

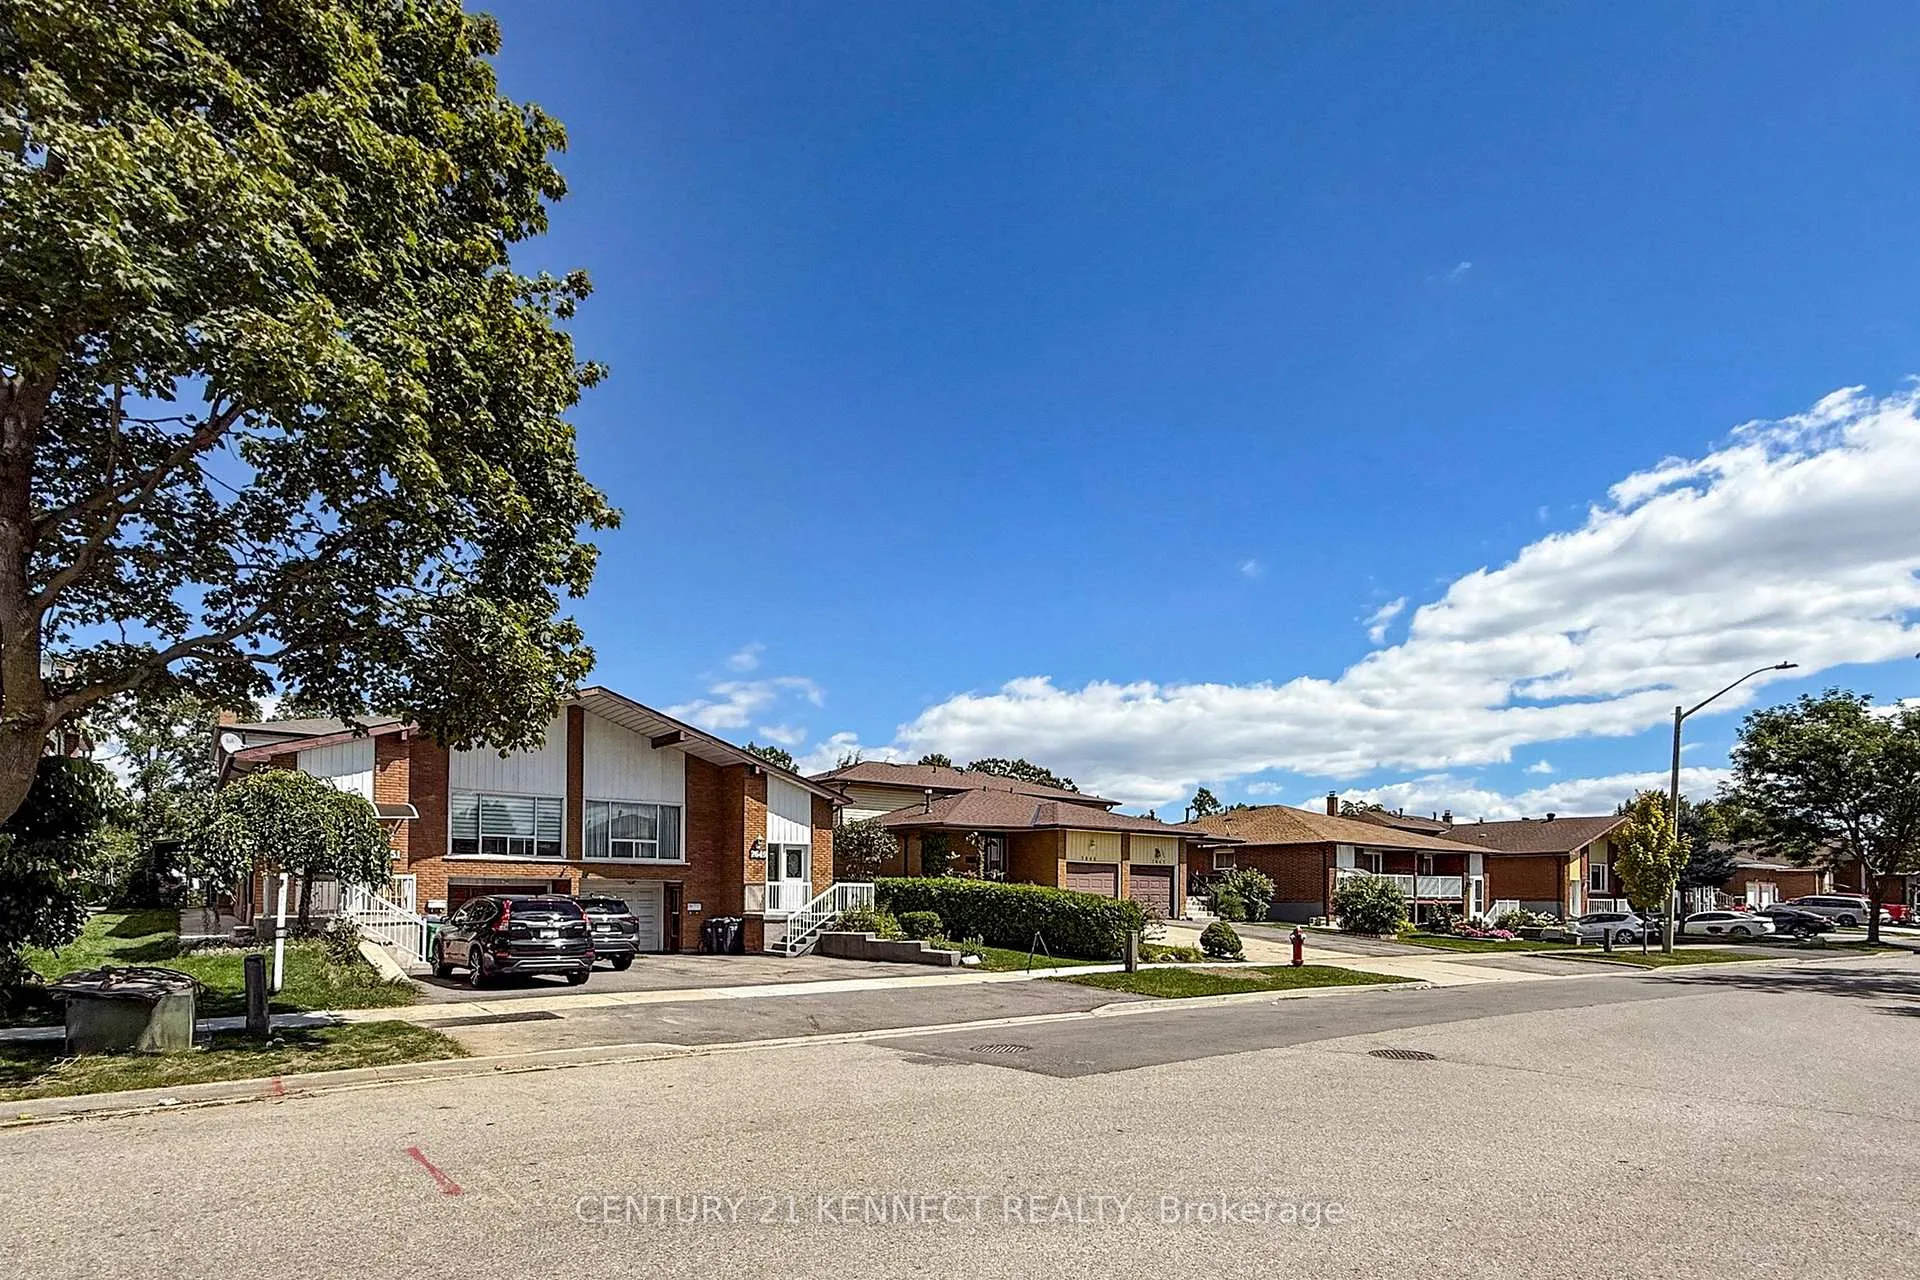
7649 Wildfern Drive
7649 Wildfern Drive
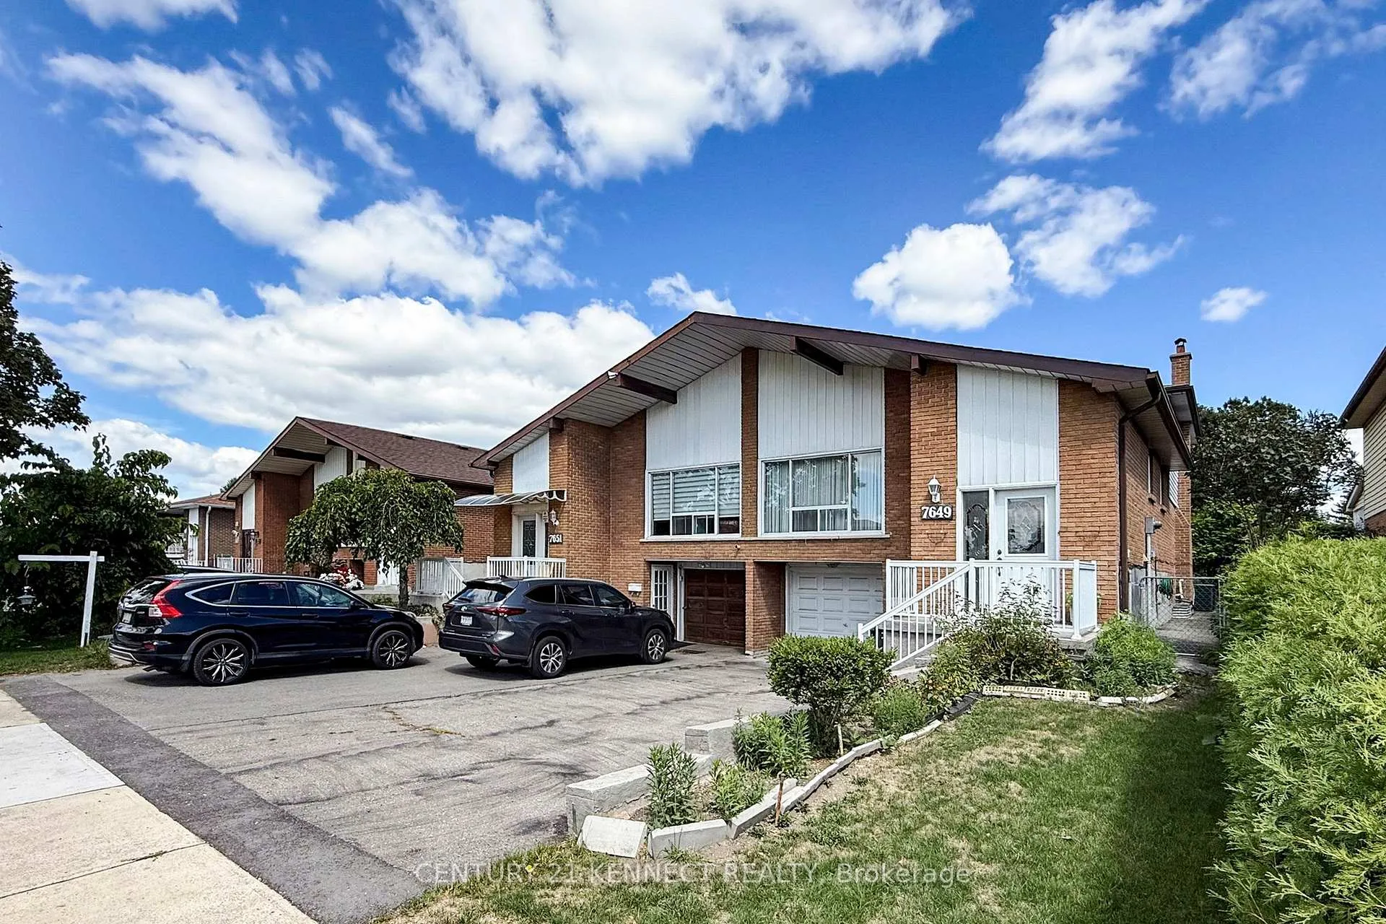
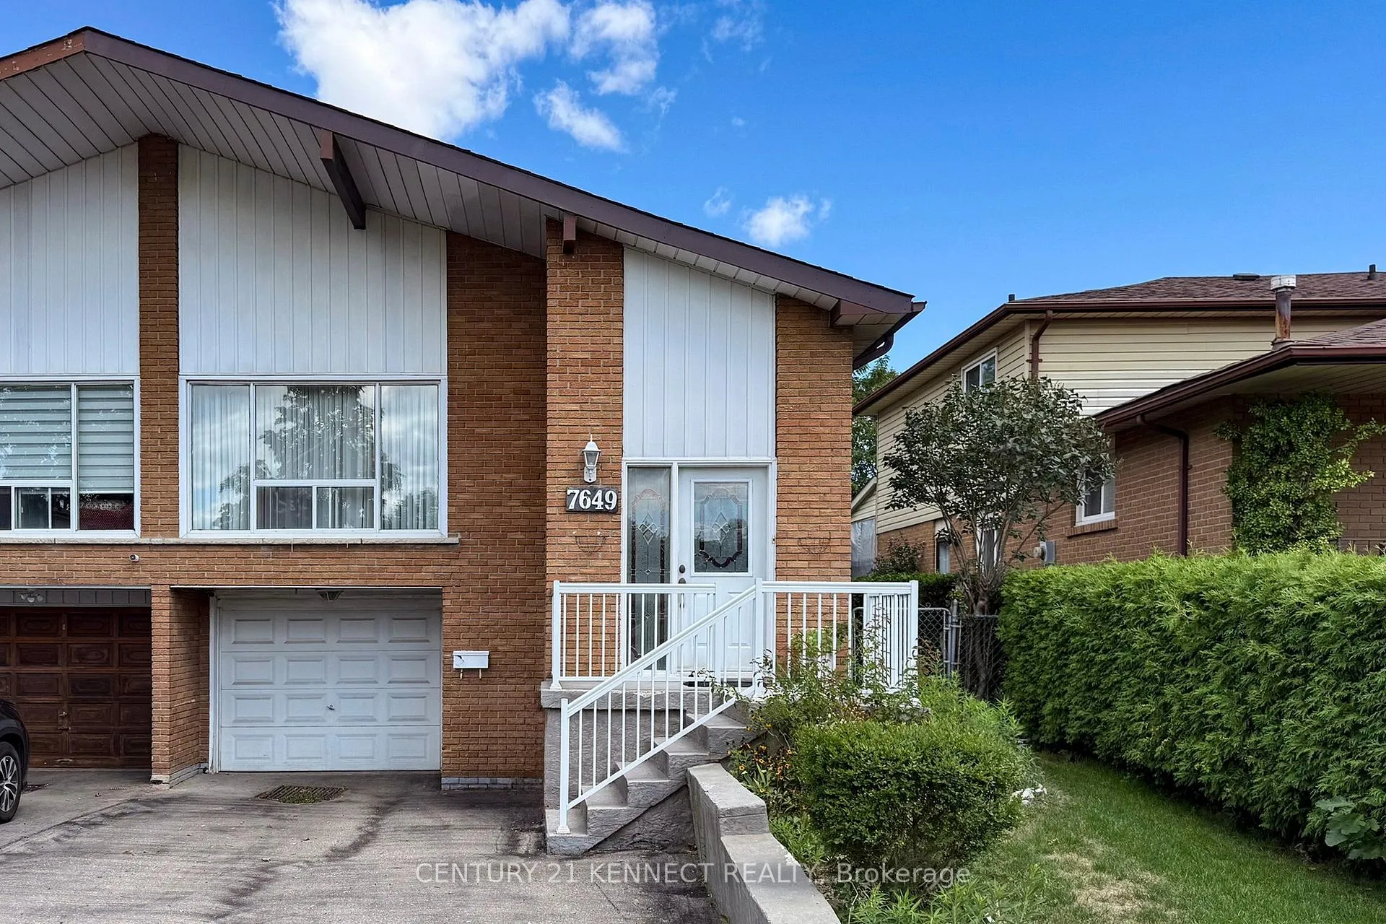
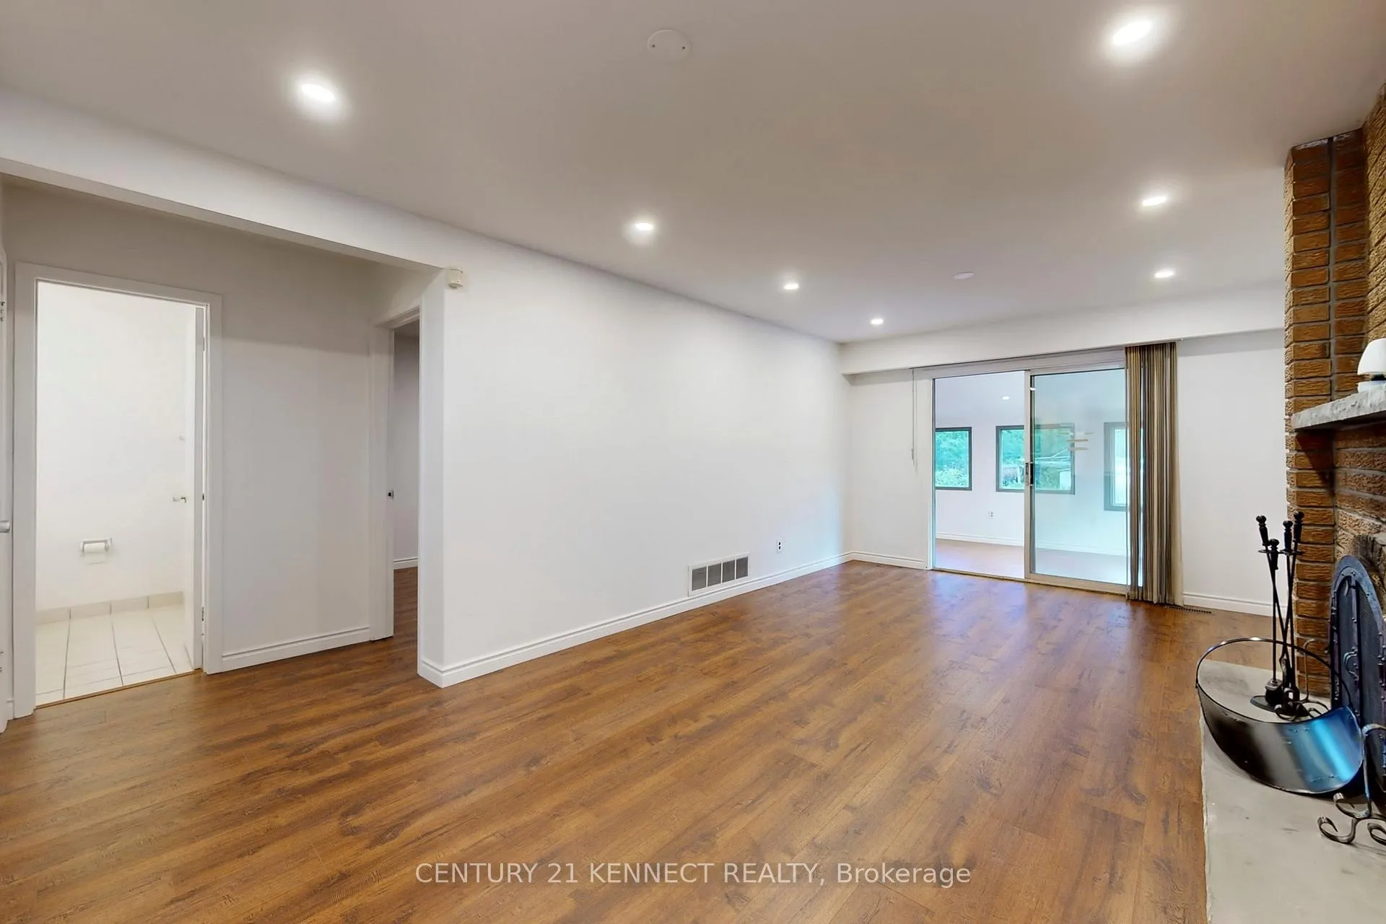
 See all 50 photos
Property history
Facts and features
- BasementWalk-out
- Age of home51–99 years
- Water, sewerMunicipal
- Lot shapeRectangular
- Second kitchen
- Separate entrance
- Hardwood floors
- Fireplace
- Central air
The homeSemi-Detached, Backsplit 5, Age 51–99 years
- Type: Semi-Detached
- Style: Backsplit 5
- Age: 51–99 years
- Living space: 1,500–2,000 sq ft
- Basement: Finished with walk-out, separate entrance
- Waterfront: None
InsideFireplace Yes, wood, Hardwood, Ceramic, Broadloom, Lower level
- Fireplace: Yes, wood
- Flooring: Hardwood, Ceramic, Broadloom
- Laundry: Lower level
- Features: Other
- Rooms above ground: 8
- Rooms in the basement: 3
- Bedrooms: 4 + 1 in the basement
- Bathrooms: 3
- Kitchens: 2
- Family room: Yes
Outside and lotAluminum siding, brick, Asphalt shingle, Concrete
- Exterior: Aluminum siding, brick
- Roof: Asphalt shingle
- Foundation: Concrete
- Other structures: Fence - full, shed
- Size: 30.5 × 150 ft
- Shape: Rectangular
- Zoning: RM1
Parking1 Garage, Built-in, Private
- Spaces: 1 Garage
- Garage: Built-in
- Driveway: Private
Heating, water and powerForced air, gas, Central air, Municipal water
- Heating: Forced air, gas
- Cooling: Central air
- Water: Municipal water
- Sewer: Municipal sewer
- Natural gas: Available
- Hydro: Available
- Cable: Available
- Telephone: Available
Costs and taxesTaxes $4,127 a year, HST included in the price, Hwt, ac, furnace, water softener.
- Taxes, 2024: $4,127 a year
- HST: HST included in the price
- Rental items: Hwt, ac, furnace, water softener.
Included in the saleAll existing appliances are in as is condition (fridge, stove, dishwasher, hood fan and fridge, stove, hood fan in basement, washer and dryer), all existing window coverings, all existing electrical light fixtures. existing shed in backyard., Not included None
- Included: All existing appliances are in as is condition (fridge, stove, dishwasher, hood fan and fridge, stove, hood fan in basement, washer and dryer), all existing window coverings, all existing electrical light fixtures. existing shed in backyard.
- Not included: None
NearbyFenced yard, library, park, place of worship, public transit, school
- Close to: Fenced yard, library, park, place of worship, public transit, school
Listing detailsW12375631, Sold, Sep 2, 2025
- MLS® number: W12375631
- Status: Sold
- Listed on: Sep 2, 2025
- Days on market: 10
- Updated: Sep 12, 2025
- Possession: 2025-12-02 / Flexible
- Occupied by: Vacant
- Listing brokerage: CENTURY 21 KENNECT REALTY
About this home
7649 Wildfern Drive, Mississauga (Malton), ON L4T 3P7
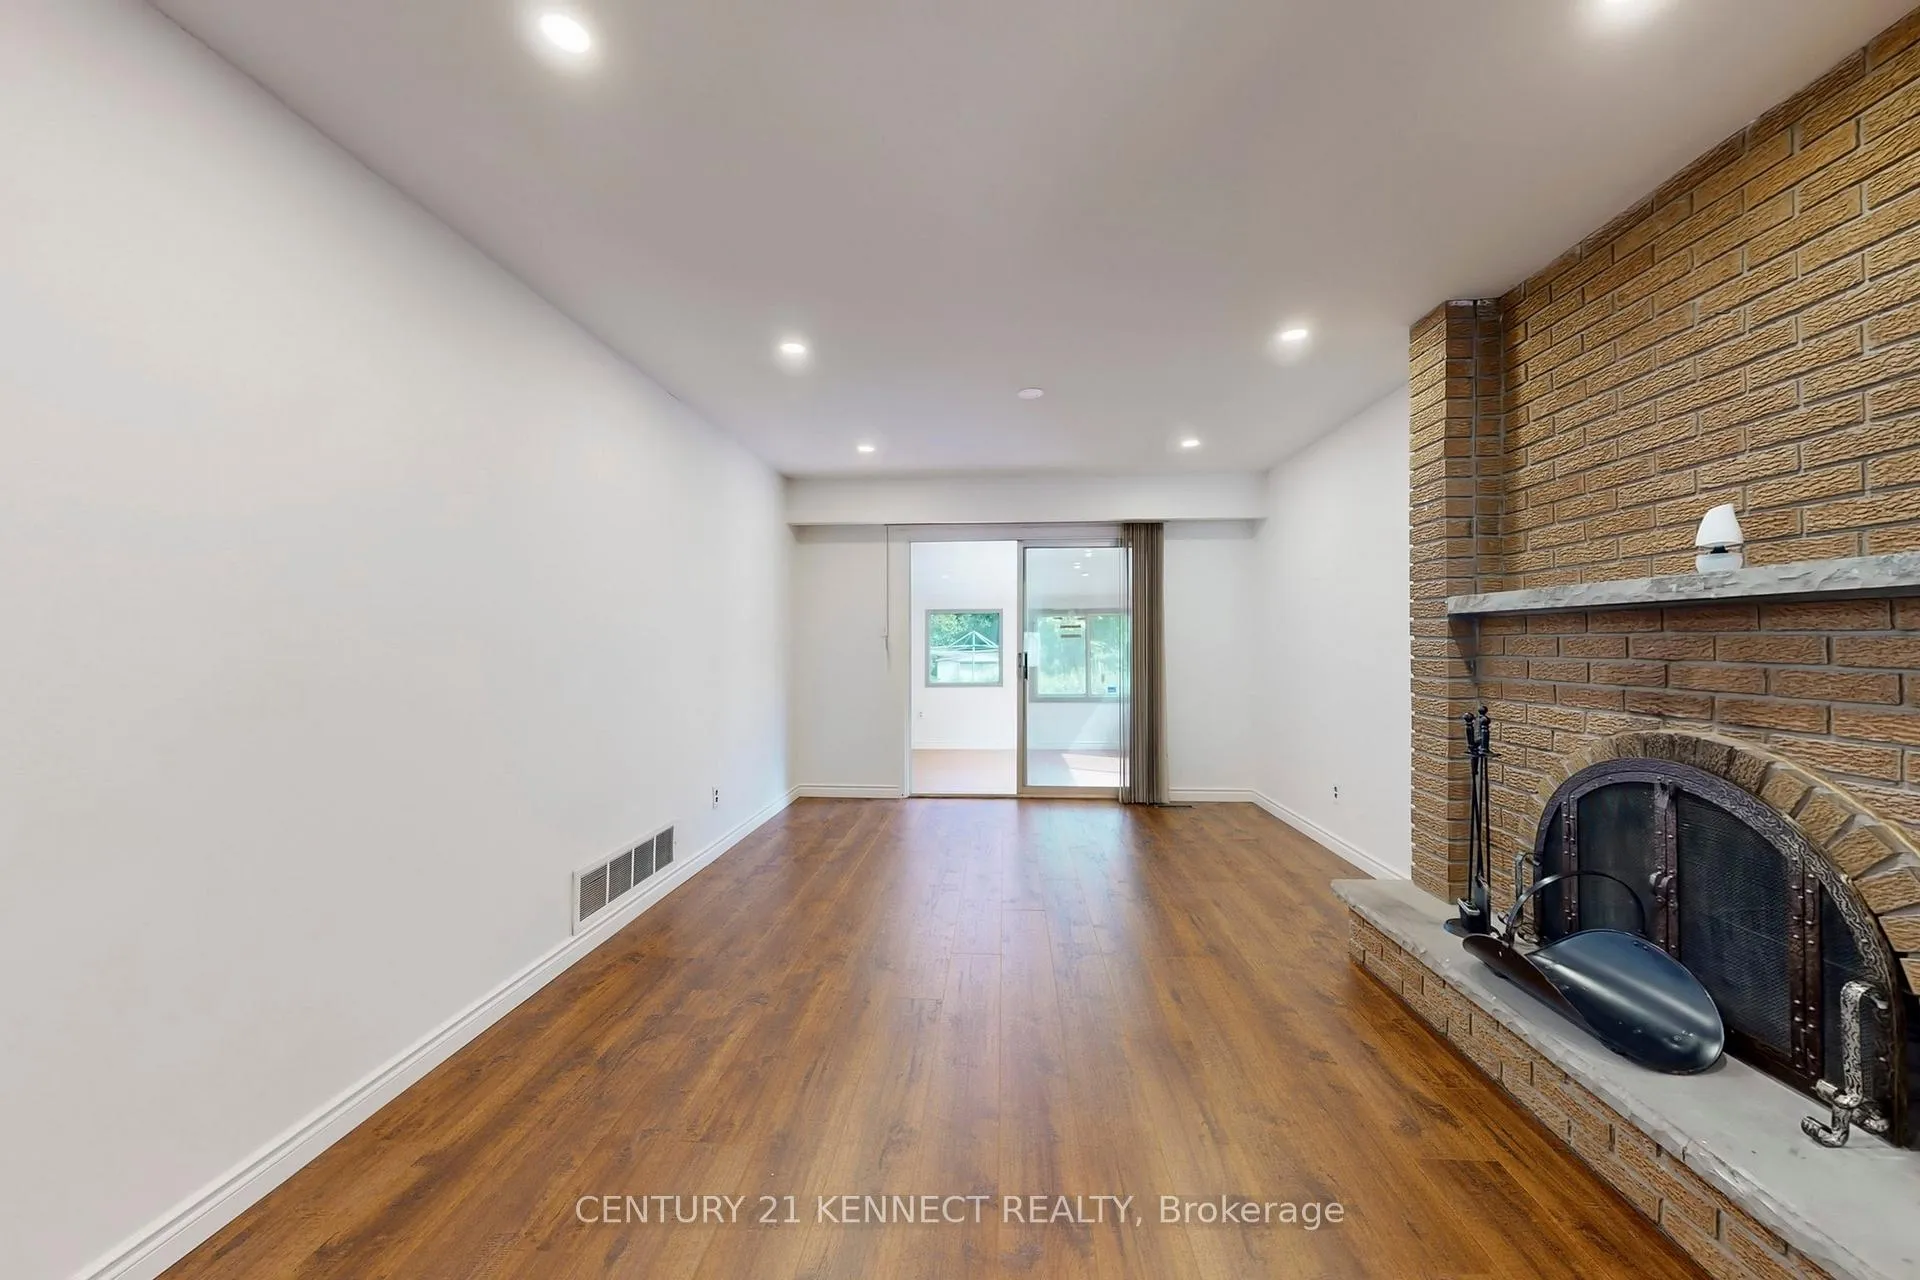
Welcome to 7649 Wildfern Dr, Mississauga! This solid 5-level backsplit semi-detached has been lovingly maintained by the same family since 1975. Situated on a spacious 30.50 x 150 ft lot on a quiet, family-friendly street in Malton, this home offers endless possibilities for first-time buyers, families, or investors. The main floor features a bright layout with 3generous bedrooms on the upper level, 2.5 bathrooms and an attached garage. With 2 kitchens and a separate entrance to the finished basement, there's great potential for an in-law suite or rental income. Recent updates include new laminate flooring in some areas, fresh paint throughout, pot lights in family room etc. Plus, the property backs onto no rear neighbours for added privacy. Located just minutes from Pearson Airport, Hwy 427/401/407, schools, shopping, parks, public transit, and the Malton GO Station, this home is as convenient as it is versatile. Whether you're ready to move in, renovate to your taste, or use the basement for income potential, this is a rare opportunity in a welcoming community.
Ask about this home
A HOMEH agent will answer your questions about this home.
Around this home
Daily convenience, out of 100, from the distances below
Schools nearby
School rating, out of 10.
Helpful calculators
Your HOMEH agent

"I would see it this week."