

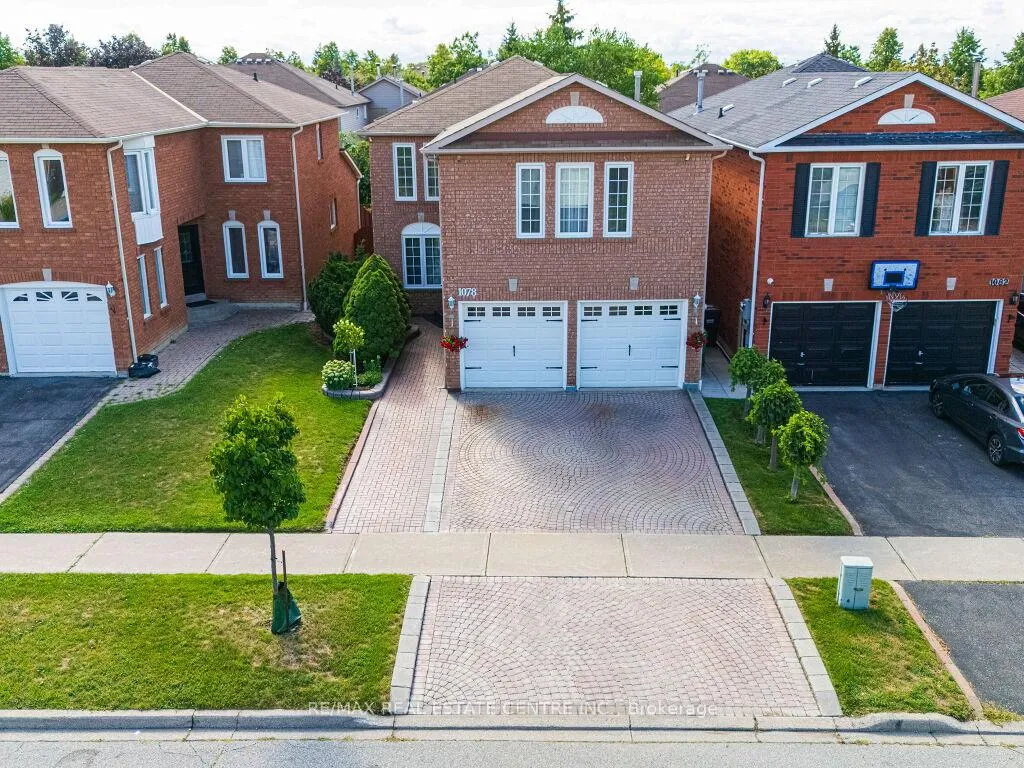
1078 Windsor Hill Boulevard
1078 Windsor Hill Boulevard
 See all 49 photos
Property history
Facts and features
- BasementFinished
- Water, sewerMunicipal
- HeatingForced air
- CoolingCentral air
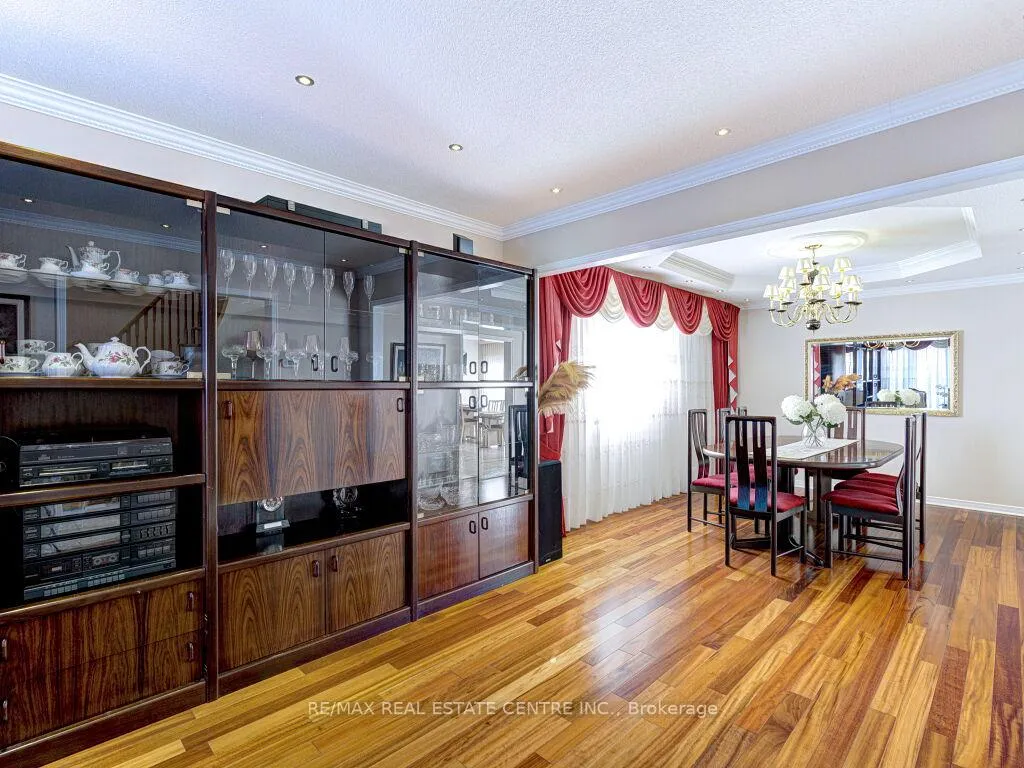
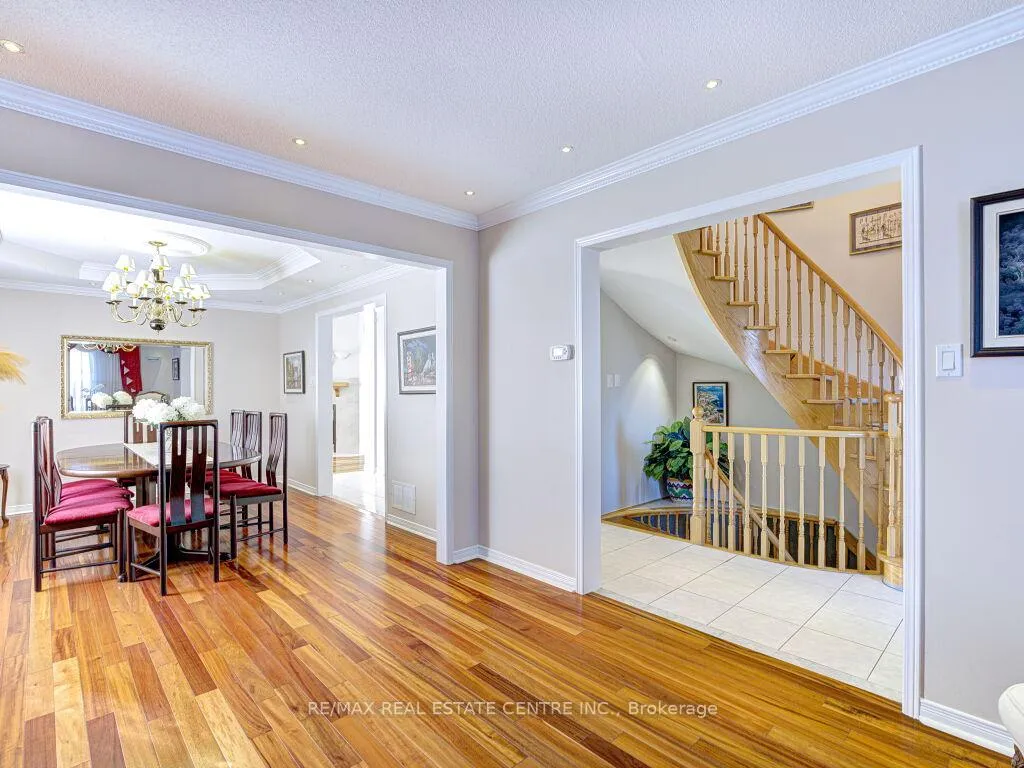
- Hardwood floors
- Fireplace
- Central air
The homeDetached, 2-storey, 2,000–2,500 sq ft
- Type: Detached
- Style: 2-storey
- Living space: 2,000–2,500 sq ft
- Basement: Finished
InsideFireplace Yes, Hardwood, Ceramic, Lower level
- Fireplace: Yes
- Flooring: Hardwood, Ceramic
- Laundry: Lower level
- Features: Other
- Rooms above ground: 9
- Bedrooms: 4 + 1 in the basement
- Bathrooms: 3
- Kitchens: 1
- Family room: Yes
Outside and lotBrick, Asphalt shingle, Concrete
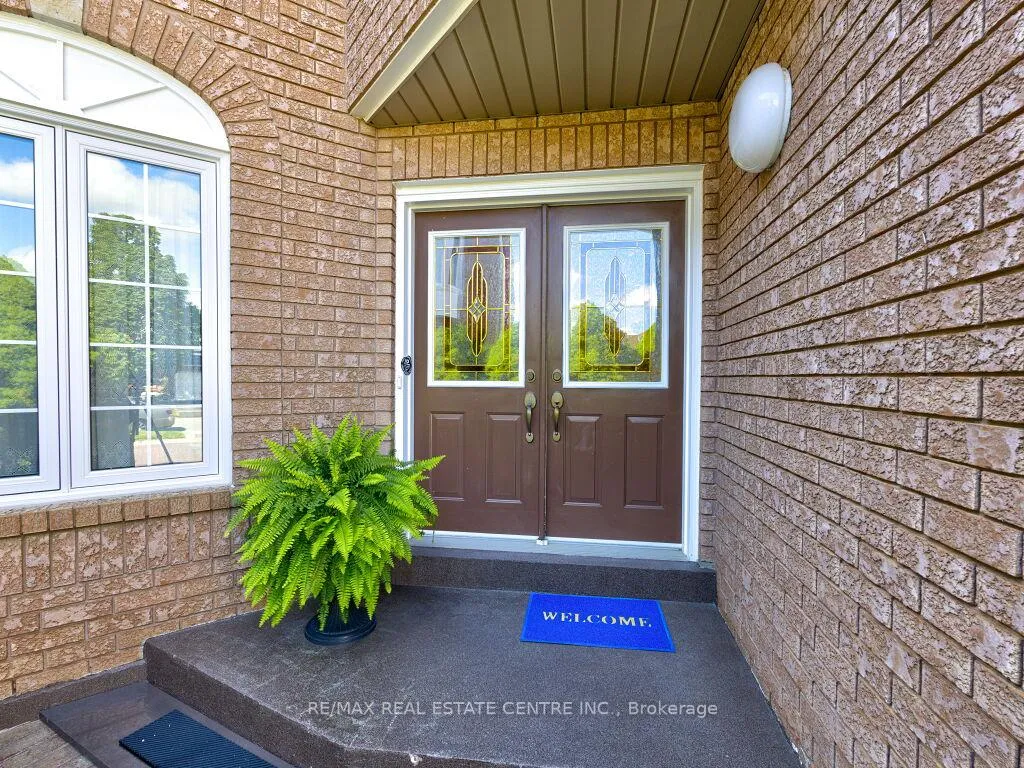
- Exterior: Brick
- Roof: Asphalt shingle
- Foundation: Concrete
- Size: 34.5 × 113.35 ft
- Zoning: Residential
Parking2 Garage, Attached, Private
- Spaces: 2 Garage
- Garage: Attached
- Driveway: Private
Heating, water and powerForced air, gas, Central air, Municipal water
- Heating: Forced air, gas
- Cooling: Central air
- Water: Municipal water
- Sewer: Municipal sewer
- Natural gas: Available
- Hydro: Available
- Cable: Available
- Telephone: Available
Costs and taxesTaxes $6,911 a year, HST included in the price, Hot water tank
- Taxes, 2024: $6,911 a year
- HST: HST included in the price
- Rental items: Hot water tank
Included in the saleSs fridge, stove, dishwasher, cloth washer , dryer all elf
- Included: Ss fridge, stove, dishwasher, cloth washer , dryer all elf
Listing detailsW12373211, Sold, Sep 2, 2025
- MLS® number: W12373211
- Status: Sold
- Listed on: Sep 2, 2025
- Days on market: 16
- Updated: Sep 18, 2025
- Possession: Flexible
- Occupied by: Owner
- Listing brokerage: RE/MAX REAL ESTATE CENTRE INC.
About this home
1078 Windsor Hill Boulevard, Mississauga (East Credit), ON L5V 1P4
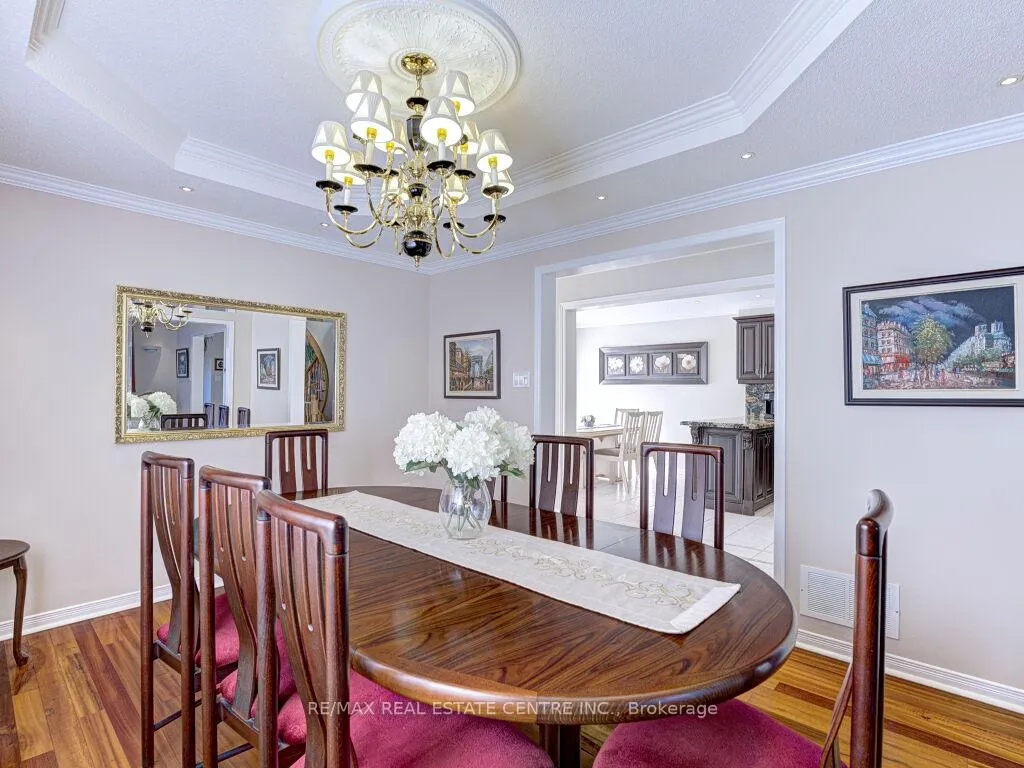
Beautifully Maintained 4-Bedroom Detached Home in Highly Sought-After East Credit--->>>Welcome to this exceptional 4-bedroom, fully detached home located in the family-friendly and highly desirable neighborhood of East Credit, Mississauga-->> Lovingly maintained and thoughtfully upgraded, this property is perfect for growing families seeking comfort, space, and convenience-->>The main floor offers a bright and spacious layout, featuring a sunlit living room, a formal dining area ideal for entertaining, and a cozy family room-->>perfect for relaxing evenings. The chef-inspired kitchen boasts elegant granite countertops, premium cabinetry, and a breakfast area that overlooks the beautifully landscaped backyard--->>Upstairs, you'll find four generously sized bedrooms, including a luxurious primary suite complete with a walk-in closet and a private ensuite bathroom-->>Additional highlights include--->>New windows (2018)New A/C unit (2022)Finished basement featuring a built-in sound and lighting system, a stylish wet bar-->>ideal for entertaining or enjoying family gatherings-->>Fully brick exterior with approximately 2,400-2,500 sq. ft. of living space, plus a professionally finished basement-->>Enjoy the convenience of being close to top-rated schools, shopping centers, parks, places of worship (Masjid & church), and major highways (401, 403, 407) for seamless commuting-->>Don't miss this rare opportunity to own a move-in-ready home in one of Mississauga's most desirable communities. Come see it for yourself and start creating unforgettable memories today!
Ask about this home
A HOMEH agent will answer your questions about this home.
Around this home
Daily convenience, out of 100, from the distances below
Schools nearby
School rating, out of 10.
Helpful calculators
Your HOMEH agent

"I would see it this week."