

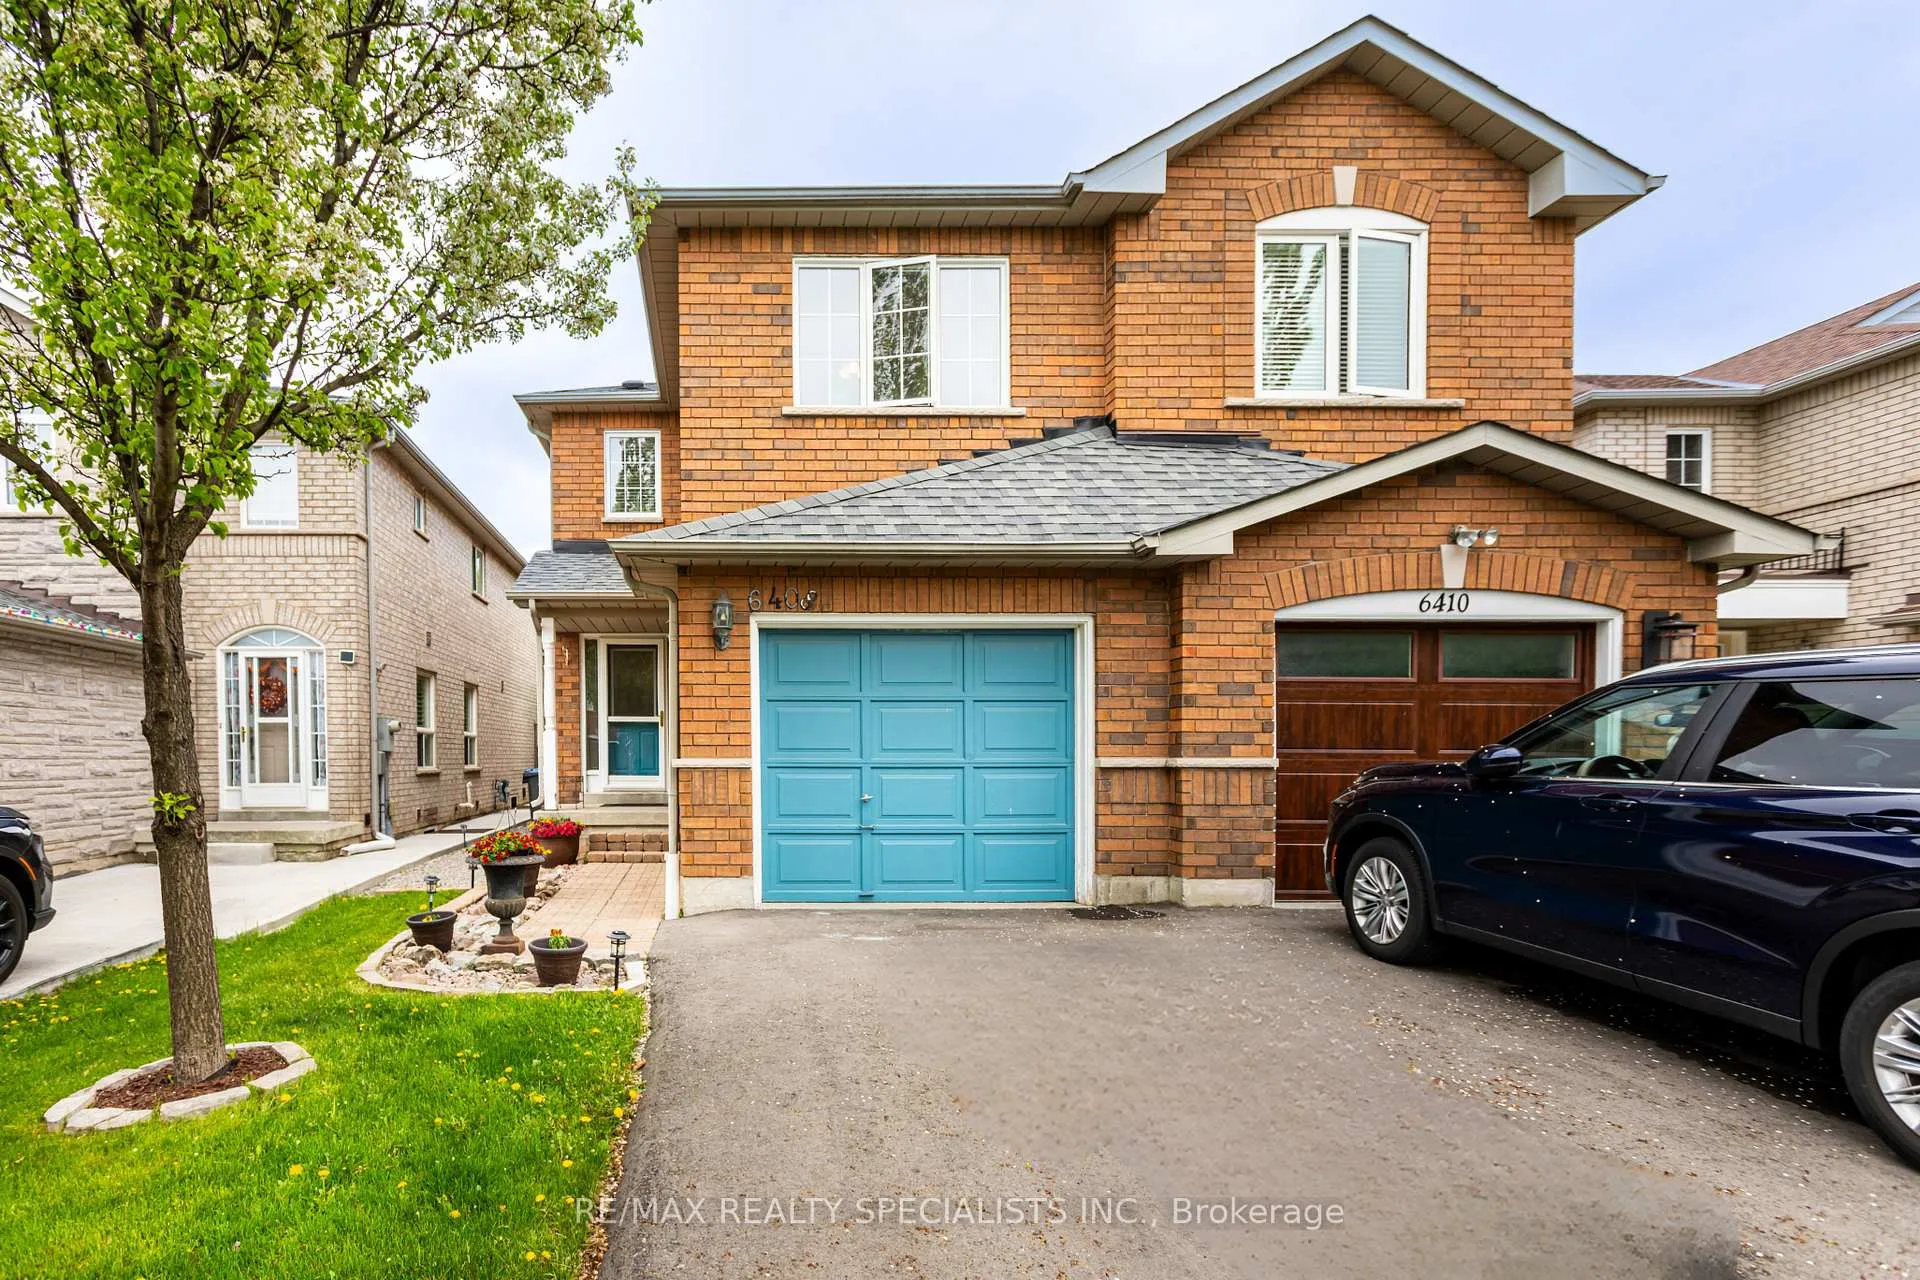
6408 Hampden Woods Road
6408 Hampden Woods Road
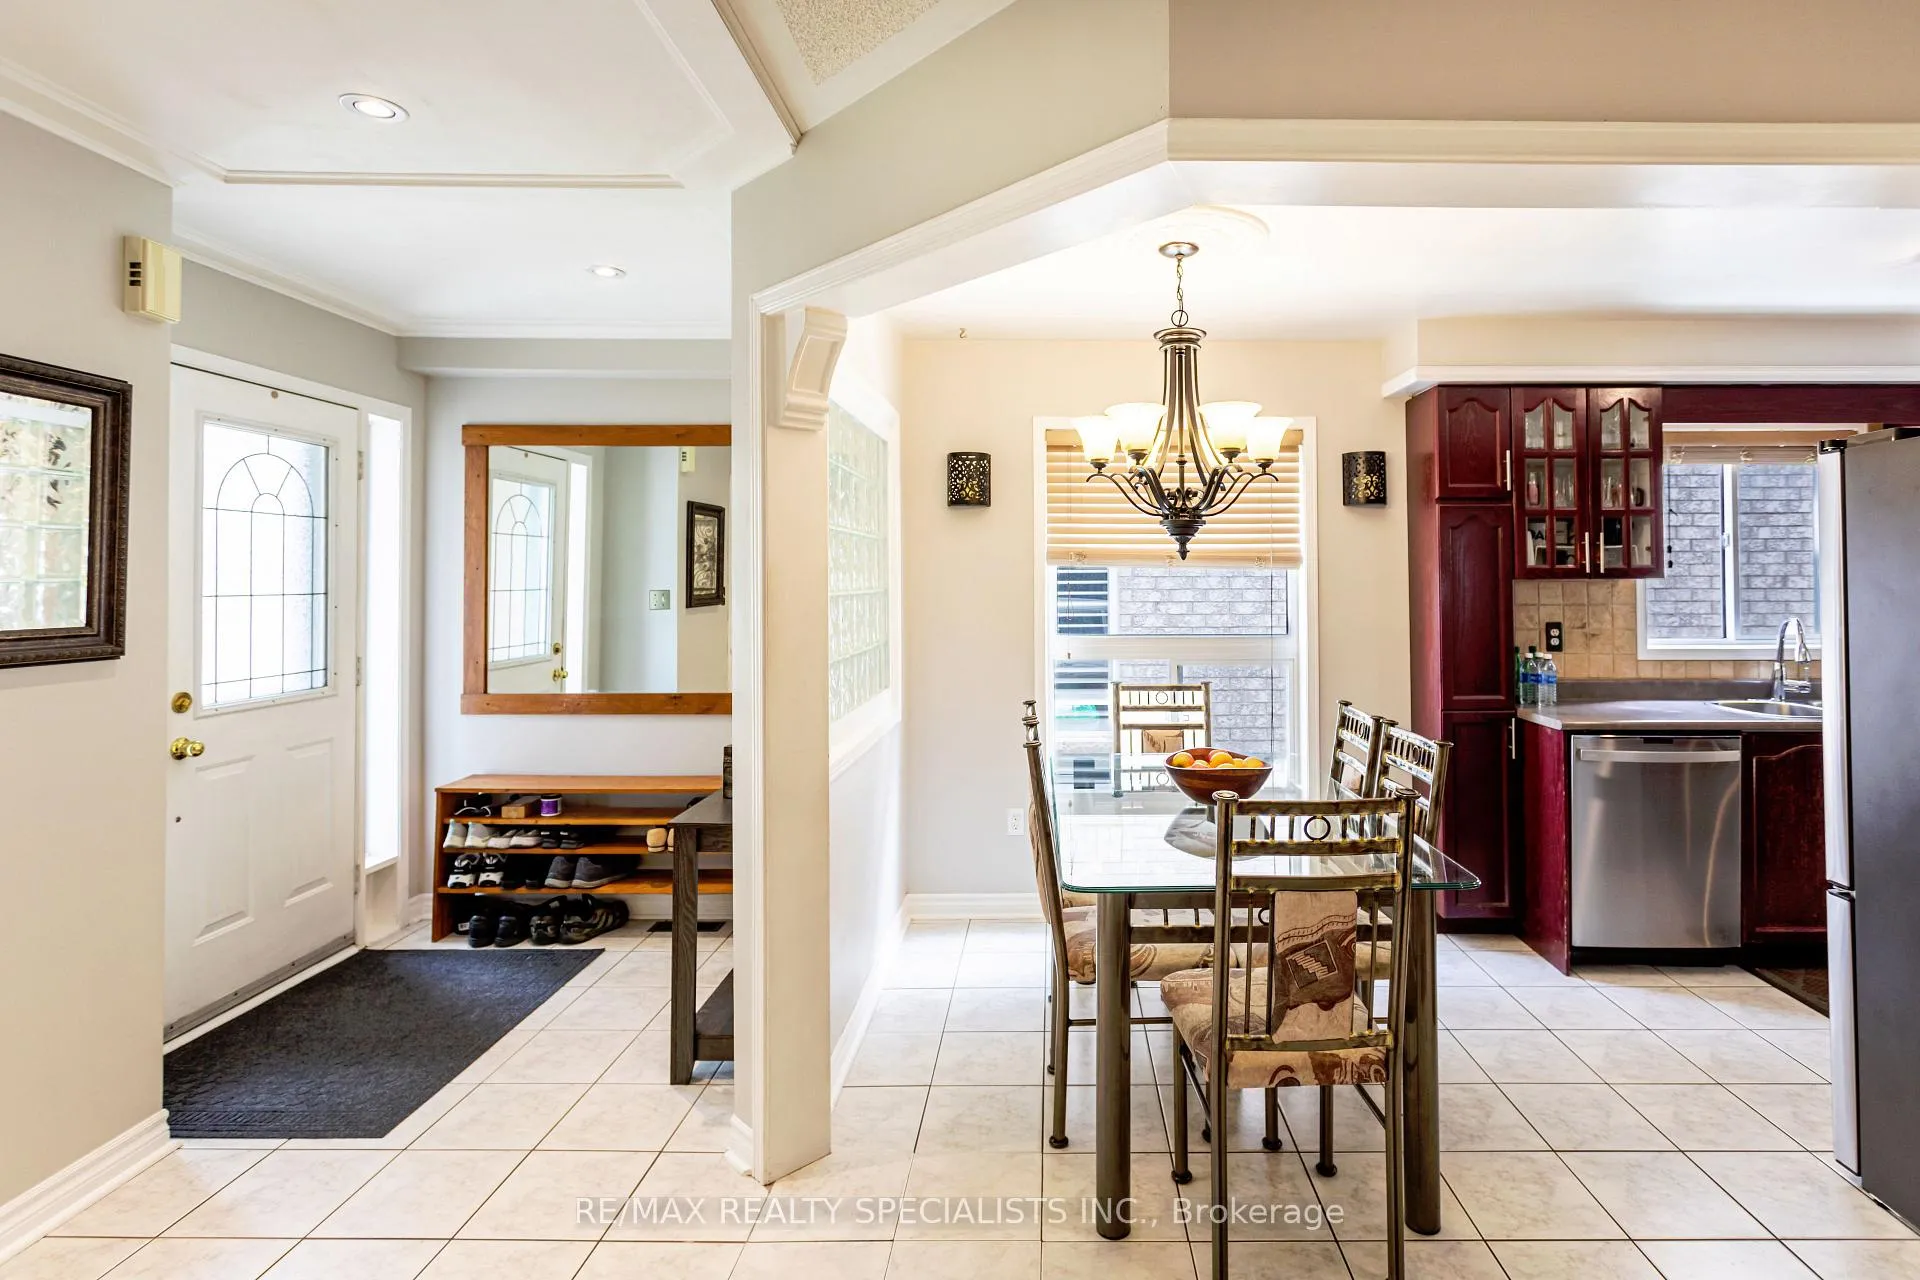 See all 50 photos
Property history
Facts and features
- BasementFinished
- Age of home16–30 years
- Water, sewerMunicipal
- HeatingForced air
- Central air
The homeSemi-Detached, 2-storey, Age 16–30 years
- Type: Semi-Detached
- Style: 2-storey
- Age: 16–30 years
- Living space: 1,500–2,000 sq ft
- Basement: Full, finished
InsideCeramic, Vinyl, Central vacuum, Rooms above ground 8
- Flooring: Ceramic, Vinyl
- Features: Central vacuum
- Rooms above ground: 8
- Bedrooms: 3
- Bathrooms: 4
- Kitchens: 1
Outside and lotBrick, Unknown, Unknown
- Exterior: Brick
- Roof: Unknown
- Foundation: Unknown
- Size: 22.31 × 110.73 ft
Parking1 Garage, Attached, Mutual
- Spaces: 1 Garage
- Garage: Attached
- Driveway: Mutual
Heating, water and powerForced air, gas, Central air, Municipal water
- Heating: Forced air, gas
- Cooling: Central air
- Water: Municipal water
- Sewer: Municipal sewer
Costs and taxesTaxes $4,714 a year, HST included in the price, Hot water tank
- Taxes, 2024: $4,714 a year
- HST: HST included in the price
- Rental items: Hot water tank
Included in the saleS/s stove, fridge, dishwasher, microwave, washer and dryer. all elf. all window coverings, Electric fireplace in living/dining room and primary bedroom
- Included: S/s stove, fridge, dishwasher, microwave, washer and dryer. all elf. all window coverings
- Not included: Electric fireplace in living/dining room and primary bedroom
Listing detailsW12407837, Sold, Sep 16, 2025
- MLS® number: W12407837
- Status: Sold
- Listed on: Sep 16, 2025
- Days on market: 24
- Updated: Oct 10, 2025
- Possession: 30-59 days
- Occupied by: Owner
- Listing brokerage: RE/MAX REALTY SPECIALISTS INC.
About this home
6408 Hampden Woods Road, Mississauga (Lisgar), ON L5N 7V3
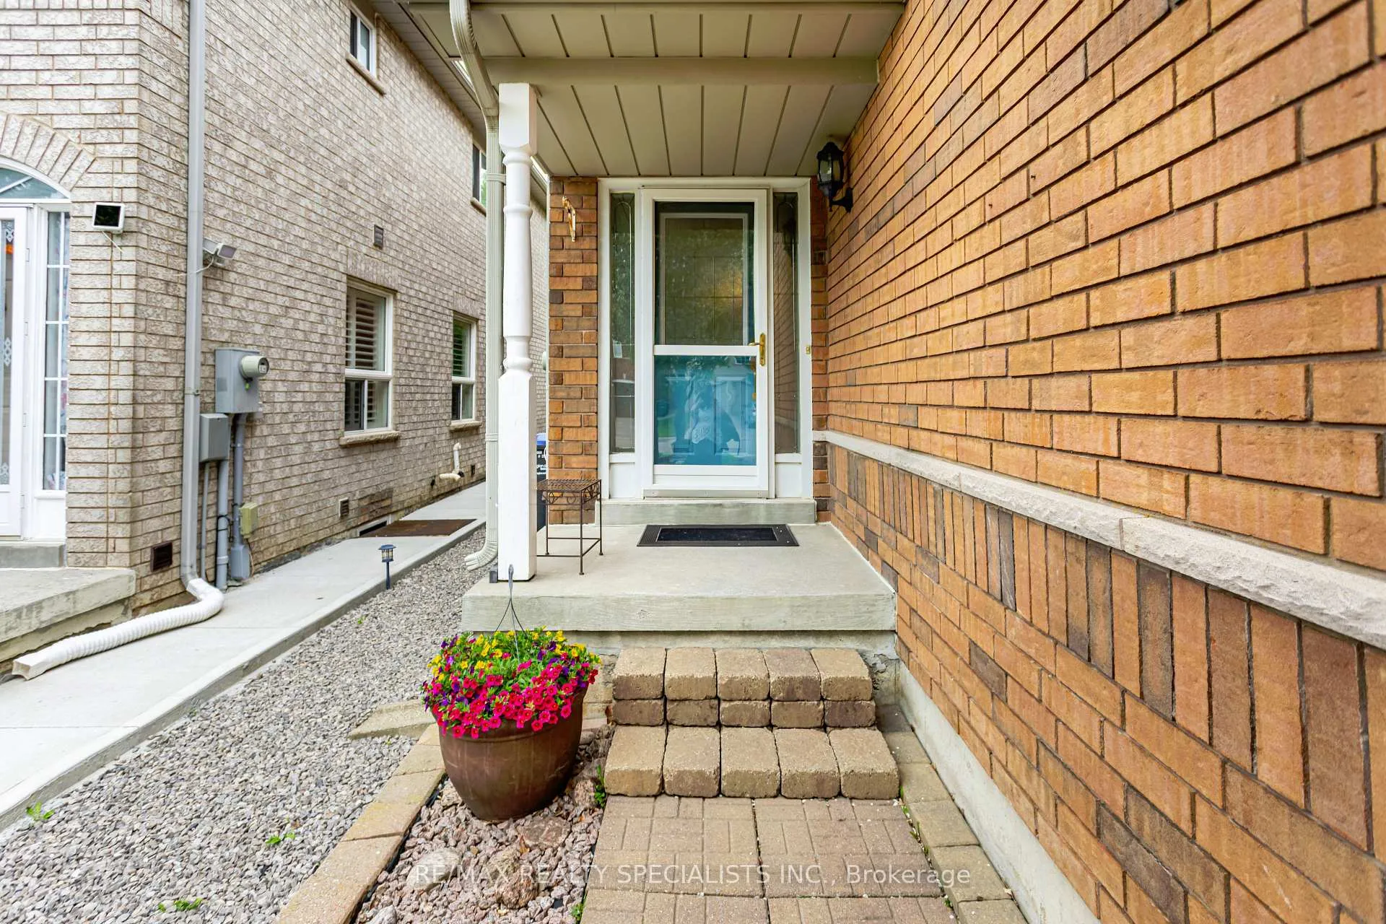
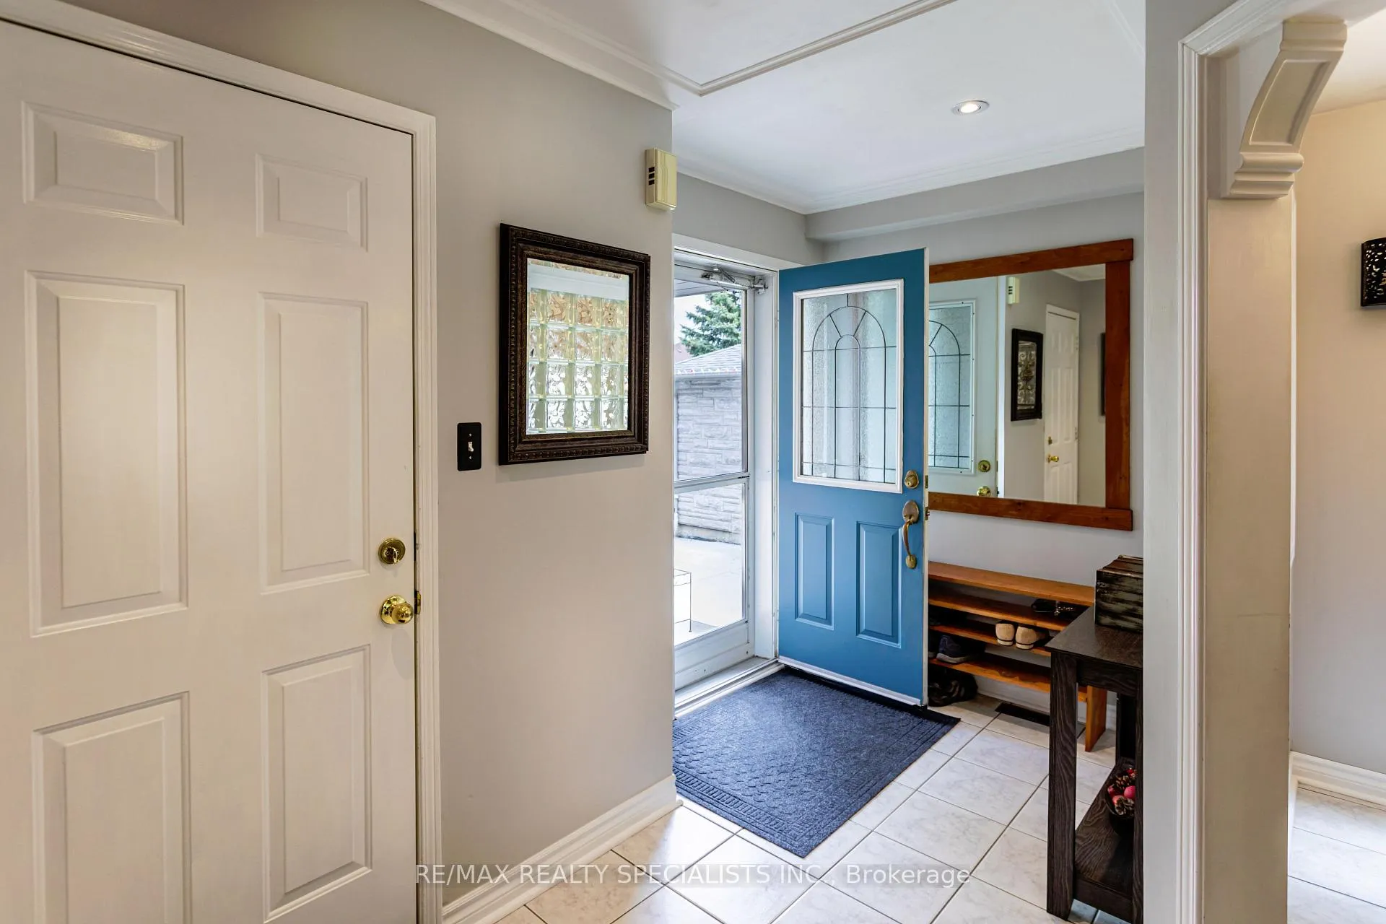
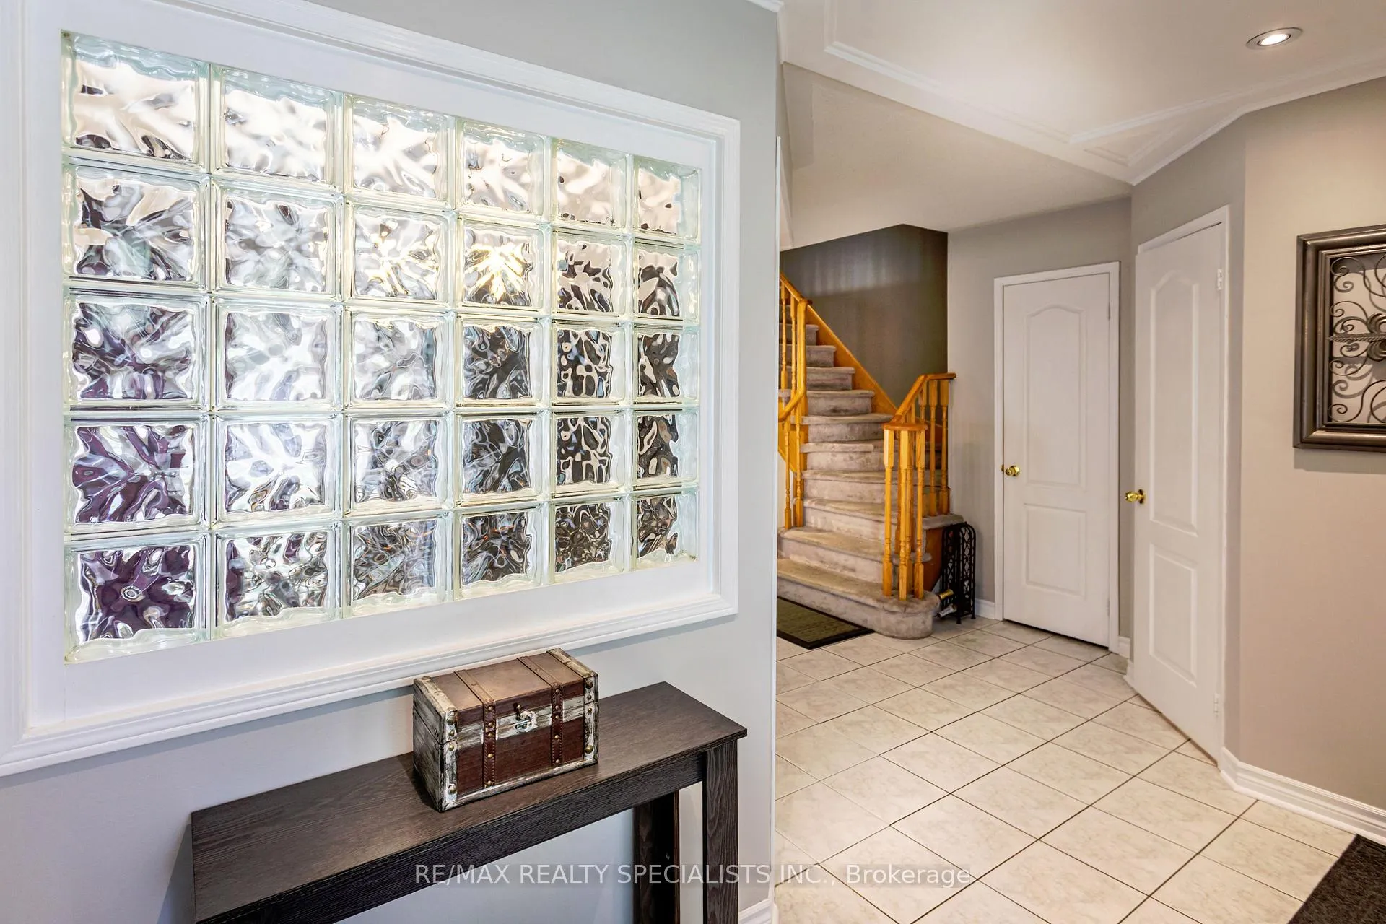
Welcome Home To 6408 Hampden Woods Rd In Mississauga. Located In The Highly Sought-After Lisgar Community, This Beautifully Maintained 3-Bedroom, 4-Bathroom Home Offers The Perfect Blend Of Comfort, Functionality, And Curb Appeal. Step Inside To Find Bright, Spacious Bedrooms, Each Designed For Relaxation, With A Semi-Ensuite In Both The Second And Third Bedrooms Ideal For Growing Families Or Guests. The Galley-Style Kitchen Features Sleek Stainless Steel Appliances And Flows Effortlessly Into The Main Living And Dining Areas, Making Everyday Living And Entertaining A Breeze. Enjoy The Convenience Of Direct Garage Access, And Take Pride In The Immaculate Landscaping Both Front And Back Lawns Are Professionally Manicured, Offering A Private And Peaceful Outdoor Space To Unwind. The Finished Basement Features A Spacious Rec Room Perfect For Movie Nights Or Family Gatherings Along With A Convenient Fourth 3-Piece Bathroom For Added Comfort And Functionality. This Home Is Move-In Ready And Located Near Top-Rated Schools, Parks, Shopping, And Transit. Don't Miss Your Opportunity To Live In One Of Mississauga's Most Family-Friendly Neighbourhoods!
Ask about this home
A HOMEH agent will answer your questions about this home.
Around this home
Daily convenience, out of 100, from the distances below
Schools nearby
School rating, out of 10.
Helpful calculators
Your HOMEH agent

"I would see it this week."