

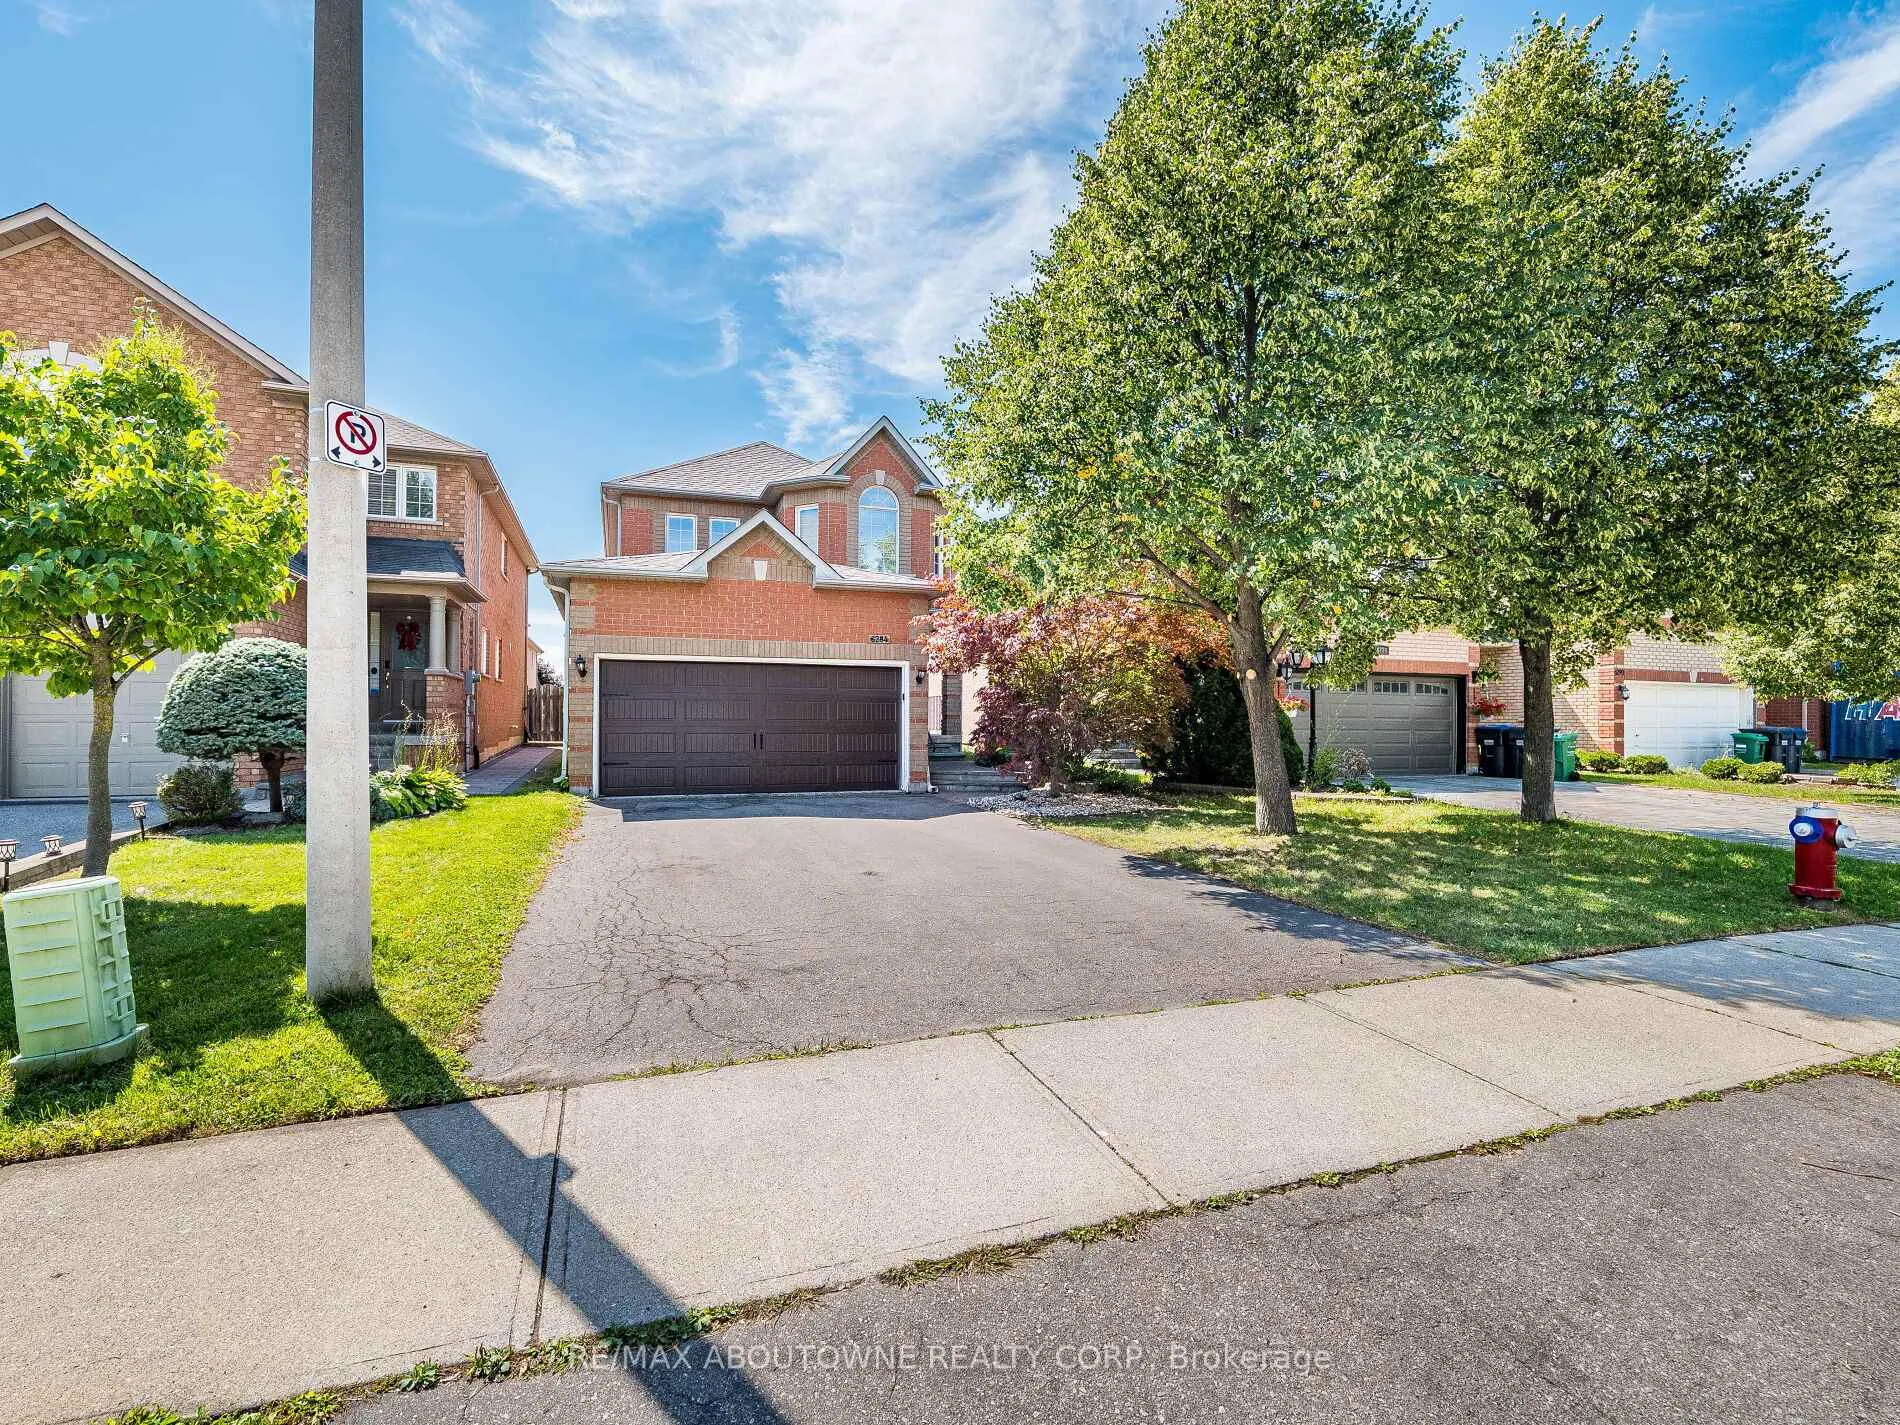
6284 Glen Meadows Road
6284 Glen Meadows Road
 See all 47 photos
Property history
Facts and features
- BasementFinished
- Water, sewerMunicipal
- HeatingForced air
- CoolingCentral air
- Hardwood floors
- Fireplace
- Central air
The homeDetached, 2-storey, 2,000–2,500 sq ft
- Type: Detached
- Style: 2-storey
- Living space: 2,000–2,500 sq ft
- Basement: Full, finished
InsideFireplace Yes, natural gas, Hardwood, Main level
- Fireplace: Yes, natural gas
- Flooring: Hardwood
- Laundry: Main level
- Features: Carpet free
- Rooms above ground: 9
- Rooms in the basement: 4
- Bedrooms: 4 + 1 in the basement
- Bathrooms: 3
- Kitchens: 1
- Family room: Yes
Outside and lotBrick, Asphalt shingle, Poured concrete
- Exterior: Brick
- Roof: Asphalt shingle
- Foundation: Poured concrete
- Size: 32.53 × 113.34 ft
- Zoning: Ninth Line & Britannia Rd W
Parking2 Garage, Built-in, Private double
- Spaces: 2 Garage
- Garage: Built-in
- Driveway: Private double
Heating, water and powerForced air, gas, Central air, Municipal water
- Heating: Forced air, gas
- Cooling: Central air
- Water: Municipal water
- Sewer: Municipal sewer
Costs and taxesTaxes $6,741 a year, HST included in the price, Hot water heater
- Taxes, 2025: $6,741 a year
- HST: HST included in the price
- Under contract: Hot water heater
Included in the saleStainless steel fridge, stove, dishwasher and built-in microwave. washer & dryer. all electric fixtures. all window coverings. gdo with two remotes.
- Included: Stainless steel fridge, stove, dishwasher and built-in microwave. washer & dryer. all electric fixtures. all window coverings. gdo with two remotes.
NearbyPark, place of worship, school
- Close to: Park, place of worship, school
Listing detailsW12381452, Sold, Sep 4, 2025
- MLS® number: W12381452
- Status: Sold
- Listed on: Sep 4, 2025
- Days on market: 12
- Updated: Sep 16, 2025
- Possession: Flexible
- Occupied by: Owner
- Listing brokerage: RE/MAX ABOUTOWNE REALTY CORP.
About this home
6284 Glen Meadows Road, Mississauga (Lisgar), ON L5N 7T9
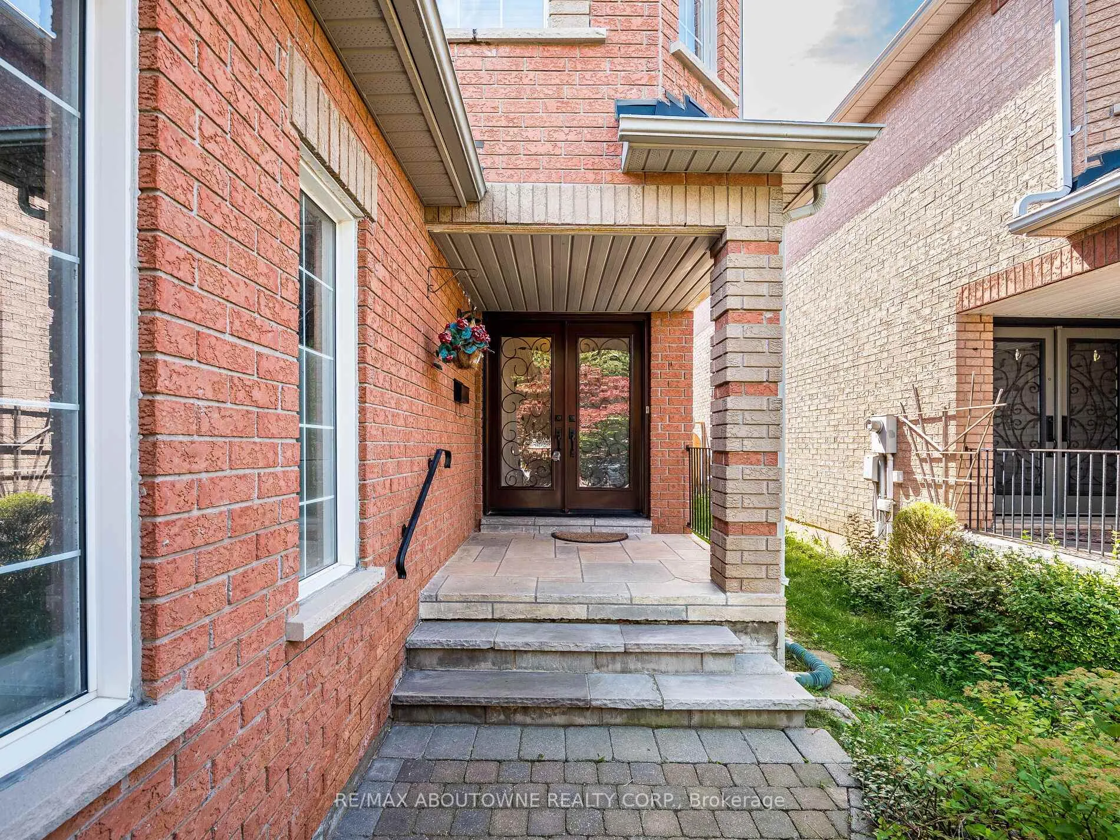
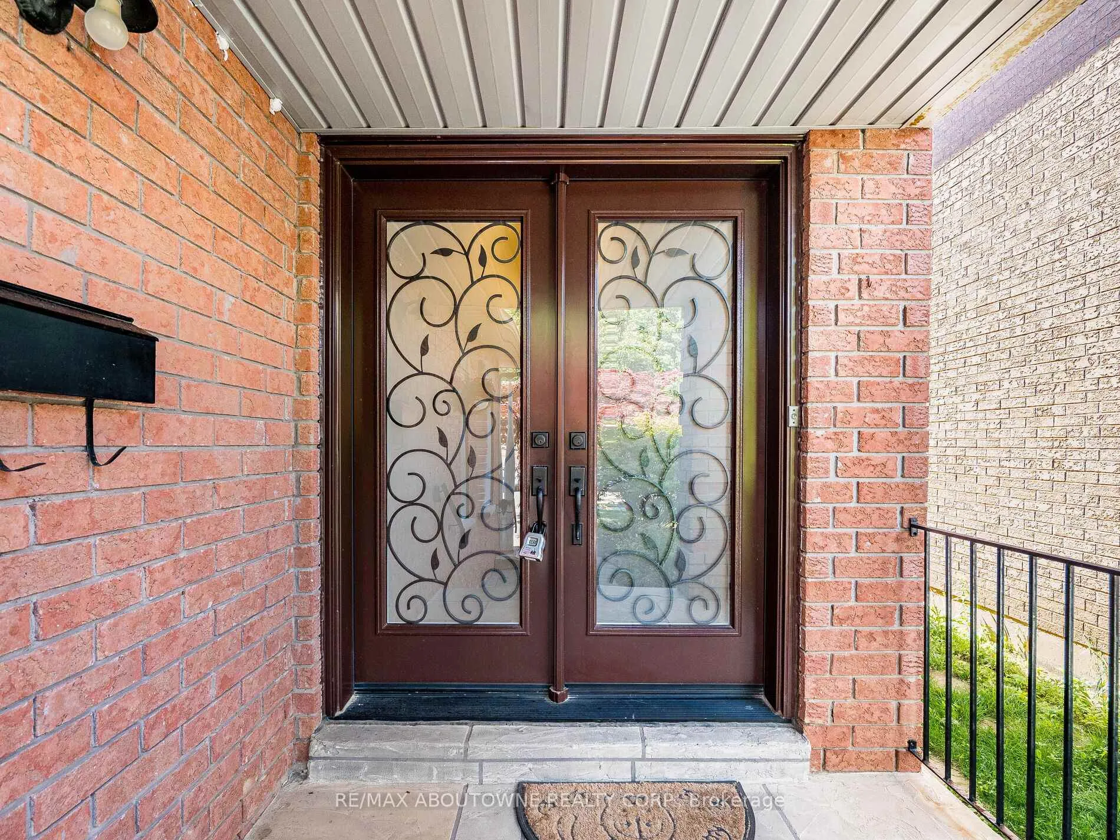
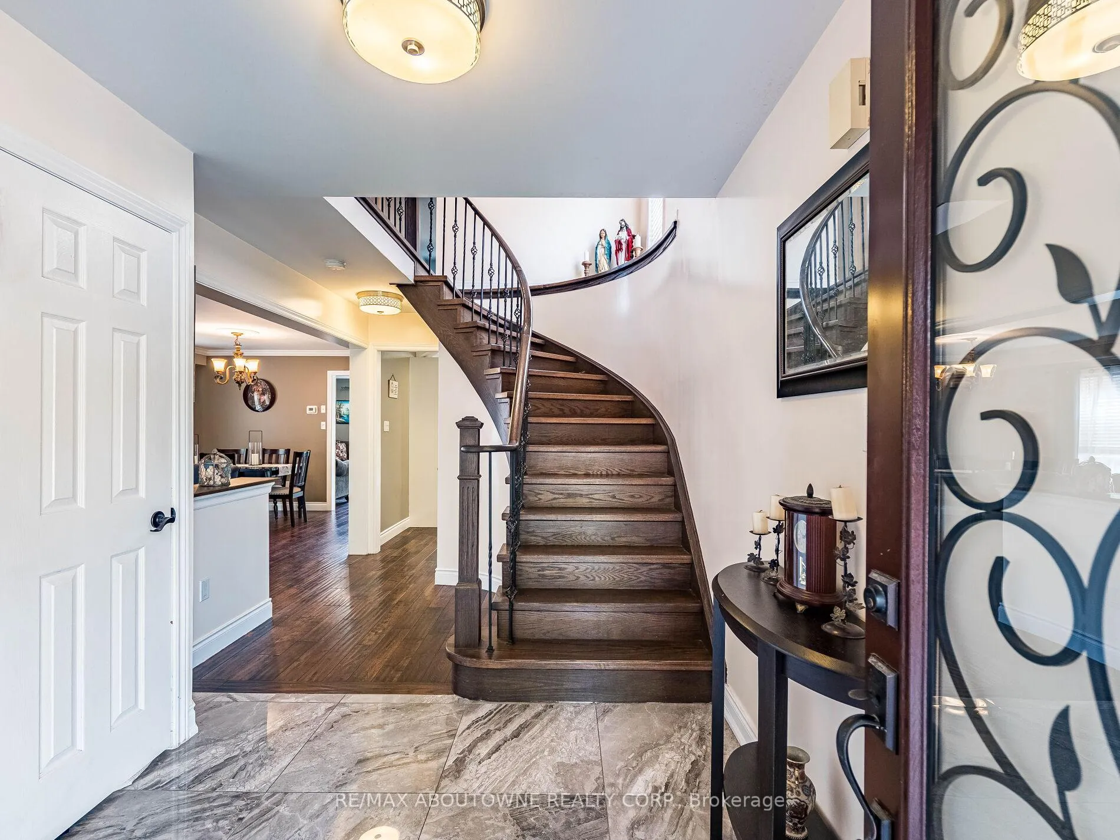
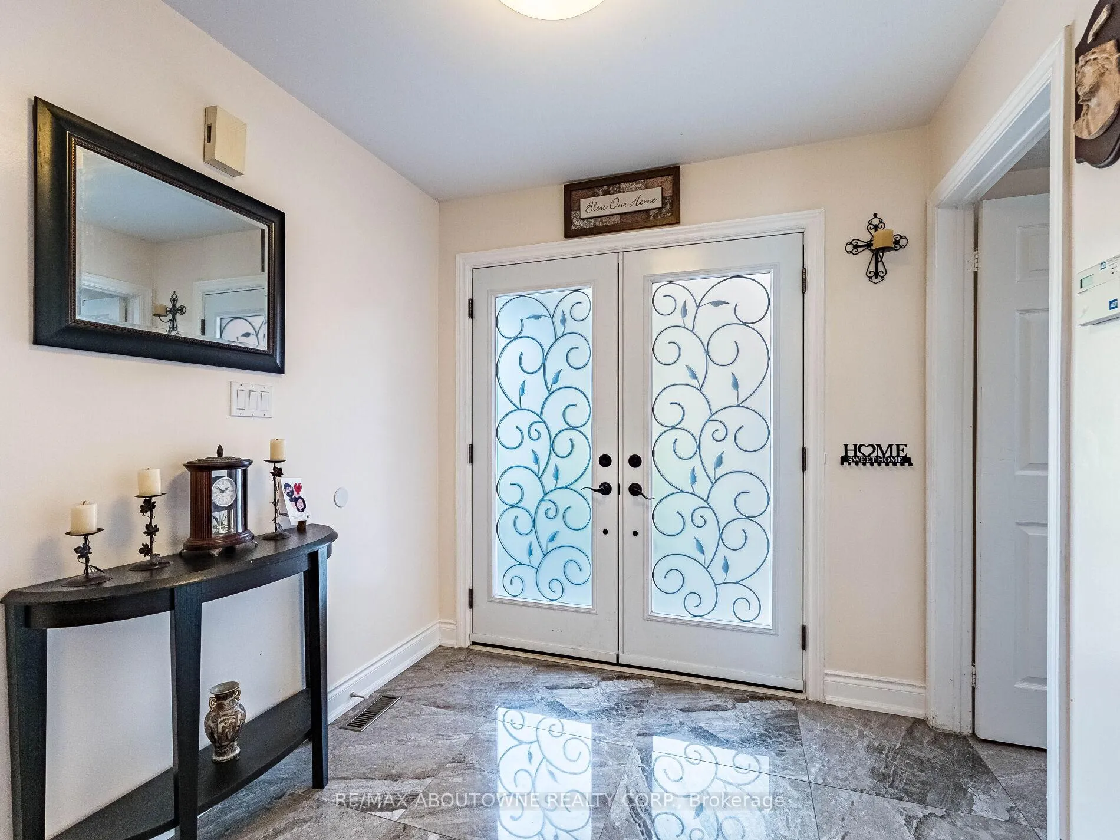
***MUST SEE*** A stunning freshly painted 4+1 bedroom & 3 bathroom Detached home in a friendly Mississauga neighbourhood with lots of upgrades. Inviting Open-concept floor plan on the main floor, spacious living & dining area. Large family room with accent wall and gas fireplace. Upgraded Kitchen with undermount lighting, granite counters, stainless steel appliances, built-in microwave, backsplash and breakfast bar. Breakfast area with walk- out to the yard. On the second floor, master bedroom with walk-in closet and 4-piece ensuite bathroom, plus another 3 well-sized bedrooms with closets and windows, and the main bathroom. Fully finished basement with one bedroom, and two offices and well as lots of storage space. Pot lights in family room, kitchen and basement. Flagstone covered Porch. Interlock patio in the backyard. The upgrades include new front doors, new foyer tiles, renovated laundry room, renovated powder room, new garage door to the laundry, hardwood staircase with wrought-iron pickets, as well as new stainless steel appliances in the kitchen. Centrally located in Mississauga, with close proximity to shopping, restaurants, schools, parks and all local amenities. Close access to Highway 407.
Ask about this home
A HOMEH agent will answer your questions about this home.
Around this home
Daily convenience, out of 100, from the distances below
Schools nearby
School rating, out of 10.
Helpful calculators
Your HOMEH agent

"I would see it this week."