

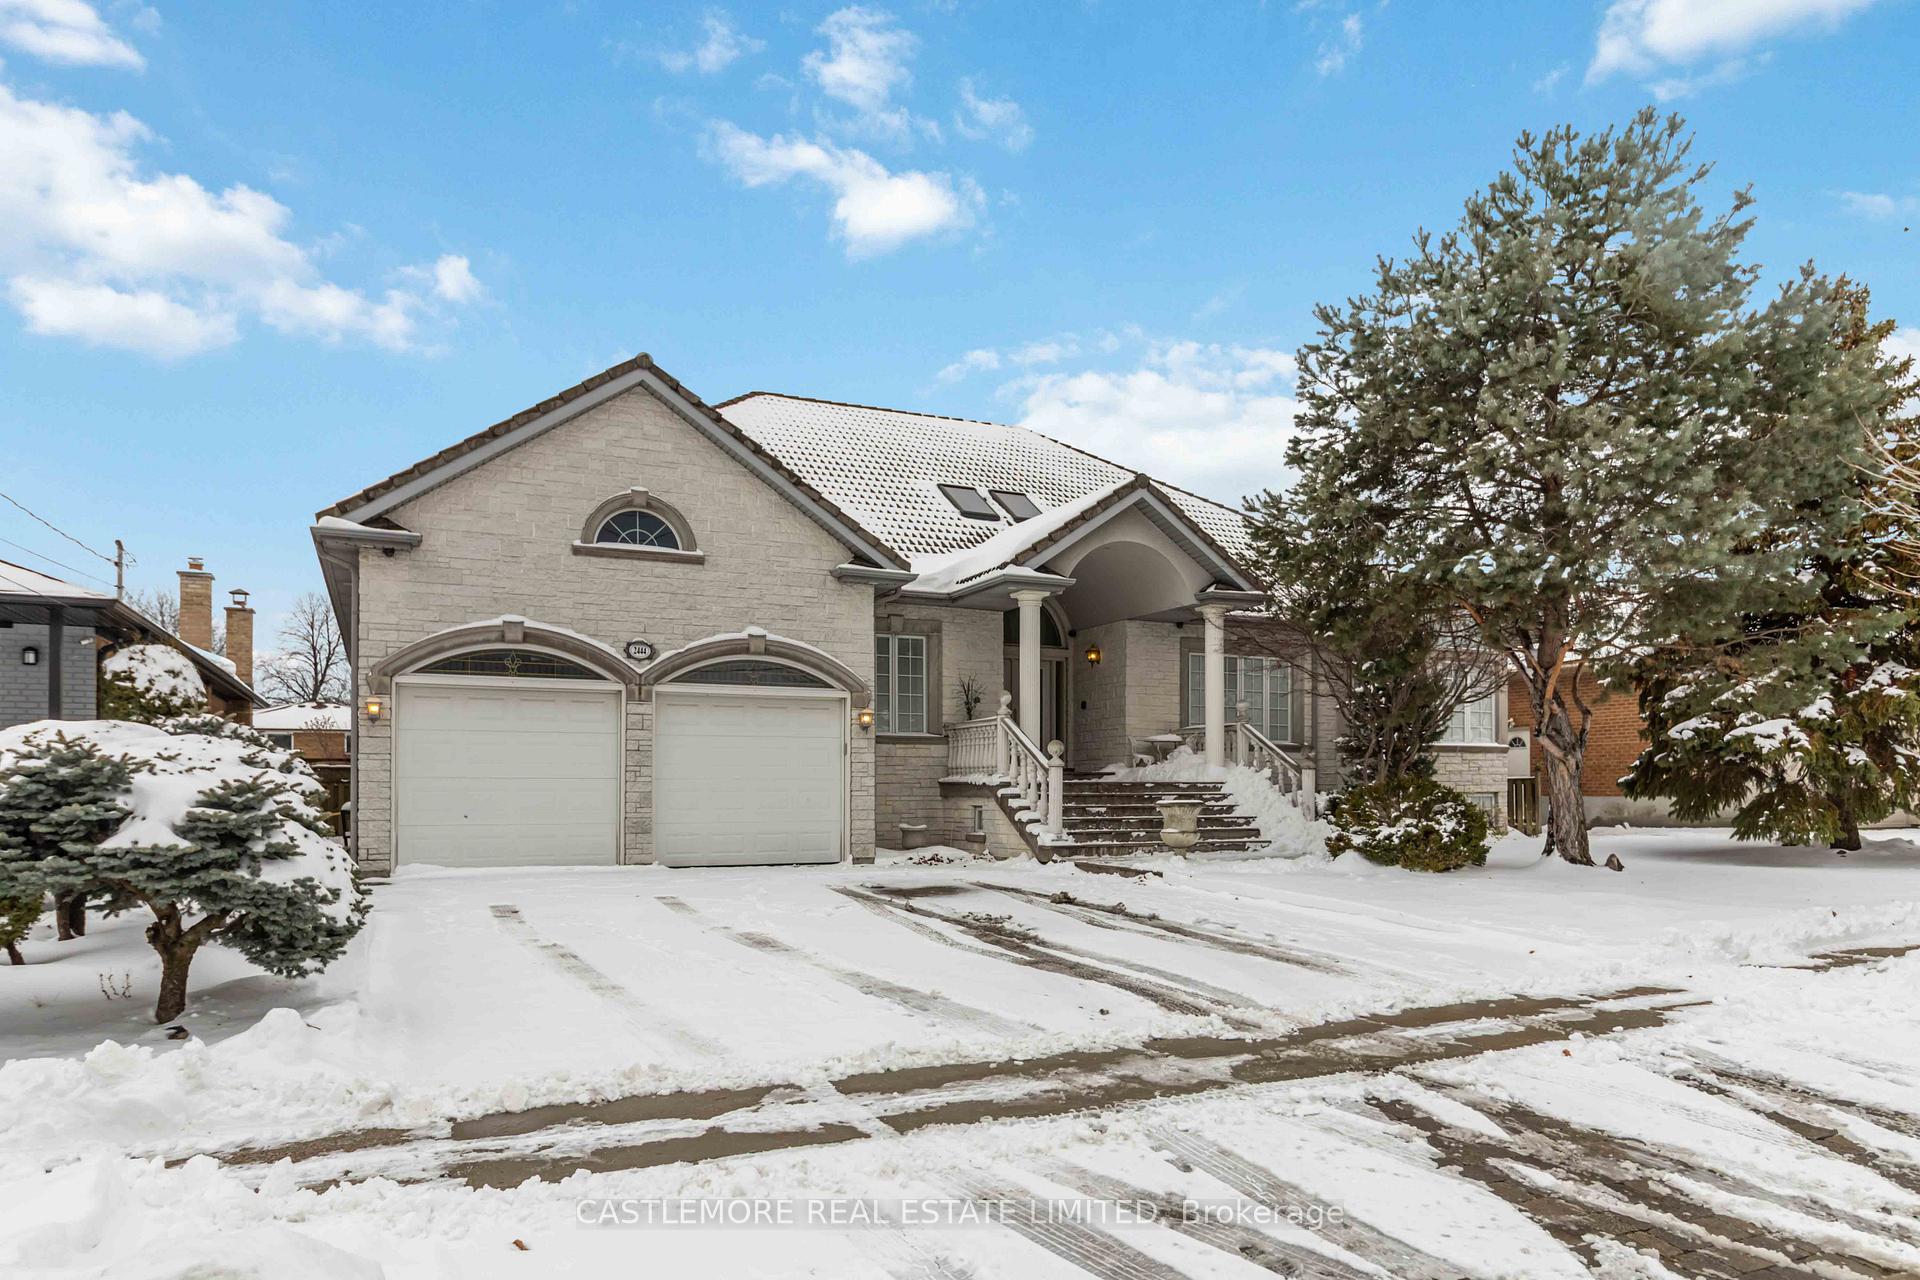
2444 Hensall Street E
2444 Hensall Street E
 See all 44 photos
Property history
- $2,149,000TerminatedList: 2026-07-17|End: 2026-09-28|73 daysW13580064
- $2,399,000TerminatedList: 2026-01-15|End: 2026-07-14|180 daysW12699396
Facts and features
- BasementApartment
- Price per sq ft~$738
- Water, sewerMunicipal
- HeatingForced air
- Second kitchen
- Separate entrance
- Hardwood floors
- Fireplace
- Central air
The homeDetached, Bungalow, 3,000–3,500 sq ft
- Type: Detached
- Style: Bungalow
- Living space: 3,000–3,500 sq ft
- Basement: Apartment, separate entrance
InsideFireplace Yes, family room, Hardwood, Ceramic, Accessory apartment
- Fireplace: Yes, family room
- Flooring: Hardwood, Ceramic
- Features: Accessory apartment
- Rooms above ground: 9
- Rooms in the basement: 6
- Bedrooms: 3 + 1 in the basement
- Bathrooms: 4
- Kitchens: 2
- Family room: Yes
Outside and lotBrick, Other, Unknown
- Exterior: Brick
- Roof: Other
- Foundation: Unknown
- Size: 78.1 × 177.08 ft
Parking2 Garage, Attached
- Spaces: 2 Garage
- Garage: Attached
Heating, water and powerForced air, gas, Central air, Municipal water
- Heating: Forced air, gas
- Cooling: Central air
- Water: Municipal water
- Sewer: Municipal sewer
Costs and taxesTaxes $17,400 a year, HST included in the price
- Taxes, 2025: $17,400 a year
- HST: HST included in the price
Included in the saleAll existing appliances,( two fridges,two stoves) all elf, window coverings, garage door opener.central vac, some furniture and other items can be negotiated.
- Included: All existing appliances,( two fridges,two stoves) all elf, window coverings, garage door opener.central vac, some furniture and other items can be negotiated.
Listing detailsW12699396, Terminated, Jan 15, 2026
- MLS® number: W12699396
- Status: Terminated
- Listed on: Jan 15, 2026
- Days on market: 180
- Updated: Jul 14, 2026
- Possession: 2026-03-01 / Flexible
- Occupied by: Partial
- Listing brokerage: CASTLEMORE REAL ESTATE LIMITED
About this home
2444 Hensall Street E, Mississauga (Cooksville), ON L5A 2T2
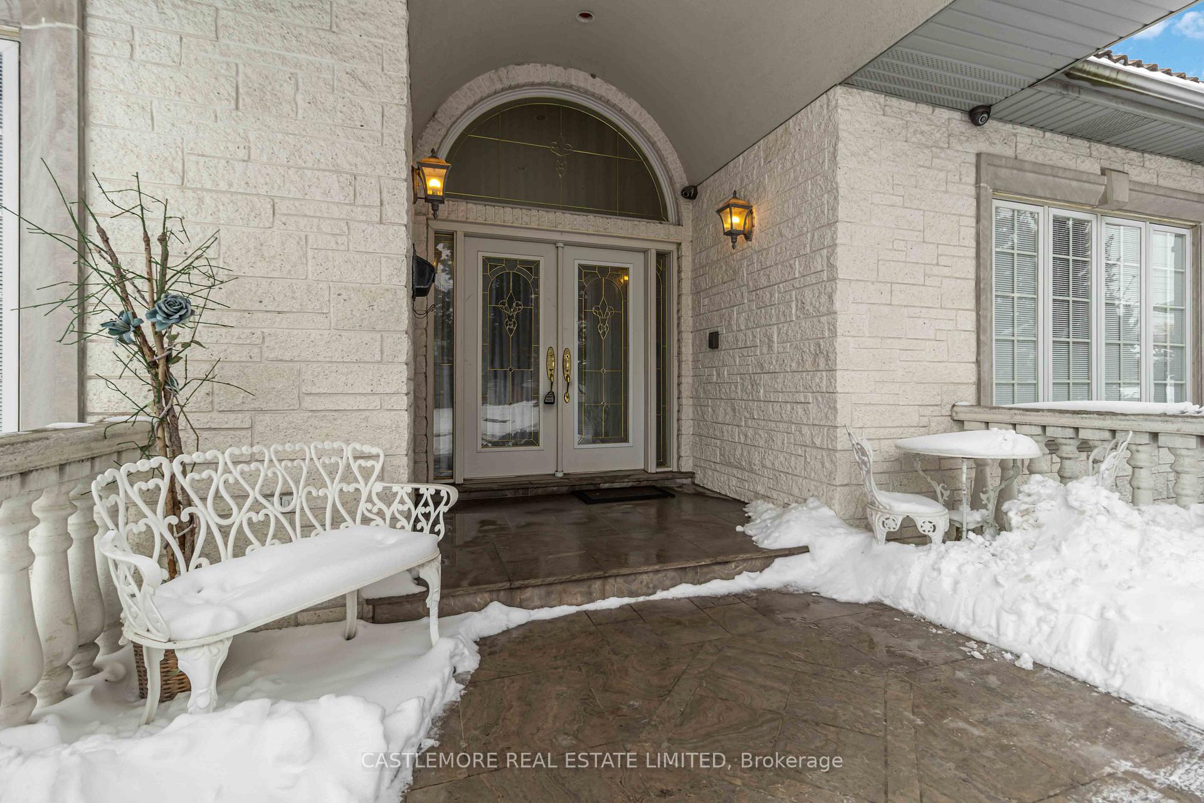
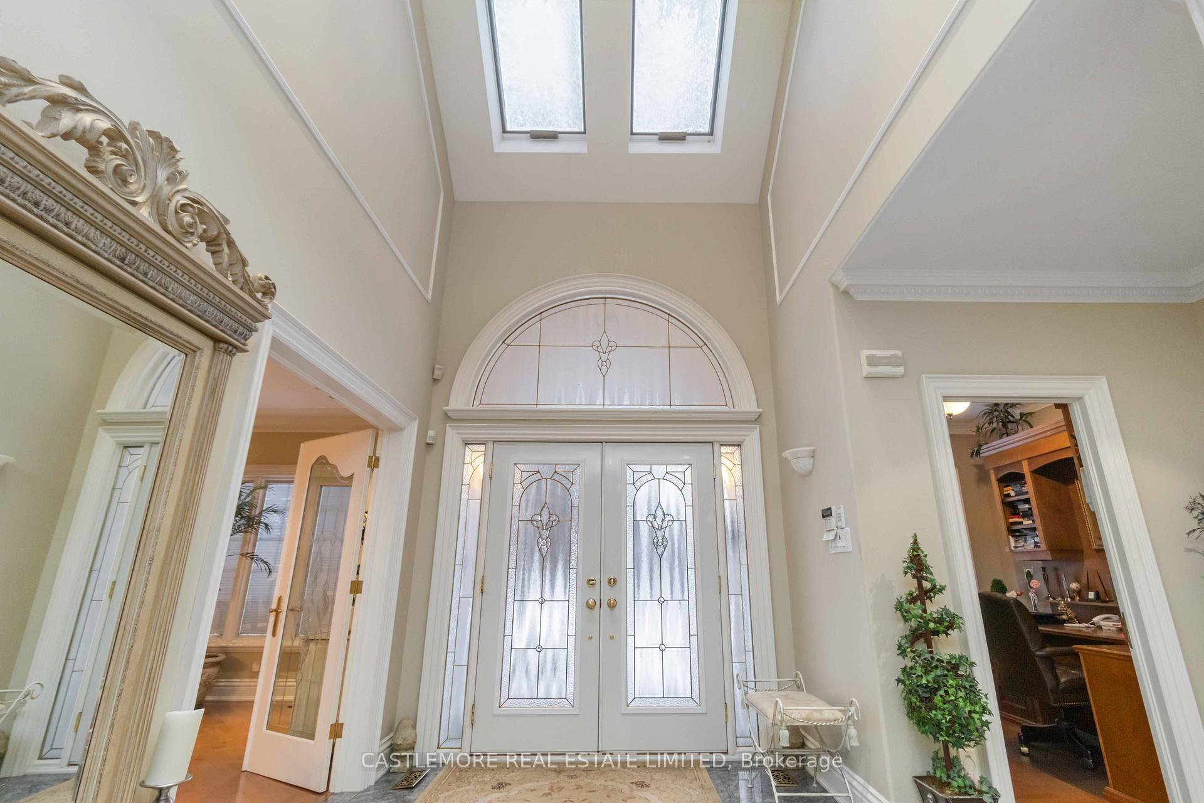
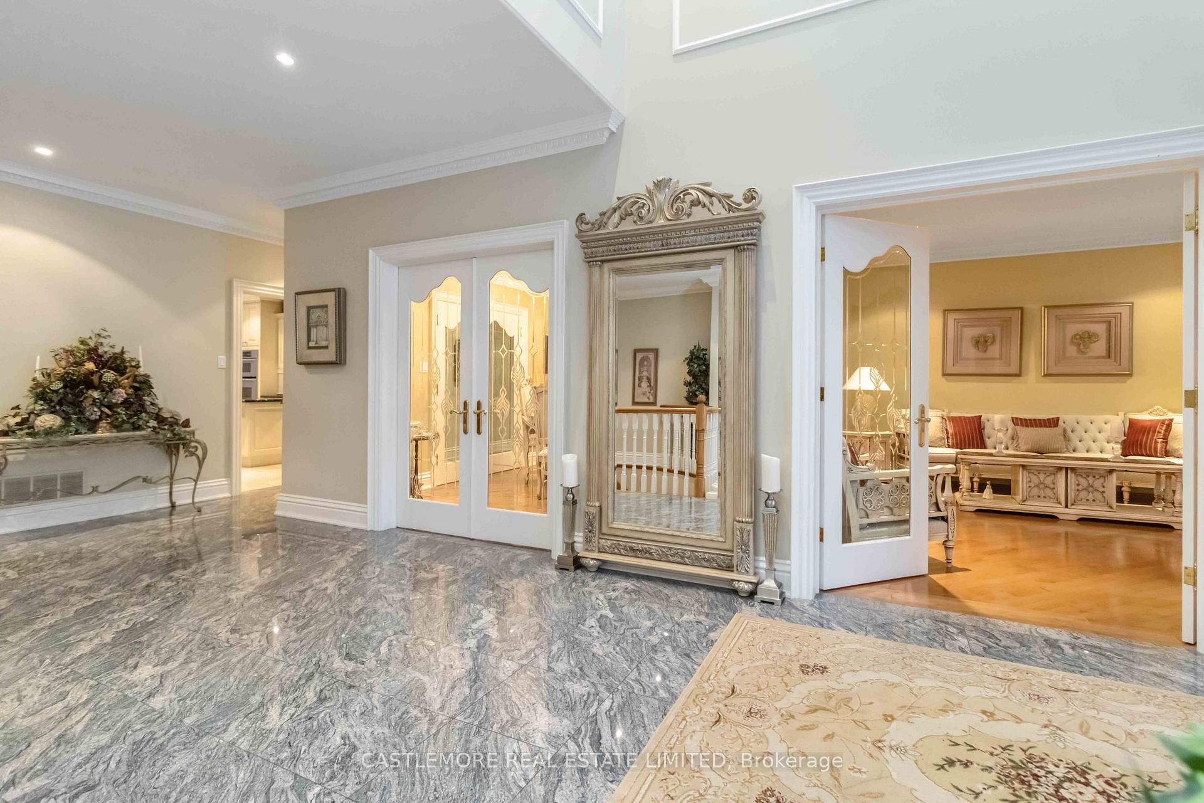
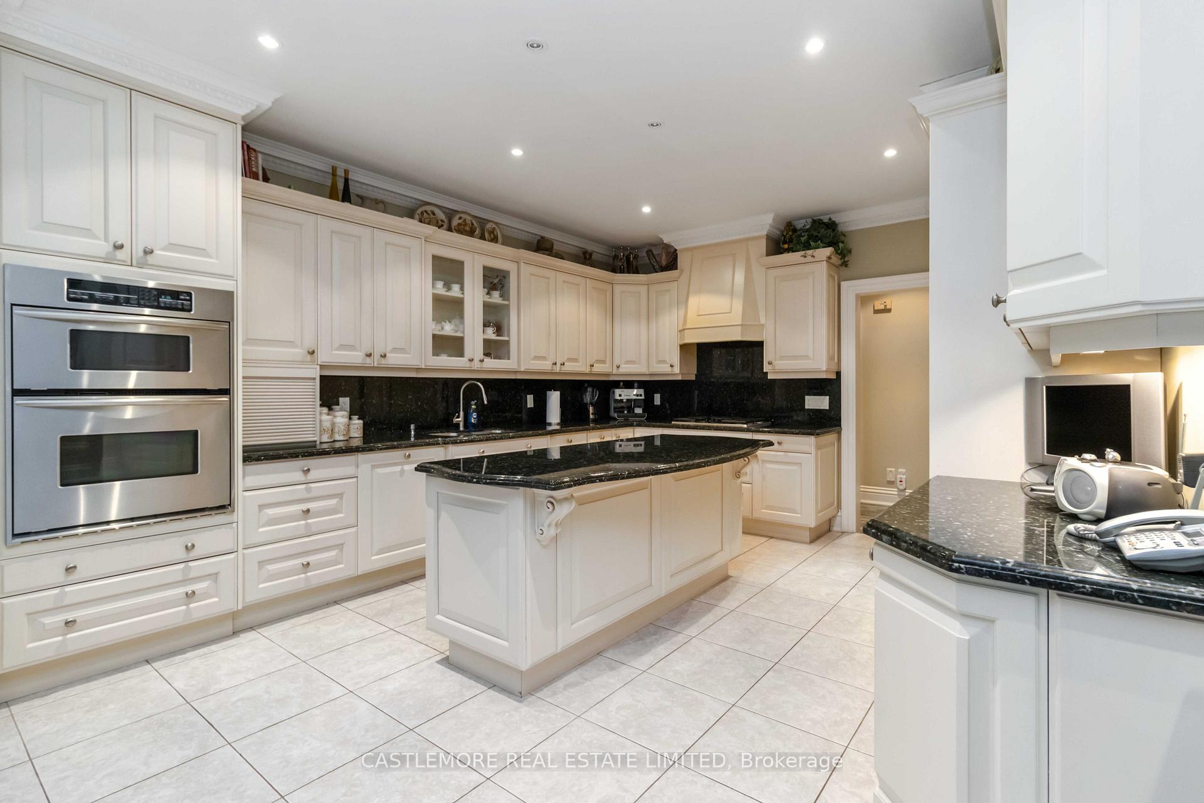
Extraordinary 6000 sq ft (total living space) custom build and designed bungalow on an oversize lot 78x177, exudes flair, comfort and elegance from top to bottom. Impressive elevation and ample parking on the outside, spacious, airy and practical inside will please the most demanding home-hunters out there. Upstairs has a great flow with a grand foyer and family room with vaulted ceiling and 3-way fireplace, 3 large bedrooms, 3 bathrooms, a comfortable office with built - in desk and bookcases, kitchen features centre island and large eat-in area. The basement is a true entertainers delight, featuring an open concept area that will accommodate 40( plus) guests, a wet bar and a gym. An extra bedroom, bathroom and full kitchen will give you the option for your extended family or extra income. You will find the best mechanical upgrades:Pella windows, Marley roof, high efficiency furnace,newer air conditioning, NOTE: A must-see property for qualified buyers!! show and bring your best offer, be prepare to be mesmerized!!
Ask about this home
A HOMEH agent will answer your questions about this home.
Around this home
Daily convenience, out of 100, from the distances below
Schools nearby
School rating, out of 10.
Helpful calculators
Your HOMEH agent

"I would see it this week."