

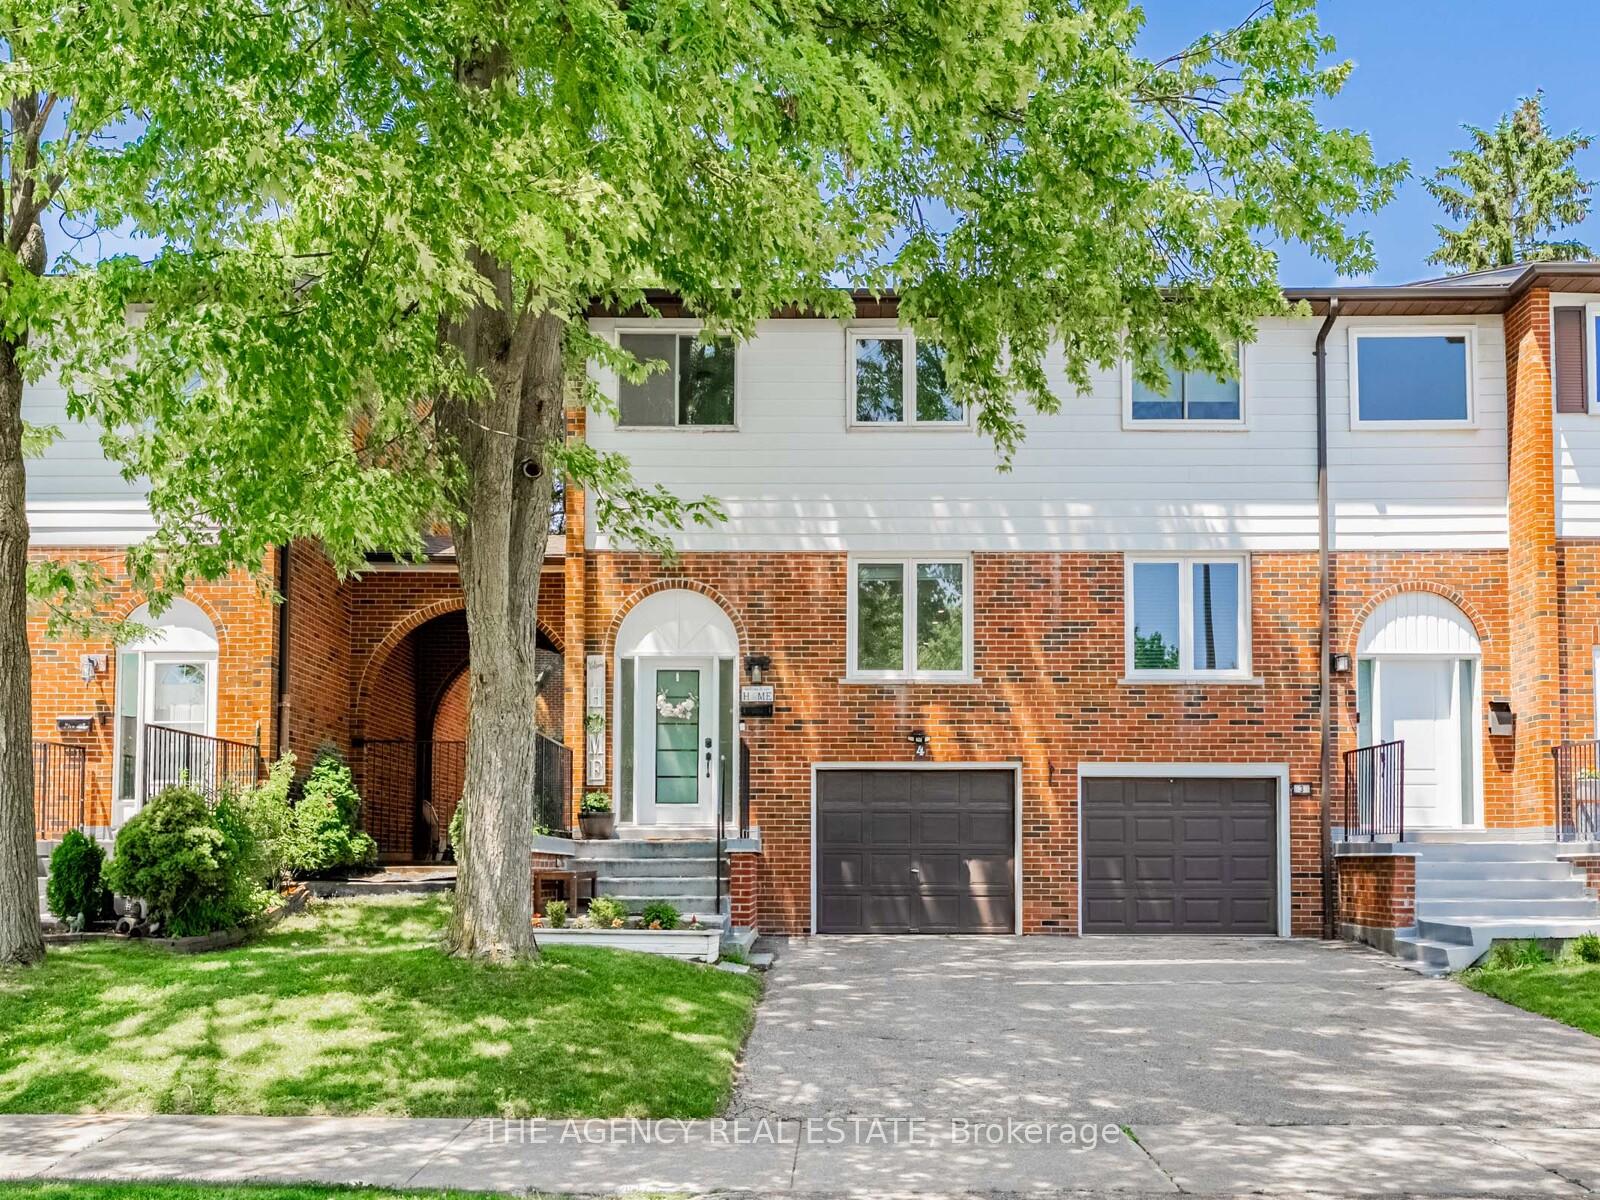
2445 Homelands Drive
2445 Homelands Drive
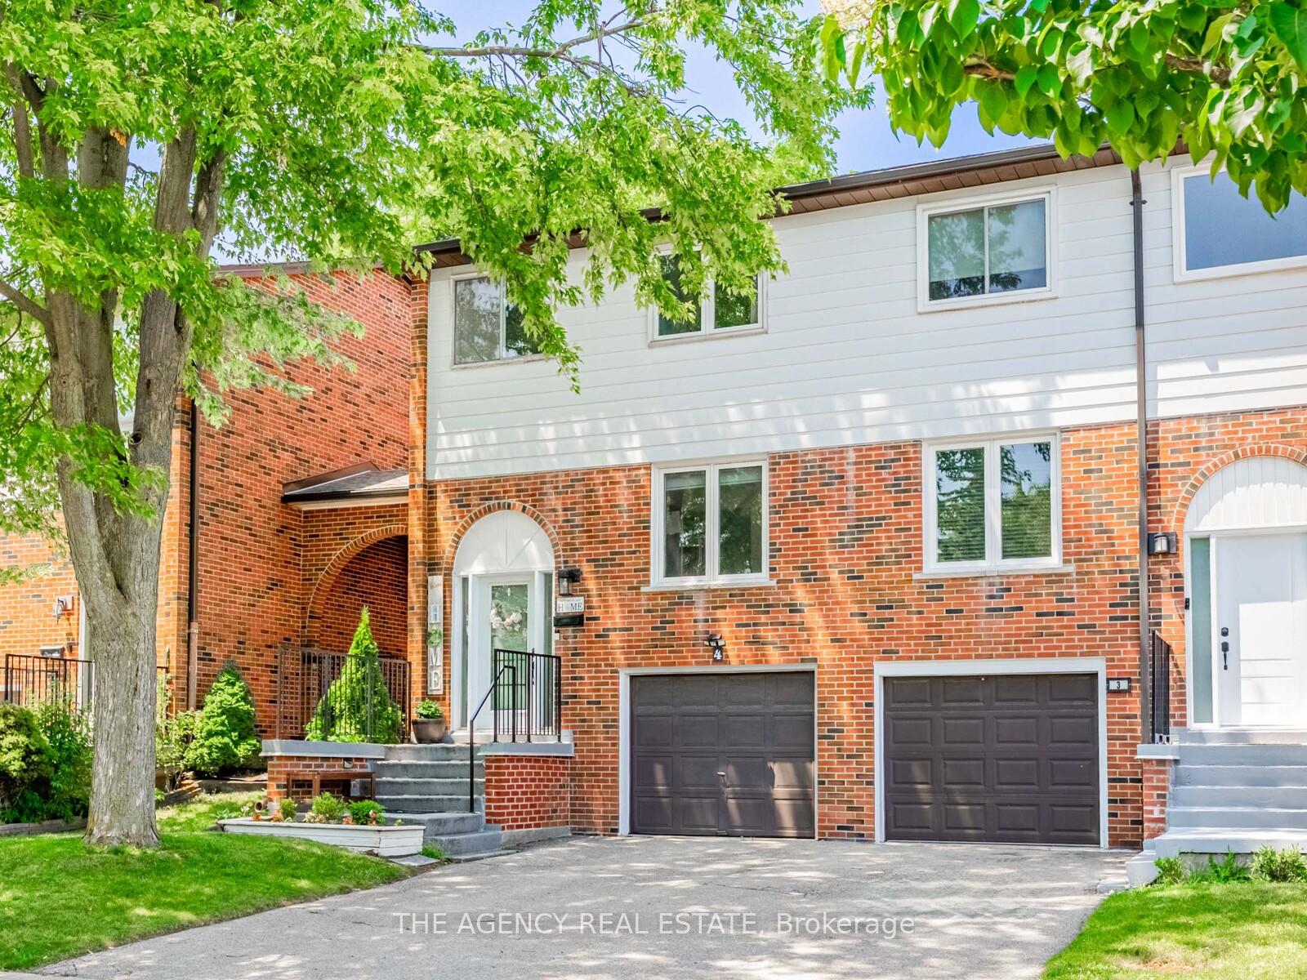
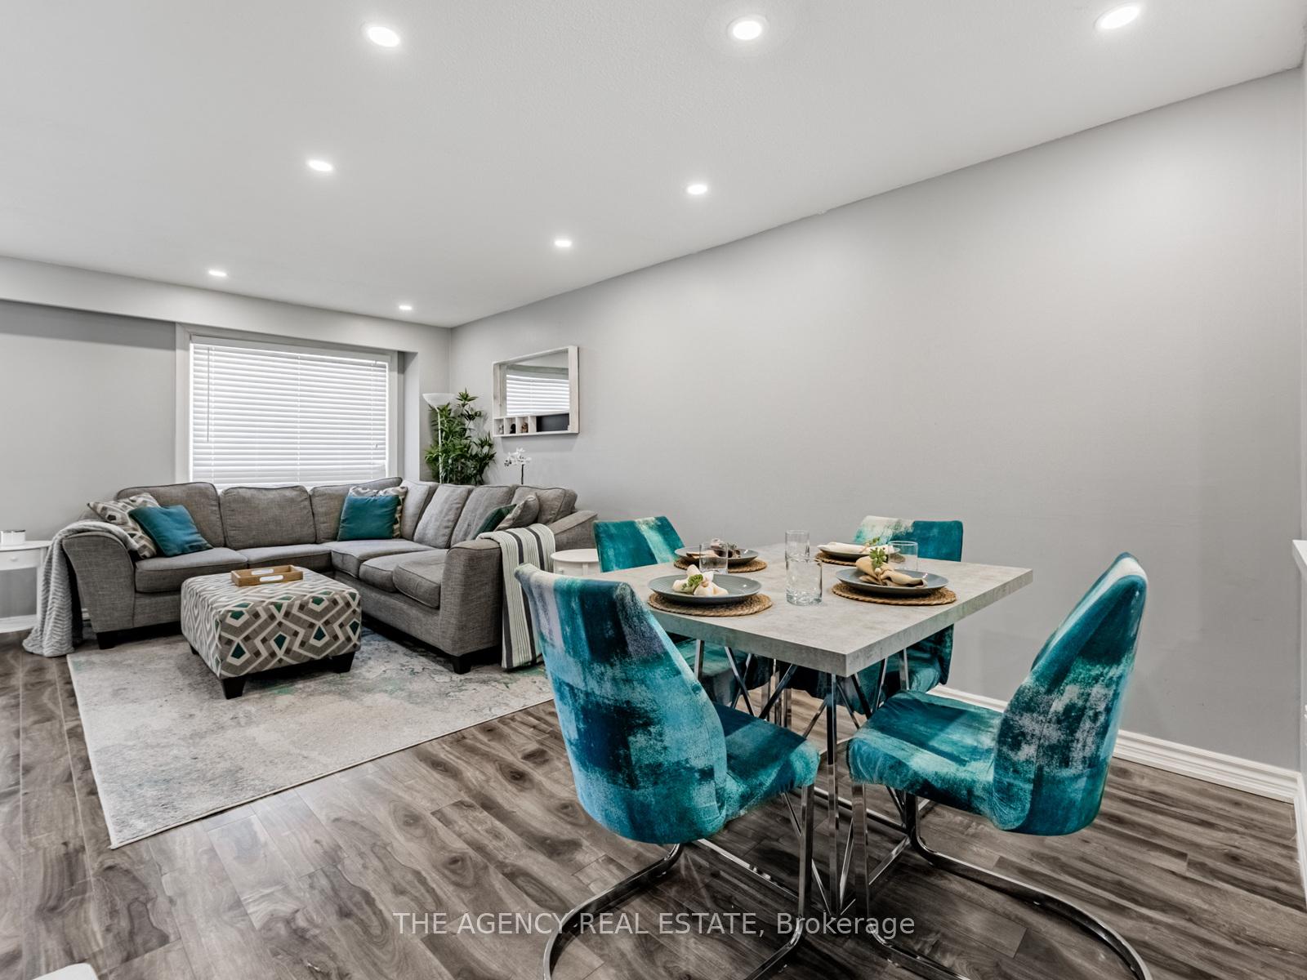
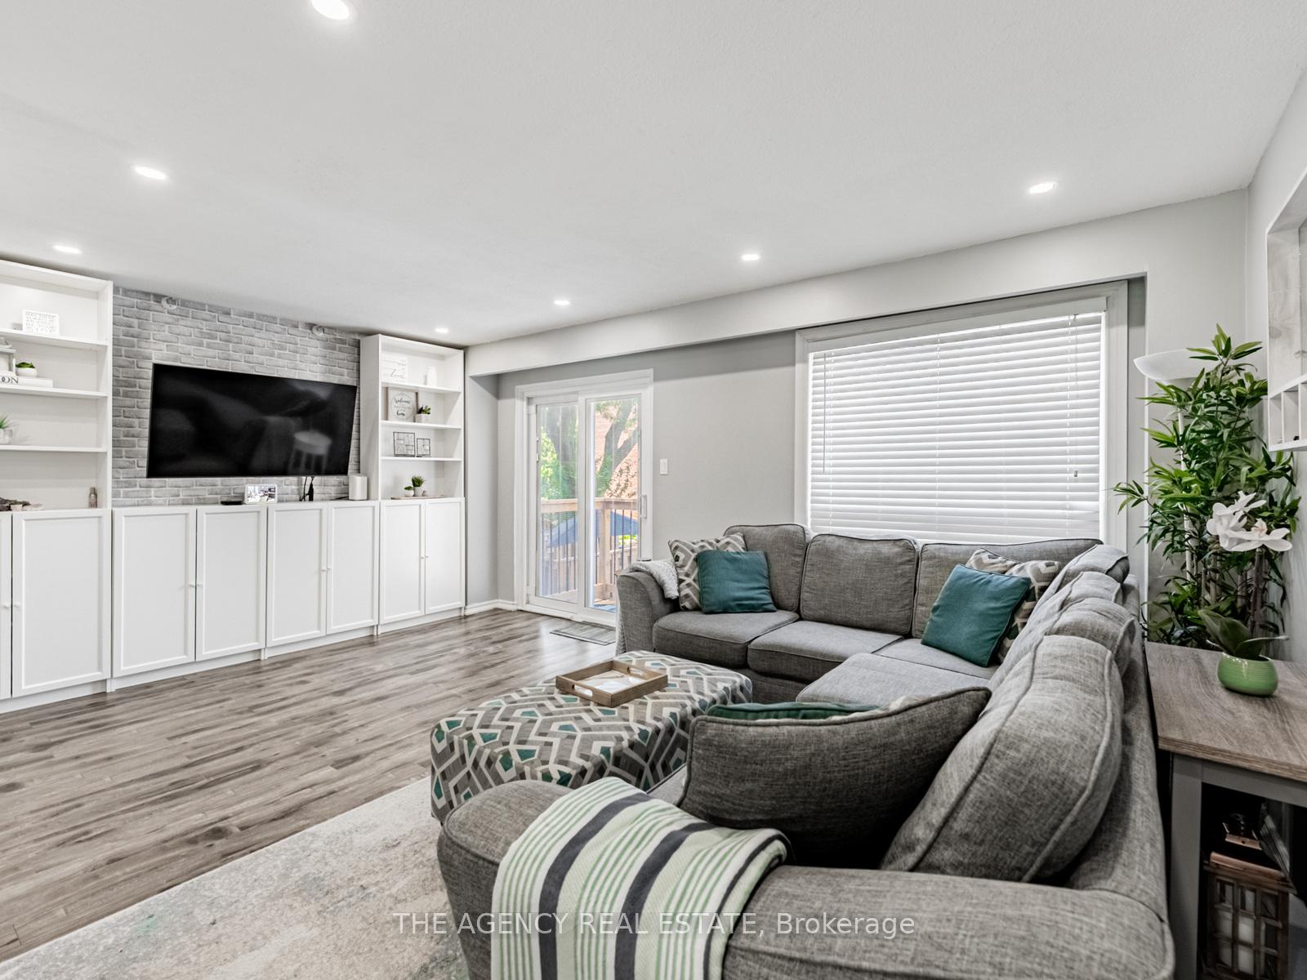
 See all 23 photos
Included in condo fee: Water, Parking, Building Insurance, Common Elements
Property history
- $789,900TerminatedList: 2025-07-17|End: 2025-09-16|61 daysW12291132
Facts and features
- BasementFinished
- ExposureSouth east
- LaundryIn basement
- LockerNone
- Hardwood floors
- Central air
The homeCondo Townhouse, 2-storey, 1,200–1,399 sq ft
- Type: Condo Townhouse
- Style: 2-storey
- Living space: 1,200–1,399 sq ft
- Basement: Finished
- Exposure: South East
InsideHardwood, In basement, lower level, Water heater, water heater owned
- Flooring: Hardwood
- Laundry: In basement, lower level
- Features: Water heater, water heater owned
- Rooms above ground: 6
- Rooms in the basement: 1
- Bedrooms: 3 + 1 in the basement
- Bathrooms: 2
- Kitchens: 1
- Family room: Yes
OutsideAluminum siding, brick, Open
- Exterior: Aluminum siding, brick
- Balcony: Open
Parking and locker4 Parking (1 garage + 3 drive), Built-in, Parking type Owned
- Spaces: 4 Parking (1 garage + 3 drive)
- Garage: Built-in
- Parking type: Owned
- Locker: None
Building2445 Homelands Drive Townhomes, Storeys 2, Units 60
- Name: 2445 Homelands Drive Townhomes
- Storeys: 2
- Units: 60
- Registered: 1973
- Condo corporation: 39
- Pets: Not allowed
Heating, water and powerForced air, gas, Central air
- Heating: Forced air, gas
- Cooling: Central air
Costs and taxesTaxes $4,063 a year, Condo fee $628 a month, Building insurance included, common elements included, parking included, water included
- Taxes, 2025: $4,063 a year
- Condo fee: $628 a month
- Fee includes: Building insurance included, common elements included, parking included, water included
- HST: HST included in the price
Included in the saleS/s refrigerator, s/s stove, s/s dishwasher, s/s microwave range, washer/dryer, tv shelving unit. all existing window coverings, all elfs
- Included: S/s refrigerator, s/s stove, s/s dishwasher, s/s microwave range, washer/dryer, tv shelving unit. all existing window coverings, all elfs
Listing detailsW12291132, Terminated, Jul 17, 2025
- MLS® number: W12291132
- Status: Terminated
- Listed on: Jul 17, 2025
- Days on market: 61
- Updated: Sep 16, 2025
- Possession: 2025-08-14 / 30-59 days
- Occupied by: Owner
- Listing brokerage: THE AGENCY REAL ESTATE
About this home
2445 Homelands Drive, Mississauga (Sheridan), ON L5K 2C6
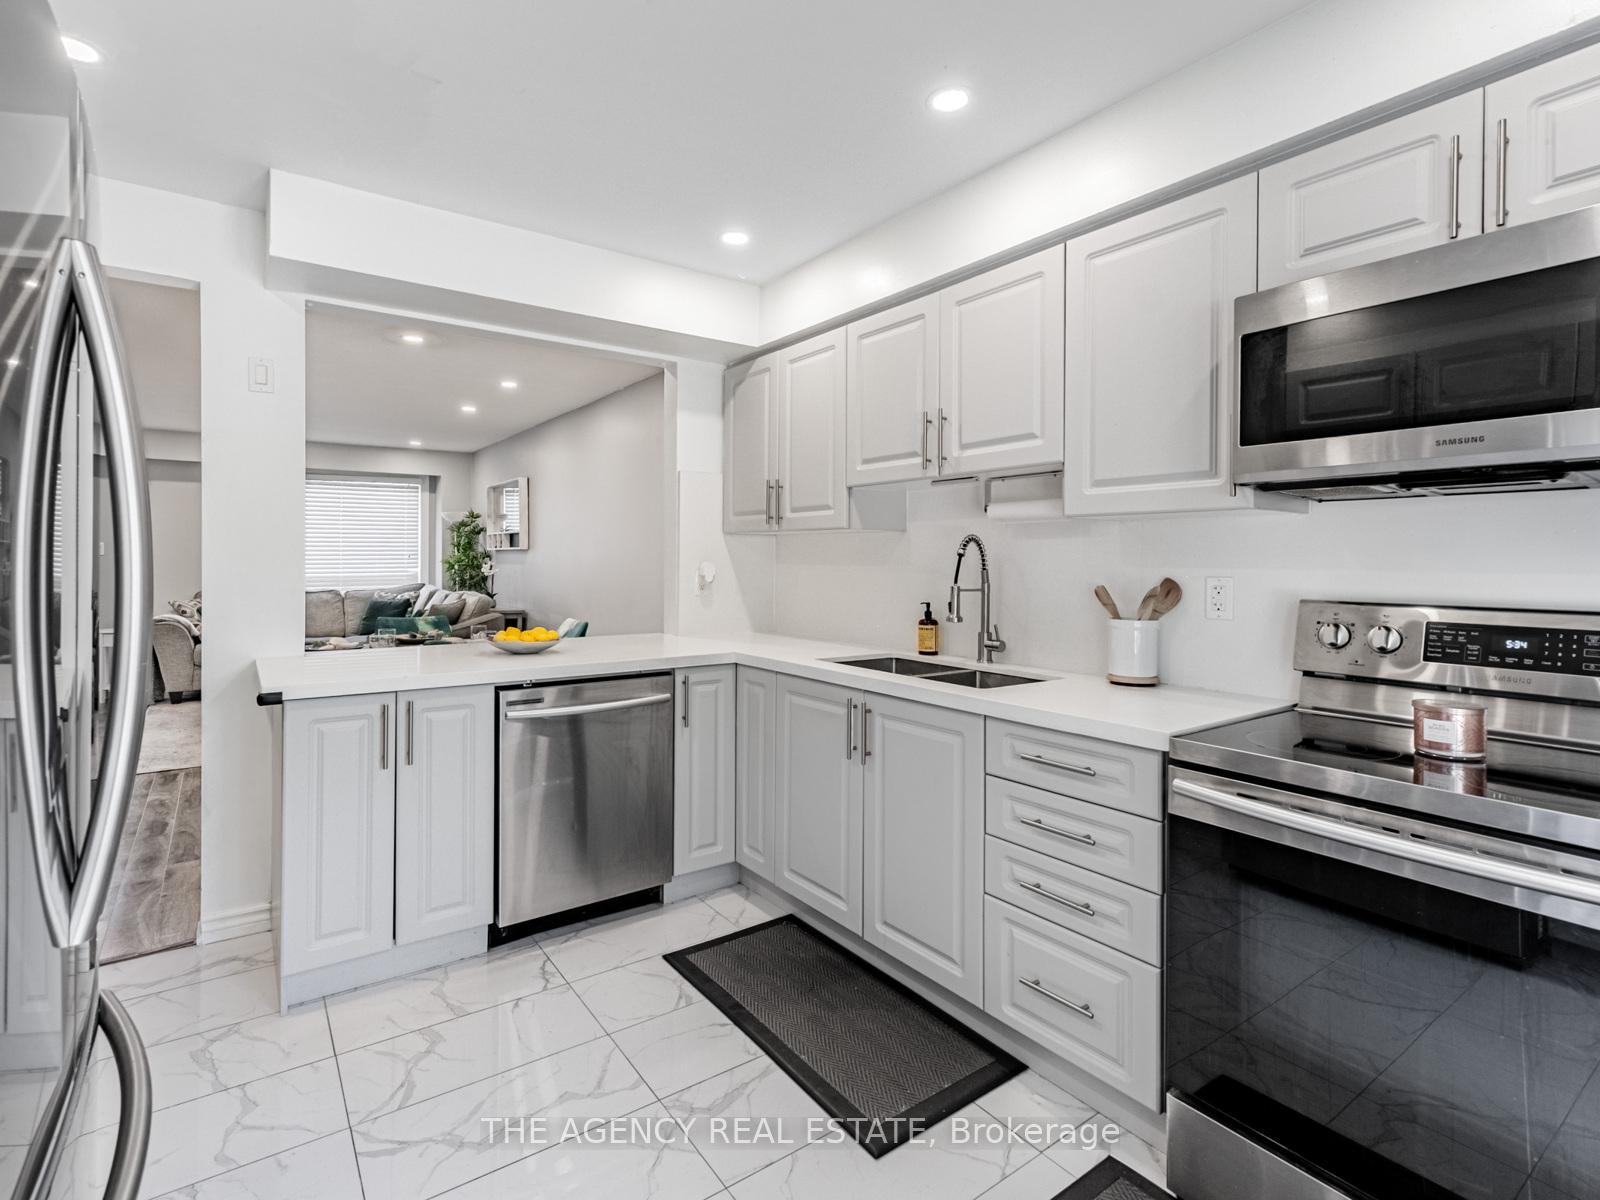
Step into this sun-filled, 2-storey end-unit townhouse that offers the perfect blend of style, comfort, and convenience.At the heart of the home is the brand new kitchen complete with sleek quartz countertops, contemporary cabinetry, ceramic tile flooring, a newly installed pantry for added storage, and premium stainless steel Samsung appliances.Enjoy freshly updated living with new flooring throughout both the main and second floors, along with a newly painted interior that feels bright and welcoming. The upstairs washroom features a new vanity and toilet, while the main floor powder room also includes a new toilet for added functionality.The spacious living room showcases a newly installed custom freestanding shelving unit, offering stylish and flexible storage.Walk out to a brand new deck in the backyard with one of the largest private outdoor spaces in the complex complete with a brick interlocking patio, perfect for outdoor dining, entertaining, or simply relaxing.Located beside a serene courtyard amenity, this home provides a peaceful space just steps from your door ideal for unwinding or socializing with neighbours.Parking is a breeze with space for three vehicles on the driveway and one additional space in the garage a rare find. All of this is nestled in a well-managed condo community, conveniently close to schools, parks, shopping, transit, and both the QEW and Hwy 403. A rare gem offering space, style, and serenity - don't miss it!
Ask about this home
A HOMEH agent will answer your questions about this home.
Know more about 2445 Homelands Drive Townhomes
Condo building · 2445 Homelands Drive
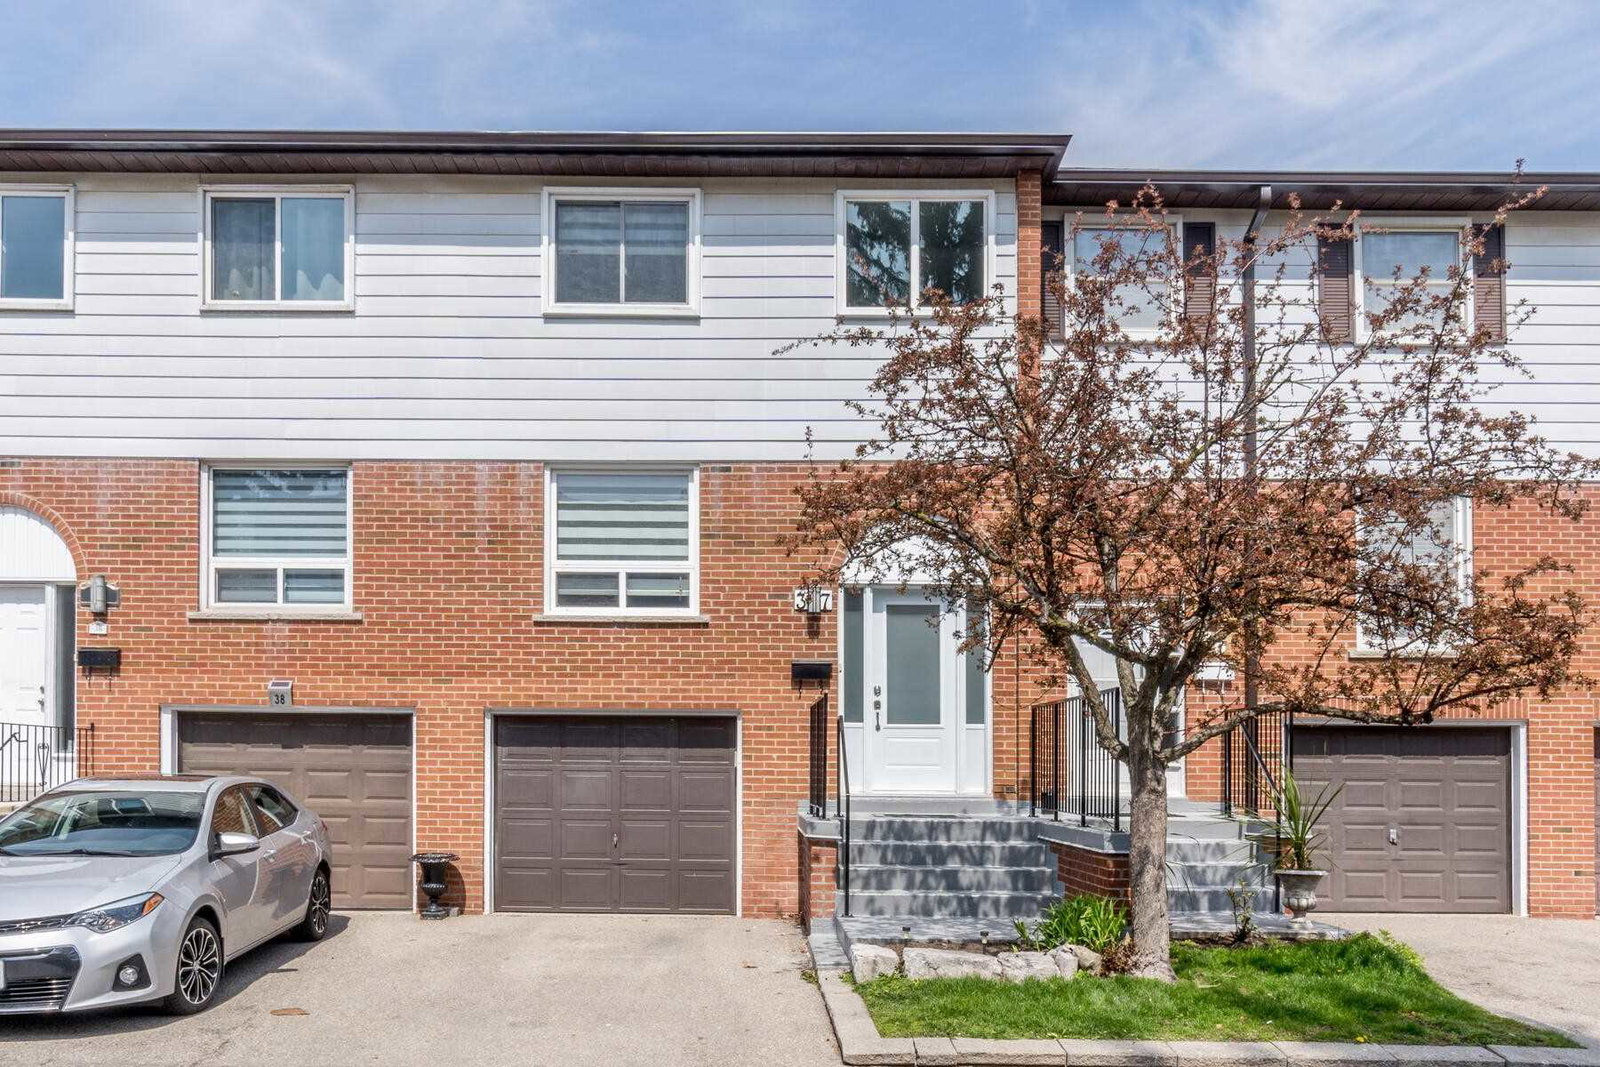
2445 Homelands Drive Townhomes is a 2-storey condo with 60 suites, built in 1973. Right now 1 for sale is on the market here.
- 2storeys
- 60suites
- $531/sq ft
- 1973built
No similar units for sale in 2445 Homelands Drive Townhomes right now.
Around this home
Daily convenience, out of 100, from the distances below
Schools nearby
School rating, out of 10.
Helpful calculators
Your HOMEH agent

"Priced 20% over the Hestimate. I would see it this week."