

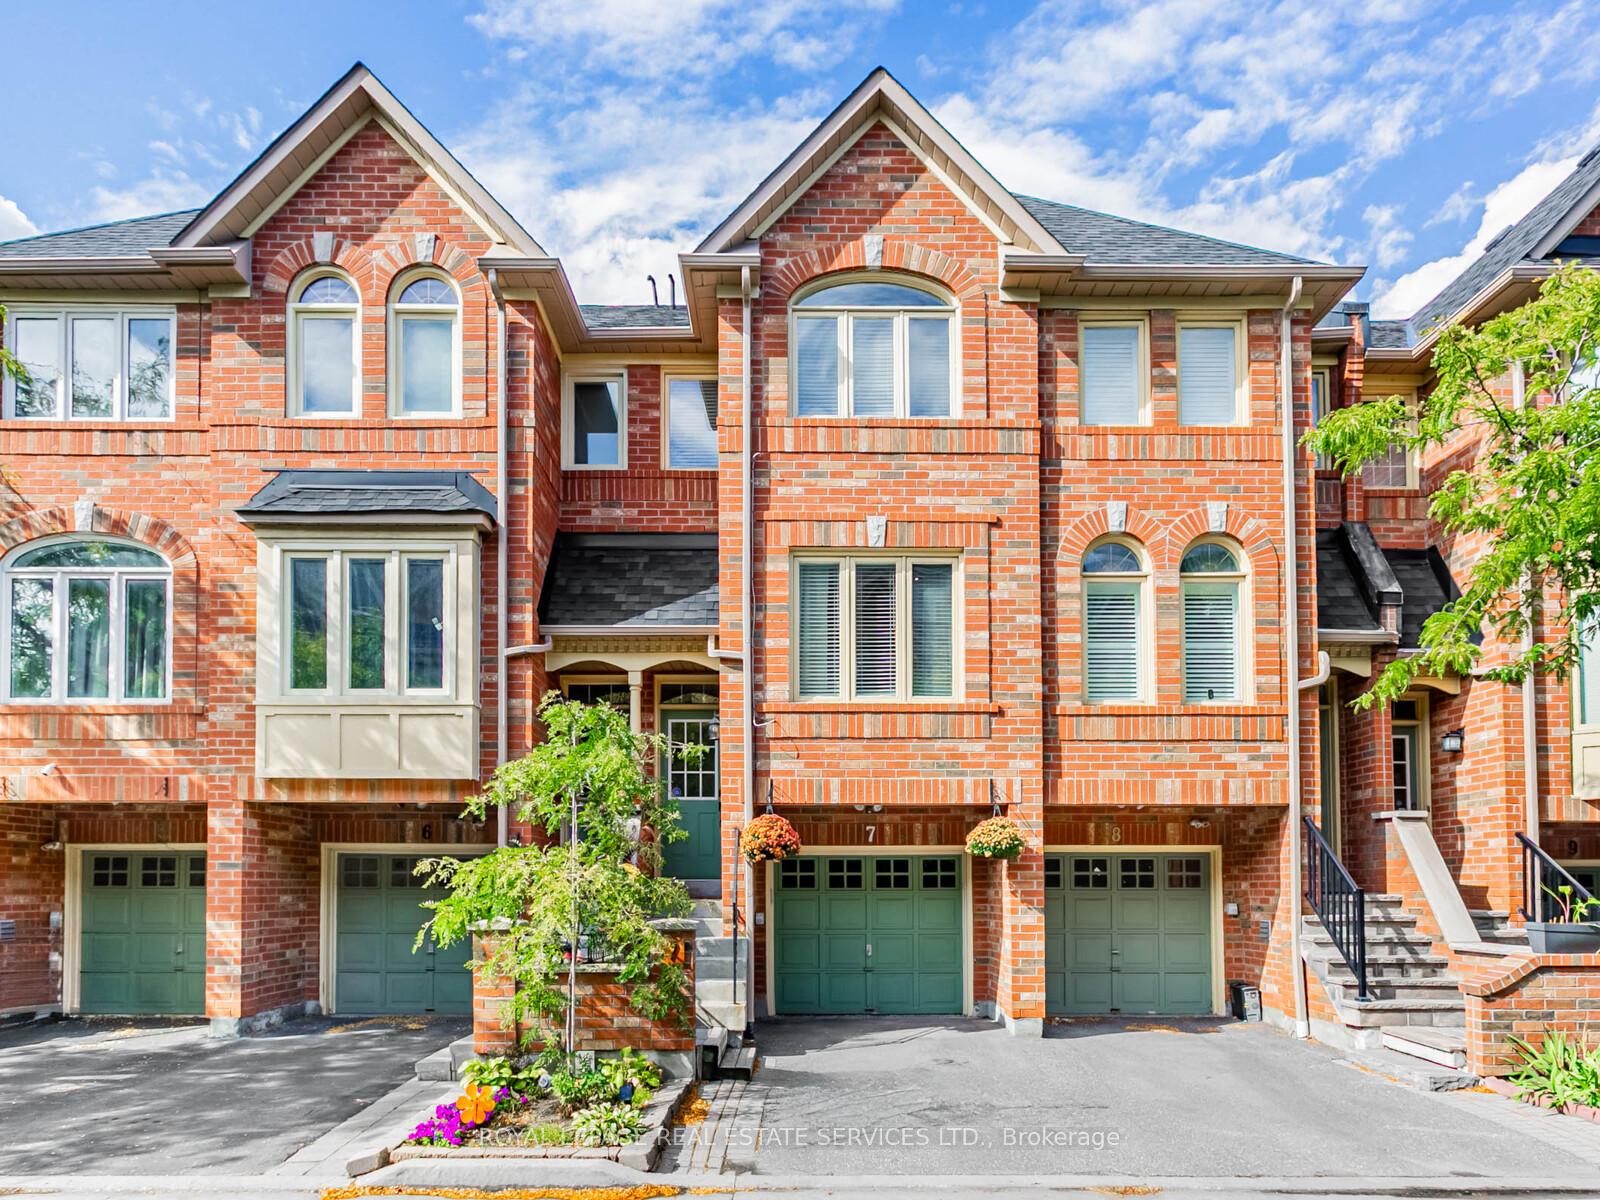
Unit 7, 1168 Arena Road
Unit 7, 1168 Arena Road
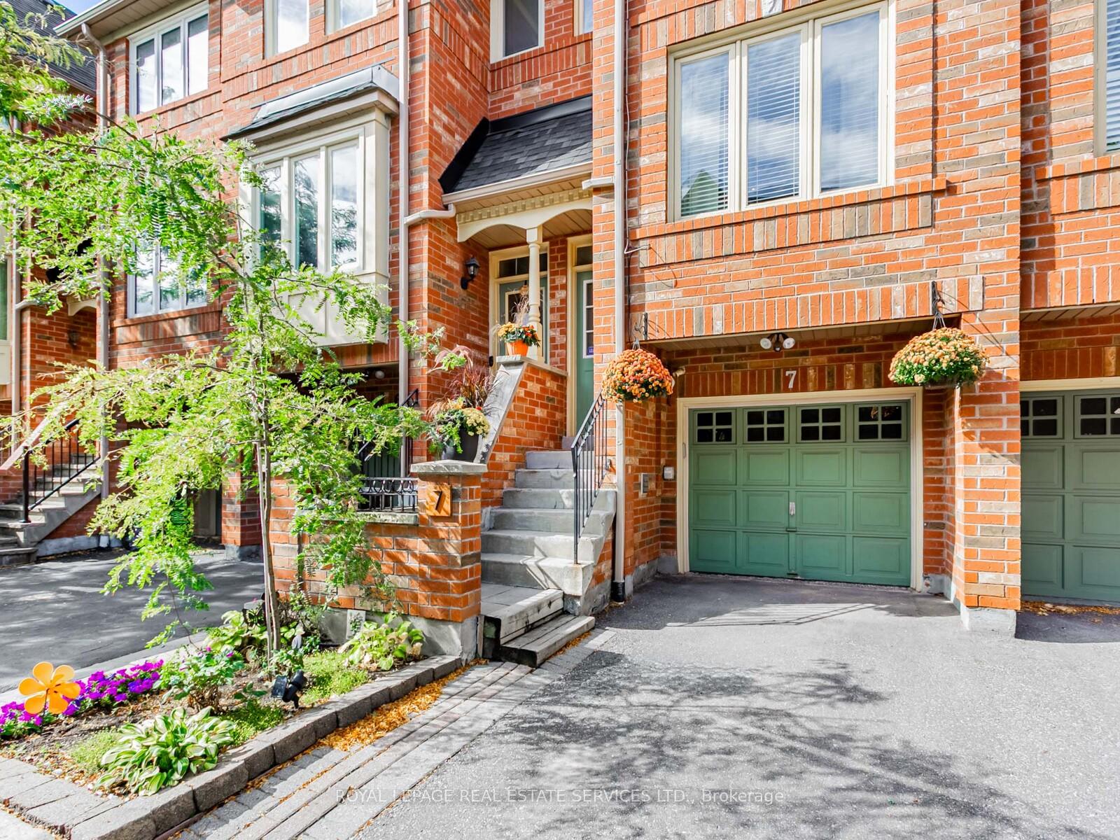
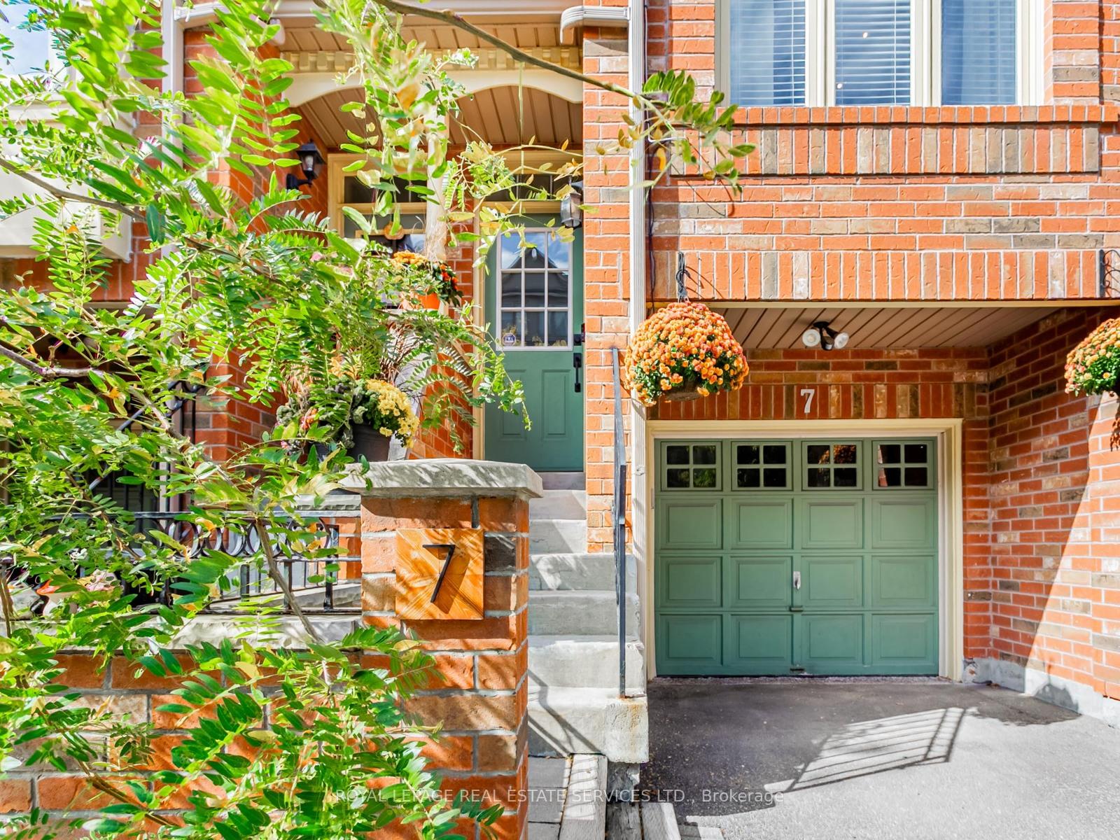
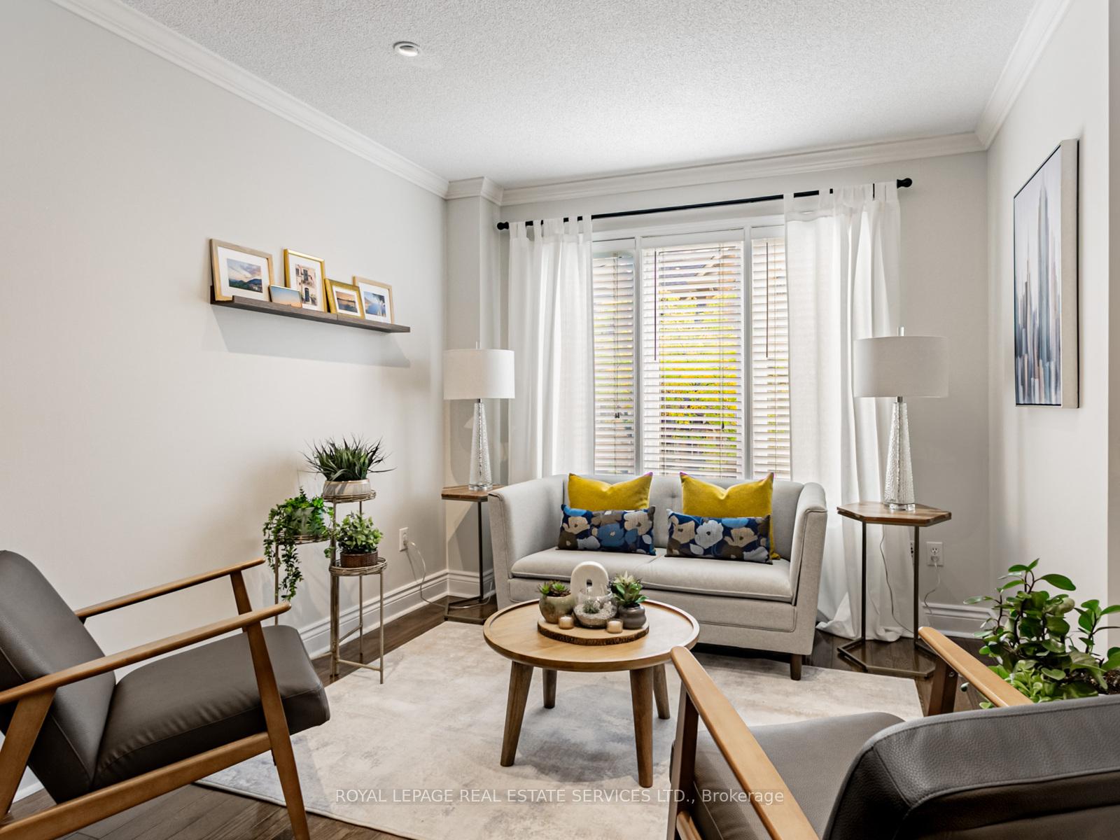
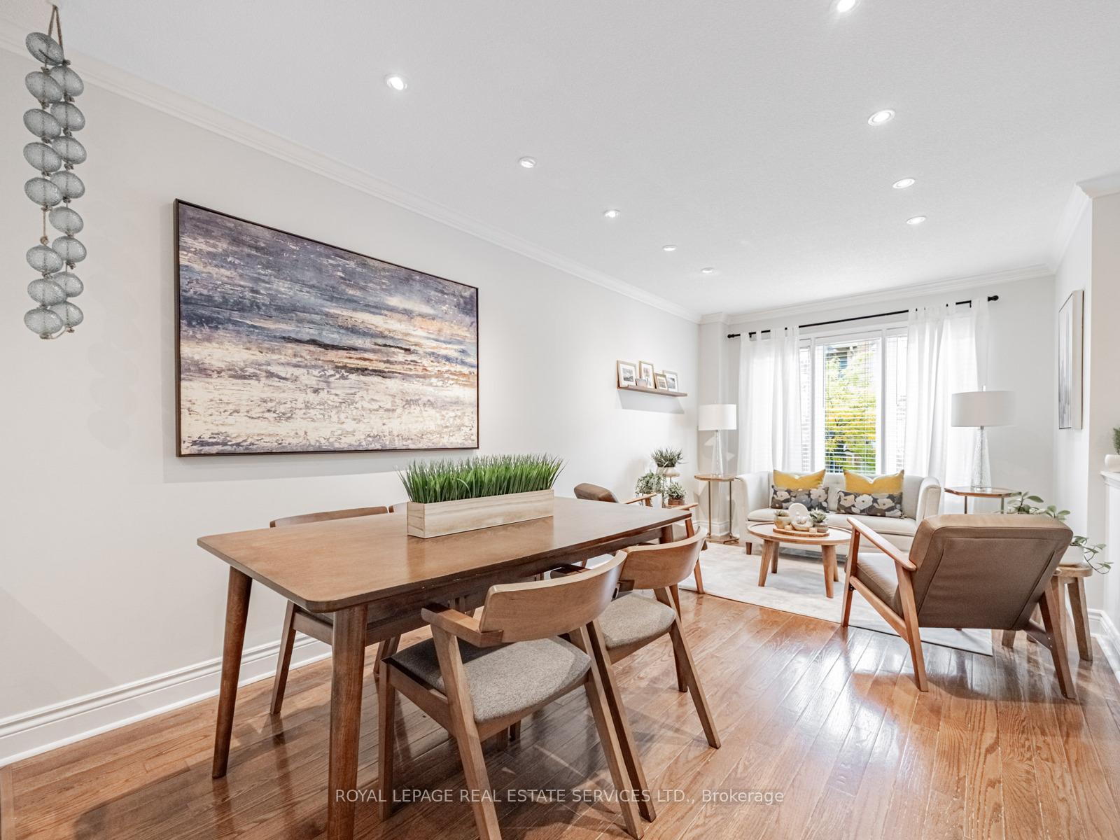 See all 31 photos
Property history
Facts and features
- BasementWalk-out
- ExposureNorth south
- LaundryEnsuite
- LockerNone
- Hardwood floors
- Central air
The homeCondo Townhouse, 2-storey, 1,200–1,399 sq ft
- Type: Condo Townhouse
- Style: 2-storey
- Living space: 1,200–1,399 sq ft
- Basement: Finished with walk-out
- Exposure: North South
InsideHardwood, Stone, Ensuite, Other
- Flooring: Hardwood, Stone
- Laundry: Ensuite
- Features: Other
- Rooms above ground: 6
- Bedrooms: 3
- Bathrooms: 2
- Kitchens: 1
OutsideBrick, Balcony None
- Exterior: Brick
- Balcony: None
Parking and locker2 Parking (1 garage + 1 drive), Built-in, Parking type Owned
- Spaces: 2 Parking (1 garage + 1 drive)
- Garage: Built-in
- Parking type: Owned
- Locker: None
Building1168 Arena Rd Townhomes, Storeys 2, Units 155
- Name: 1168 Arena Rd Townhomes
- Storeys: 2
- Units: 155
- Registered: 1998
- Condo corporation: 577
- Pets: Allowed
Heating, water and powerForced air, gas, Central air
- Heating: Forced air, gas
- Cooling: Central air
Costs and taxesTaxes $4,363 a year, Condo fee $130 a month, Common elements included, parking included
- Taxes, 2025: $4,363 a year
- Condo fee: $130 a month
- Fee includes: Common elements included, parking included
- HST: HST included in the price
- Rental items: Hot water tank
Included in the saleAll existing appliances: fridge (2022), stove, microwave, built-in dishwasher (2025), washer, dryer. all electrical light fixtures, all window blinds and rods, shelves in living room, existing pergola & planter box in rear yard, doorbell camera., Drapes/curtains in all rooms, all wall hangings.
- Included: All existing appliances: fridge (2022), stove, microwave, built-in dishwasher (2025), washer, dryer. all electrical light fixtures, all window blinds and rods, shelves in living room, existing pergola & planter box in rear yard, doorbell camera.
- Not included: Drapes/curtains in all rooms, all wall hangings.
NearbyFenced yard, park, public transit, greenbelt/conservation, school
- Close to: Fenced yard, park, public transit, greenbelt/conservation, school
Listing detailsW12460744, Sold, Oct 14, 2025
- MLS® number: W12460744
- Status: Sold
- Listed on: Oct 14, 2025
- Days on market: 18
- Updated: Nov 1, 2025
- Possession: Flexible
- Occupied by: Owner
- Listing brokerage: ROYAL LEPAGE REAL ESTATE SERVICES LTD.
About this home
Unit 7, 1168 Arena Road, Mississauga (Applewood), ON L4Y 4K7
Welcome to 1168 Arena Rd, Unit 7, a beautiful and bright, south-facing unit that has a fantastic layout (see floor plans) and is move-in ready. This three-bedroom townhome features hard flooring throughout (no carpets), an eat-in kitchen with quartz counter tops, stainless steel appliances, and a walkout to an elevated deck where you can enjoy your favorite drinks. The spacious primary bedroom includes a wall-to-wall closet, the second bedroom boasts a vaulted ceiling with a large window, and the third bedroom presents a cozy nook with a south view. The spectacular ground-level rec room was delightfully used for watching movies and relaxing with friends and family. The ground level offers direct access to the garage and walks out to a captivating backyard that includes a patio area and garden. 1168 Arena is a lovely complex with low maintenance fees and is ideally located, surrounded by many amenities, while also having access to various green spaces. Experience the lush outdoors with Applewood Hills Park only steps away, walk or bike along the Applewood Hills Greenbelt/Trail, or visit other nearby parks in the area. Walk to bus stops, great restaurants, grocery stores, and a variety of shopping options. Close to the Dixie GO Station, Kipling Station, Highways and Sherway Gardens Mall. AC and Furnace (2022), Driveway Paved (2021)
Ask about this home
A HOMEH agent will answer your questions about this home.
Know more about 1168 Arena Rd Townhomes
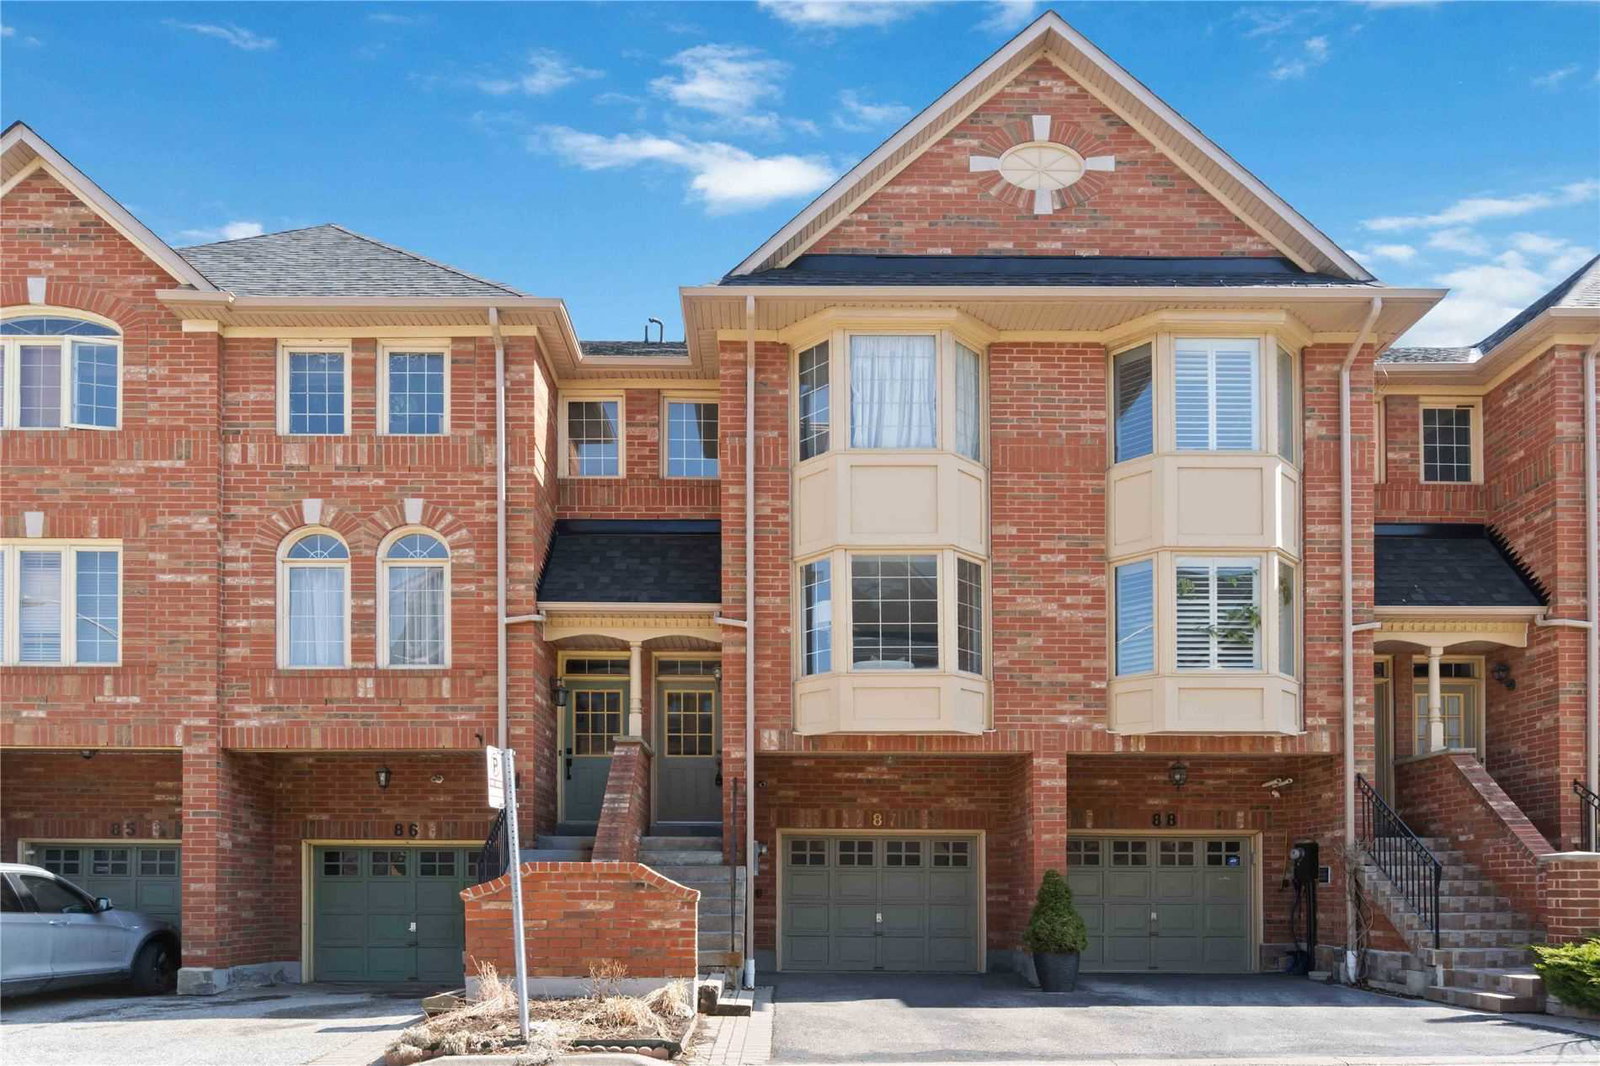
Condo building · 3057-3067 Palstan Road
1168 Arena Rd Townhomes is a 2-storey condo with 155 suites, built in 1998 by Unknown. Right now 1 for rent is on the market here.
- 2storeys
- 155suites
- $563/sq ft
- 1998built
No similar units for sale in 1168 Arena Rd Townhomes right now.
Around this home
Daily convenience, out of 100, from the distances below
Schools nearby
School rating, out of 10.
Helpful calculators
Your HOMEH agent

"I would see it this week."