

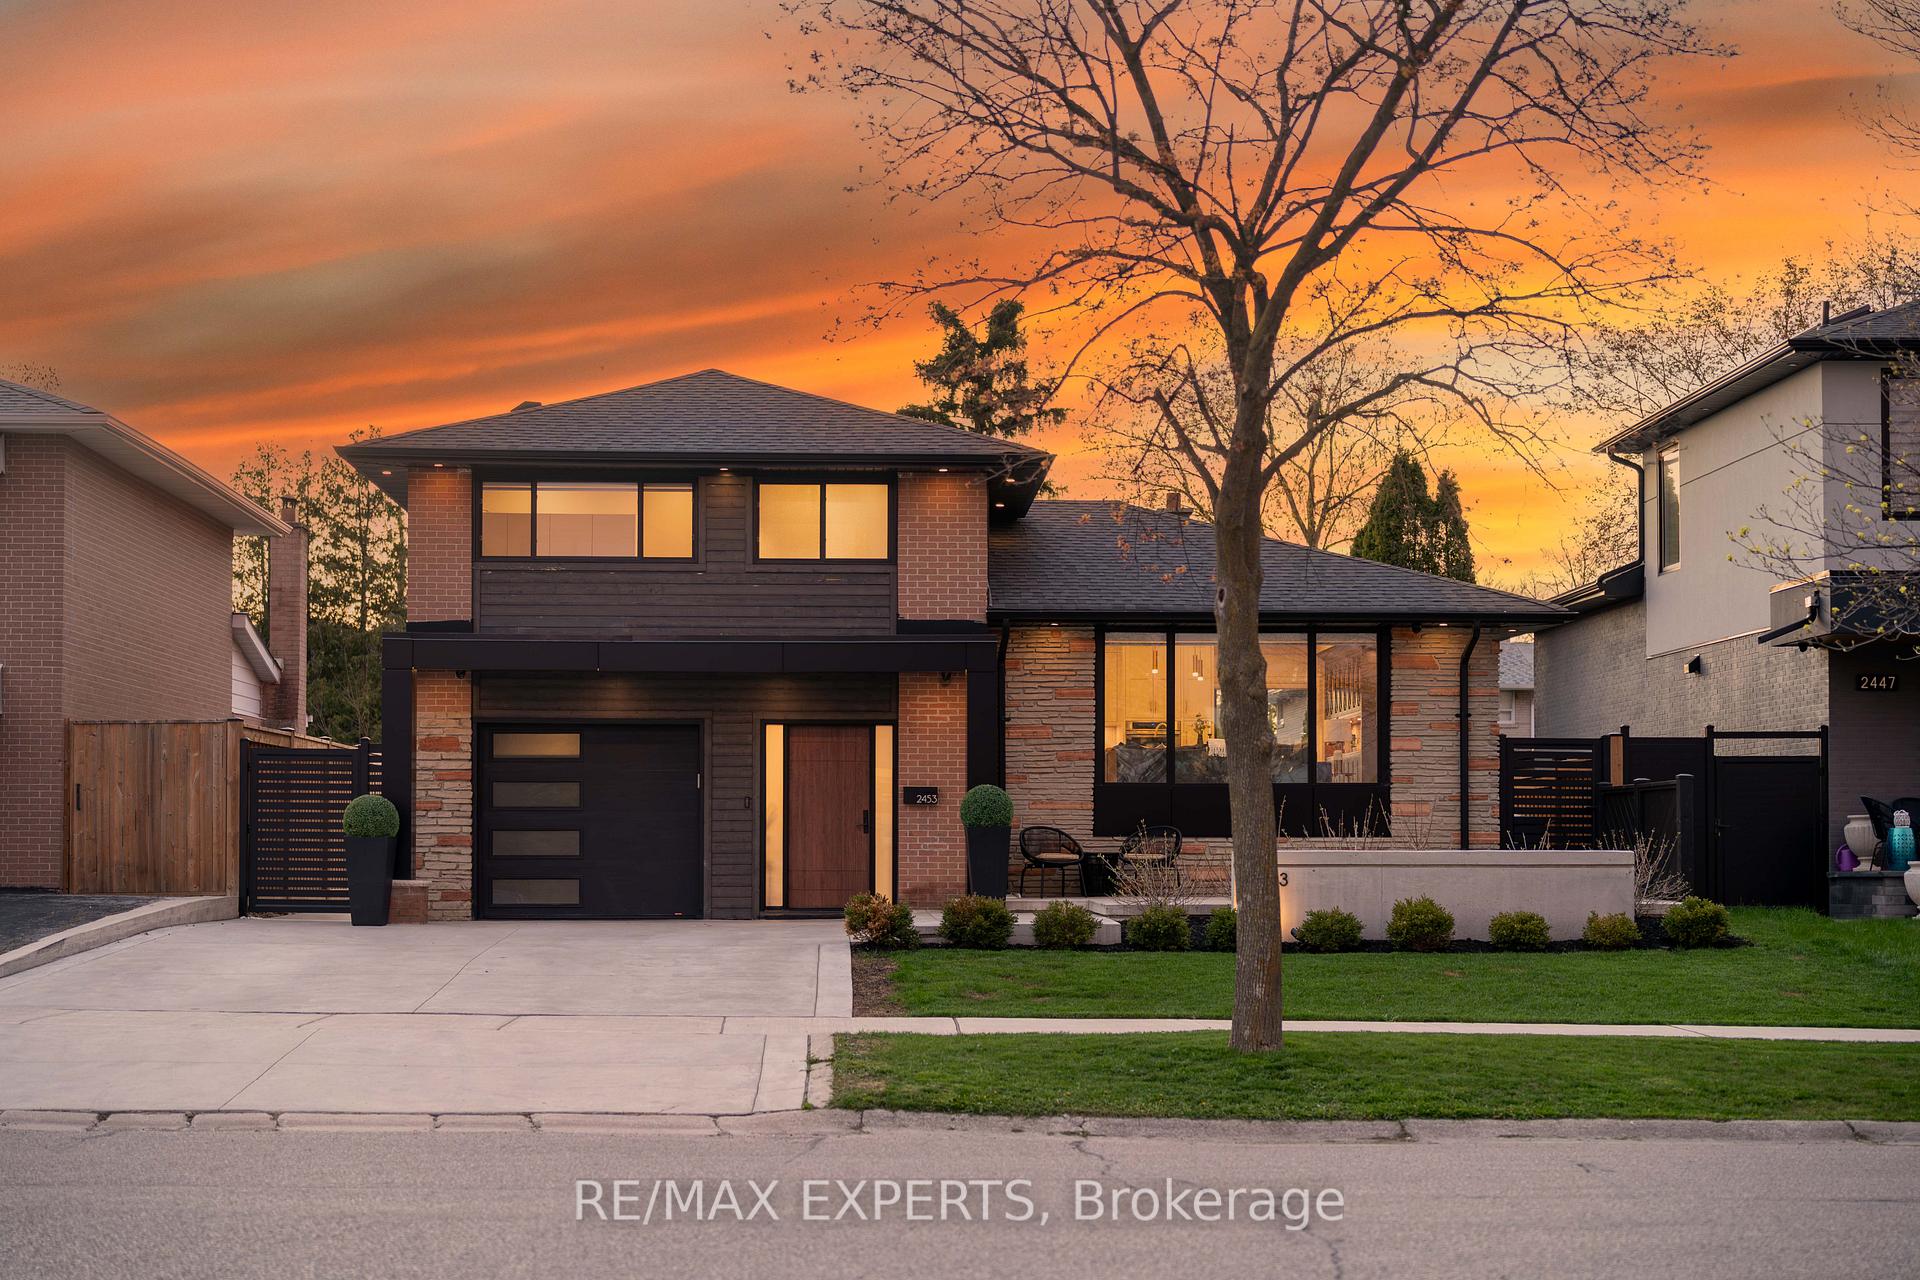
2453 Bonner Road
2453 Bonner Road
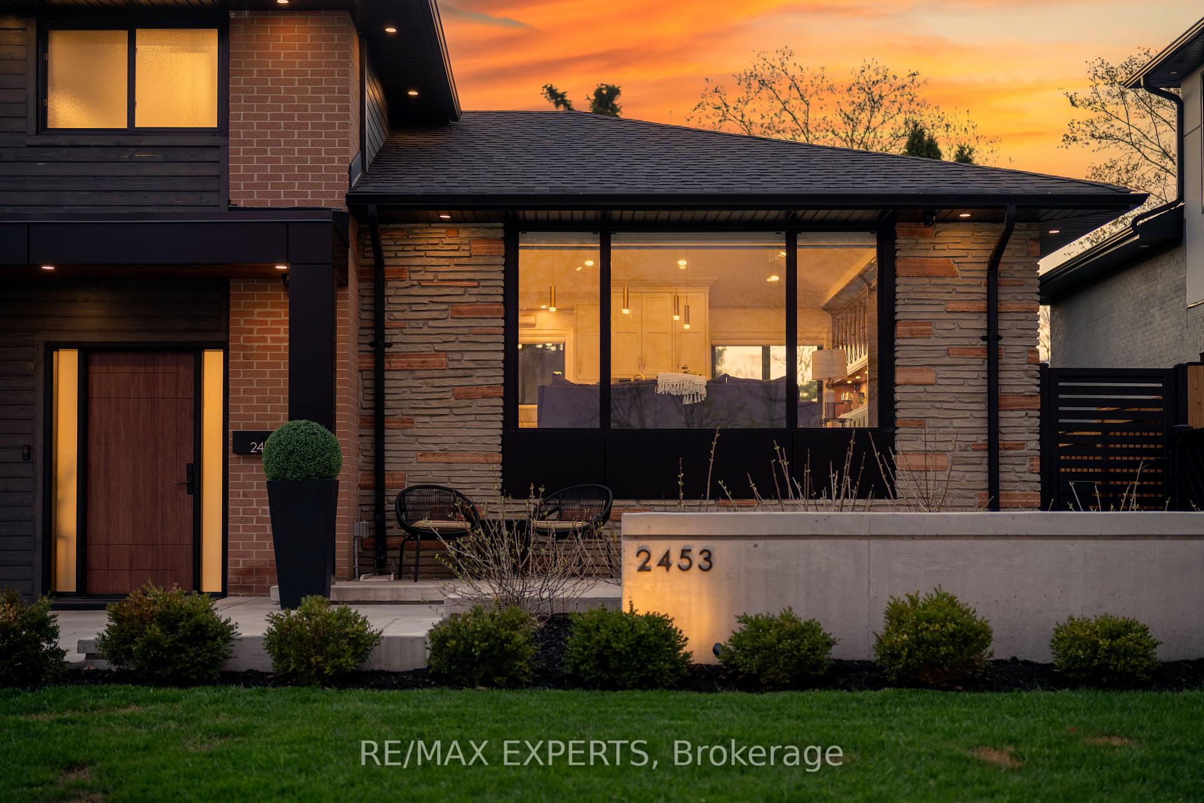
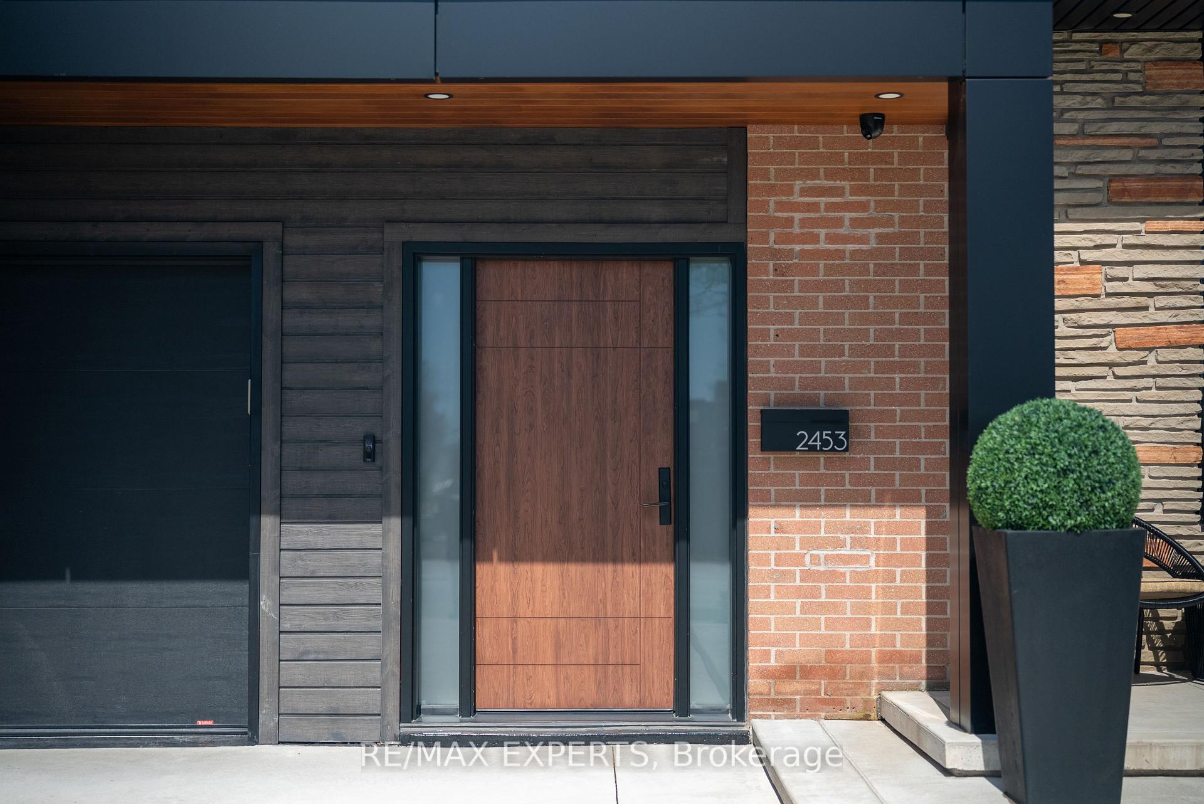
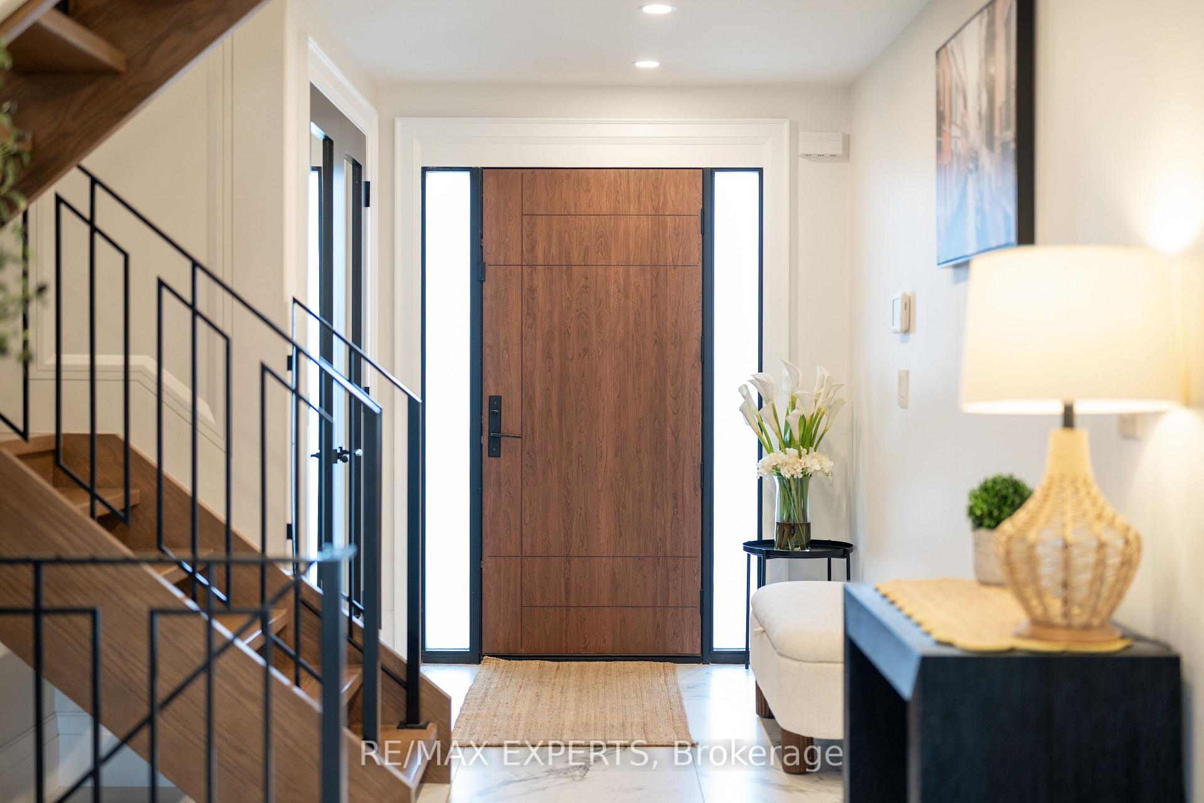
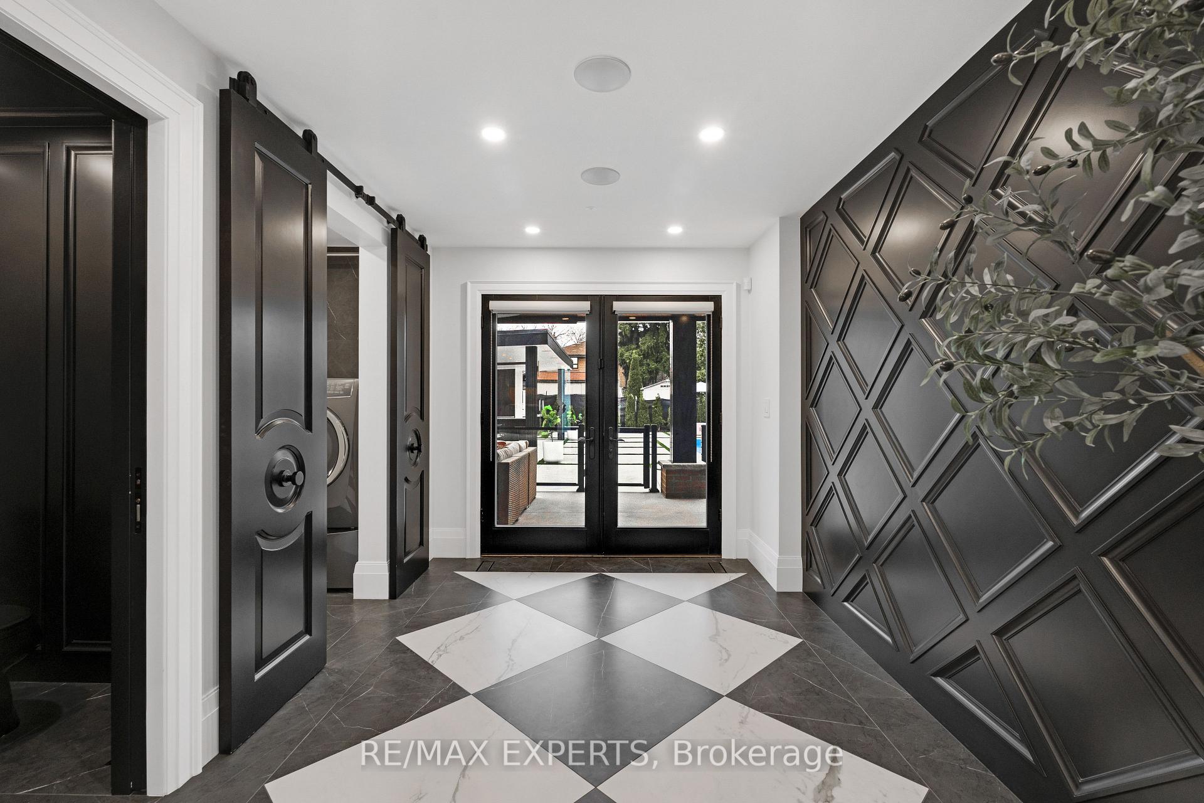 See all 41 photos
Property history
- $1,499,999TerminatedList: 2026-07-13|End: 2026-07-31|18 daysW13556526
- $1,599,000TerminatedList: 2026-06-02|End: 2026-07-13|41 daysW13231110
- $1,728,888TerminatedList: 2026-05-11|End: 2026-06-02|22 daysW13111692
Facts and features
- BasementFinished
- Price per sq ft~$1,154
- Water, sewerMunicipal
- HeatingForced air
- Central air
- Inground pool
The homeDetached, Sidesplit, 1,100–1,500 sq ft
- Type: Detached
- Style: Sidesplit
- Living space: 1,100–1,500 sq ft
- Basement: Finished
InsideSump pump, water heater owned, sauna, Rooms above ground 5, Bedrooms 3
- Features: Sump pump, water heater owned, sauna
- Rooms above ground: 5
- Bedrooms: 3
- Bathrooms: 3
- Kitchens: 1
Outside and lotBrick, Shingles, Concrete
- Exterior: Brick
- Roof: Shingles
- Foundation: Concrete
- Pool: Inground
- Size: 50 × 128 ft
Parking1 Garage, Attached
- Spaces: 1 Garage
- Garage: Attached
Heating, water and powerForced air, gas, Central air, Municipal water
- Heating: Forced air, gas
- Cooling: Central air
- Water: Municipal water
- Sewer: Municipal sewer
Costs and taxesTaxes $7,899 a year, HST included in the price
- Taxes, 2025: $7,899 a year
- HST: HST included in the price
Included in the saleAll elfs & window coverings, built-in bose speaker system, fridge, dishwasher, stove top, oven, washer dryer, pool equipment
- Included: All elfs & window coverings, built-in bose speaker system, fridge, dishwasher, stove top, oven, washer dryer, pool equipment
Listing detailsW13556526, Terminated, Jul 13, 2026
- MLS® number: W13556526
- Status: Terminated
- Listed on: Jul 13, 2026
- Days on market: 18
- Updated: Jul 31, 2026
- Possession: Flexible
- Occupied by: Owner
- Listing brokerage: RE/MAX EXPERTS
About this home
2453 Bonner Road, Mississauga (Clarkson), ON L5J 2E1
Welcome to 2453 Bonner Rd, a fully renovated statement residence where luxury, design, and functionality come together seamlessly. Offering 3 bedrooms and 3 bathrooms, this exceptional home has been meticulously reimagined with no detail overlooked. From the moment you enter, you're greeted by striking porcelain checkered tile flooring, soaring vaulted ceilings, and custom raised wall paneling that create an immediate sense of sophistication. The heart of the home is the designer chef's kitchen, complete with custom cabinetry, panel-ready appliances, premium quartz surfaces, and seamless flow into the open-concept living and dining spaces. Rich engineered hardwood flooring, upgraded Pella windows and doors, custom trim work, solid core doors with European mortise hardware, and built-in Bose speakers throughout elevate the everyday living experience. The spa-inspired bathrooms feature heated floors, Riobel fixtures, and European wall-hung toilets, while the fully finished basement offers additional living space highlighted by a custom two-person sauna and full bath retreat. Step outside to your own private resort-style oasis featuring architectural concrete landscaping, a covered outdoor entertaining area, an in-ground pool with waterfall feature, and a fully equipped cabana complete with a kitchenette, sound system, and 2-piece bathroom. Designed for both effortless entertaining and comfortable family living, this home also includes a monitored alarm system, EV charger, epoxy garage flooring with custom storage, updated mechanical systems, and full spray foam insulation throughout. Perfectly blending modern elegance with thoughtful craftsmanship, 2453 Bonner Rd is a rare turnkey offering in one of Mississauga's most desirable neighbourhoods.
Ask about this home
A HOMEH agent will answer your questions about this home.
Around this home
Daily convenience, out of 100, from the distances below
Schools nearby
School rating, out of 10.
Helpful calculators
Your HOMEH agent

"I would see it this week."