
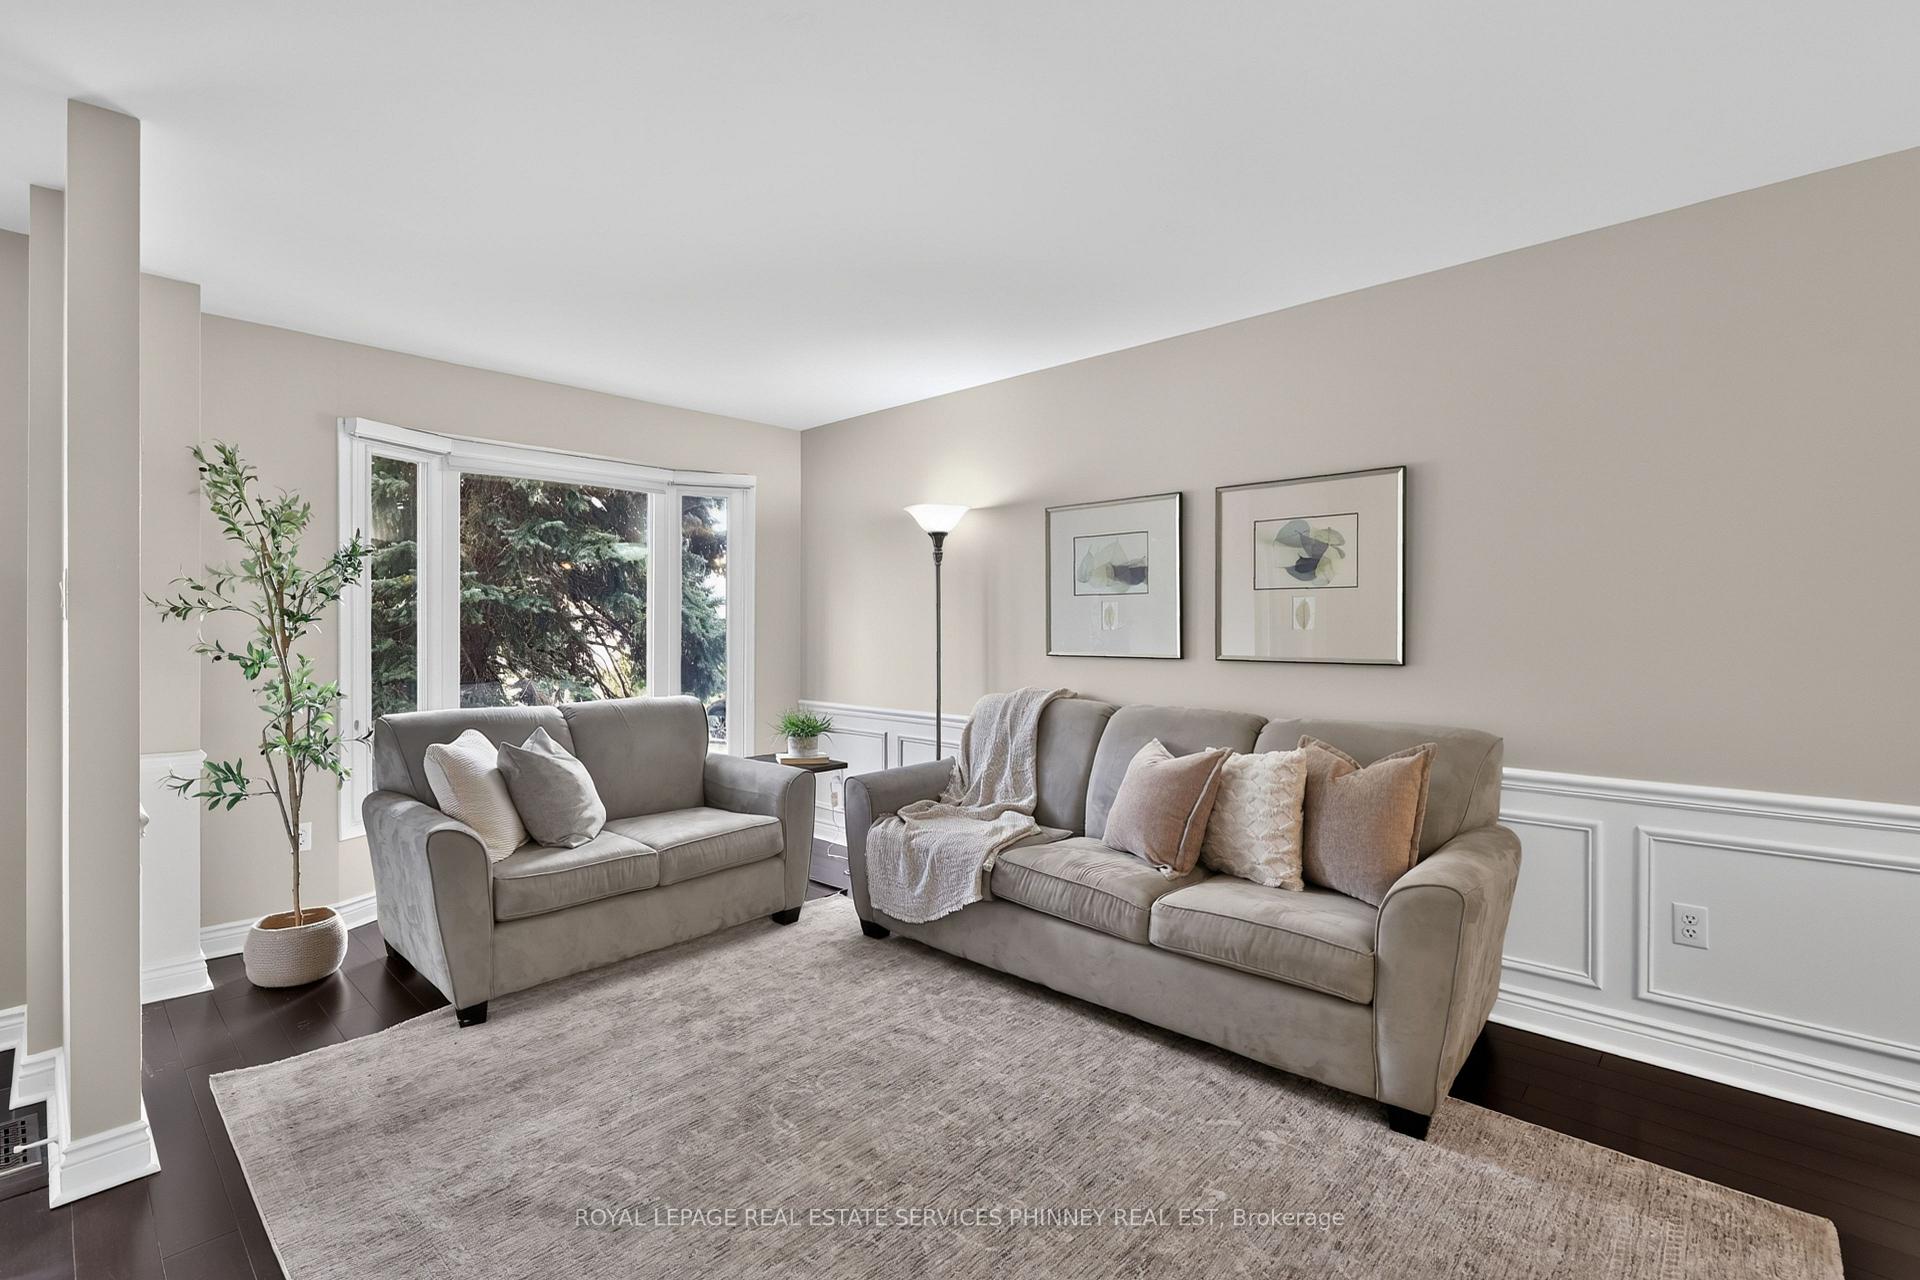
 See all 30 photos
Book a viewing
Ask HOMEH
About this home
2467 Grindstone Court, Mississauga
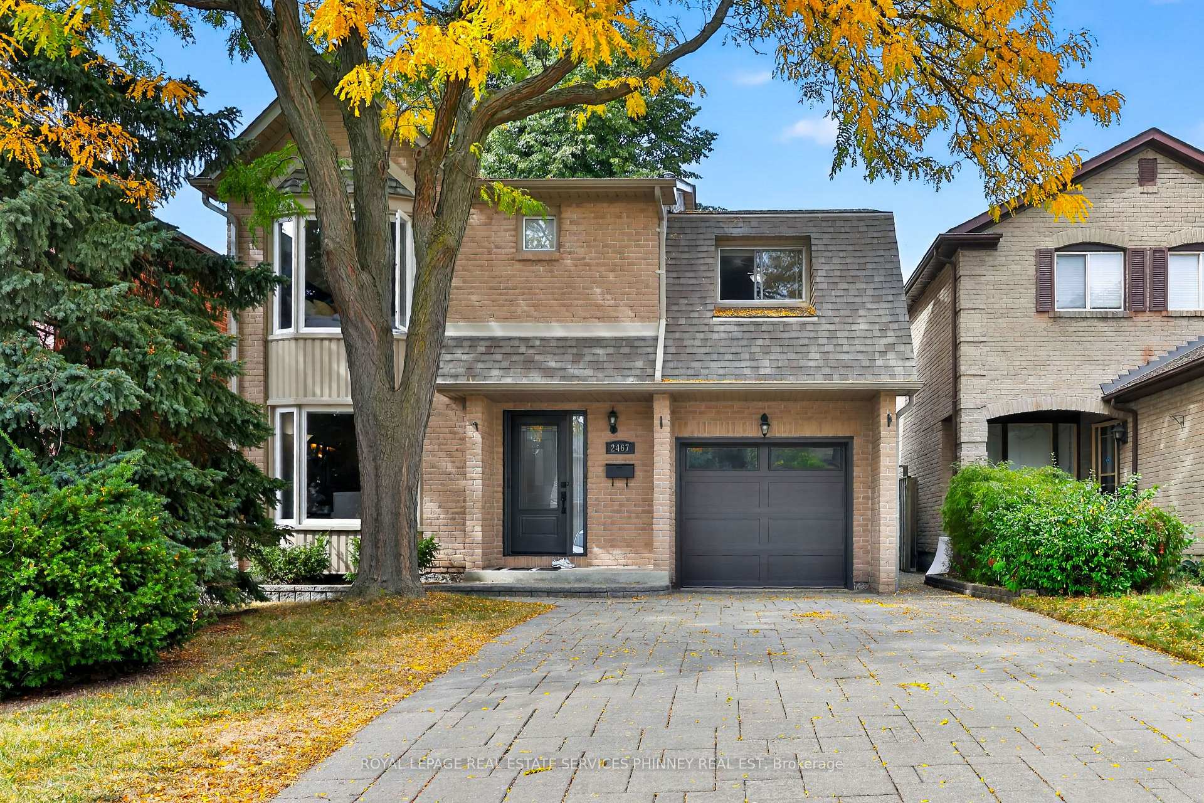
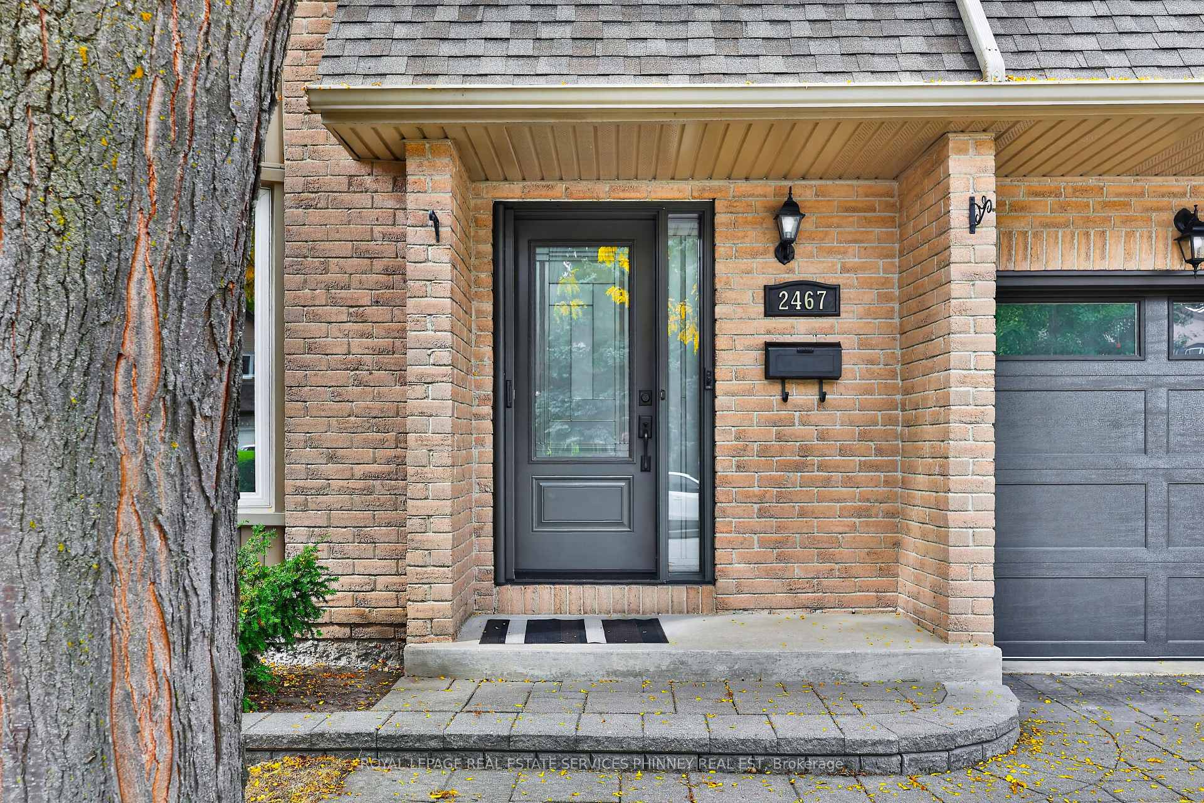
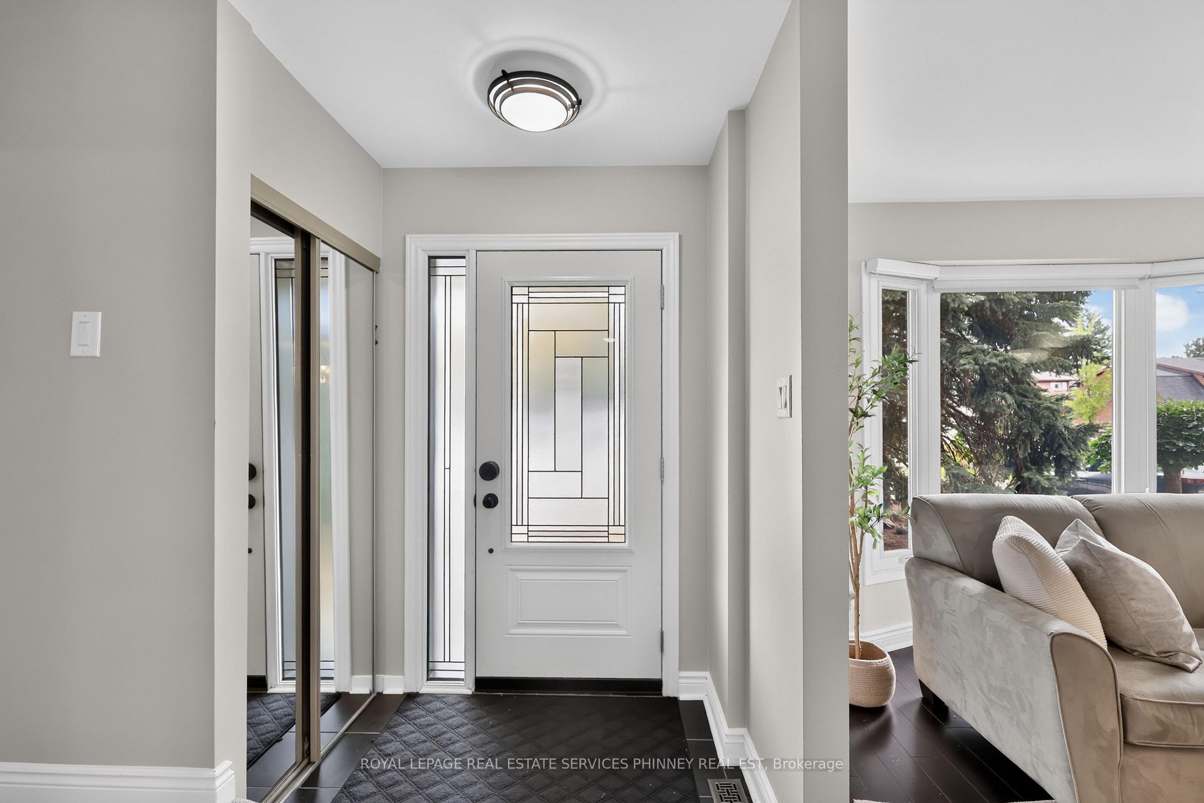
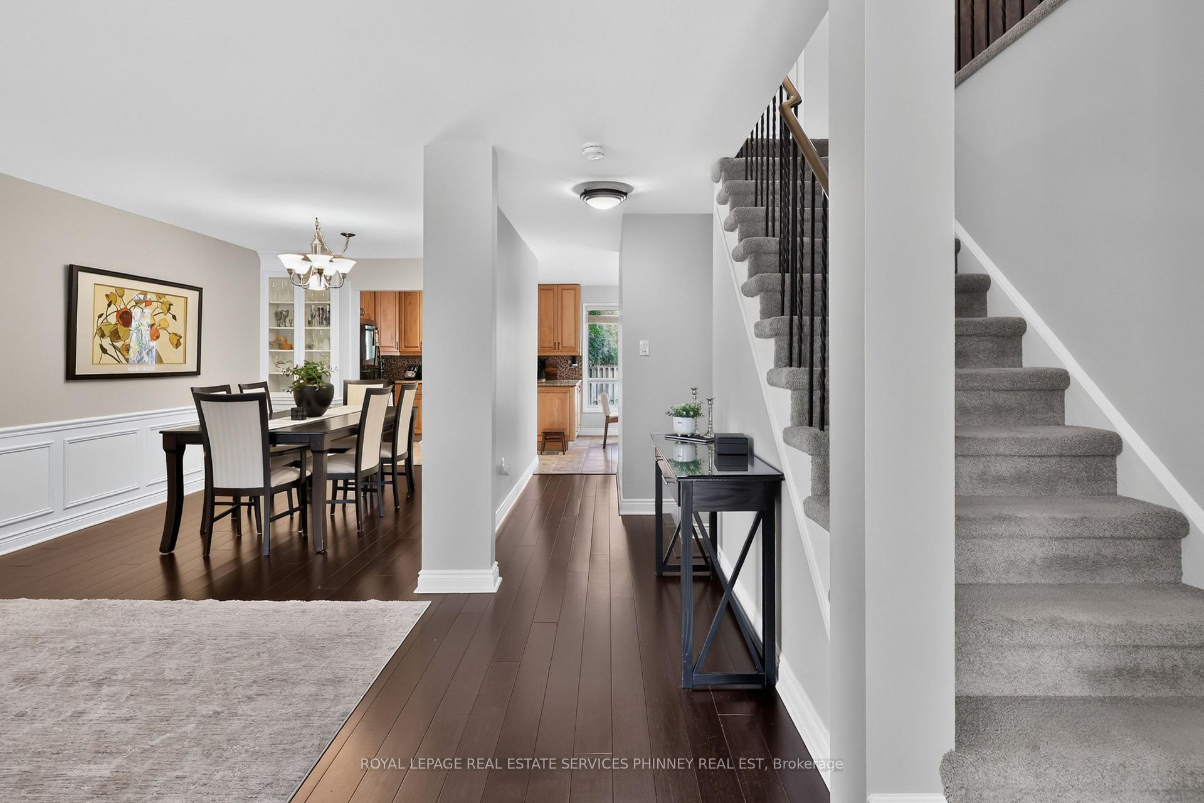
Welcome to 2467 Grindstone Crt - a beautifully renovated, move-in-ready home that delivers the perfect combination of style, comfort and functionality. From the moment you step inside, you'll appreciate the bright, inviting feel and thoughtful updates throughout. Freshly painted in 2025, this home is ready for its next owners to simply unpack and enjoy.The main floor is warm and welcoming, featuring beautiful bamboo flooring that flows through the principal living spaces and creates a polished, contemporary feel. The dining room is enhanced by custom built-in cabinetry, offering an impressive combination of character, display space and practical storage. Head upstairs and discover one of the home's standout features - a spacious second-floor family room. This fantastic bonus space offers endless possibilities. It's the kind of flexible living space that makes a home work beautifully for every stage of life. Upstairs, you'll also find 3 spacious bedrooms, including a comfortable primary retreat with its own 2-piece ensuite. The fully finished basement provides even more versatile living space - ideal for a recreation room, home gym, games area, guest space or entertainment zone. With multiple levels of finished living space, this home offers plenty of room for the whole family. Beautifully renovated, freshly updated and thoughtfully designed, this home offers the turnkey lifestyle everyone is looking for. With its inviting interiors, custom details, flexible family spaces and finished basement, this is a home you can move into with confidence and start enjoying from day one. Located in an established Mississauga neighbourhood of Erin Mills, close to parks, schools, shopping, restaurants and everyday amenities, with convenient access to public transit and major commuter routes. Beautifully updated, thoughtfully designed and truly move-in ready - 2467 Grindstone Crt is the one you've been waiting for.
Facts & features
Book a viewing
Rooms
9 rooms · 3 bathrooms
- Living room14′11″ × 16′239 sq.ft.
- Dining room11′10″ × 9′6″113 sq.ft.
- Breakfast10′1″ × 8′4″84 sq.ft.
- Kitchen8′3″ × 9′11″82 sq.ft.
- Bedroom 312′8″ × 9′114 sq.ft.
- Bedroom 212′8″ × 9′114 sq.ft.
- Family room16′8″ × 10′1″168 sq.ft.
- Primary bedroom16′ × 15′1″242 sq.ft.
- Recreation26′4″ × 17′7″463 sq.ft.
Around this home
Listing details
Helpful tools
Your HOMEH agent

"Priced 11% over our estimate. I would see it this week."
Ask HOMEH about this home
Price, neighbourhood, monthly cost. Ask anything.
HOMEH Intelligent Agent is an AI, not a licensed representative. Check anything important with your agent.