

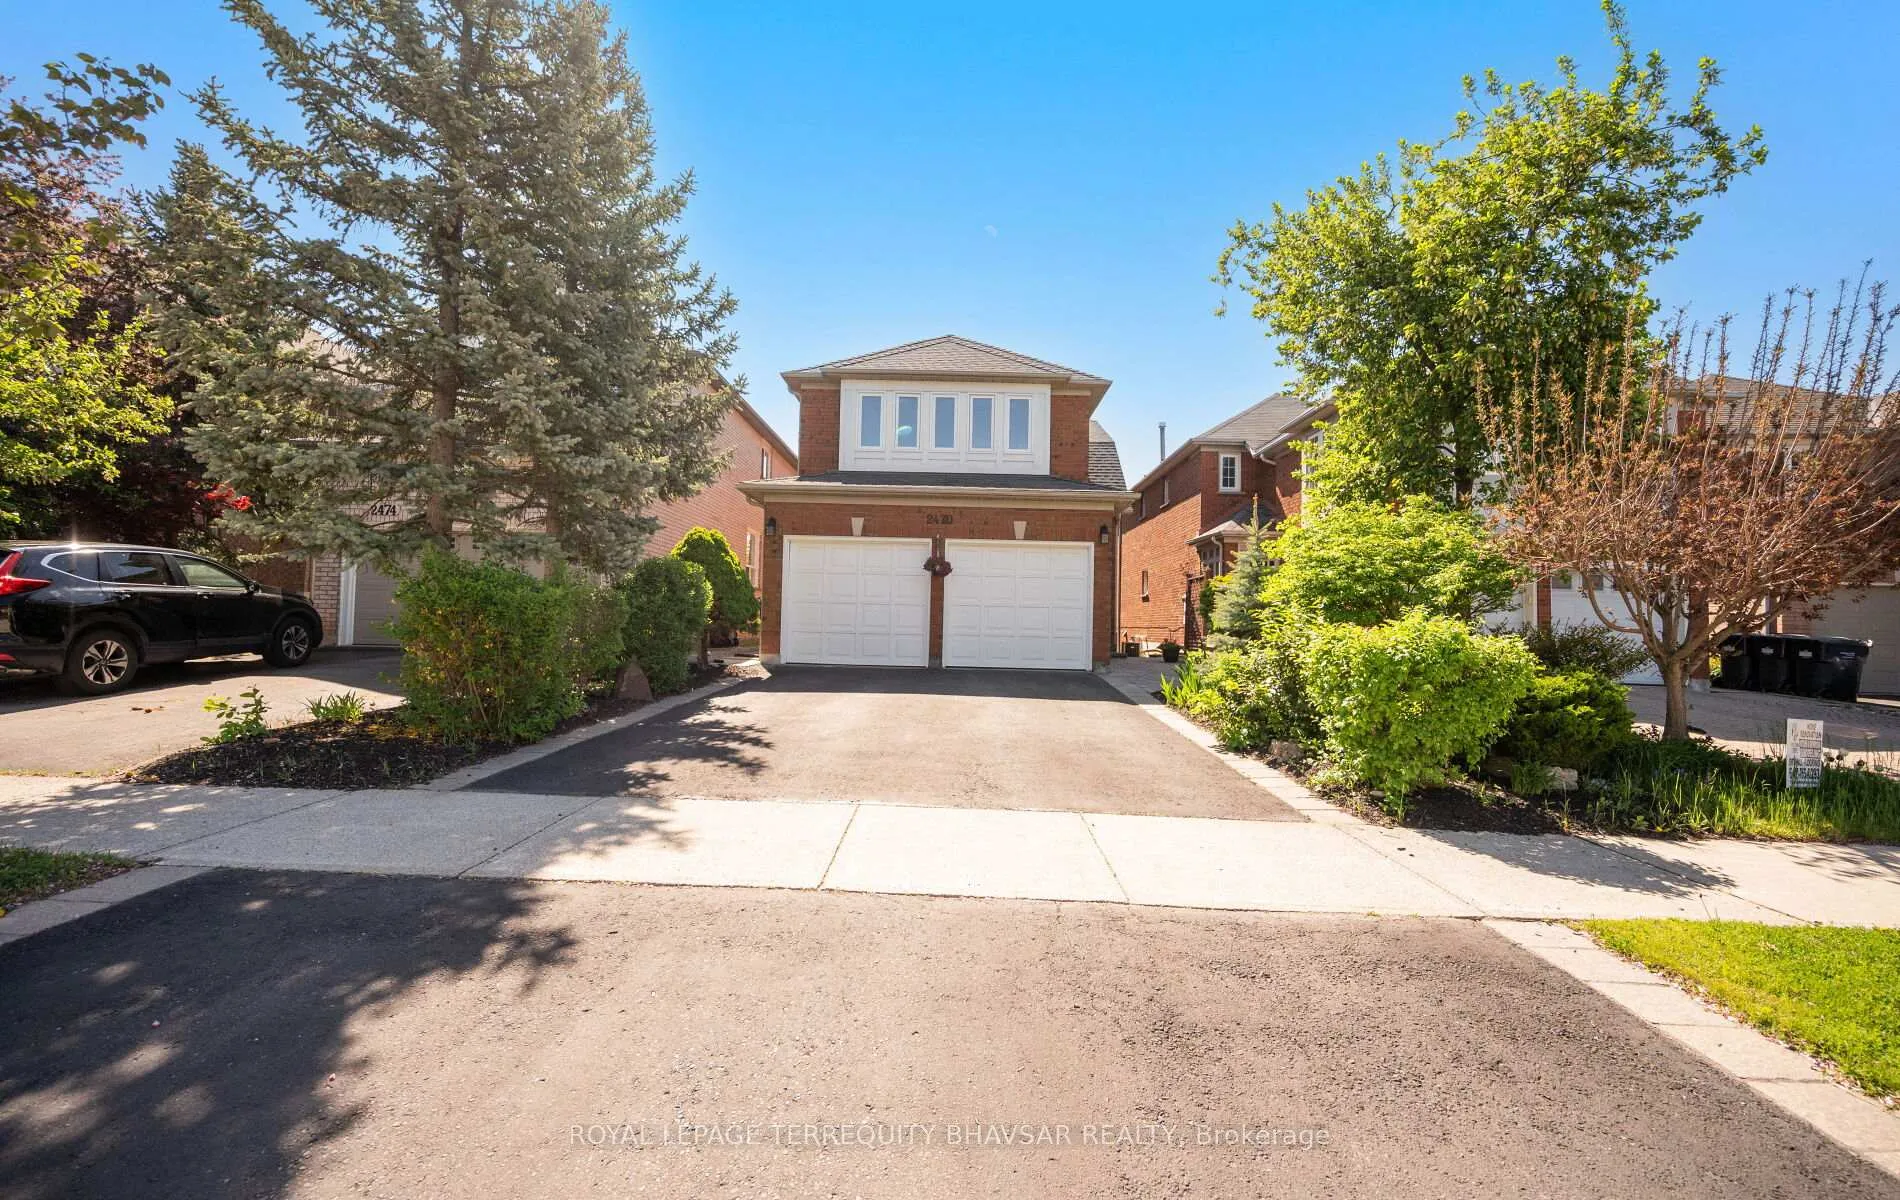
2470 Strathmore Crescent
2470 Strathmore Crescent
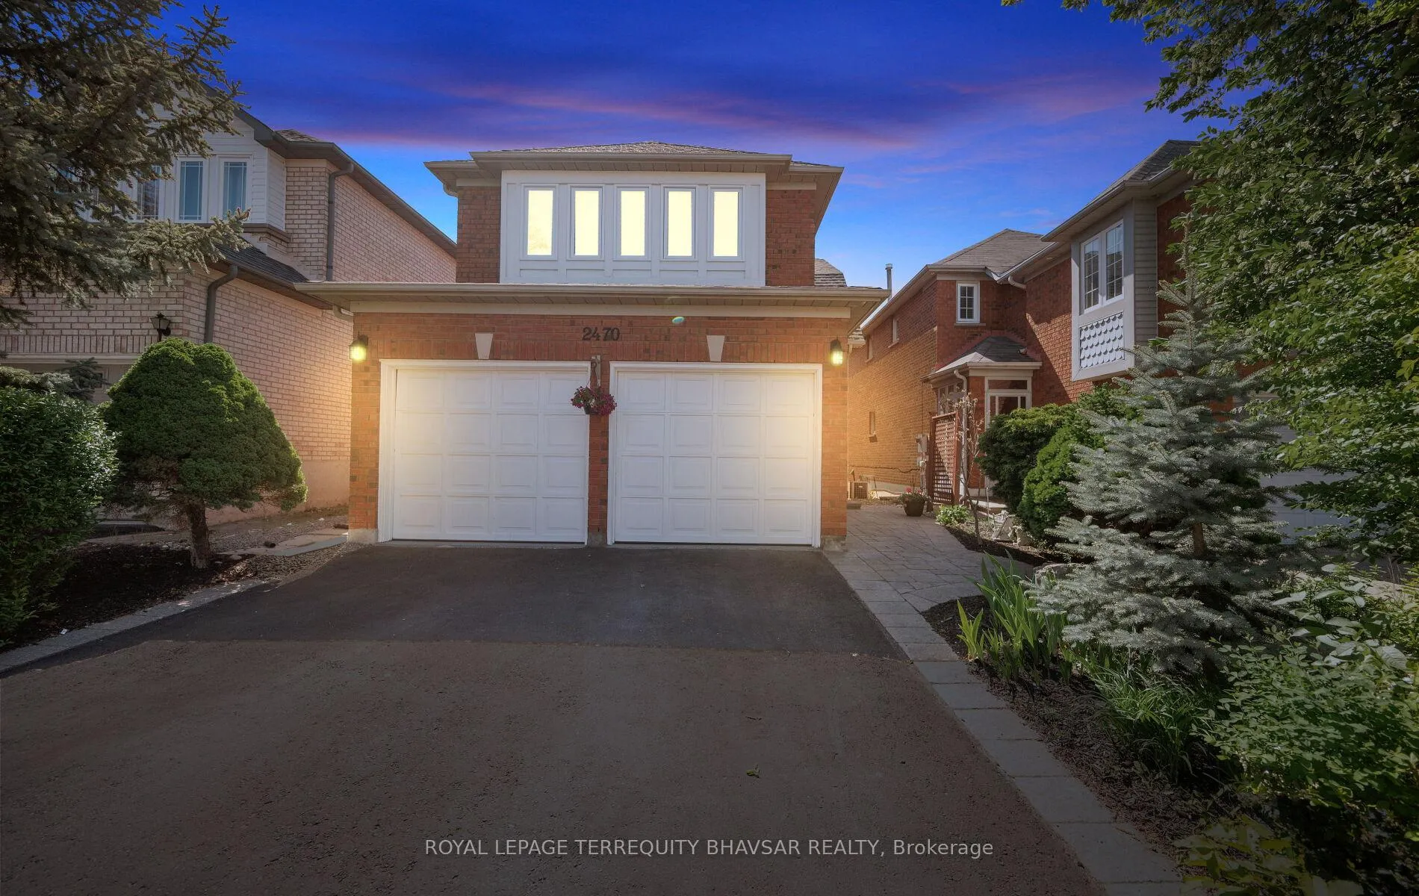
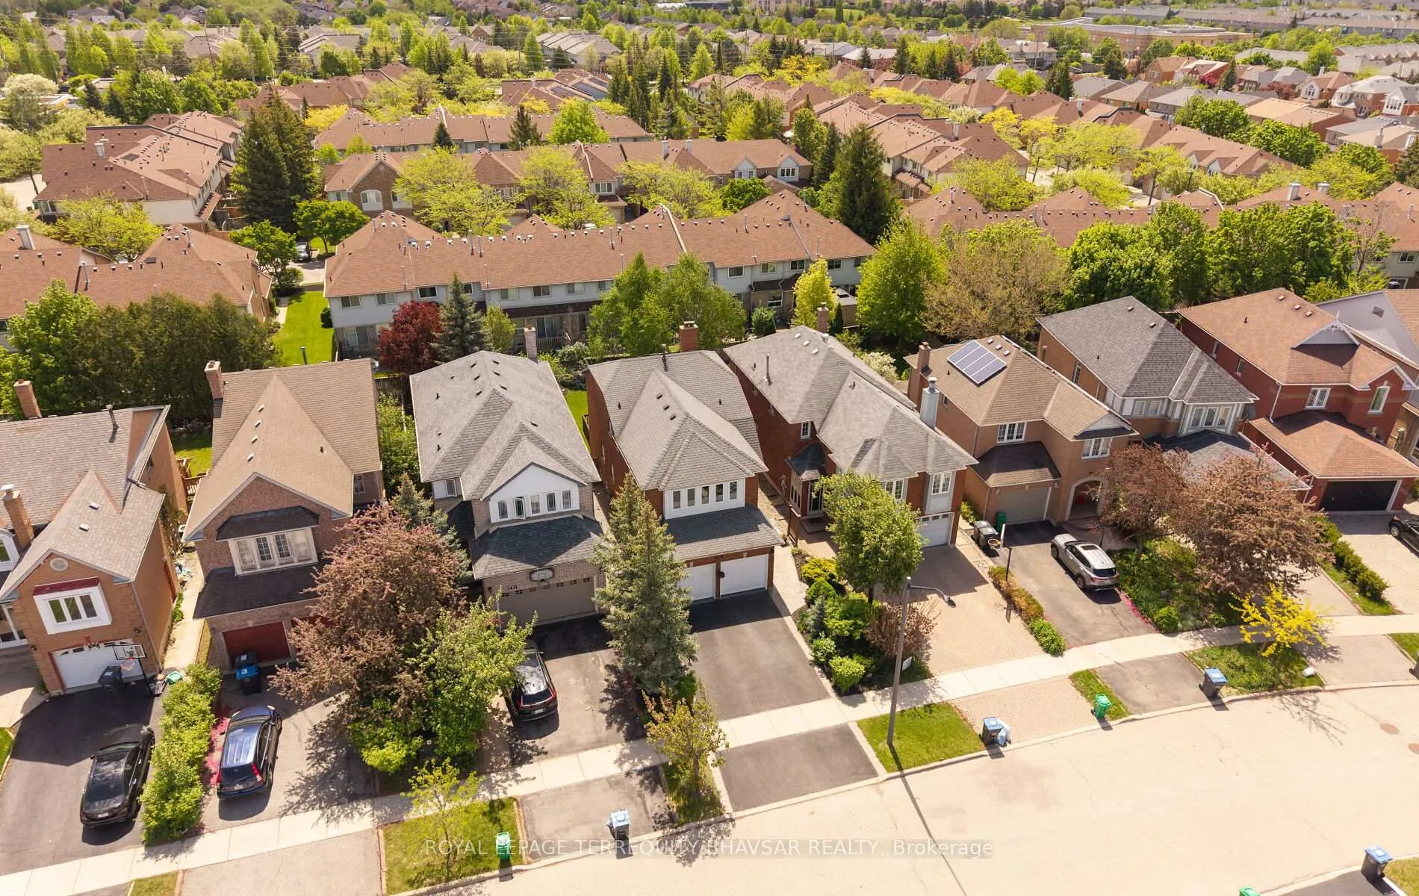
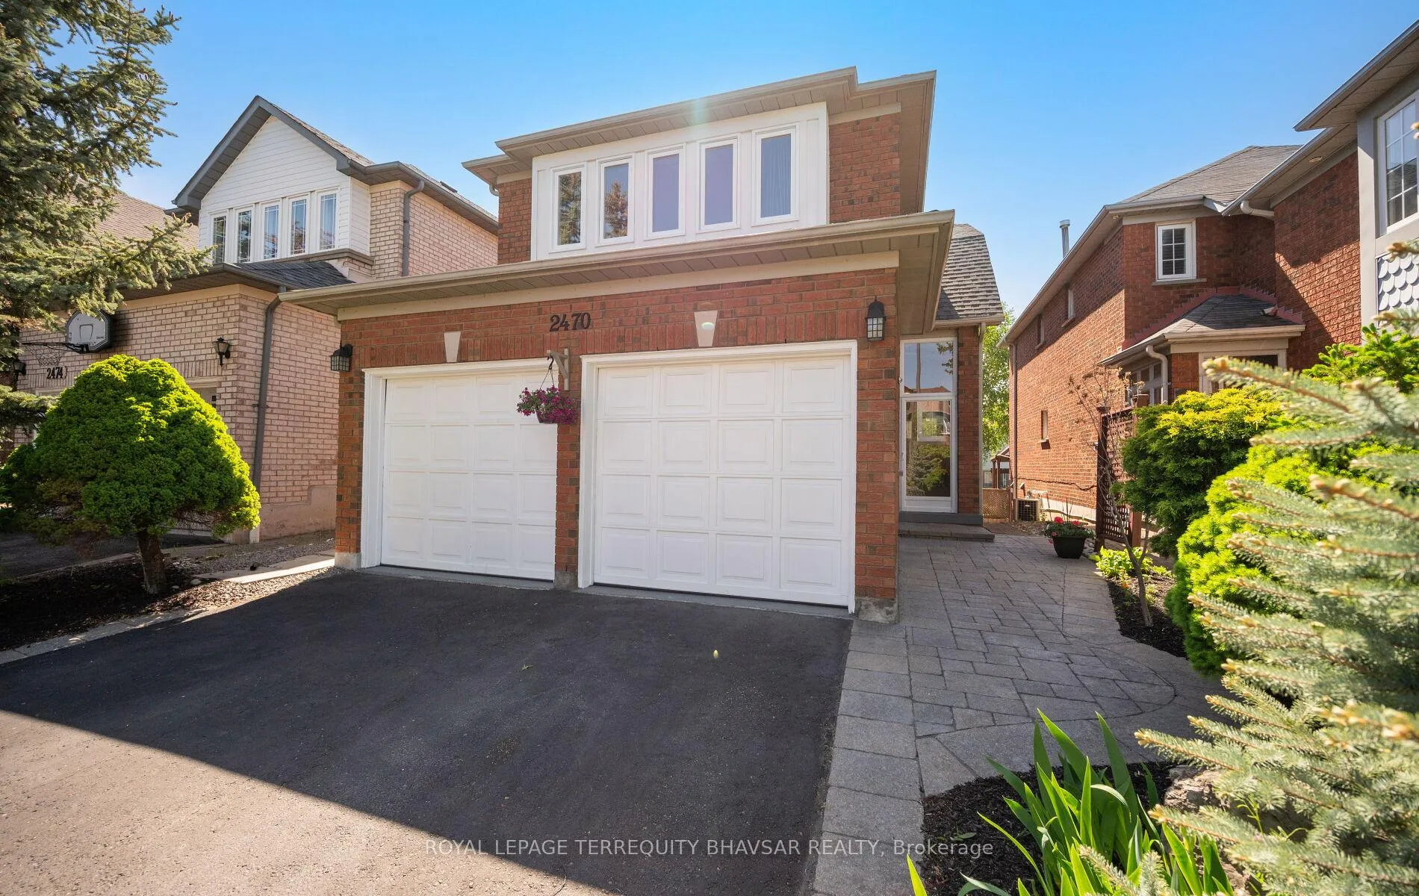
 See all 50 photos
Property history
Facts and features
- BasementFinished
- Age of home31–50 years
- Water, sewerMunicipal
- HeatingForced air
- Hardwood floors
- Fireplace
- Central air
The homeDetached, 2-storey, Age 31–50 years
- TypeDetached
- Style2-storey
- Age31–50 years
- Living space1,500–2,000 sq ft
- BasementFinished
InsideFireplace Yes, Hardwood, Ceramic, Broadloom, Lower level
- FireplaceYes
- FlooringHardwood, Ceramic, Broadloom
- LaundryLower level
- FeaturesAuto garage door remote
- Rooms above ground7
- Bedrooms3
- Bathrooms4
- Kitchens1
- Family roomYes
Outside and lotBrick, Asphalt shingle, Concrete
- ExteriorBrick
- RoofAsphalt shingle
- FoundationConcrete
- Size31.99 × 132.15 ft
Parking2 Garage, Attached, Private double
- Spaces2 Garage
- GarageAttached
- DrivewayPrivate double
Heating, water and powerForced air, wood, Central air, Municipal water
- HeatingForced air, wood
- CoolingCentral air
- WaterMunicipal water
- SewerMunicipal sewer
Costs and taxesTaxes $7,134 a year, HST No HST, Hot water tank
- Taxes, 2025$7,134 a year
- HSTNo HST
- Rental itemsHot water tank
Included in the saleS/s stove, s/s fridge, s/s b/i dishwasher, washer/dryer, all electrical light fixtures, brand new garage door openers with wifi. primary bedroom bed set., Staging items
- IncludedS/s stove, s/s fridge, s/s b/i dishwasher, washer/dryer, all electrical light fixtures, brand new garage door openers with wifi. primary bedroom bed set.
- Not includedStaging items
NearbyFenced yard, hospital, park, place of worship, public transit, rec./commun.centre
- Close toFenced yard, hospital, park, place of worship, public transit, rec./commun.centre
Listing detailsW13450376, Sold, Jun 16, 2026
- MLS® numberW13450376
- StatusSold
- Listed onJun 16, 2026
- Days on market17
- UpdatedJul 3, 2026
- Possession2026-08-14 / 60-89 days
- Occupied byOwner
- Listing brokerageROYAL LEPAGE TERREQUITY BHAVSAR REALTY
About this home
2470 Strathmore Crescent, Mississauga (Central Erin Mills), ON L5M 5K9
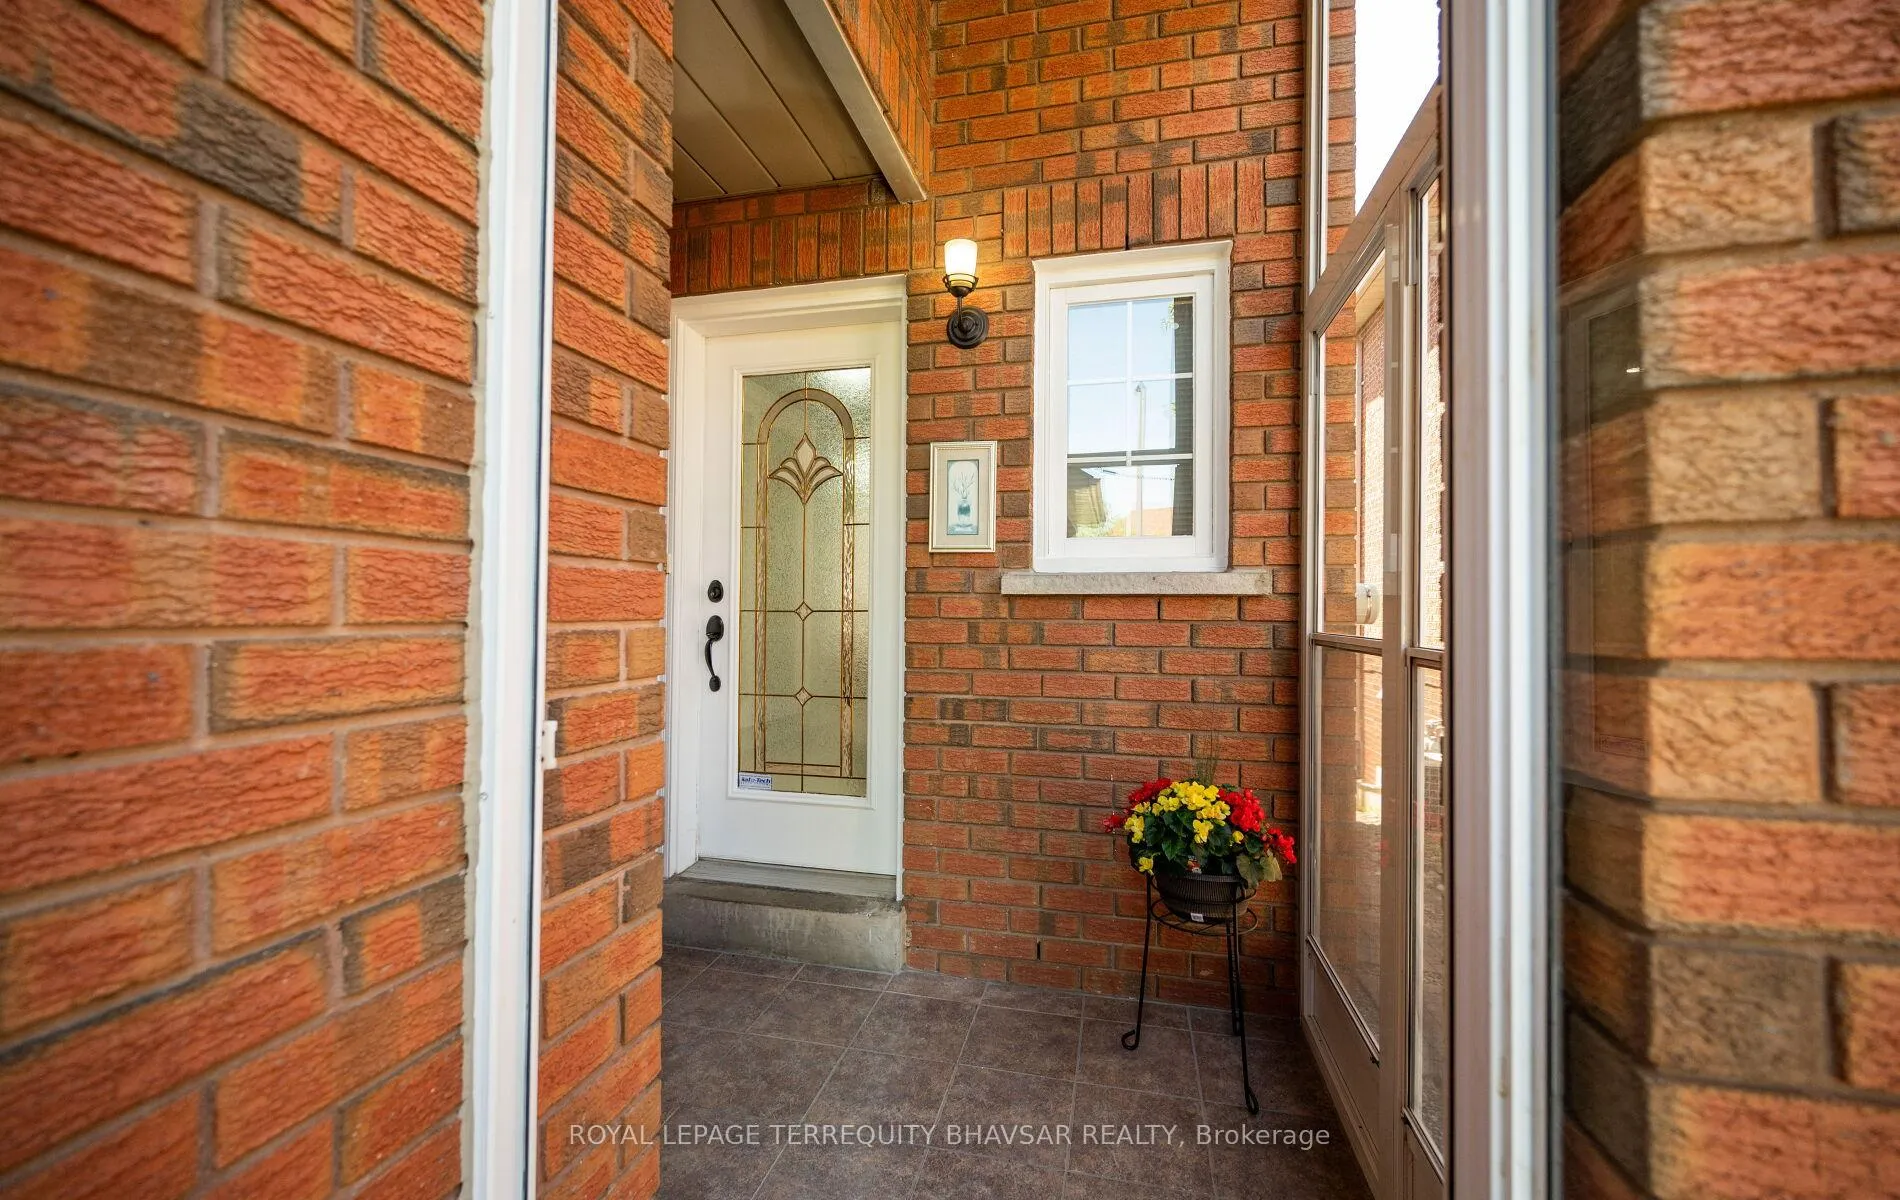
Price Improved! Exceptional Family Home in Prestigious Erin Mills, this meticulously maintained 3-bedroom, 4-bathroom detached home with a double-car garage presents an outstanding opportunity to own in one of Mississauga's most desirable family neighbourhoods. Nestled on a quiet crescent in the heart of Erin Mills, the property sits on an impressive 133-foot deep lot, offering exceptional outdoor space, privacy, and endless possibilities for family enjoyment and entertaining. Step inside to discover a bright and inviting layout featuring spacious principal rooms and hardwood flooring throughout the living, dining, and family areas. The updated kitchen offers ample cabinetry and functional workspace, while the tastefully renovated bathrooms add modern comfort and style throughout the home. Pride of ownership is evident in the extensive list of upgrades completed over the years, including a renovated front porch, updated roof, furnace, central air conditioning, water softener, reverse osmosis (RO) water filtration system, newer rented hot water tank, and most windows replaced in 2023. Recent updates also include a stainless steel cooking range, refrigerator, and dishwasher (2024), washer and dryer (2017), and brand-new Wi-Fi enabled garage door openers, providing enhanced convenience and smart-home functionality. The finished basement offers valuable additional living space and features a 2-piece washroom, separate laundry room, and cold cellar-ideal for recreation, a home office, storage, or accommodating extended family. Conveniently located close to highly regarded schools including John Fraser Secondary School and St. Aloysius Gonzaga Secondary School, as well as parks, shopping, public transit, major highways, and everyday amenities, this move-in ready home combines location, value, and lifestyle. Don't miss this exceptional opportunity-now offered at a newly improved price in sought-after Erin Mills!
Ask about this home
A HOMEH agent will answer your questions about this home.
Around this home
Daily convenience, out of 100, from the distances below
Schools nearby
School rating, out of 10.
Helpful calculators
Your HOMEH agent

"I would see it this week."