

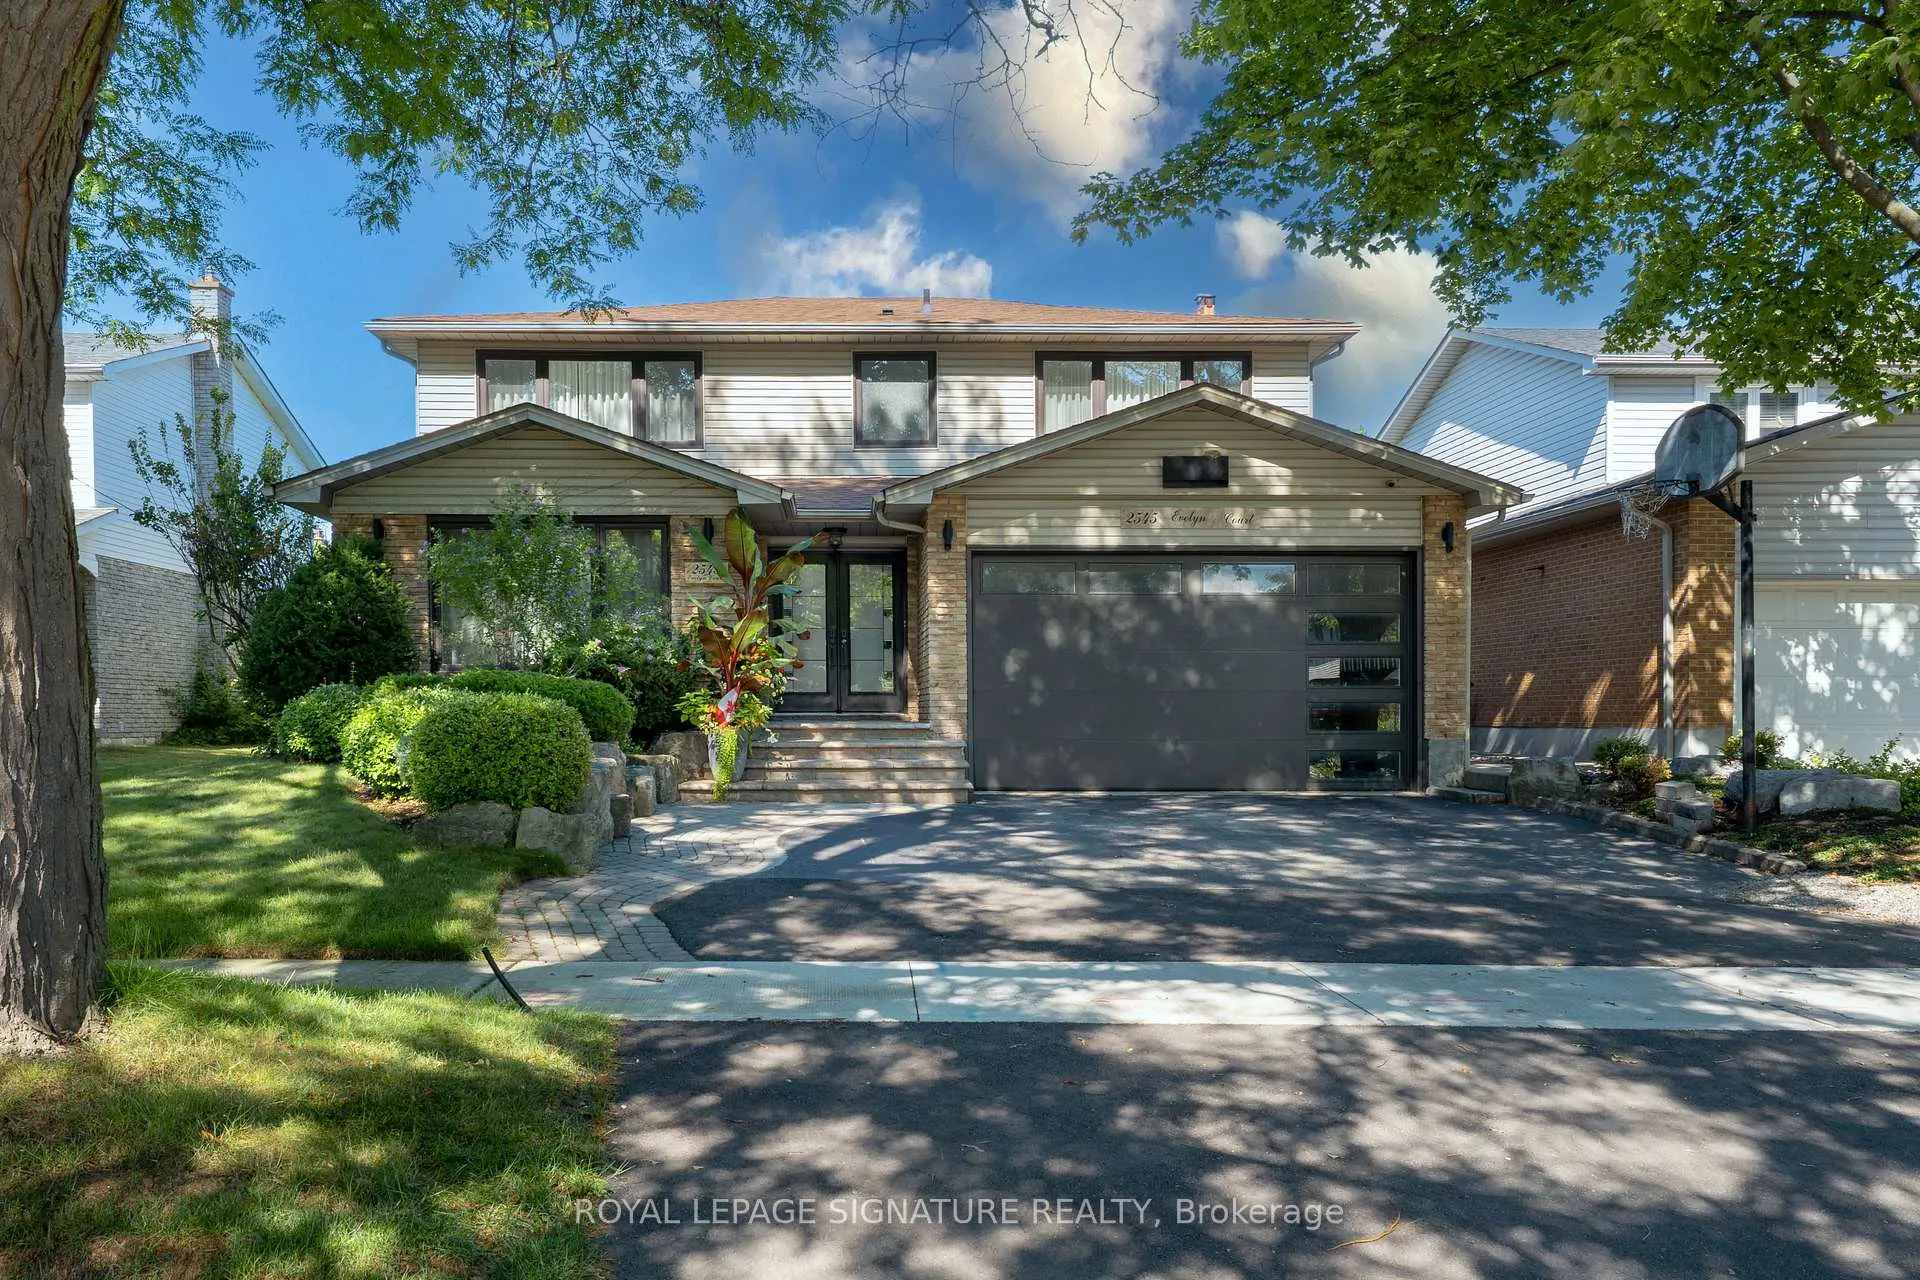
2545 Evelyn Court
Detached Rented
1/122545 Evelyn Court
Detached Rented
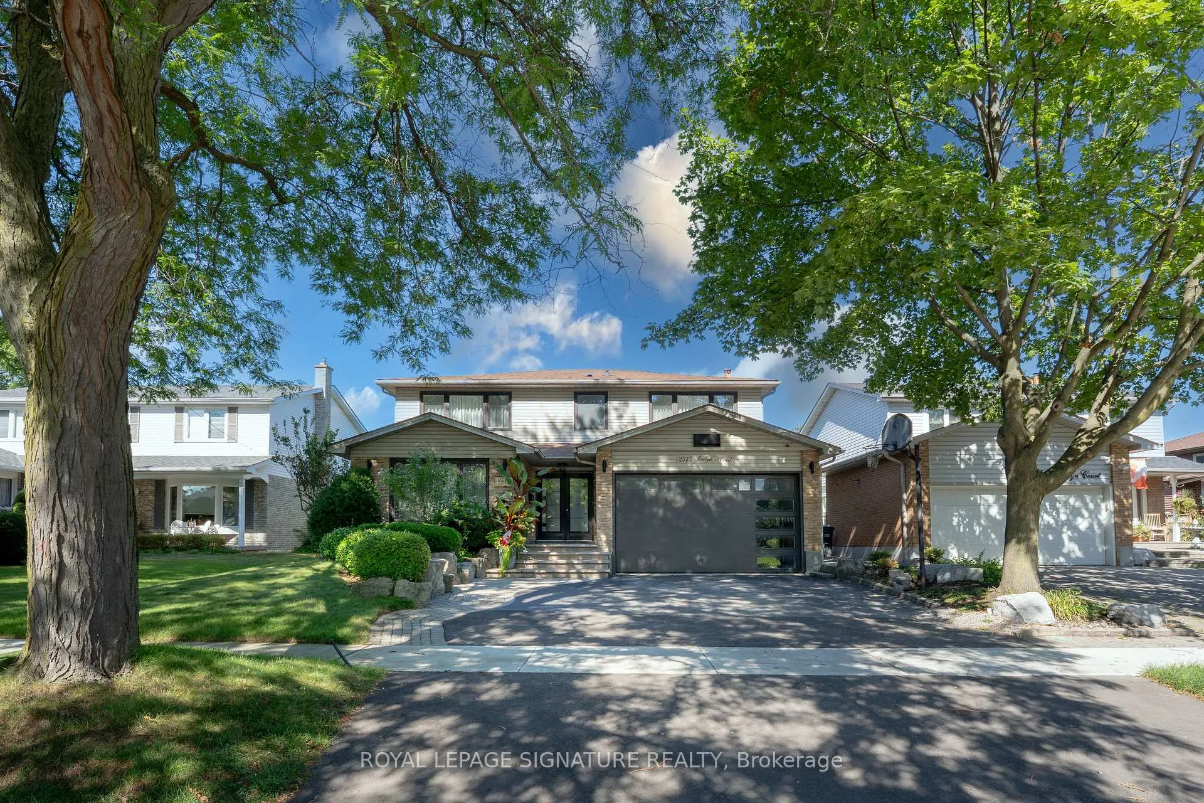
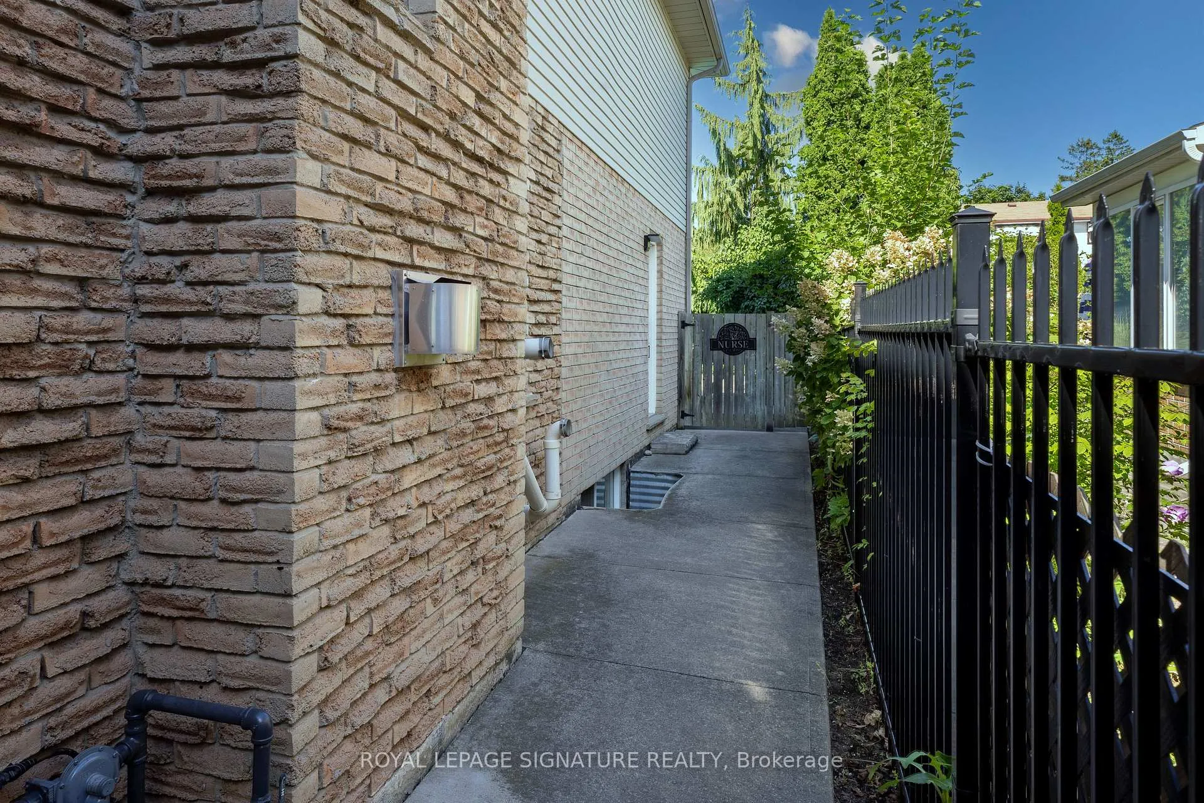
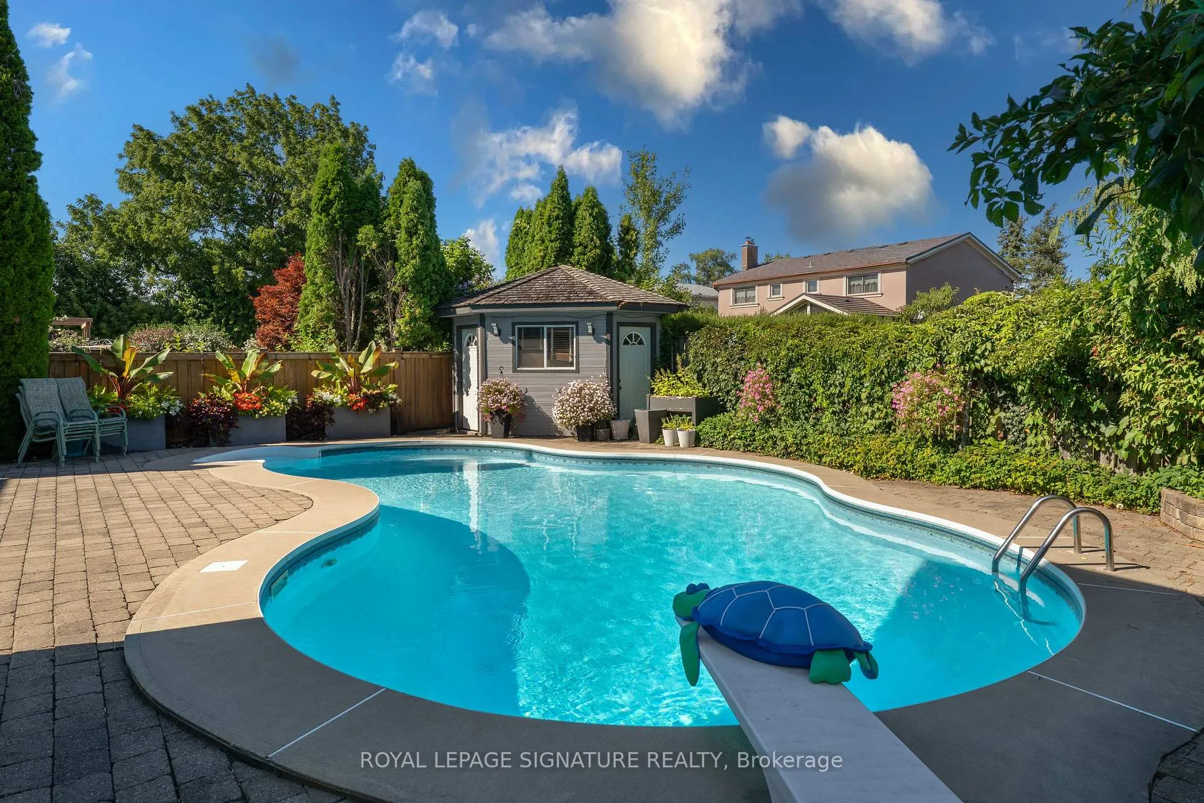
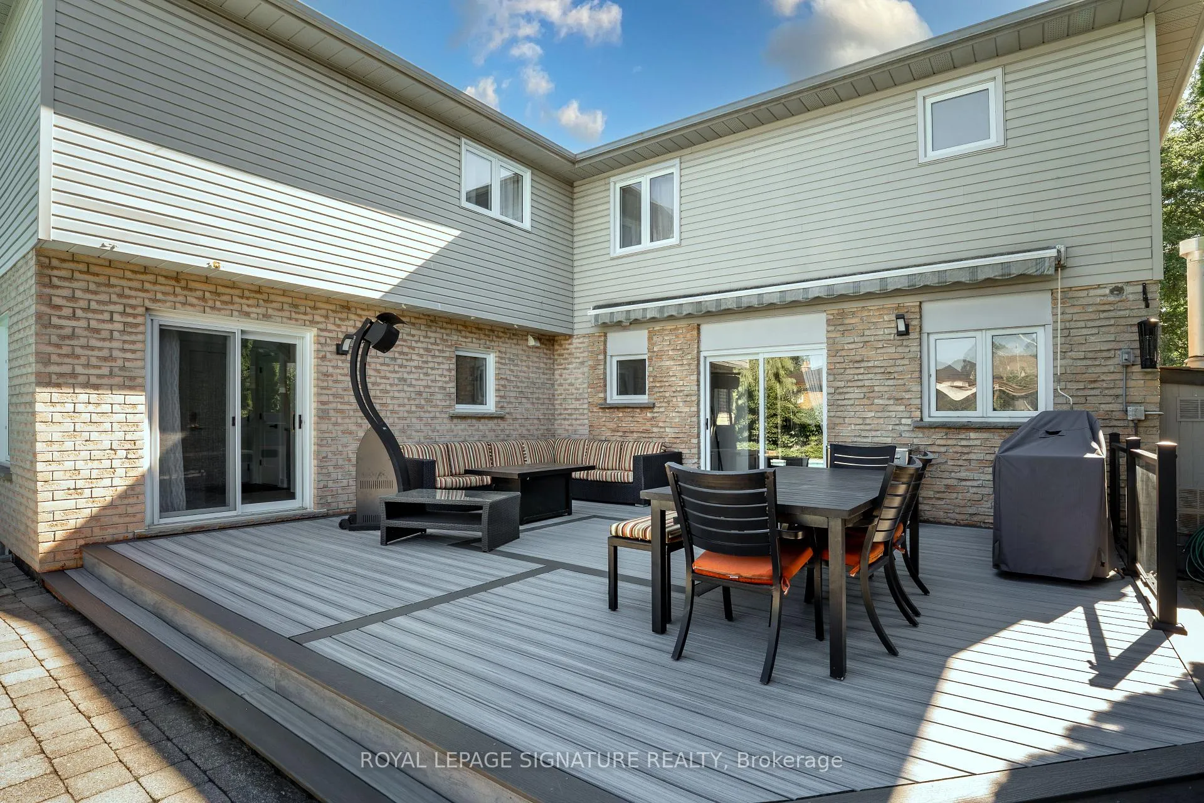 See all 12 photos
1 Bedroom
1 Bathroom
2 Garage
2K–2.5K sq.ft
Other
— Unit
Property history
Facts and features
- BasementSeparate entrance
- Lot size50 × 118 ft
- Lease term12 months
- FurnishedFurnished
What stands out
- Separate entrance
- Central air
- Inground pool
The homeDetached, 2-storey, 2,000–2,500 sq ft
- Type: Detached
- Style: 2-storey
- Living space: 2,000–2,500 sq ft
- Basement: Separate entrance
InsideOther, Carpet free, Rooms above ground 2
- Laundry: Other
- Features: Carpet free
- Rooms above ground: 2
- Bedrooms: 1
- Bathrooms: 1
- Kitchens: 1
Outside and lotBrick, vinyl siding, Other, Other
Outside
- Exterior: Brick, vinyl siding
- Roof: Other
- Foundation: Other
- Pool: Inground
- Size: 50 × 117.5 ft
Parking2 Garage, Built-in
- Spaces: 2 Garage
- Garage: Built-in
Heating, water and powerForced air, gas, Central air, Municipal water
- Heating: Forced air, gas
- Cooling: Central air
- Water: Municipal water
- Sewer: Municipal sewer
Rent and termsRent $1,700 a month, Other, Furnished
- Rent: $1,700 a month
- Space for rent: Other
- Furnished: Furnished
- Lease: 12 months
- Paid: Monthly
- Rent includes: Building maintenance, central air conditioning, grounds maintenance, exterior maintenance, in-suite janitorial, interior maintenance, parking
- Deposit: Required
- Credit check: Required
- Employment letter: Required
- Rental application: Required
- References: Required
IncludedCleaning services, fridge, stove and fully furnished. utilities included! ensuite laundry, Cable
- Included: Cleaning services, fridge, stove and fully furnished. utilities included! ensuite laundry
- Not included: Cable
Listing detailsW13450386, Rented, Jun 15, 2026
- MLS® number: W13450386
- Status: Rented
- Listed on: Jun 15, 2026
- Days on market: 56
- Updated: Aug 10, 2026
- Possession: Immediate
- Occupied by: Owner
- Listing brokerage: ROYAL LEPAGE SIGNATURE REALTY
About this home
2545 Evelyn Court, Mississauga (Cooksville), ON L5A 3V1
Carpet FreeInground
Take the opportunity to Lease a private Suite in this beautiful home. This fully furnished One Bedroom Suite with private entrance is perfect for the busy professional or university student. The eat-in Kitchen with Granite Counter tops, full SIZE appliances and Loads of natural Light are just some of the many features this suite. Large bedroom offers Ensuite bathroom, Sitting area and Large TV and Closet.
Read more
Ask about this home
A HOMEH agent will answer your questions about this home.
Ask a question
Around this home
Queensway and Camilla
Errands
Transit
Parks
Schools
Daily convenience, out of 100, from the distances below
ParkRed Oaks Park · 7 within 1 km4 min walk255 m
GroceryPanchvati8 min walk486 m
SchoolT.E.a.M. School5 min walk330 m
Train stationUnnamed Stop21 min walk1.3 km
PharmacyI.D.A.12 min walk768 m
Cafés & foodStarbucks · 15 within 1 km3 min walk159 m
Gym & rec centreHUF Gym19 min walk1.2 km
LibraryMississauga Library - Cooksville16 min walk1.0 km
WalkDriveStraight-line distance, open map data
Grocery0.5 km
Park0.3 km
Coffee0.2 km
Dining0.2 km
Gym1.2 km
Unnamed Stop1.3 km
Schools nearby
School rating, out of 10.
T.E.a.M. Schoolelementary · Private · 0.3 km
—
Clifton Public Schoolelementary · Public · 0.5 km
—
Jic Schoolelementary · Private · 0.7 km
—
Contact agent
Helpful calculators
Rent vs buy
Affordability
Mortgage
Down payment
Stress test
CMHC insurance
Your HOMEH agent

KimHOMEH agent · Mississauga
"I would see it this week."
Ask Kim