

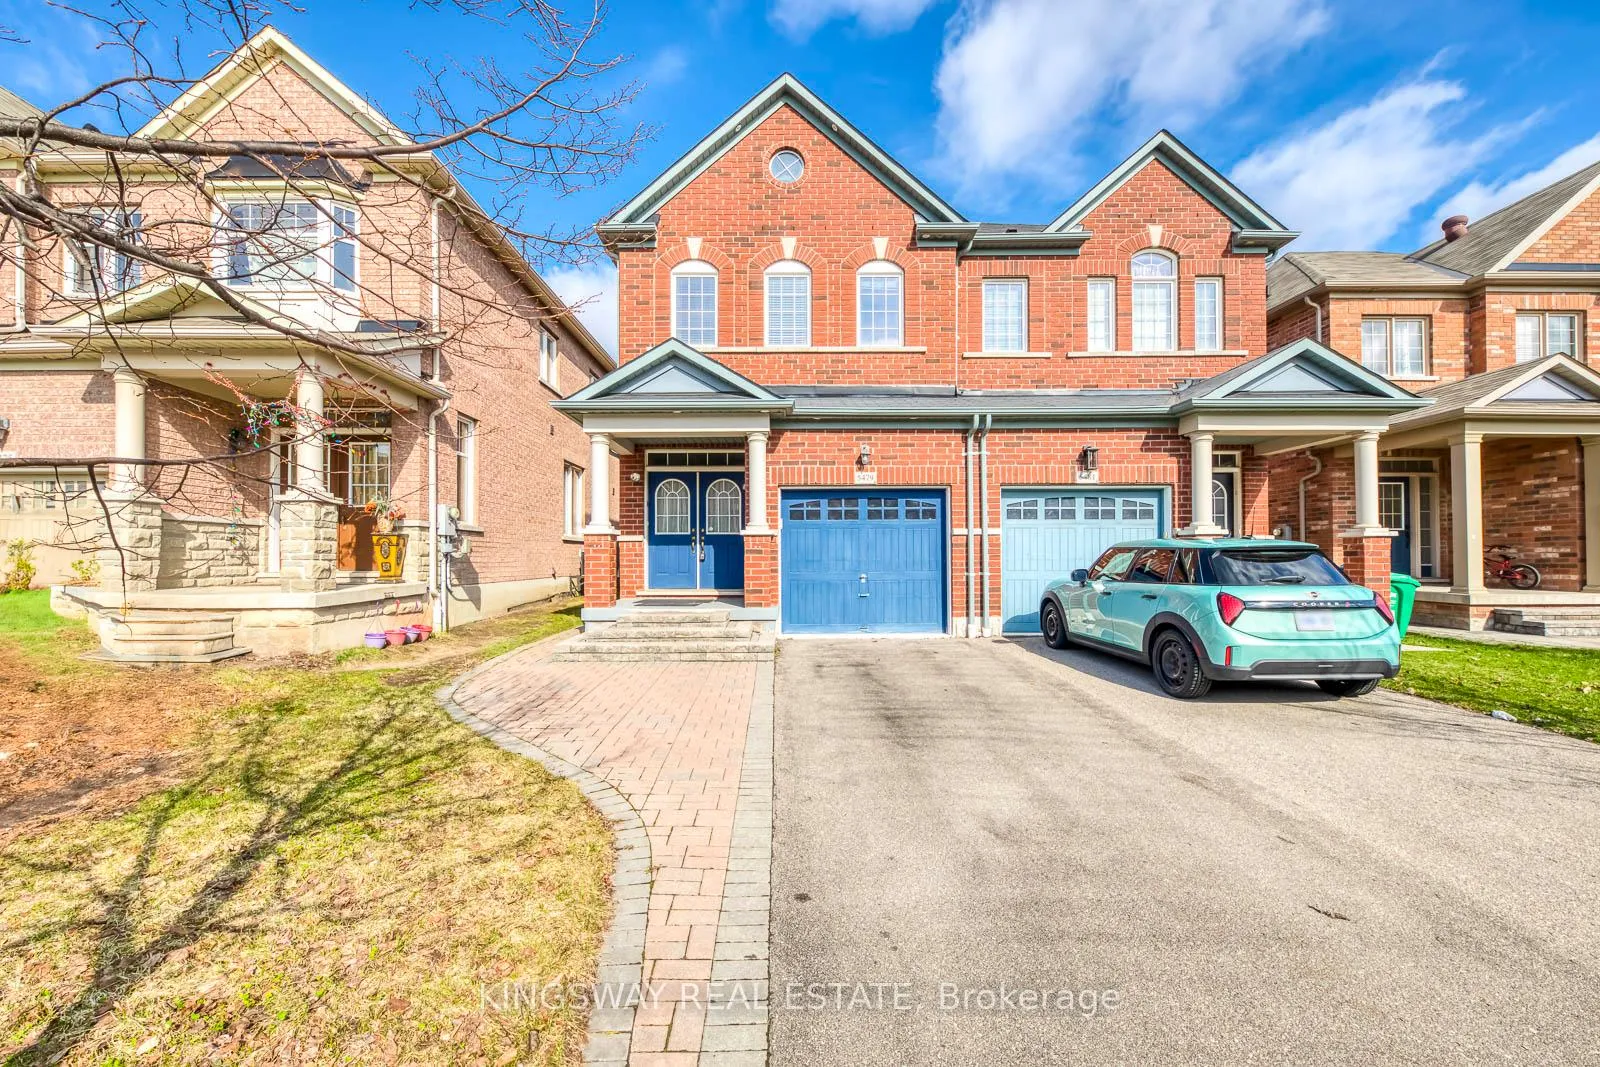
5479 Fudge Terrace
5479 Fudge Terrace
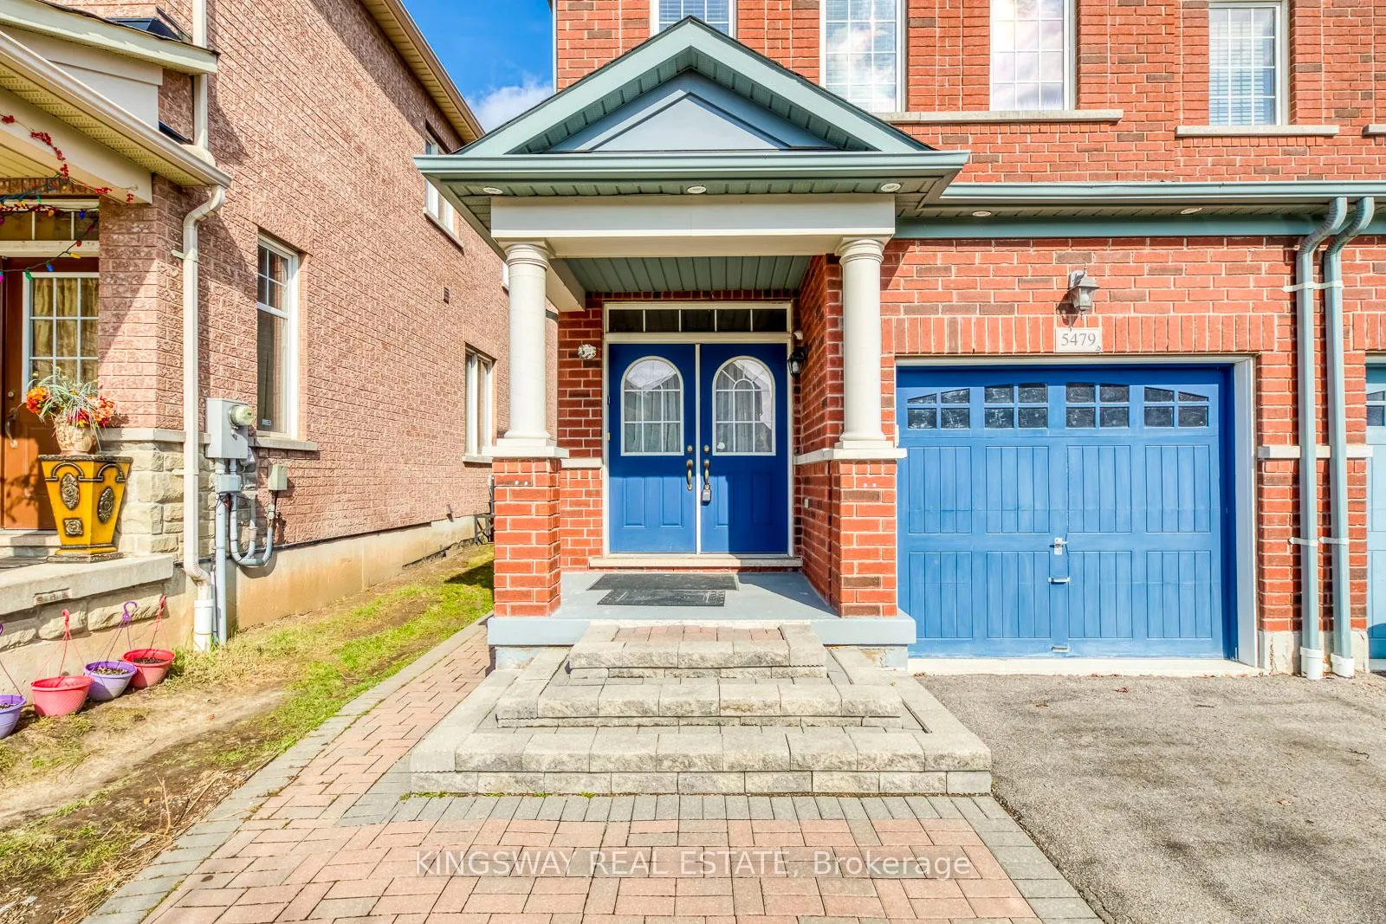
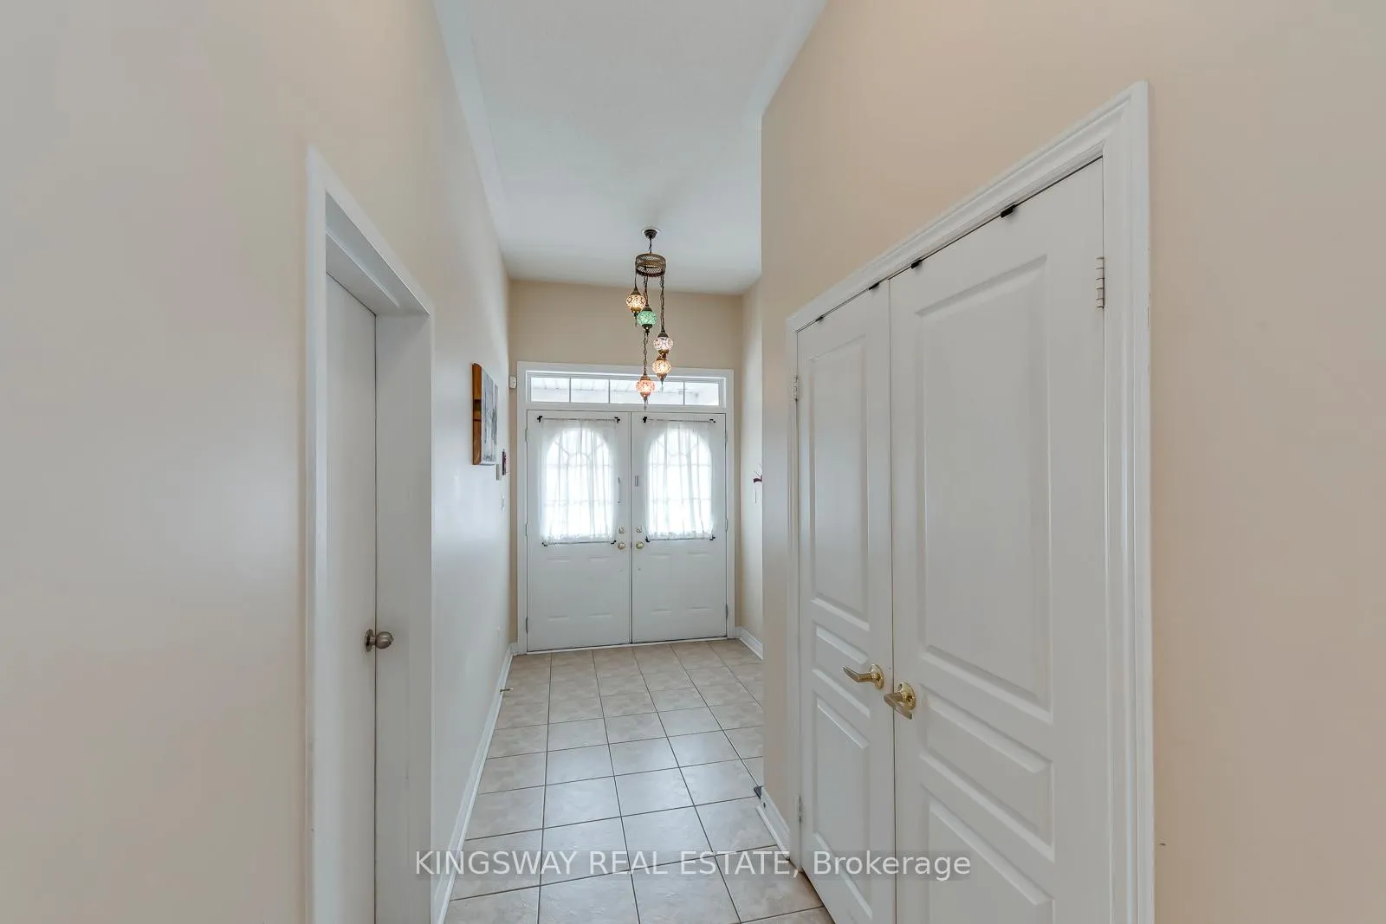
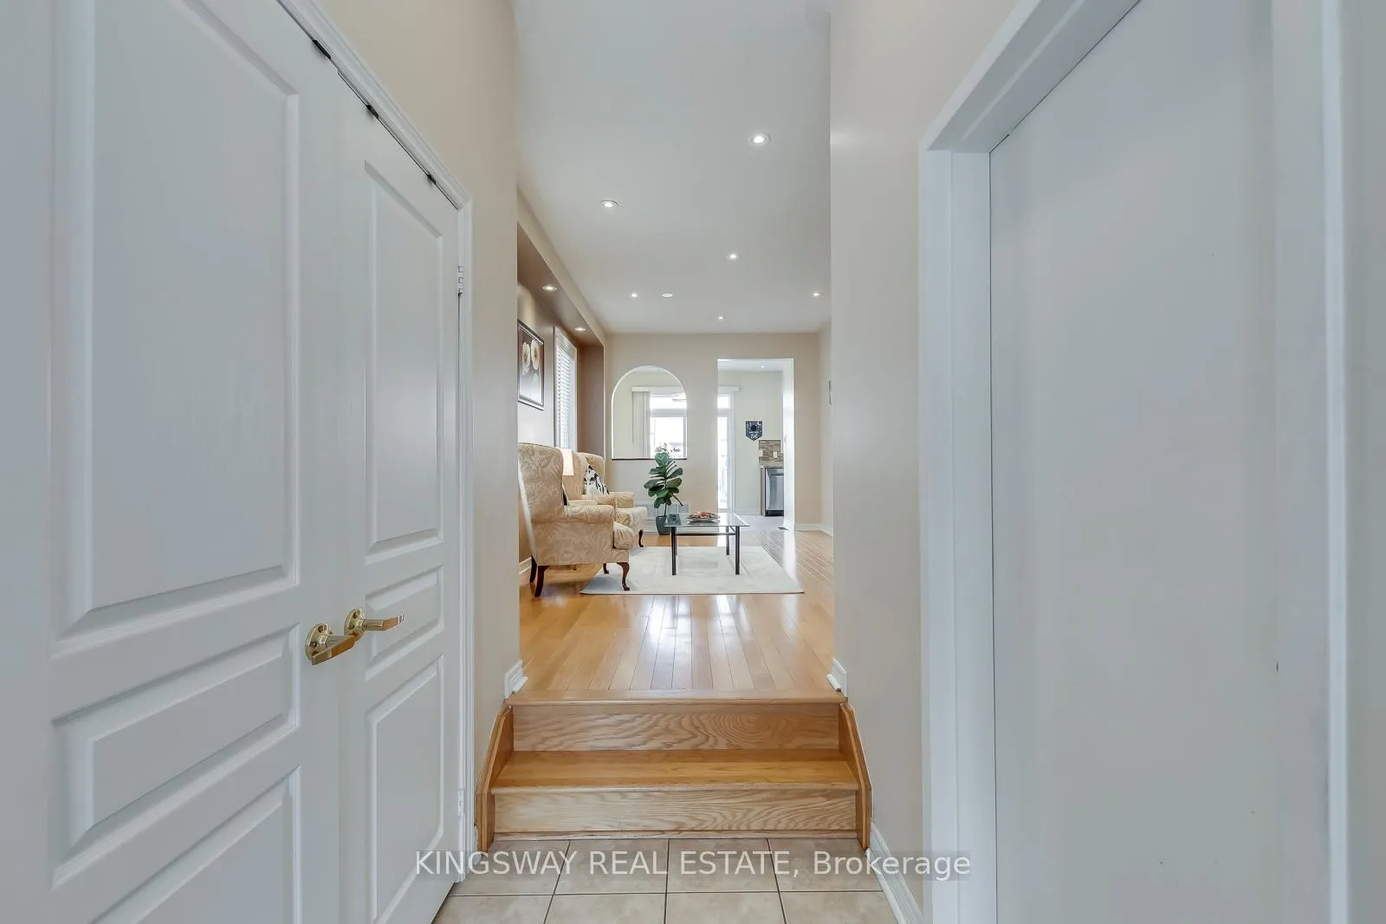
 See all 26 photos
Facts and features
- BasementUnfinished
- Water, sewerMunicipal
- HeatingForced air
- CoolingCentral air
- Hardwood floors
- Central air
The homeSemi-Detached, 2-storey, 1,500–2,000 sq ft
- Type: Semi-Detached
- Style: 2-storey
- Living space: 1,500–2,000 sq ft
- Basement: Unfinished
- View: City
InsideCeramic, Hardwood, Broadloom, Auto garage door remote, Rooms above ground 7
- Flooring: Ceramic, Hardwood, Broadloom
- Features: Auto garage door remote
- Rooms above ground: 7
- Bedrooms: 3
- Bathrooms: 3
- Kitchens: 1
Outside and lotBrick, Asphalt shingle, Concrete
- Exterior: Brick
- Roof: Asphalt shingle
- Foundation: Concrete
- Size: 22.47 × 105.15 ft
Parking1 Garage, Built-in
- Spaces: 1 Garage
- Garage: Built-in
Heating, water and powerForced air, gas, Central air, Municipal water
- Heating: Forced air, gas
- Cooling: Central air
- Water: Municipal water
- Sewer: Municipal sewer
Costs and taxesTaxes $5,766 a year, HST No HST, Hot water tank
- Taxes, 2026: $5,766 a year
- HST: No HST
- Rental items: Hot water tank
Included in the saleExisting electric light fixtures, window blinds/coverings, fridge,stove,b/i dishwasher, and washer/dryer. garage door opener, central air, furnace, ac
- Included: Existing electric light fixtures, window blinds/coverings, fridge,stove,b/i dishwasher, and washer/dryer. garage door opener, central air, furnace, ac
Listing detailsW13451322, Sold, Jun 16, 2026
- MLS® number: W13451322
- Status: Sold
- Listed on: Jun 16, 2026
- Days on market: 42
- Updated: Jul 28, 2026
- Possession: 2026-06-30 / Immediate
- Occupied by: Owner
- Listing brokerage: KINGSWAY REAL ESTATE
About this home
5479 Fudge Terrace, Mississauga (Churchill Meadows), ON L5M 0M9
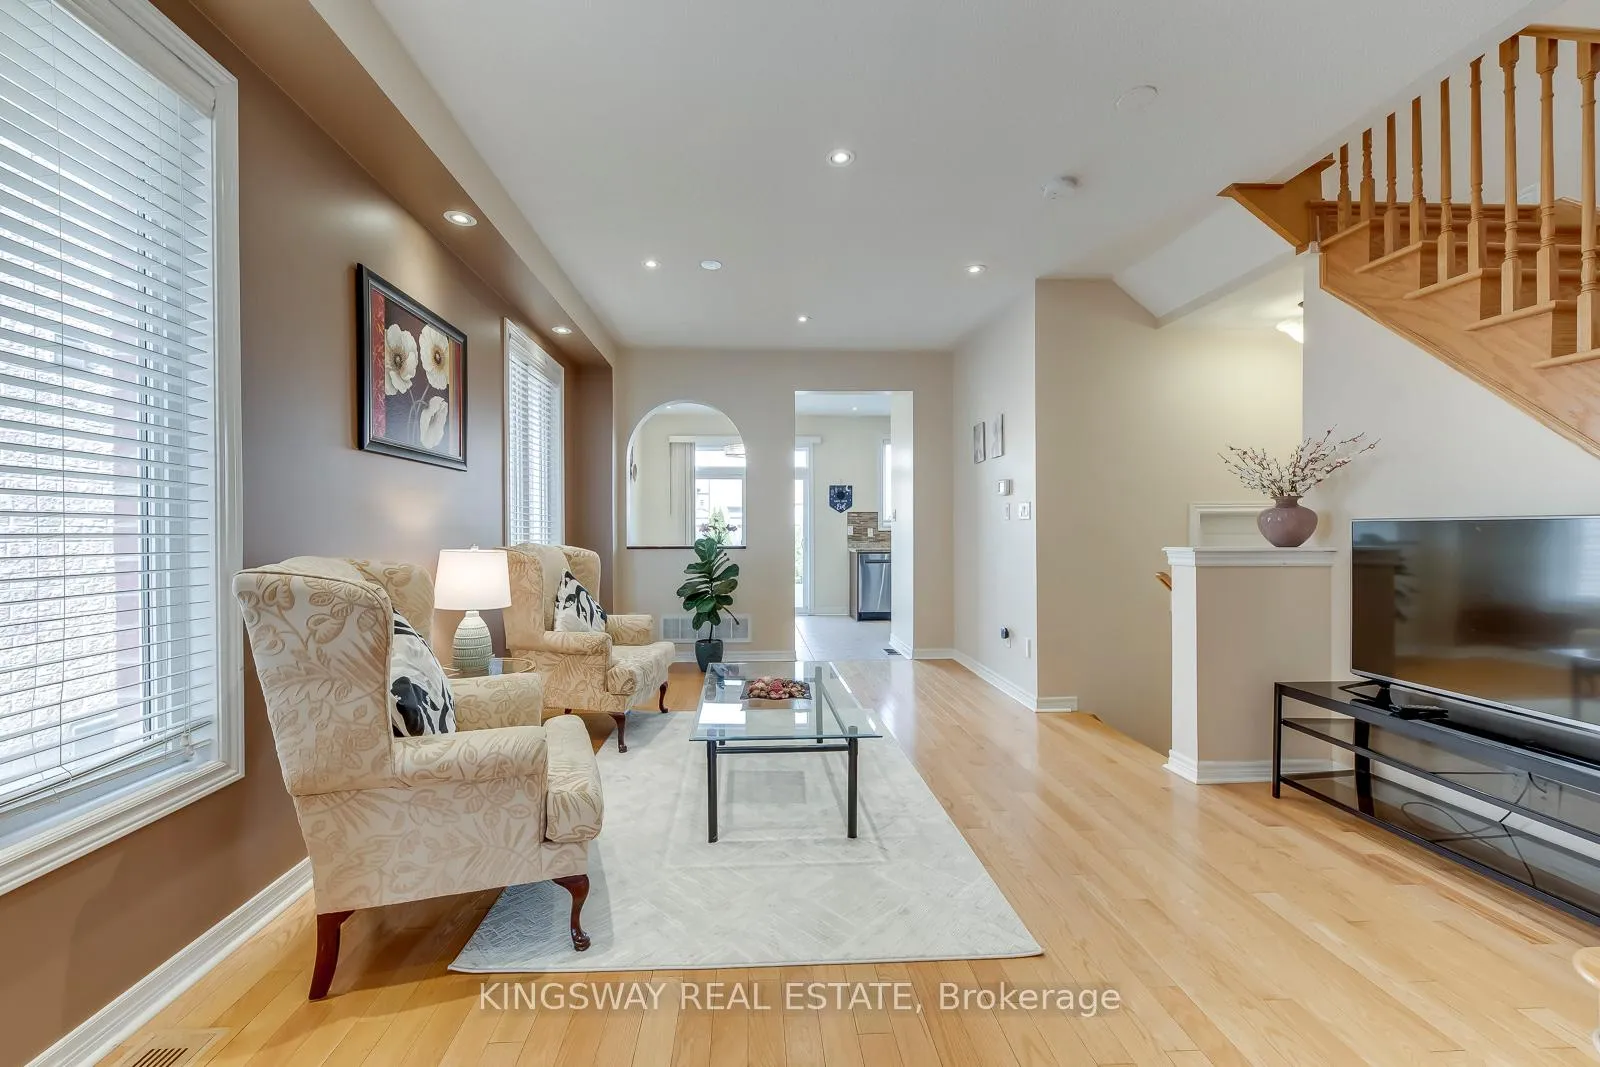
Stunning Executive Semi-Detached In Highly Coveted Churchill Meadows! This Bright & Spacious Home Features 9' Ceilings, Pot Lights, Elegant Living/Dining Area & Inside Garage Access. Gourmet Chef's Kitchen Boasts Premium S/S Appliances, Custom Backsplash, Granite Counters & Ceramic Flooring. Retreat To The Generous Primary Suite Featuring A Spa-Like 4pc Ensuite W/ Soaker Tub & Separate Shower. Enjoy A Beautiful Backyard W/ Interlocking Walkway & Curated Porch Lighting. Unbeatable Location: Steps To Top-Rated Schools (Stephen Lewis SS), State-Of-The-Art Churchill Meadows Community Centre, Parks, Library & Erin Mills Town Centre. Minutes To Credit Valley Hospital, Plazas & Hwys 401/403/407. Absolute Move-In Ready Condition!
Ask about this home
A HOMEH agent will answer your questions about this home.
Around this home
Daily convenience, out of 100, from the distances below
Schools nearby
School rating, out of 10.
Helpful calculators
Your HOMEH agent

"Priced 4% under the Hestimate. I would see it this week."