

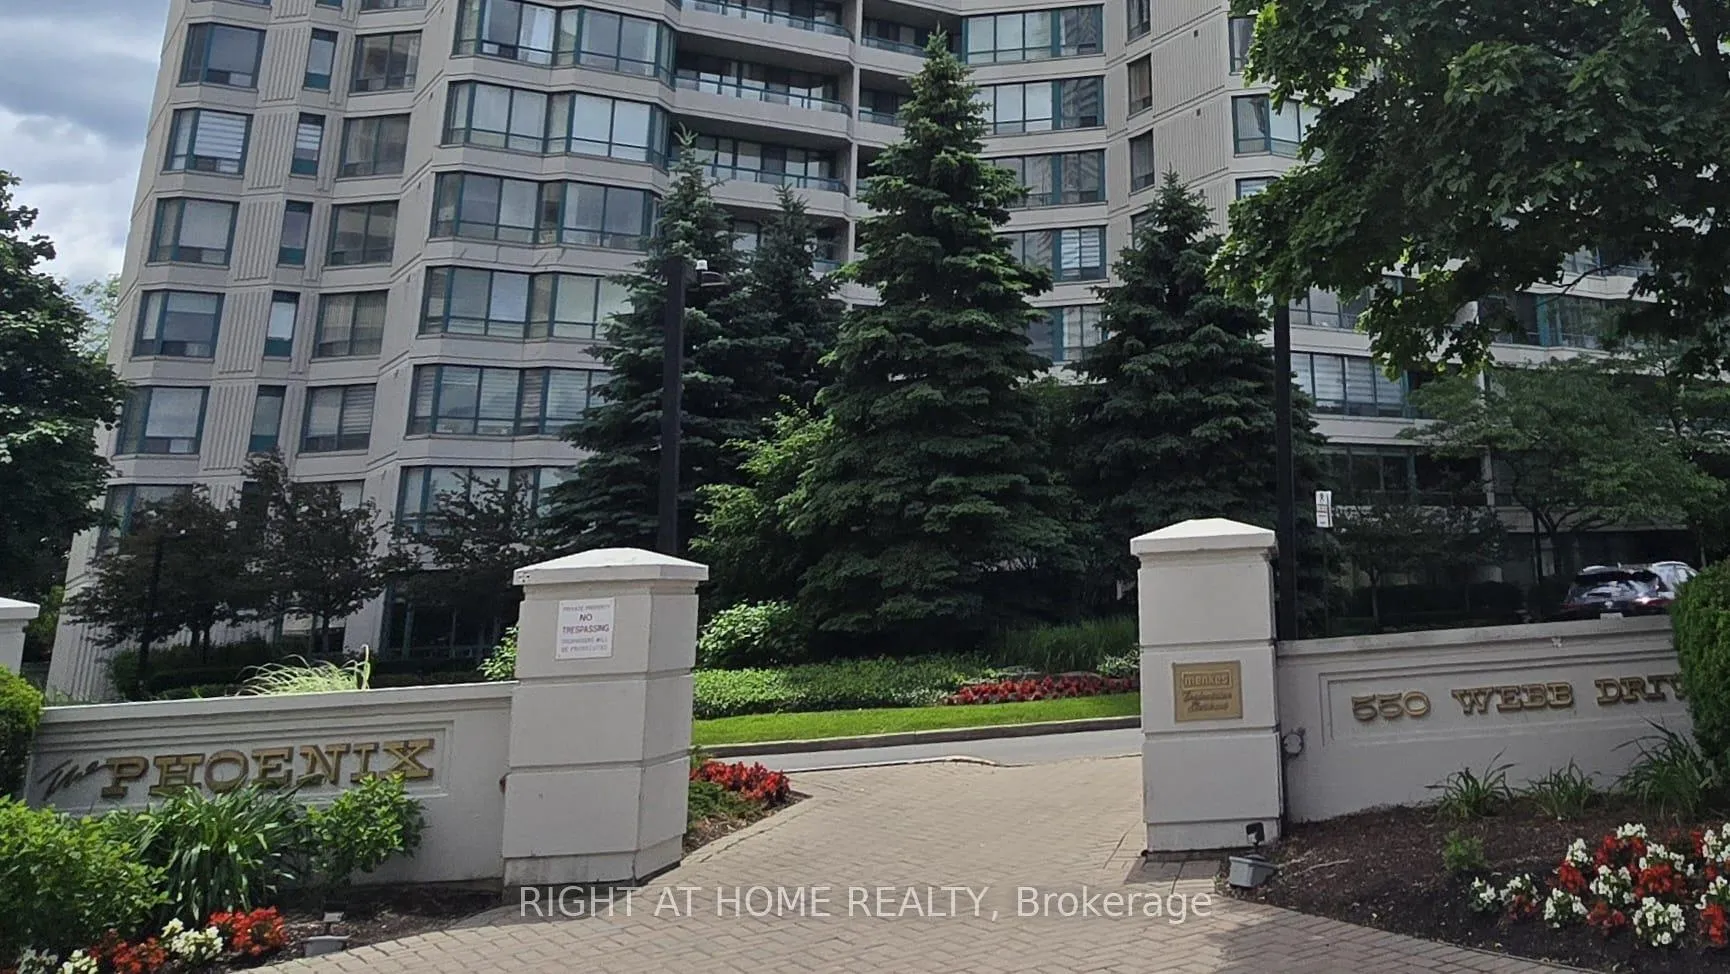
Unit 914, 550 Webb Drive
Unit 914, 550 Webb Drive
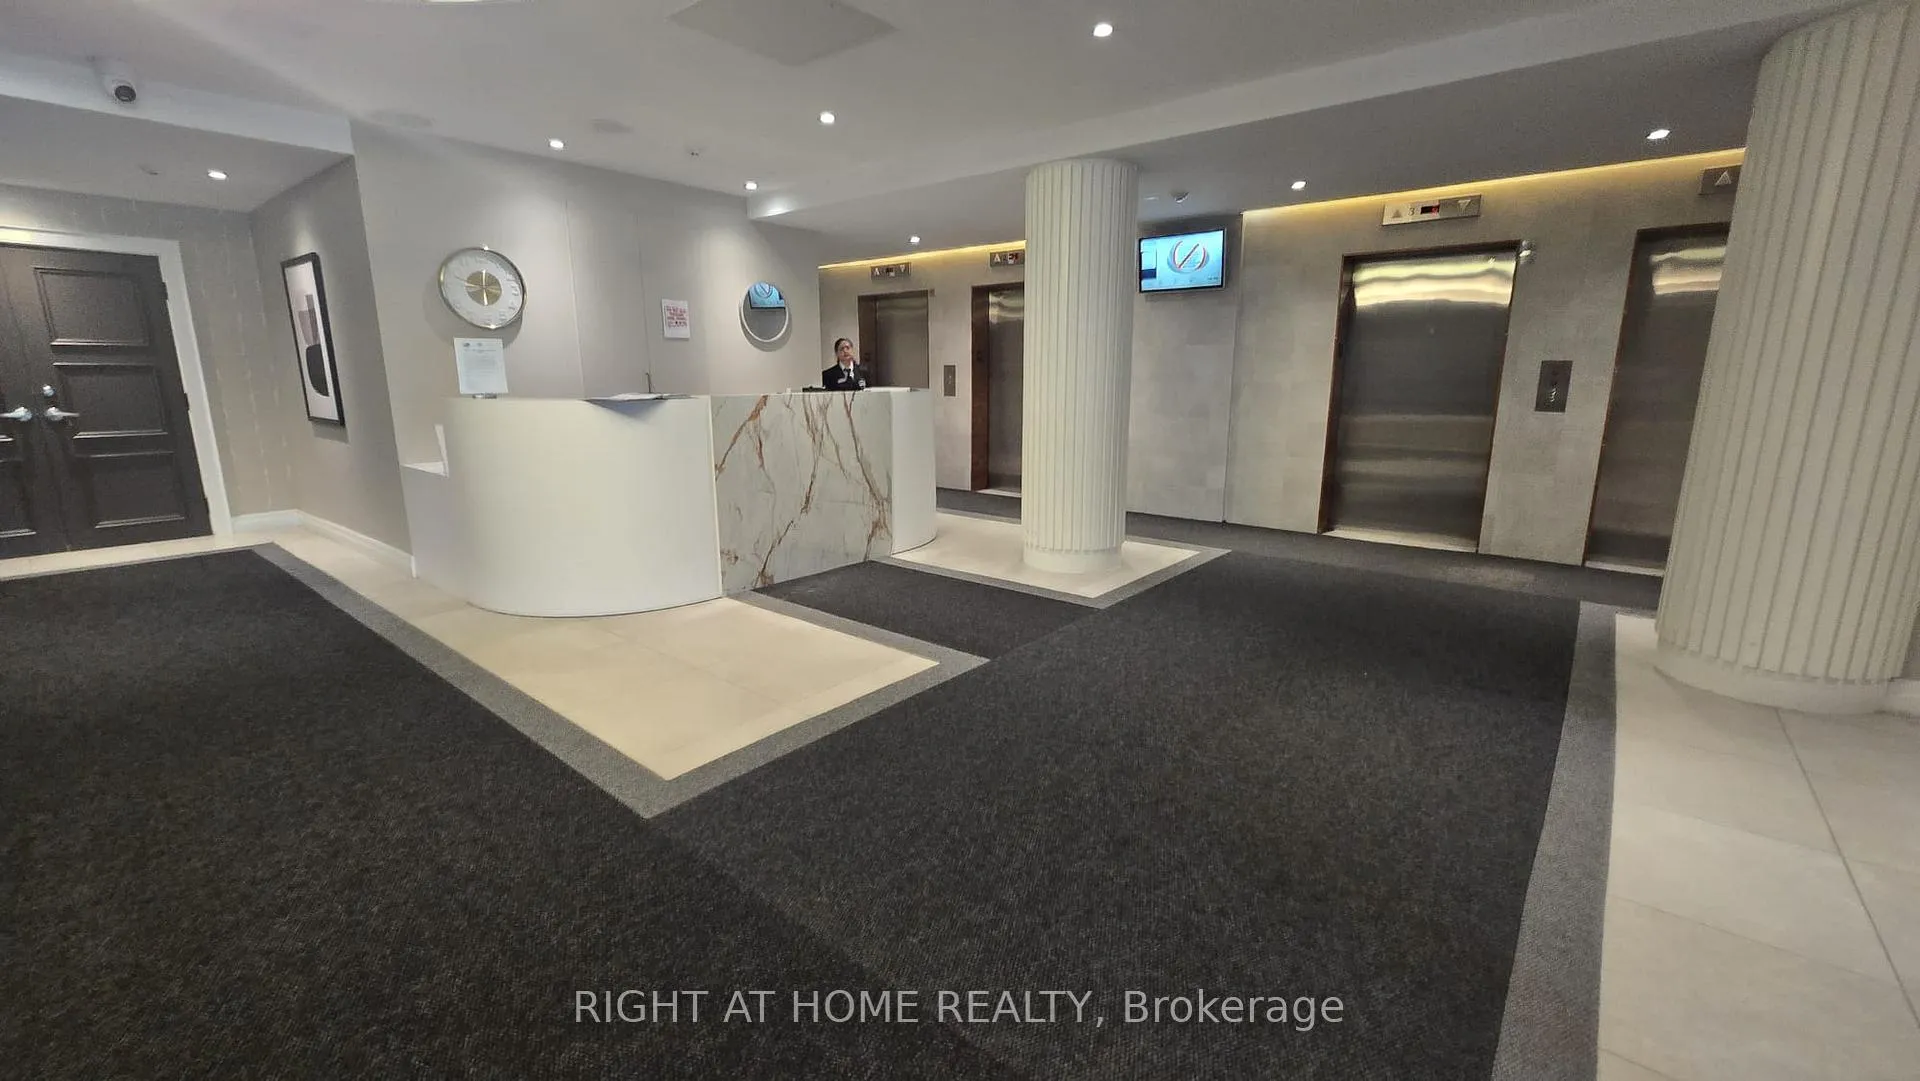 See all 48 photos
Property history
Facts and features
- ExposureNorth
- LaundryEnsuite
- LockerNone
- BalconyOpen
- Central air
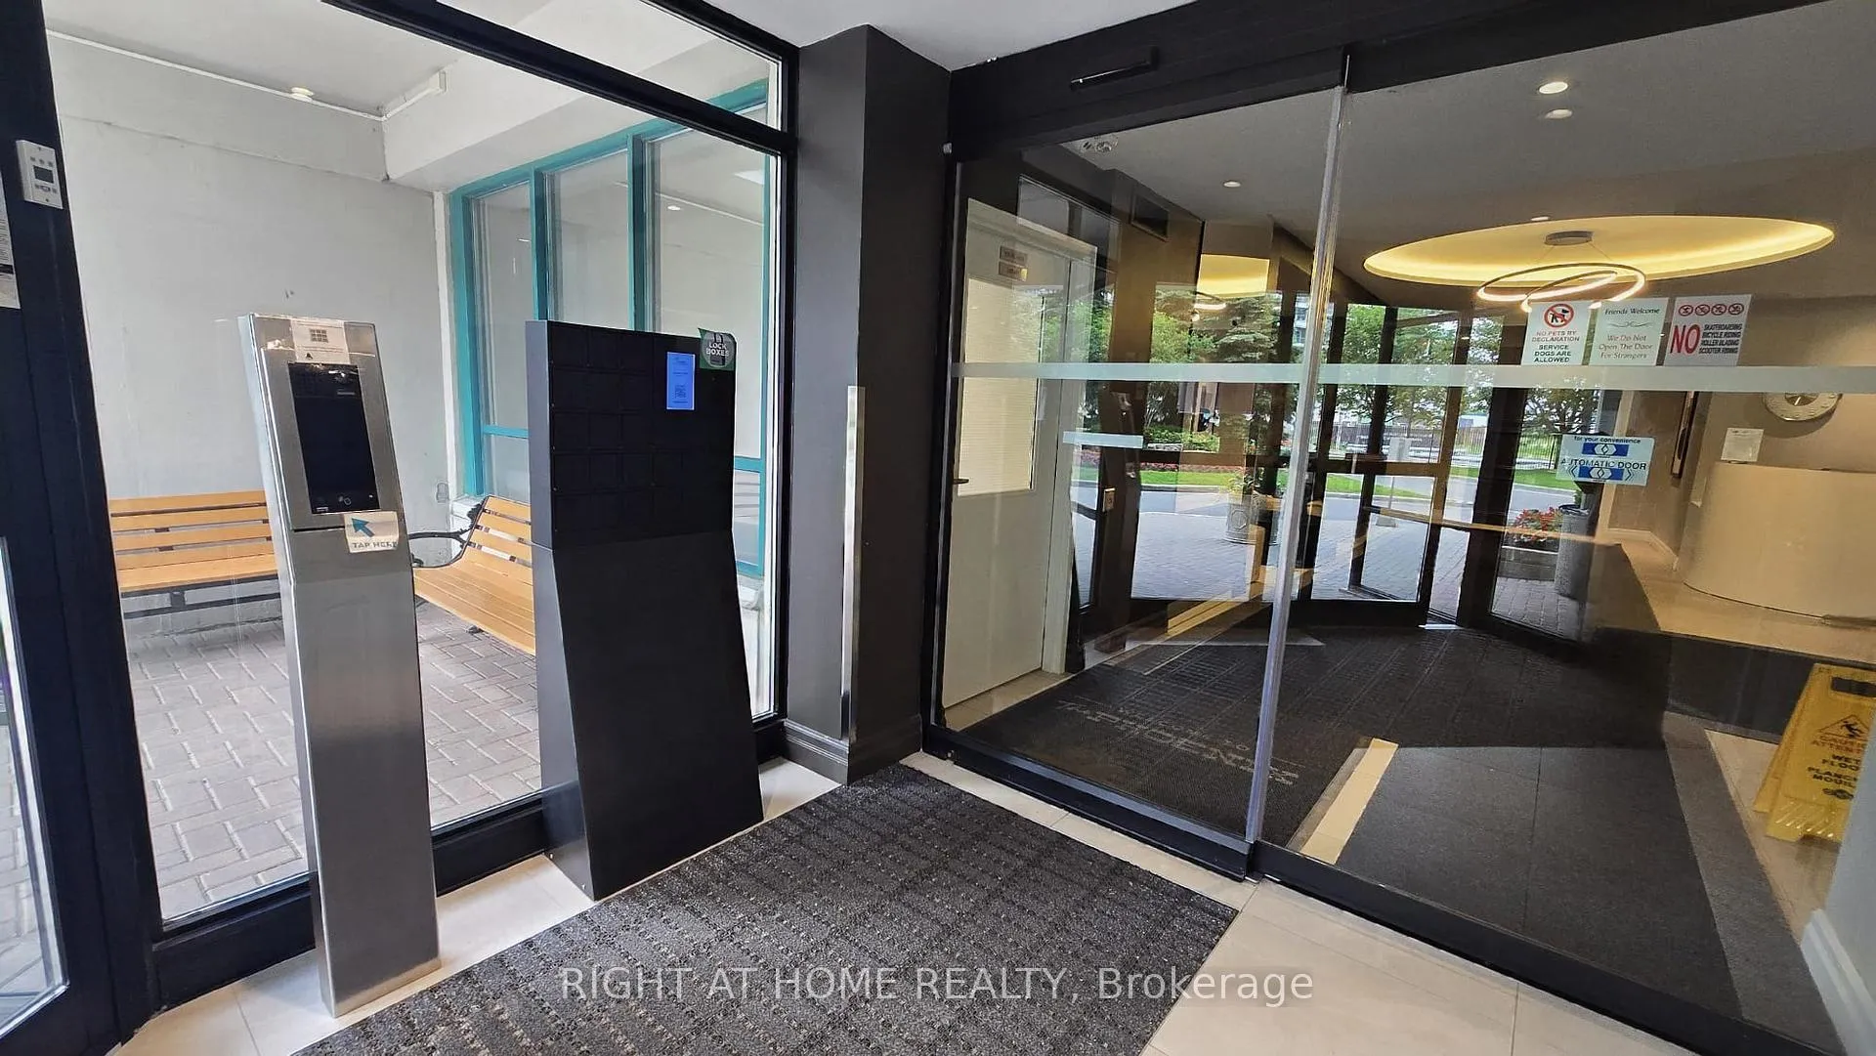
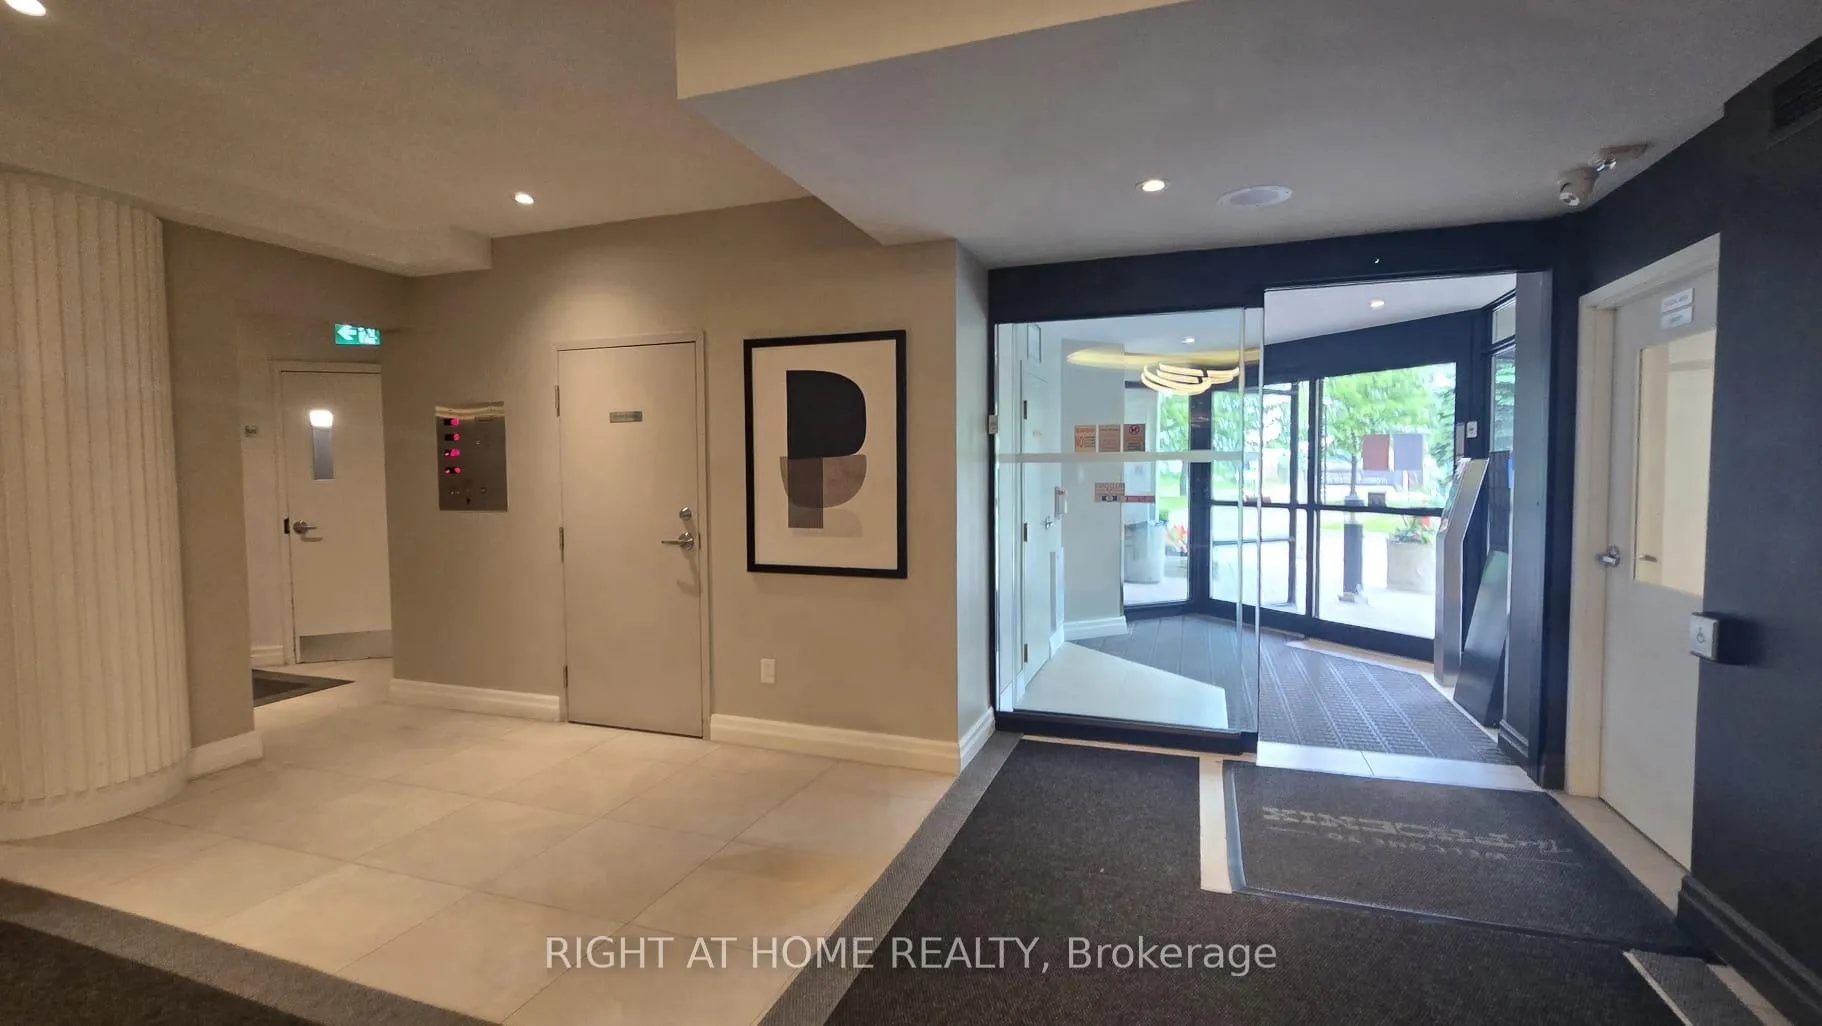
- Concierge
- Outdoor pool
- Party room/meeting room
The homeCondo Apartment, Apartment, Age 31–50 years
- TypeCondo Apartment
- StyleApartment
- Age31–50 years
- Living space1,000–1,199 sq ft
- BasementNone
- ExposureNorth
- ViewCity
InsideEnsuite, main level, Carpet free, intercom, Concierge/security, smoke detector
- LaundryEnsuite, main level
- FeaturesCarpet free, intercom
- SecurityConcierge/security, smoke detector
- ElevatorYes
- Rooms above ground6
- Bedrooms2
- Bathrooms1
- Kitchens1
OutsideConcrete, Open
- ExteriorConcrete
- BalconyOpen
Parking and locker2 Parking, Underground, Exclusive
- Spaces2 Parking
- GarageUnderground
- Parking typeExclusive
- Spot25 - tandem
- LockerNone
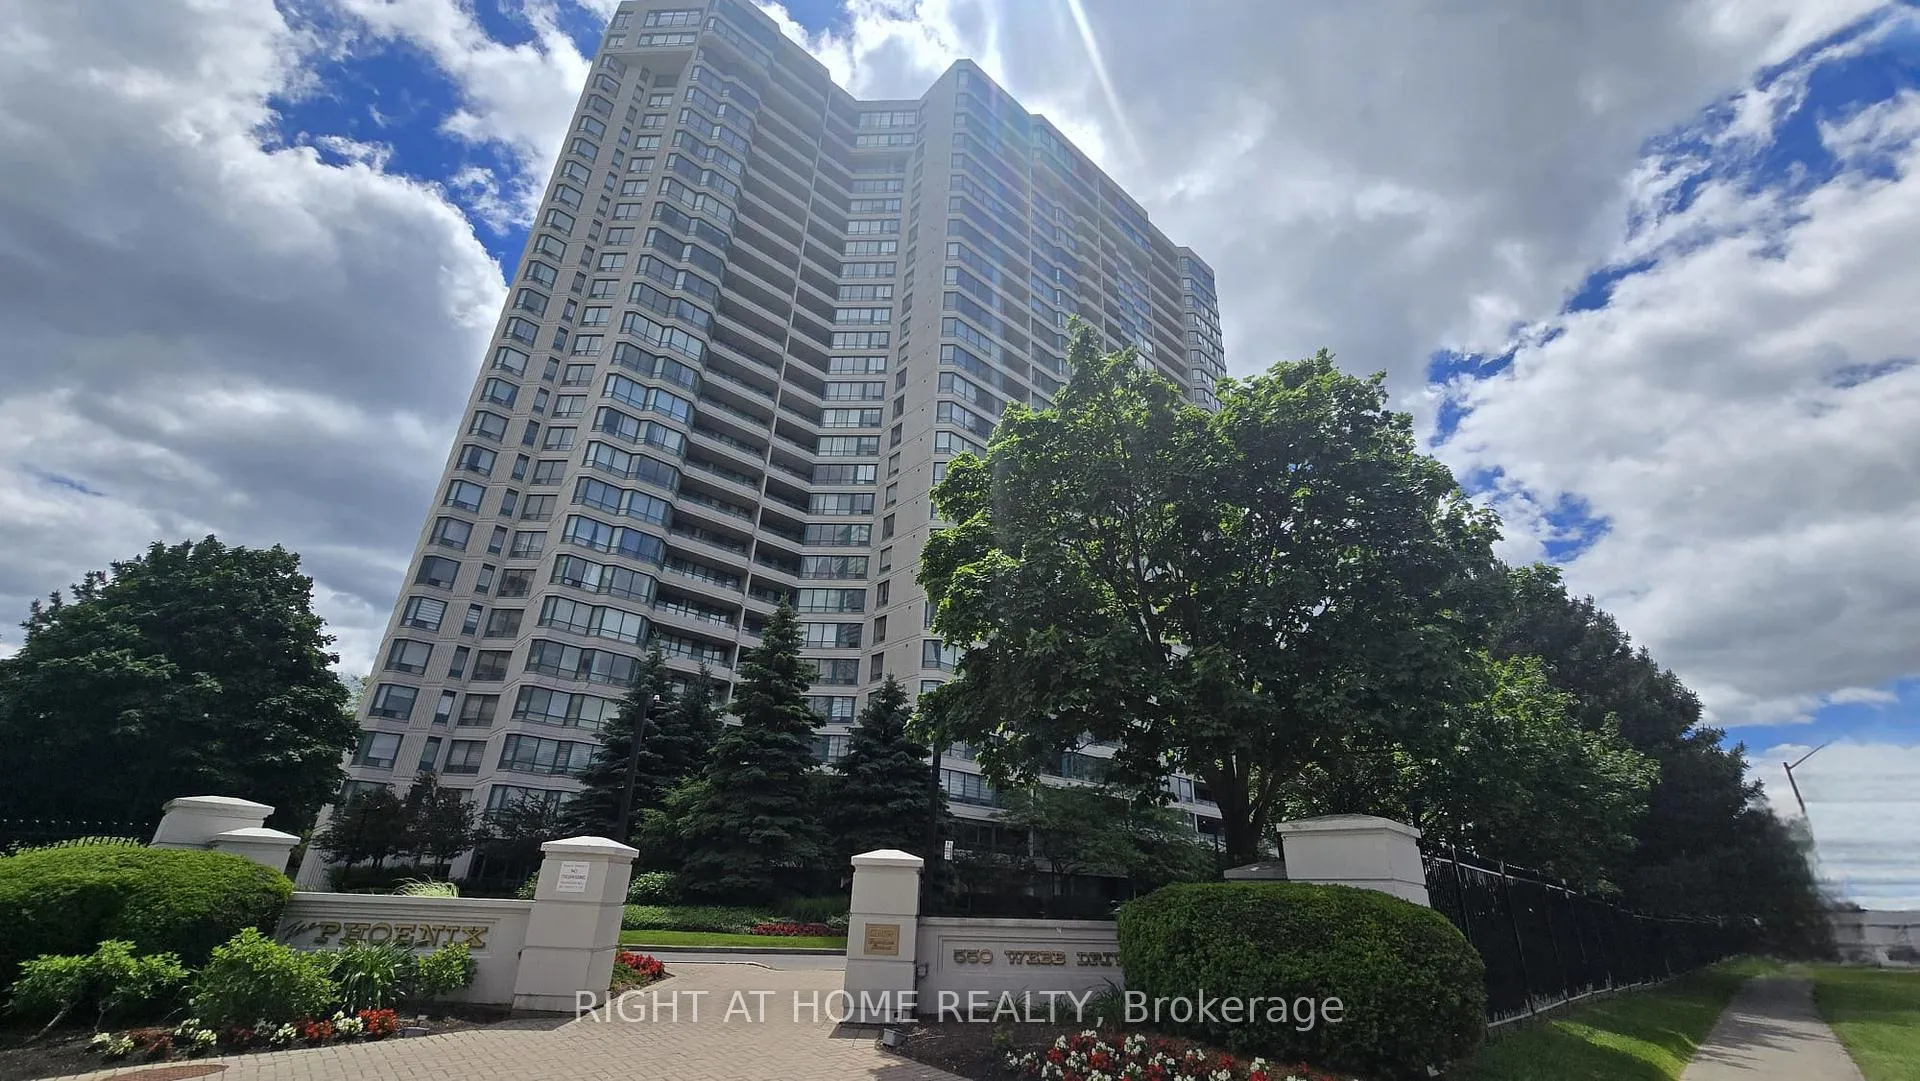
BuildingThe phoenix, Storeys 27, Units 344
- NameThe phoenix
- Storeys27
- Units344
- Registered1990
- Condo corporation409
- AmenitiesConcierge, elevator, outdoor pool, party room/meeting room, visitor parking, tennis court
- PetsAllowed
Heating, water and powerForced air, gas, Central air
- HeatingForced air, gas
- CoolingCentral air
Rent and termsRent $2,800 a month, Entire property, Unfurnished
- Rent$2,800 a month
- Space for rentEntire property
- FurnishedUnfurnished
- Lease12 months
- Rent includesAll inclusive
- DepositRequired
- Credit checkRequired
- Employment letterRequired
- Rental applicationRequired
- ReferencesRequired
IncludedStainless steel appliances : fridge, stove, dishwasher, and range hood, plus washer and dryer, all existing light fixtures, and window coverings. enjoy exceptional value with all utilities included and the added bonus of two parking spaces
- IncludedStainless steel appliances : fridge, stove, dishwasher, and range hood, plus washer and dryer, all existing light fixtures, and window coverings. enjoy exceptional value with all utilities included and the added bonus of two parking spaces
NearbyClear view, hospital, public transit, park
- Close toClear view, hospital, public transit, park
Listing detailsW13450546, Rented, Jun 16, 2026
- MLS® numberW13450546
- StatusRented
- Listed onJun 16, 2026
- Days on market7
- UpdatedJun 23, 2026
- Possession2026-06-16 / Immediate
- Occupied byVacant
- Listing brokerageRIGHT AT HOME REALTY
About this home
Unit 914, 550 Webb Drive, Mississauga (City Centre), ON L5B 3Y4
Experience stylish urban living in this bright and beautifully updated 1,034 sq. ft. corner suite featuring 2 bedrooms plus a sun-filled solarium at 550 Webb Drive. Located in one of Mississauga's most sought-after communities, this spacious residence combines comfort, functionality, and exceptional convenience in the heart of the city. Large windows flood the home with natural light, enhancing the open-concept living and dining areas. Contemporary laminate flooring and modern roller shades add a sophisticated touch throughout the principal rooms. The renovated kitchen features granite countertops, stainless steel appliances, and generous workspace, making meal preparation and entertaining a pleasure. Retreat to the spacious primary bedroom complete with a walk-in closet, while the second bedroom offers NEW large double closets. The bright solarium provides additional living space ideal for a home office, study area, or cozy lounge. Ensuite laundry. Enjoy fresh air and city views from your private balcony. ALL UTILITIES ARE INCLUDED ALONG WITH 2 TANDEM PARKING SPACES. Residents enjoy an impressive selection of resort-style amenities including an outdoor swimming pool, hot tub, fitness center, tennis courts, and beautifully maintained common areas. 24 Hrs. concierge. Situated just minutes from Square One, Celebration Square, the YMCA, Living Arts Centre, Central Library, top dining destinations, entertainment venues, and everyday conveniences. Excellent transit options, Public Transit.GO, and quick access to Highways 403, 401, and QEW place the entire GTA within easy reach. An exceptional opportunity to enjoy a connected, walkable, and amenity-rich lifestyle in the center of Mississauga.
Ask about this home
A HOMEH agent will answer your questions about this home.
Know more about Phoenix Condos
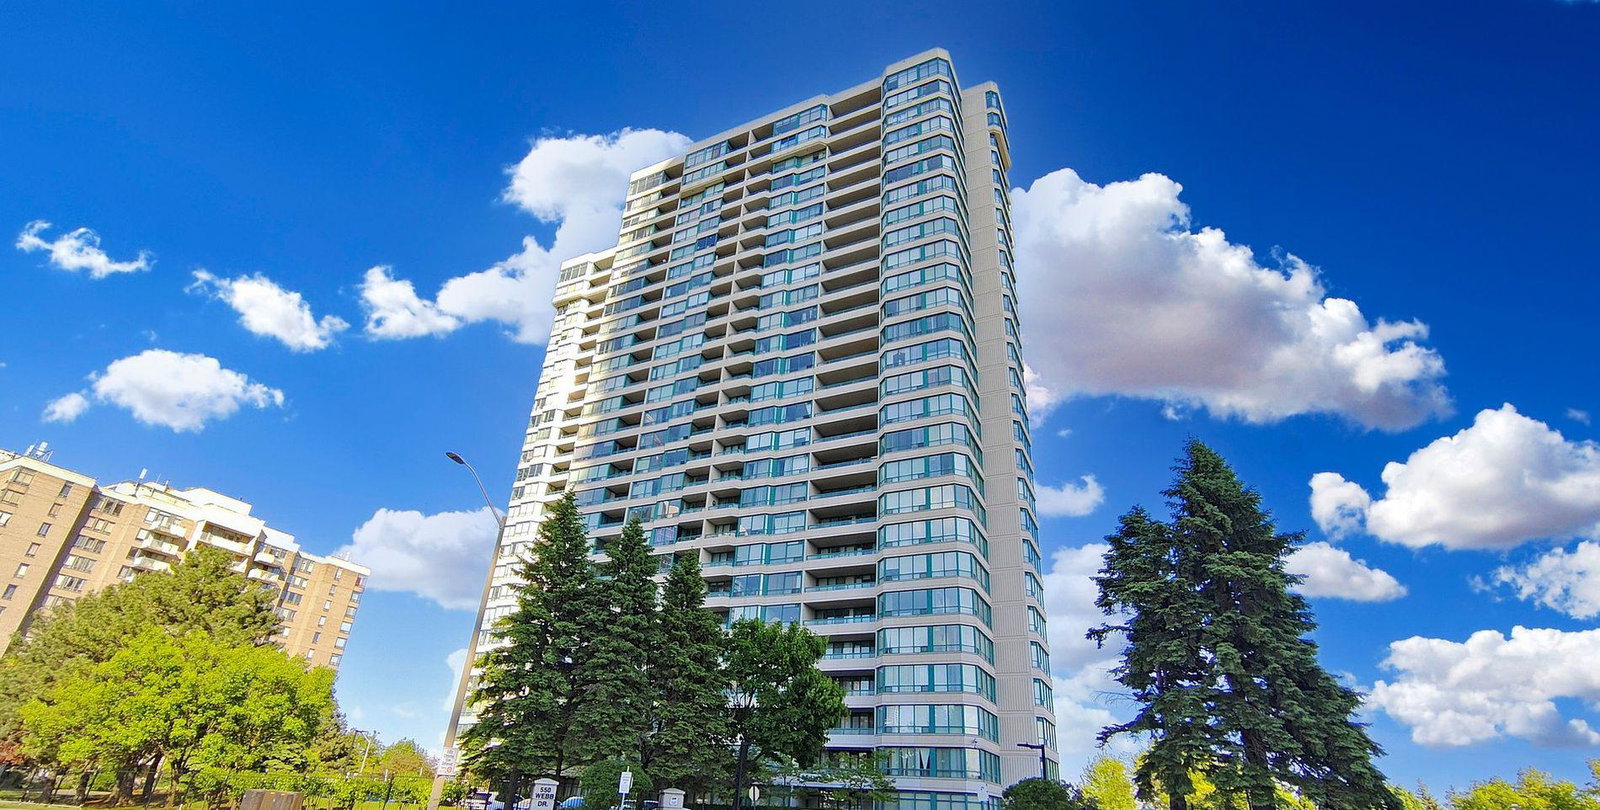
Condo building · 550 Webb Drive
Phoenix Condos is a 27-storey condo with 344 suites, built in 1990 by Menkes. Right now 1 for sale and 2 for rent are on the market here.
- 27storeys
- 344suites
- $501/sq ft
- 1990built
No similar units for rent in Phoenix Condos right now.
Around this home
Daily convenience, out of 100, from the distances below
Schools nearby
School rating, out of 10.
Helpful calculators
Your HOMEH agent

"I would see it this week."