

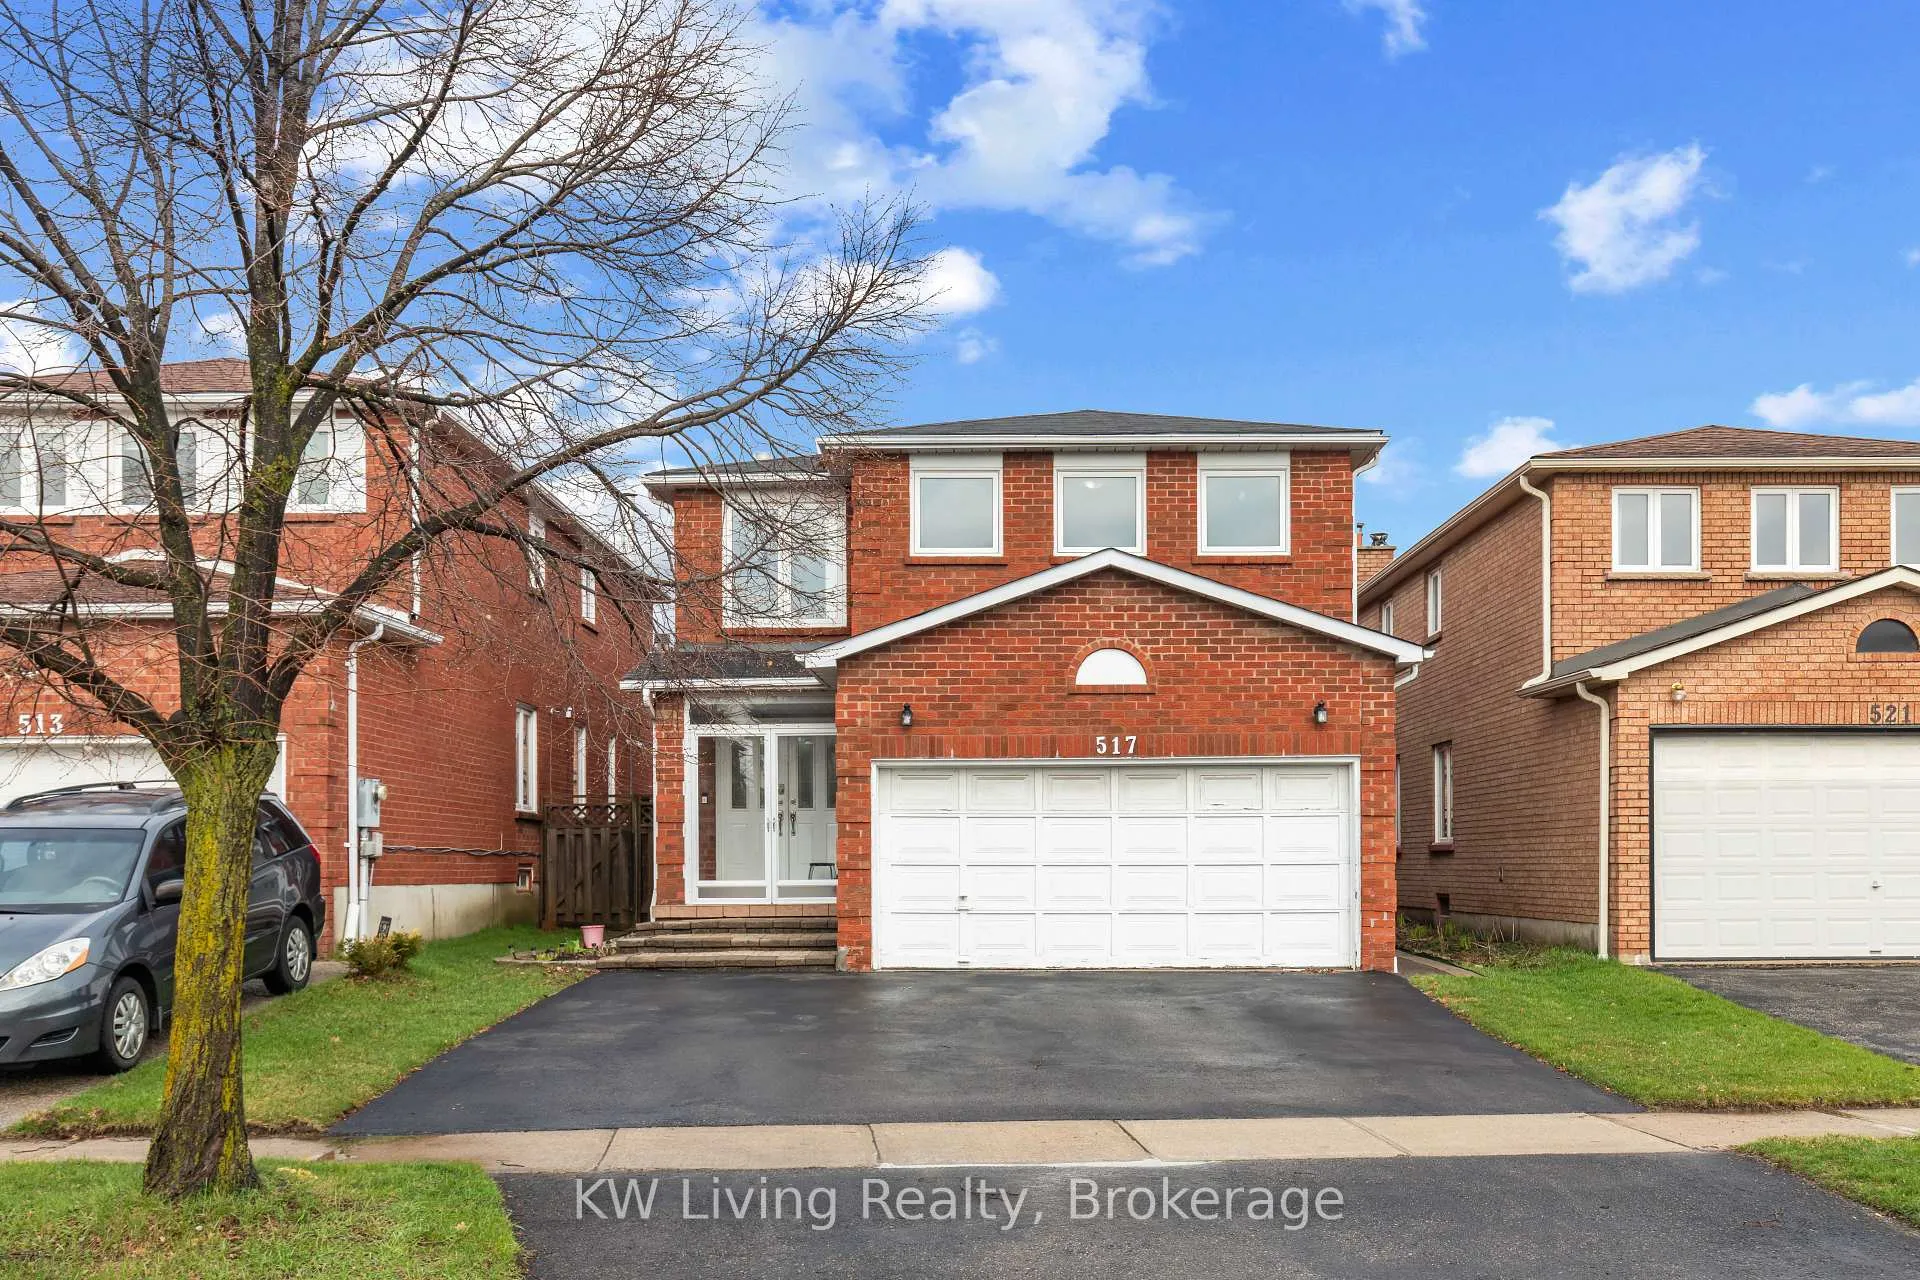
517 Mallorytown Avenue
517 Mallorytown Avenue
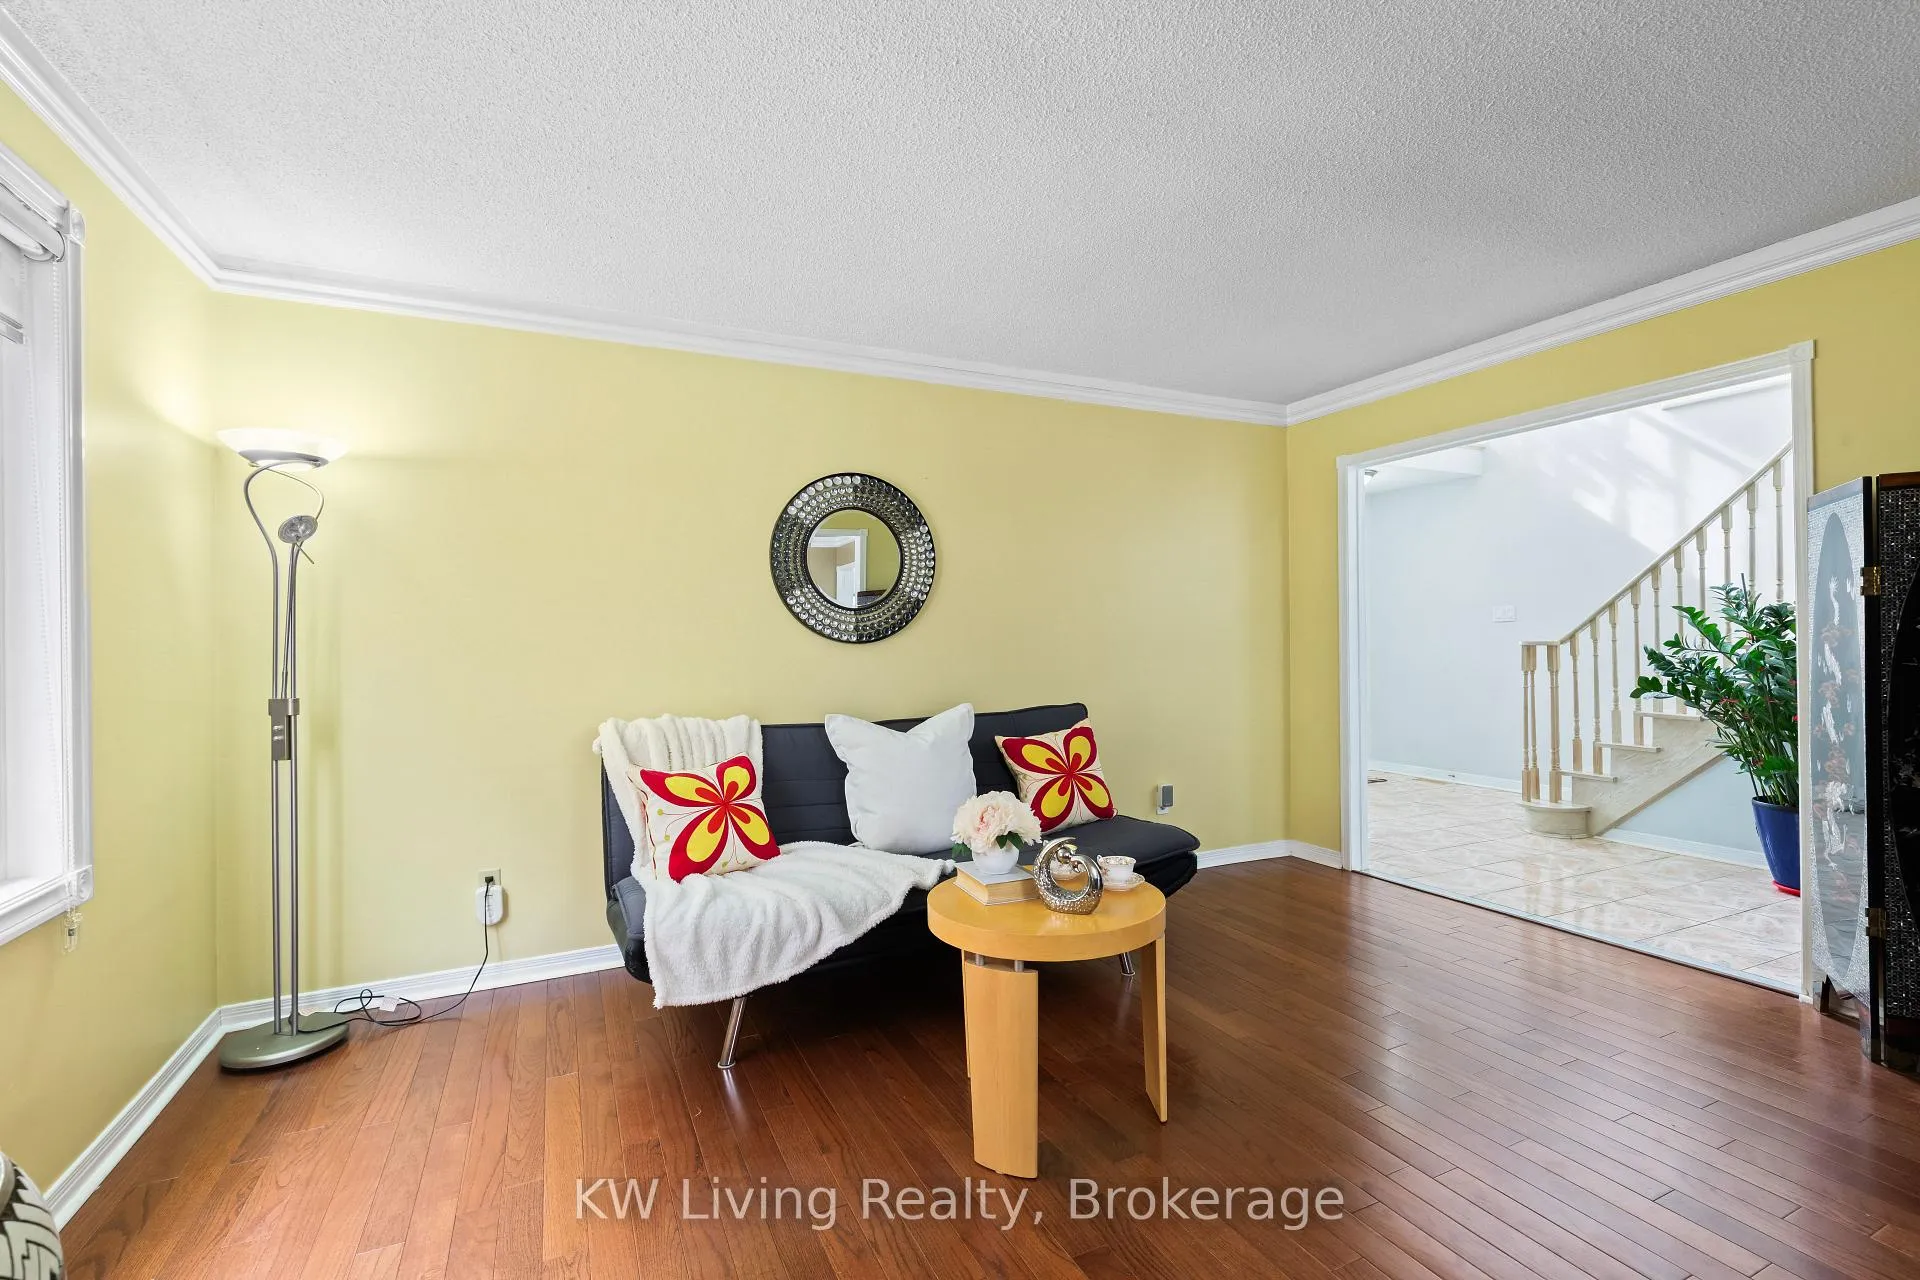 See all 32 photos
Property history
- $1,199,000TerminatedList: 2026-06-16|End: 2026-07-08|22 daysW13451624
- $1,230,000TerminatedList: 2026-05-26|End: 2026-06-16|21 daysW13206058
- $1,260,000TerminatedList: 2026-04-16|End: 2026-05-27|41 daysW13016636
Facts and features
- BasementUnfinished
- Price per sq ft~$533
- Water, sewerMunicipal
- HeatingForced air
- Hardwood floors
- Fireplace
- Central air
The homeDetached, 2-storey, 2,000–2,500 sq ft
- Type: Detached
- Style: 2-storey
- Living space: 2,000–2,500 sq ft
- Basement: Full, unfinished
InsideFireplace Yes, Hardwood, Ceramic, Carpet free
- Fireplace: Yes
- Flooring: Hardwood, Ceramic
- Features: Carpet free
- Rooms above ground: 9
- Bedrooms: 4
- Bathrooms: 3
- Kitchens: 1
- Family room: Yes
Outside and lotBrick, Asphalt shingle, Unknown
- Exterior: Brick
- Roof: Asphalt shingle
- Foundation: Unknown
- Size: 34.45 × 106.02 ft
Parking2 Garage, Attached, Private double
- Spaces: 2 Garage
- Garage: Attached
- Driveway: Private double
Heating, water and powerForced air, gas, Central air, Municipal water
- Heating: Forced air, gas
- Cooling: Central air
- Water: Municipal water
- Sewer: Municipal sewer
Costs and taxesTaxes $6,906 a year, HST included in the price
- Taxes, 2025: $6,906 a year
- HST: HST included in the price
Included in the saleAll elfs, window coverings, hvac, hwt, gdo, fridge, stove, dishwasher, microwave, washer and dryer
- Included: All elfs, window coverings, hvac, hwt, gdo, fridge, stove, dishwasher, microwave, washer and dryer
Listing detailsW13451624, Terminated, Jun 16, 2026
- MLS® number: W13451624
- Status: Terminated
- Listed on: Jun 16, 2026
- Days on market: 22
- Updated: Jul 8, 2026
- Possession: 30-59 days
- Occupied by: Owner
- Listing brokerage: KW Living Realty
About this home
517 Mallorytown Avenue, Mississauga (Hurontario), ON L4Z 2N2
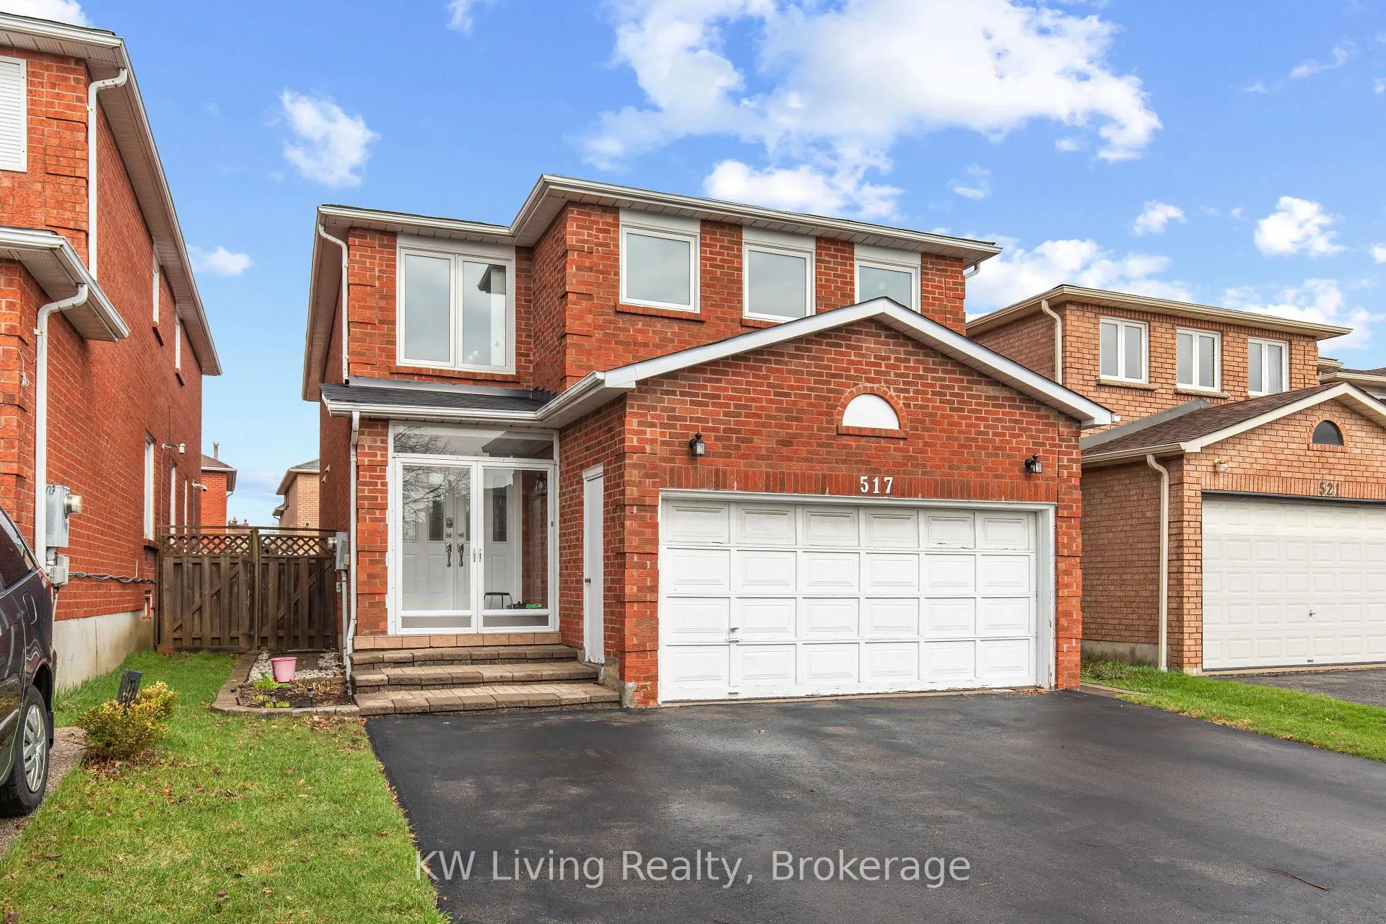
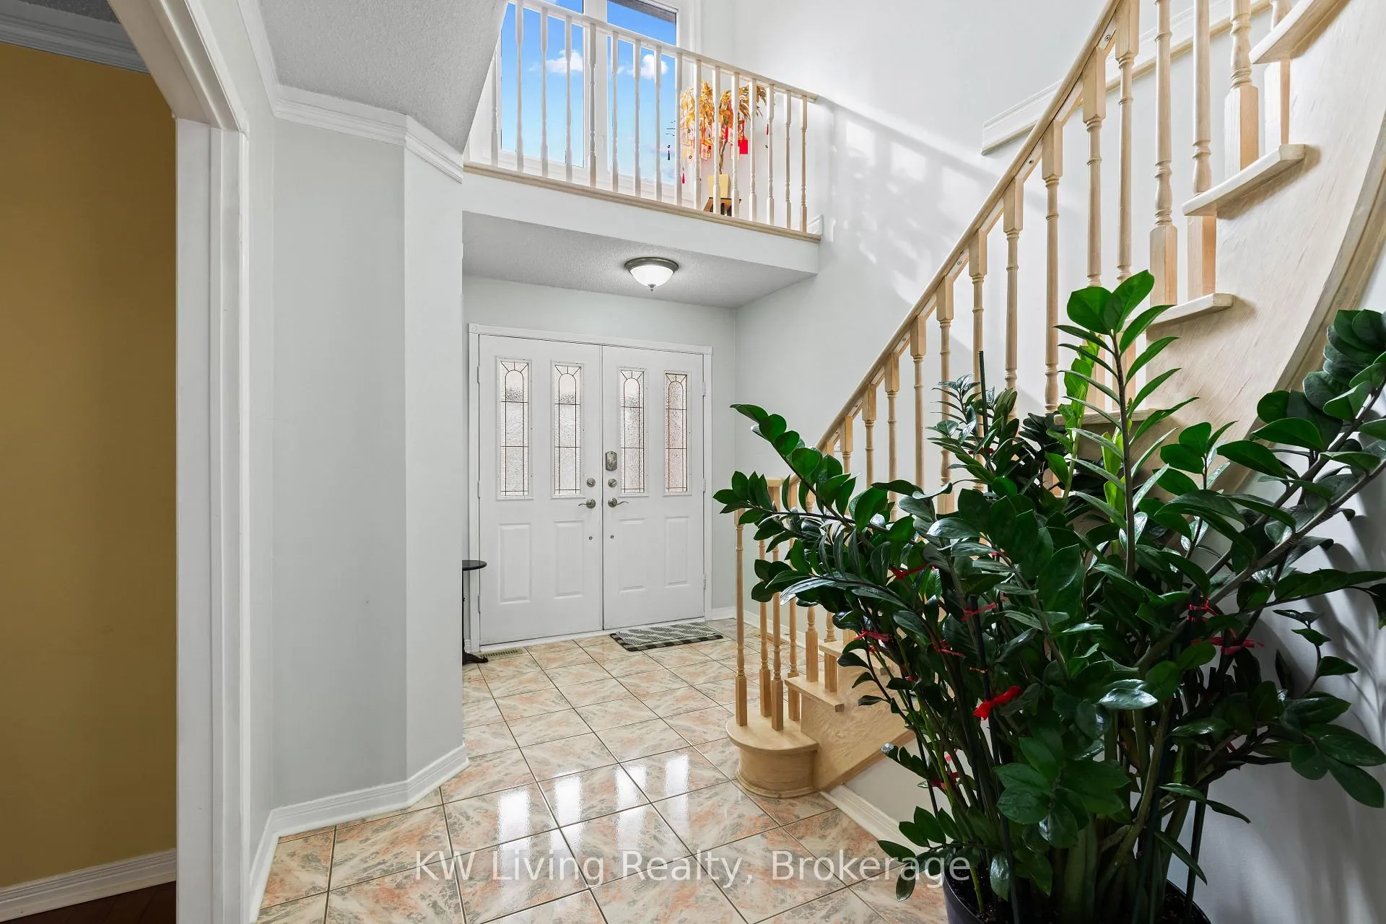
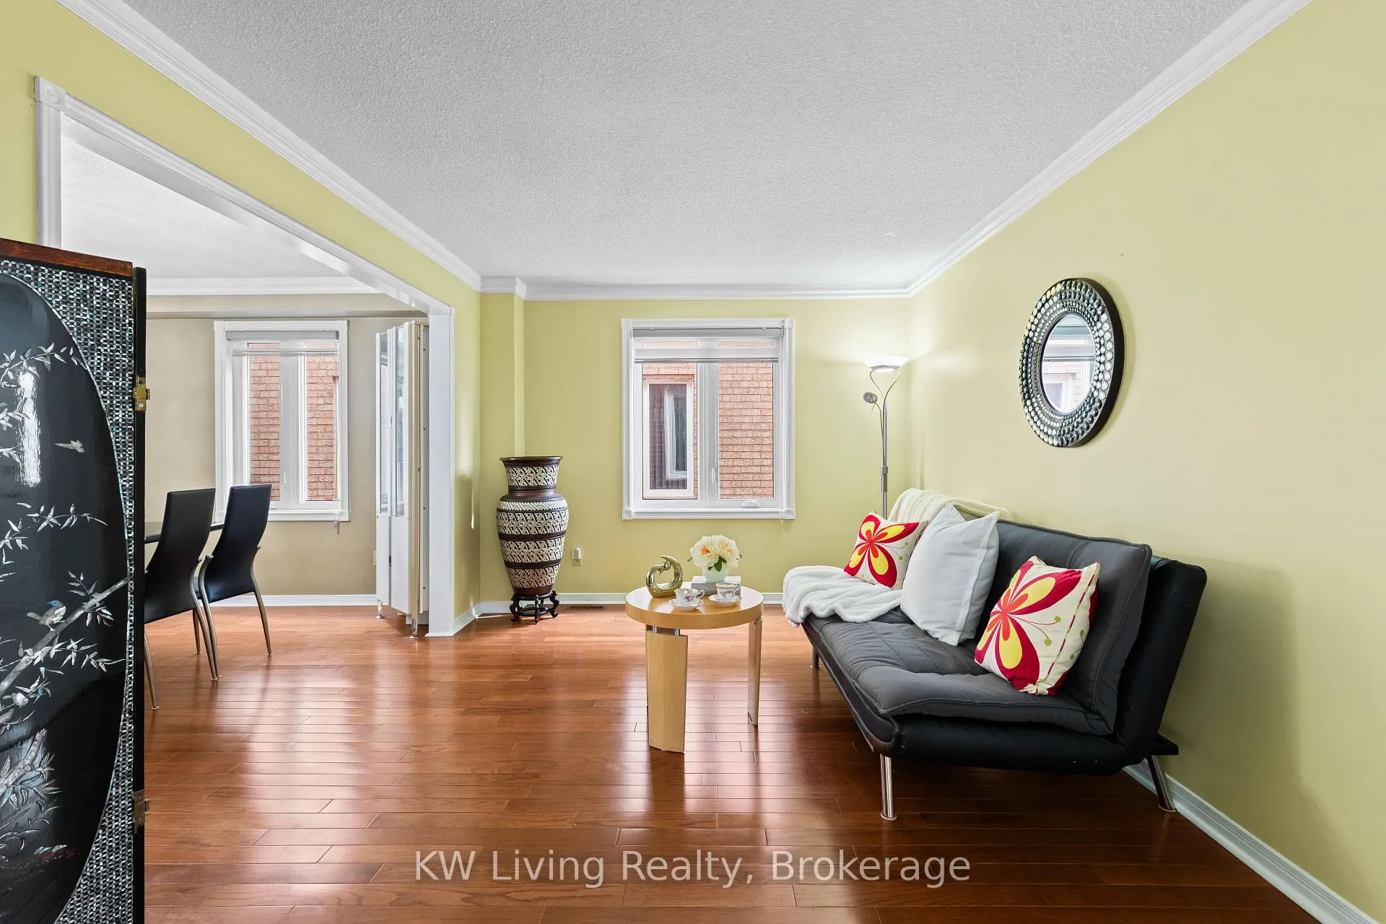
Welcome to this beautifully maintained detached home in the highly sought-after Hurontario community, nestled on a quiet, family-friendly street. Featuring a double car garage and an extended driveway with parking for up to 5 cars in total, this home offers excellent curb appeal and functionality, highlighted by a double door main entrance and enclosed porch. Step inside to a bright and spacious layout with hardwood flooring throughout the main floor and as tunning circular oak staircase. Enjoy a sun-filled family room with a cozy brick fireplace, along with spacious combined living and dining areas perfect for entertaining. The eat-in kitchen boasts built-in appliances, backsplash, and a breakfast area with walk-out to a large deck, overlooking a fully fenced backyard with sundeck. Upstairs offers 4 generously sized bedrooms, including a primary retreat with walk-in closet and 4-piece ensuite. Ideally located just minutes to Square One, Heartland Town Centre, top-rated schools, all amenities, and quick access to Highways 403, 401, 410, and 407. Upgrades: whole second floor, windows and HVAC.
Ask about this home
A HOMEH agent will answer your questions about this home.
Around this home
Daily convenience, out of 100, from the distances below
Schools nearby
School rating, out of 10.
Helpful calculators
Your HOMEH agent

"Priced 14% over the Hestimate. I would see it this week."