

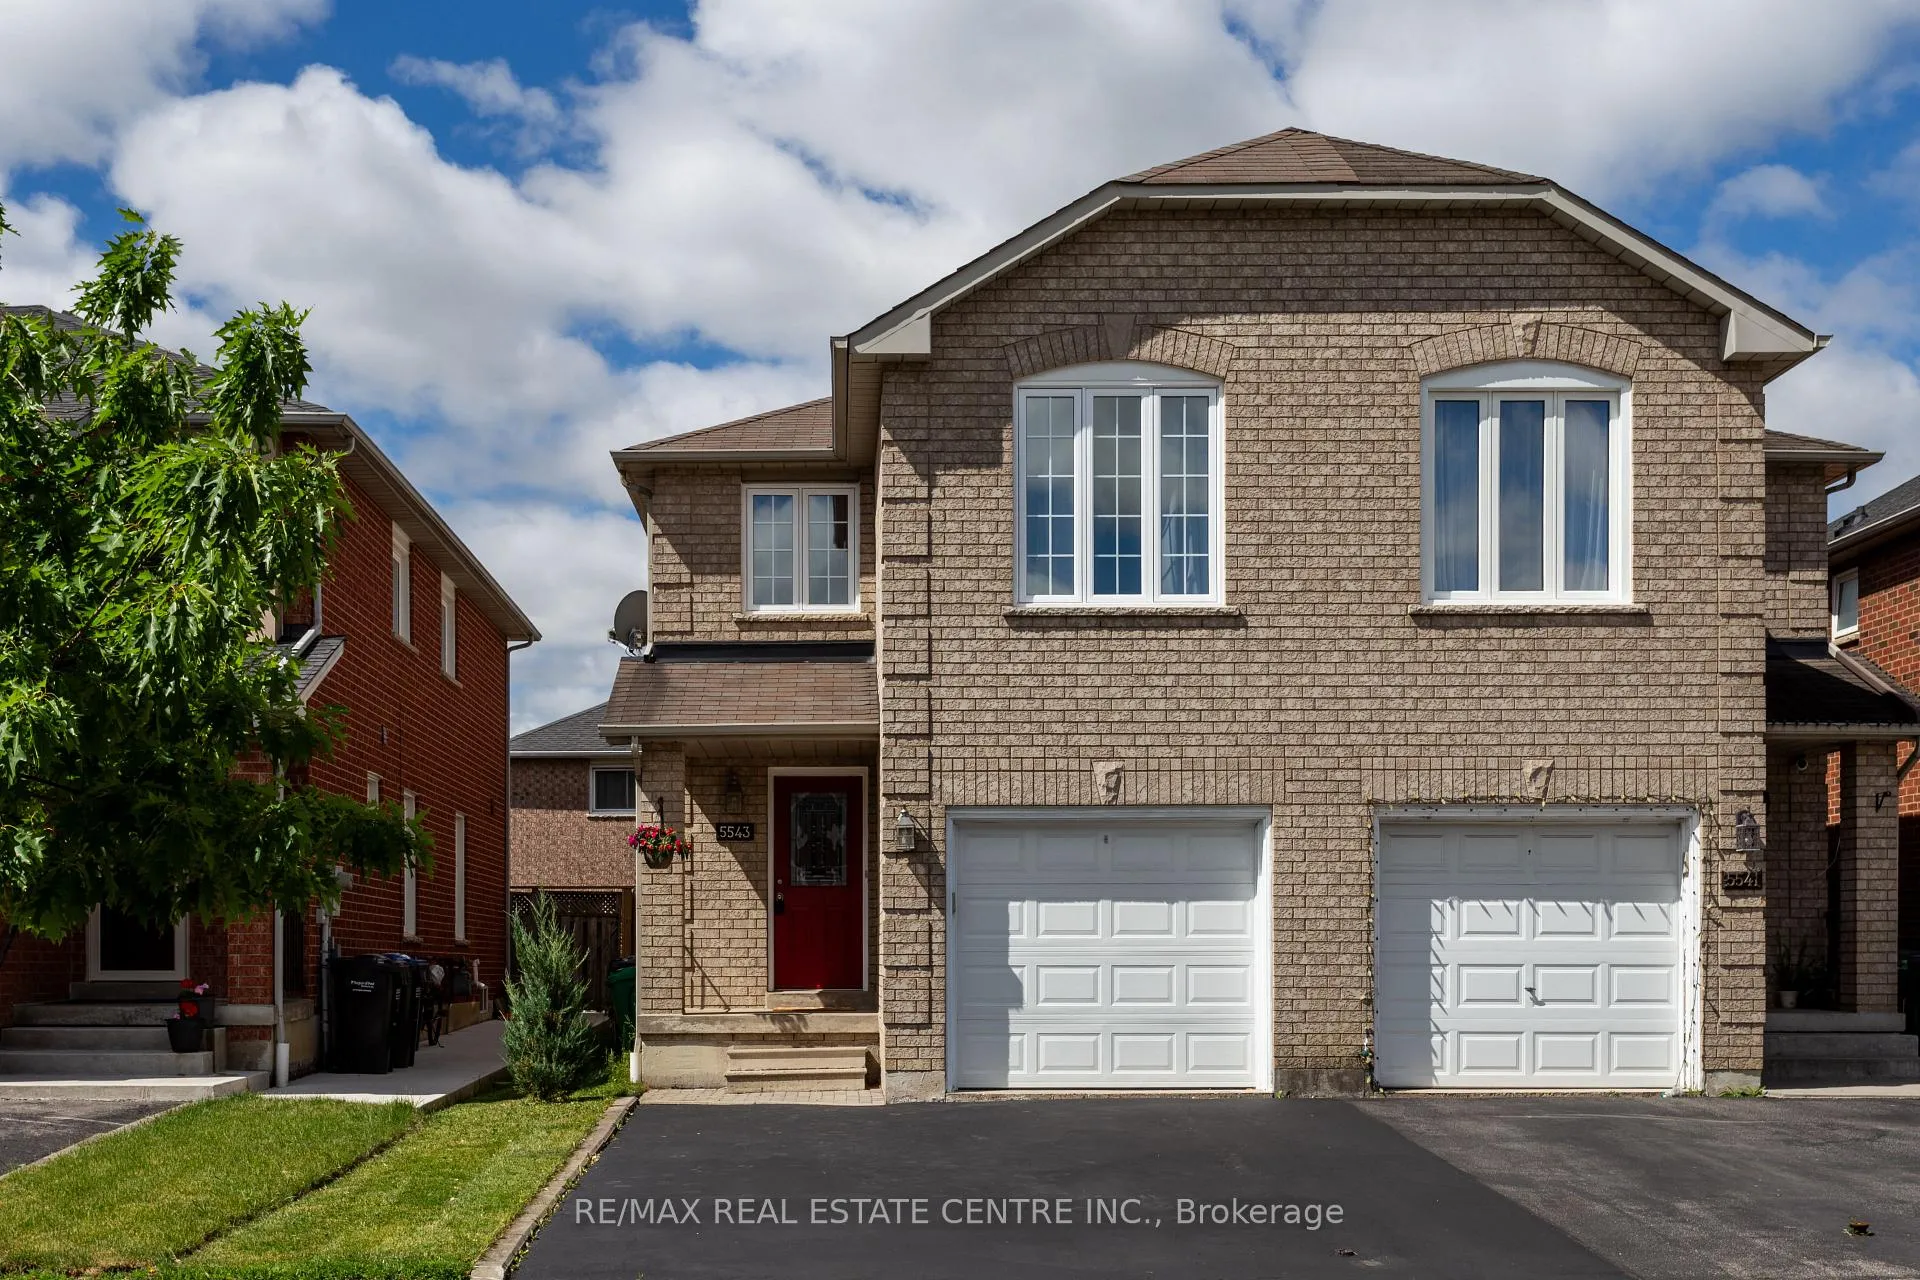
5543 Antrex Crescent
5543 Antrex Crescent
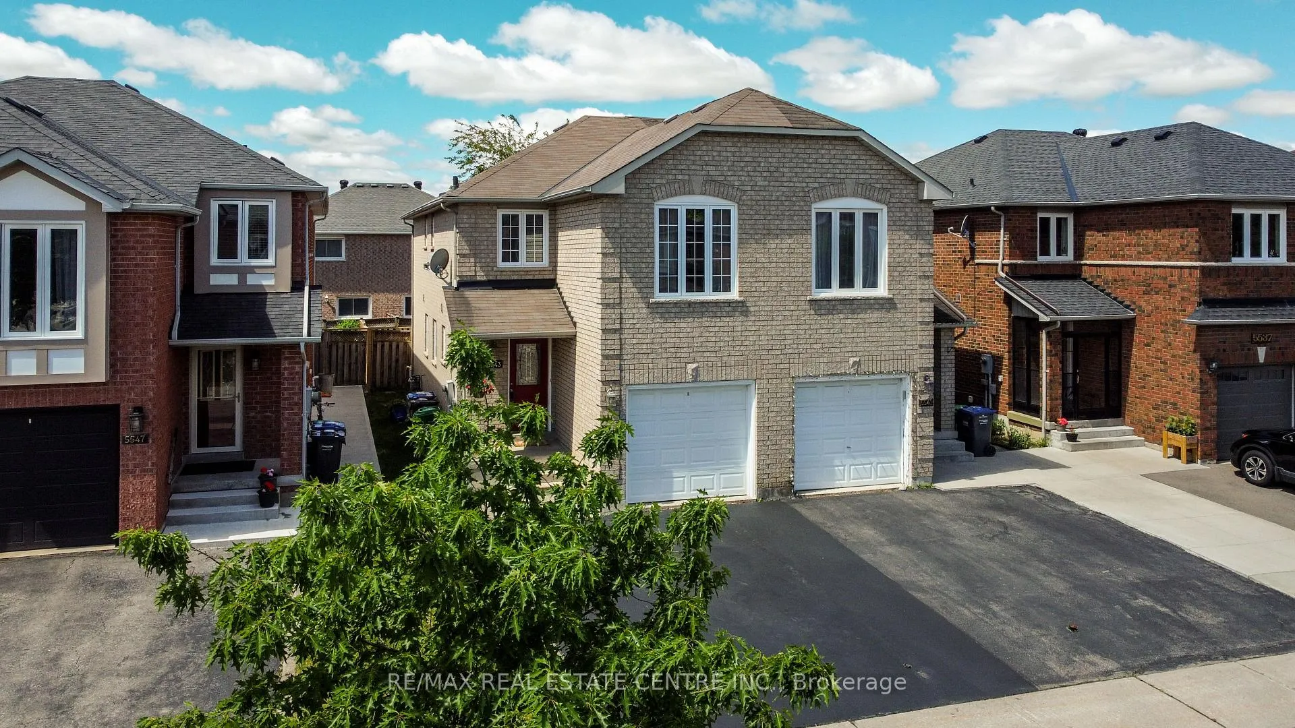
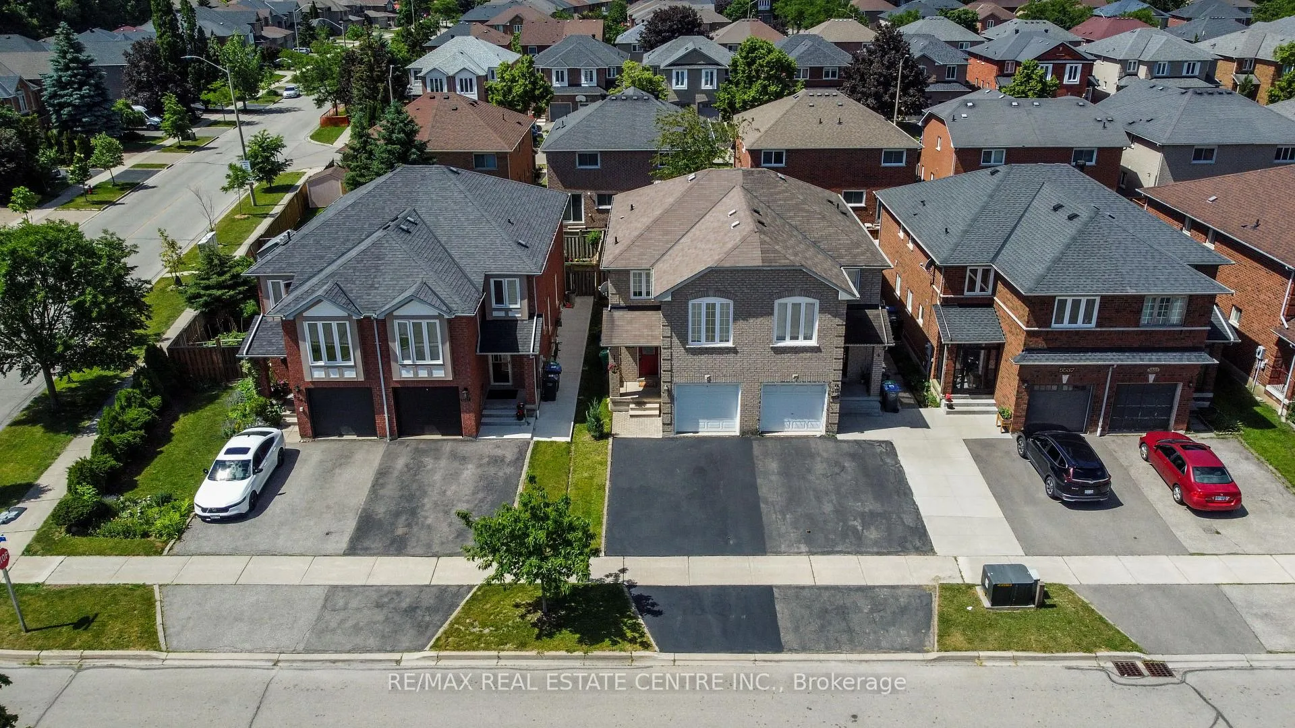
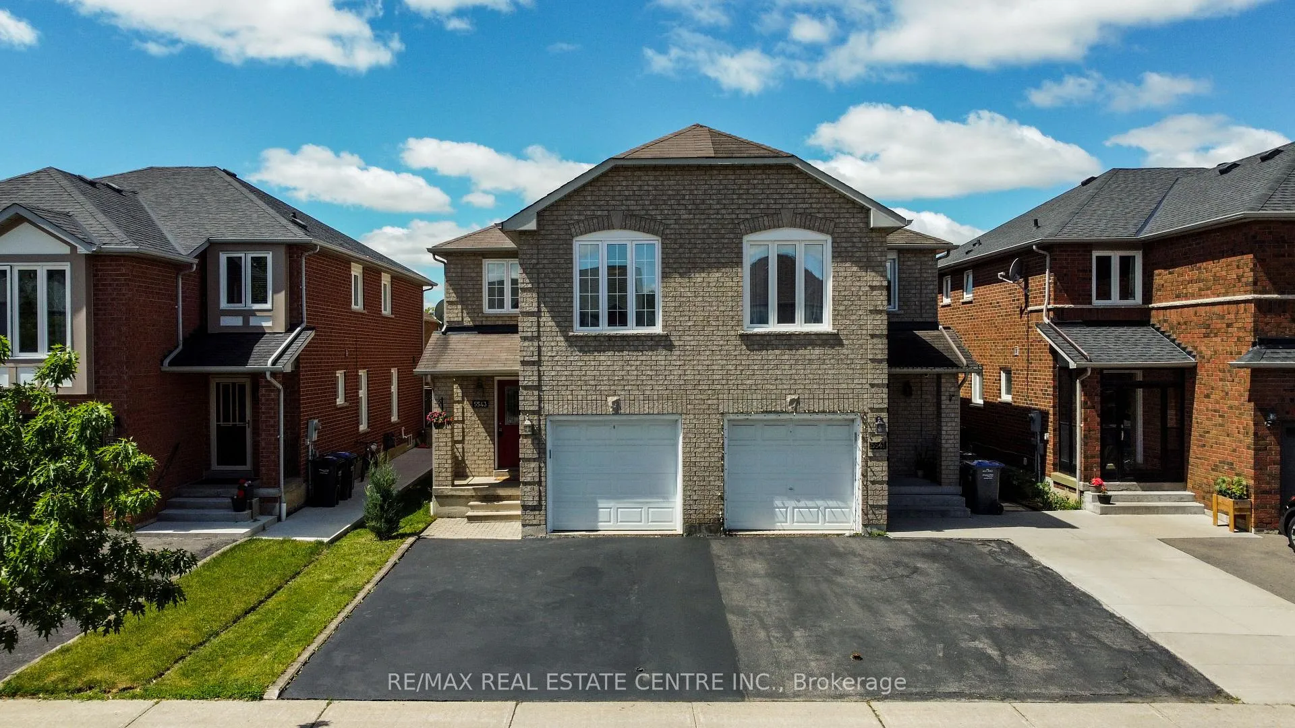
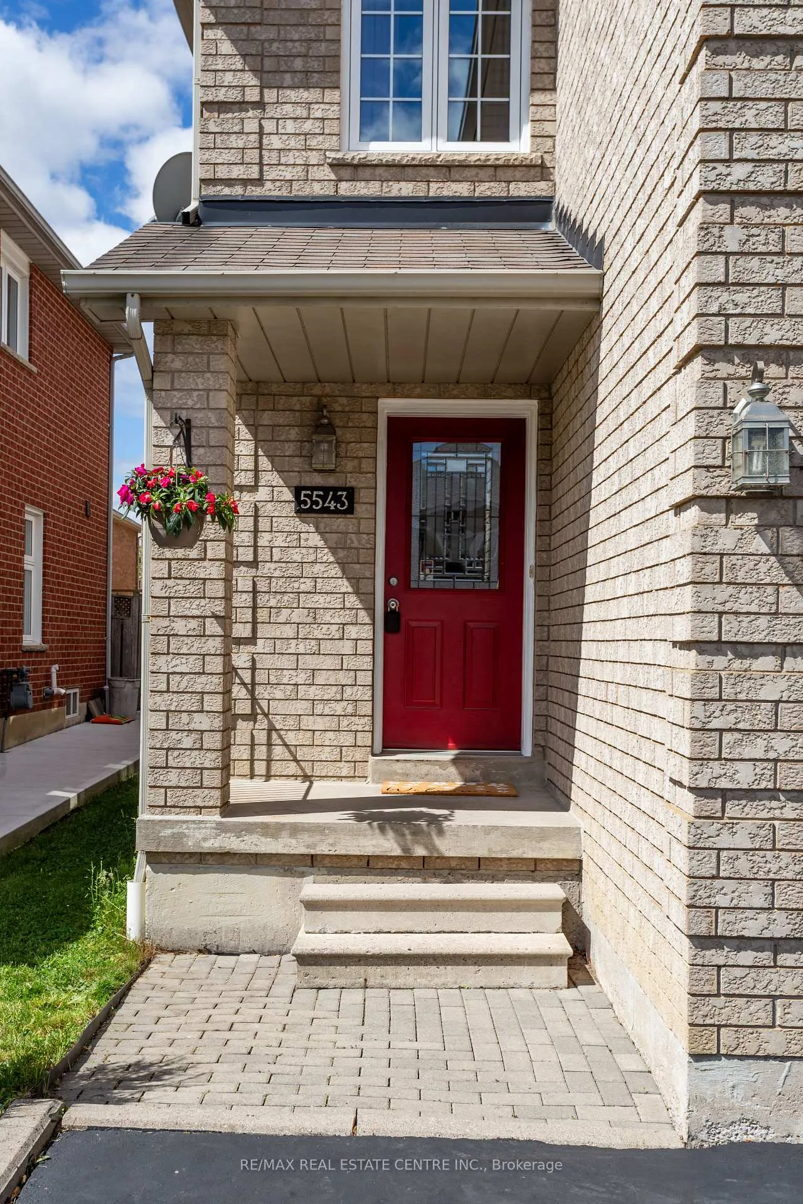 See all 44 photos
Property history
Facts and features
- BasementFull
- Water, sewerMunicipal
- HeatingForced air
- CoolingCentral air
- Central air
The homeSemi-Detached, 2-storey, 1,500–2,000 sq ft
- Type: Semi-Detached
- Style: 2-storey
- Living space: 1,500–2,000 sq ft
- Basement: Full
InsideOther, Rooms above ground 6, Bedrooms 3
- Features: Other
- Rooms above ground: 6
- Bedrooms: 3
- Bathrooms: 3
- Kitchens: 1
Outside and lotBrick veneer, Asphalt shingle, Concrete
- Exterior: Brick veneer
- Roof: Asphalt shingle
- Foundation: Concrete
- Size: 22.31 × 111.55 ft
Parking1 Garage, Built-in
- Spaces: 1 Garage
- Garage: Built-in
Heating, water and powerForced air, gas, Central air, Municipal water
- Heating: Forced air, gas
- Cooling: Central air
- Water: Municipal water
- Sewer: Municipal sewer
Costs and taxesTaxes $5,510 a year, HST included in the price, Hot water tank
- Taxes, 2025: $5,510 a year
- HST: HST included in the price
- Rental items: Hot water tank
Included in the saleAll appliances . all window coverings, all elfs, hardwood floors,
- Included: All appliances . all window coverings, all elfs, hardwood floors,
NearbyArts centre, greenbelt/conservation, library, park, school, school bus route
- Close to: Arts centre, greenbelt/conservation, library, park, school, school bus route
Listing detailsW13448382, Sold, Jun 15, 2026
- MLS® number: W13448382
- Status: Sold
- Listed on: Jun 15, 2026
- Days on market: 32
- Updated: Jul 17, 2026
- Possession: 2026-08-31 / 30-59 days
- Occupied by: Owner
- Listing brokerage: RE/MAX REAL ESTATE CENTRE INC.
About this home
5543 Antrex Crescent, Mississauga (Hurontario), ON L4Z 3T8
Fantastic Location in the Desirable Grand Highland Neighborhood! Quality Green park-built home featuring a great floor plan and numerous updates. Freshly painted with plank hardwood floors in the living and dining rooms, upgraded appliances, replaced furnace and A/C, newer roof, and updated windows. Spacious bedrooms, including a large primary suite with a 4-piece ensuite. Neutral décor throughout and a sunny backyard perfect for family enjoyment. The open basement offers endless possibilities for future living space. Conveniently located close to shopping, highways, golf courses, schools, and all amenities. A perfect starter home for a young family-well maintained and move-in ready with nothing to do but enjoy!
Ask about this home
A HOMEH agent will answer your questions about this home.
Around this home
Daily convenience, out of 100, from the distances below
Schools nearby
School rating, out of 10.
Helpful calculators
Your HOMEH agent

"I would see it this week."