
 See all 50 photos
Property history

This listing has ended. It is no longer available.
Property not available for sale or for rent.
Ask about this home
A HOMEH agent will answer your questions about this home.Ask HOMEH
About this home
2477 Catherine Jean Lane, Mississauga
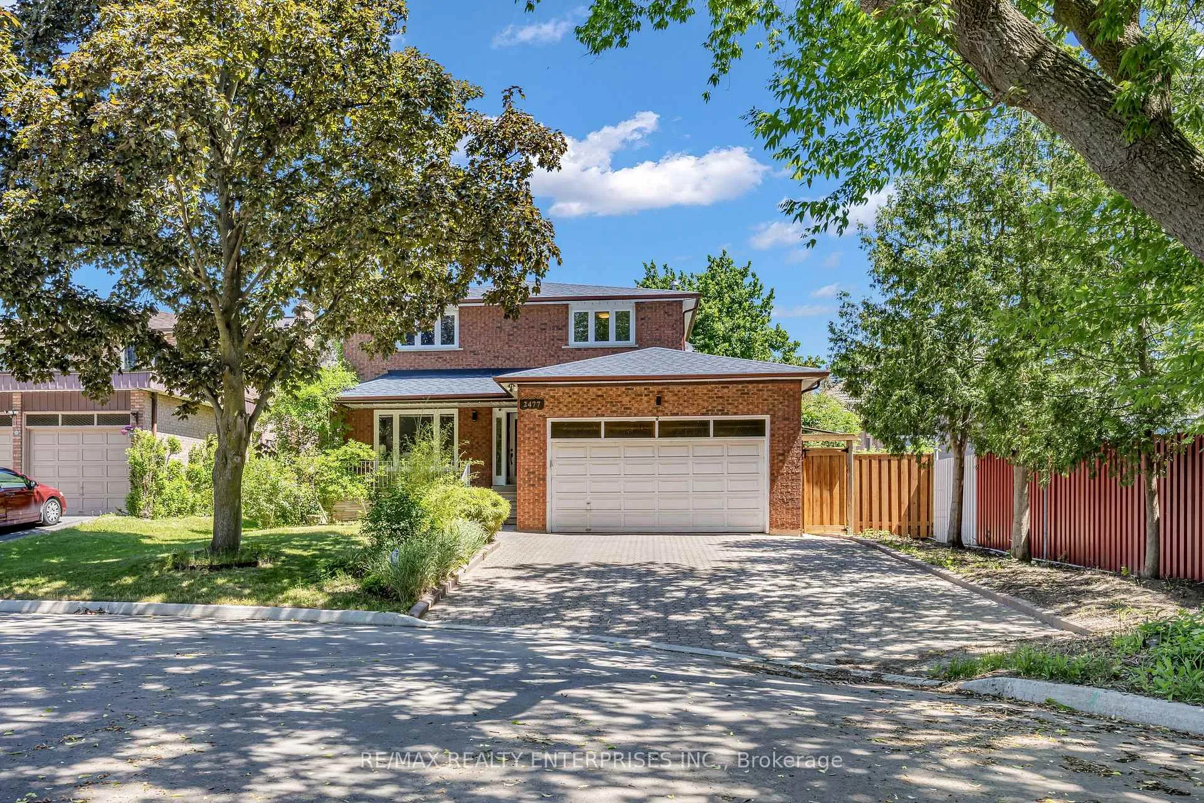
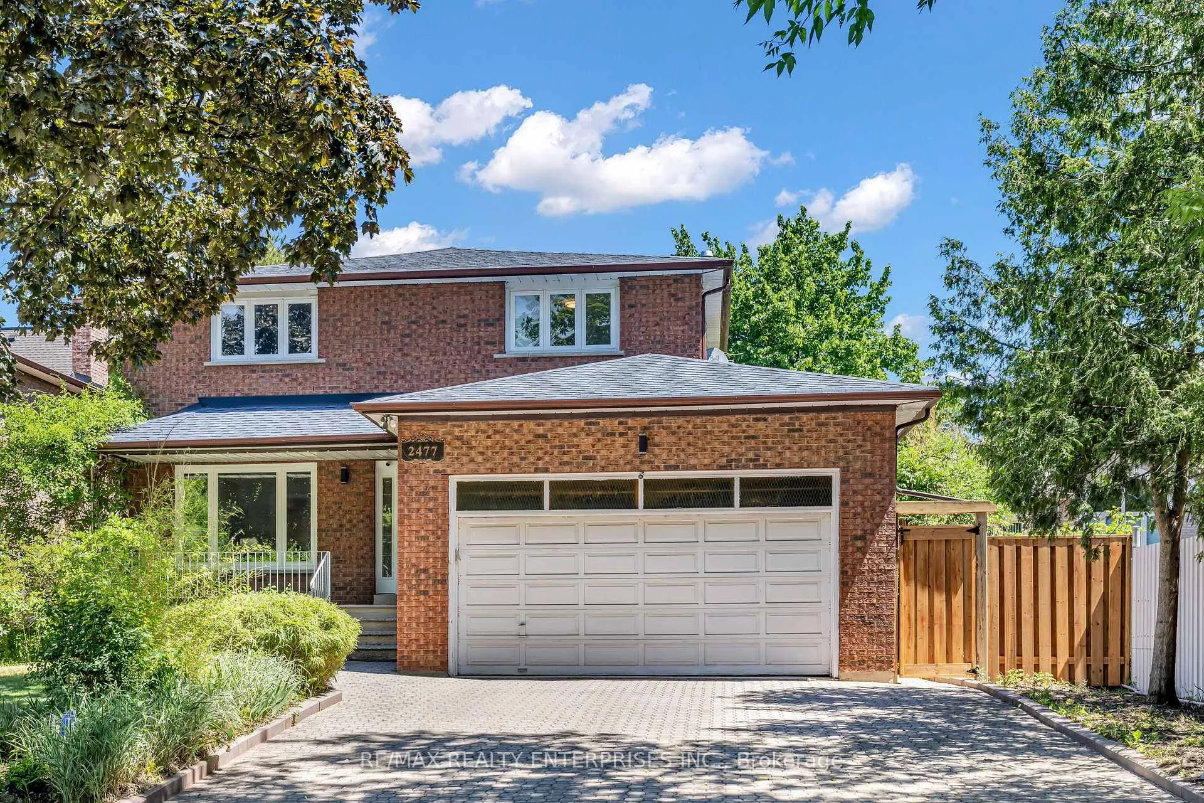
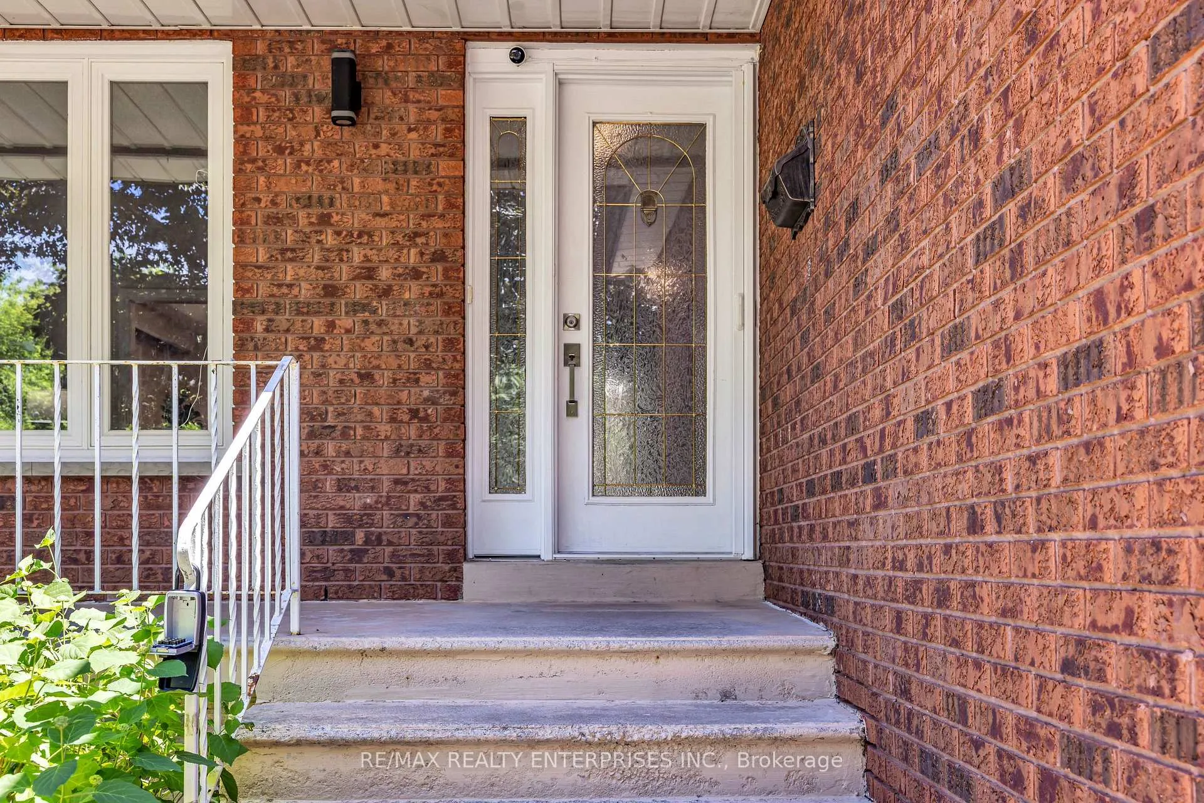
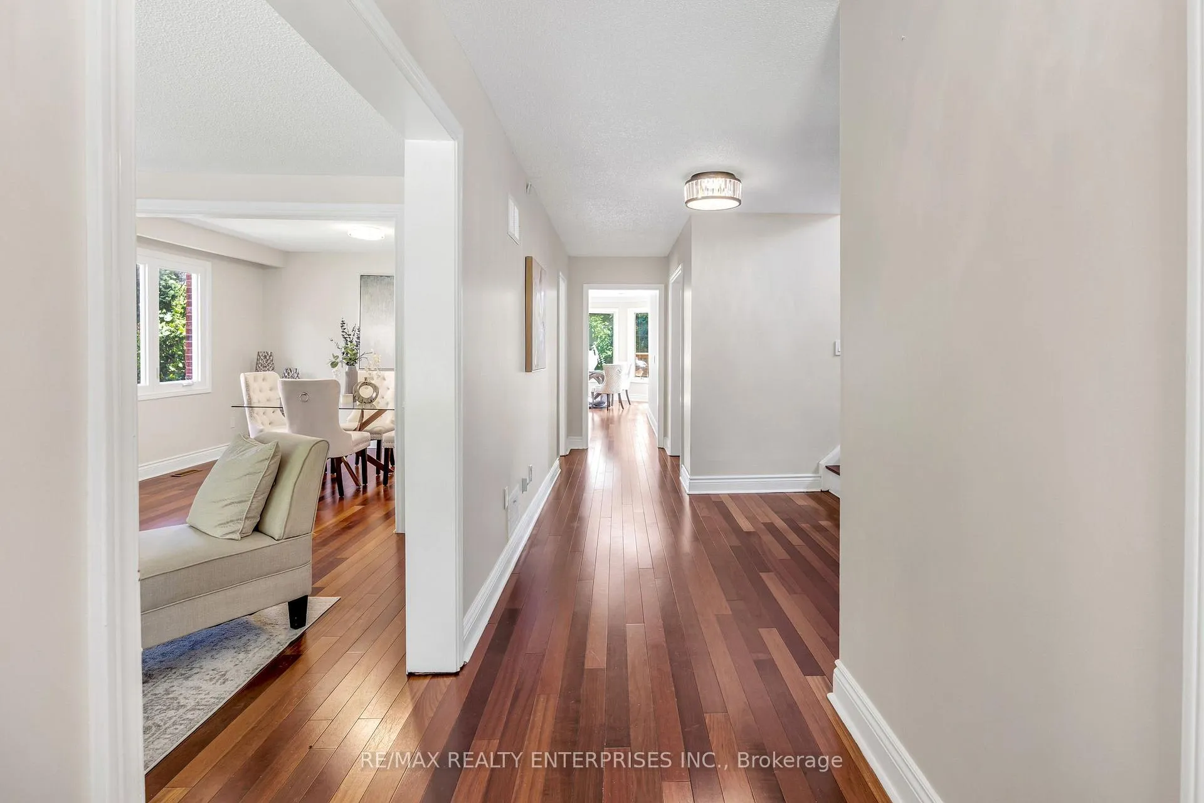
Tucked at the end of a quiet cul-de-sac in Mississauga's Cooksville neighbourhood, 2477 Catherine Jean Lane is a detached home built for family living. The 54' x 115' lot sits steps from a nearby trail, giving the property both privacy and easy access to the outdoors. Across three finished levels, the home delivers approximately 4,030 sq ft of living space with 4+1 bedrooms and 5 bathrooms. The main floor is bright and open, with hardwood flooring running through a combined living and dining area that draws in natural light from multiple angles. The family room is built around a stone wood-burning fireplace, creating a comfortable gathering spot for everyday life. A skylight above the breakfast area keeps the kitchen feeling open and connected to the backyard through a direct walkout. The upper level is centred on the primary bedroom, which includes its own three-piece ensuite for added privacy. Three more bedrooms, each with ample closet space and large windows, share a well-sized four-piece bathroom. Downstairs, the finished lower level expands what the home can offer. A full recreation room pairs with a second kitchen and dedicated laundry, while an additional bedroom and three-piece bathroom support extended family or guests. A flexible room can serve as a gym, office, or creative space, and the entire level connects to a private side entrance for independent access. Outside, the property makes a strong first impression with an interlock walkway and driveway offering parking for four vehicles, plus an attached two-car garage. The fully fenced backyard includes a built-in deck suited to entertaining or relaxed time outdoors. The location puts Cooksville GO Station, Square One, Trillium Health Partners, and several top-ranked schools within close reach, along with fast access to the QEW, Highway 403, and Hurontario Street.
Facts & features
Ask about this home
A HOMEH agent will answer your questions about this home.
Rooms
11 rooms · 4 bathrooms
- Kitchen16′6″ × 10′11″180 sq.ft.
- Family room12′ × 18′11″227 sq.ft.
- Dining room11′11″ × 10′11″130 sq.ft.
- Living room12′1″ × 17′206 sq.ft.
- Bedroom 211′5″ × 18′11″216 sq.ft.
- Primary bedroom11′11″ × 18′11″225 sq.ft.
- Bedroom 412′6″ × 13′3″165 sq.ft.
- Bedroom 313′10″ × 13′3″183 sq.ft.
- Recreation15′2″ × 27′2″411 sq.ft.
- Kitchen12′4″ × 9′9″121 sq.ft.
- Bedroom10′9″ × 12′8″137 sq.ft.
Around this home
Schools nearby
School rating, out of 10.
Listing details
Helpful tools
Your HOMEH agent
"I would see it this week."
Ask HOMEH about this home
Price, neighbourhood, monthly cost. Ask anything.
HOMEH Intelligent Agent is an AI, not a licensed representative. Check anything important with your agent.