

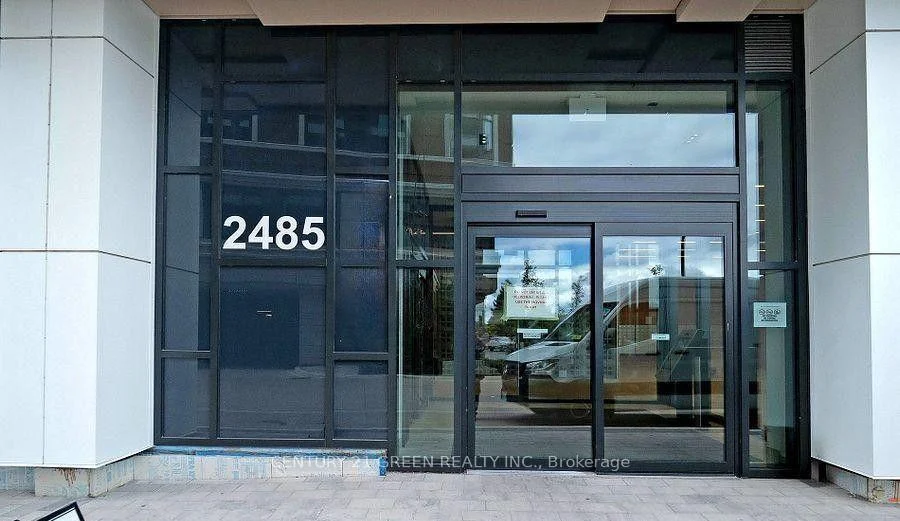
Unit 520, 2485 Eglington Avenue W
Condo Apartment For Rent
1/1Unit 520, 2485 Eglington Avenue W
Condo Apartment For Rent
1 Bedroom
1 Bathroom
1 Parking
500–599 sq.ft
Entire Home
From Dec 16
Facts and features
- ExposureWest
- LaundryEnsuite
- LockerNone
- BalconyJuliette
What stands out
- Central air
The homeCondo Apartment, Apartment, New
- Type: Condo Apartment
- Style: Apartment
- Age: New
- Living space: 500–599 sq ft
- Basement: None
- Exposure: West
- View: City, clear, golf course
InsideEnsuite, Carpet free, Elevator Yes
- Laundry: Ensuite
- Features: Carpet free
- Elevator: Yes
- Rooms above ground: 4
- Bedrooms: 1
- Bathrooms: 1
- Kitchens: 1
OutsideConcrete, Juliette
- Exterior: Concrete
- Balcony: Juliette
Parking and locker1 Parking, Parking type None, Spot 1
- Spaces: 1 Parking
- Parking type: None
- Spot: 1
- Locker: None
BuildingThe Kith, Condo corporation 0, Pets Allowed
- Name: The Kith
- Condo corporation: 0
- Pets: Allowed
Heating, water and powerForced air, gas, Central air
- Heating: Forced air, gas
- Cooling: Central air
Rent and termsRent $2,300 a month, Entire property, Unfurnished
- Rent: $2,300 a month
- Space for rent: Entire property
- Furnished: Unfurnished
- Lease: 12 months
- Rent includes: Exterior maintenance, building maintenance
- Deposit: Required
- Credit check: Required
- Employment letter: Required
- Rental application: Required
- References: Required
- Rental items: Hot water tank
IncludedUse of all appliances
- Included: Use of all appliances
Listing detailsW14135848, For Rent, Oct 31, 2026
- MLS® number: W14135848
- Status: For Rent
- Listed on: Oct 31, 2026
- Days on market: 21
- Updated: Nov 5, 2026
- Possession: 2026-12-16 / Flexible
- Occupied by: Tenant
- Listing brokerage: CENTURY 21 GREEN REALTY INC.
About this home
Unit 520, 2485 Eglington Avenue W, Mississauga (Central Erin Mills), ON L5M 2V8
Carpet FreeCityClearGolf Course
Just Like Brand New - Bright Street facing 1 Bedroom unit at the KITH condos - Directly facing Erin Mills town centre - steps to shopping, Banks, Dining and all the ameneties you can ever think of! Credit valley hospital and in a very nice are of John Fraser School District. Ideal for a small family, Comes with One parking
Read more
Book a viewing
Sat21Nov
Sun22Nov
Mon23Nov
Tue24Nov
Wed25Nov
Thu26Nov
Fri27Nov
Pick A Time
Know more about The Kith

Condo building · 2485 Eglington Avenue W
The Kith is a condo. Right now 2 for rent are on the market here.
No similar units for rent in The Kith right now.
Around this home
Eglinton Ave/Erin Mills
Errands
Parks
Schools
Daily convenience, out of 100, from the distances below
ParkRichard and Annette Bloch Cancer Survivors Park · 9 within 1 km6 min walk356 m
GroceryWalmart Supercentre5 min walk321 m
SchoolCredit Valley Public School9 min walk530 m
PharmacyARC Pharmacy2 min walk116 m
Cafés & foodStudio.89 · 15 within 1 km2 min walk104 m
Gym & rec centreWading Pool11 min walk689 m
LibraryMississauga Library - Erin Meadows15 min walk922 m
HospitalCredit Valley Hospital4 min walk226 m
WalkDriveStraight-line distance, open map data
Grocery0.3 km
Park0.4 km
Coffee0.1 km
Dining0.2 km
Gym0.8 km
Hospital0.2 km
Schools nearby
School rating, out of 10.
Credit Valley Public Schoolelementary · Public · 0.5 km
—
St Rose of Lima Separate Schoolelementary · Private · 0.7 km
9.9/10Excellent
John Fraser Secondary Schoolsecondary · Public · 0.8 km
8.8/10Excellent
Contact agent
Helpful calculators
Rent vs buy
Affordability
Mortgage
Down payment
Stress test
CMHC insurance

Your HOMEH agent
NimaHOMEH agent · Mississauga
"I would see it this week."
Ask Nima
Keep exploring
You are here