

3286 Hornbeam Crescent
3286 Hornbeam Crescent
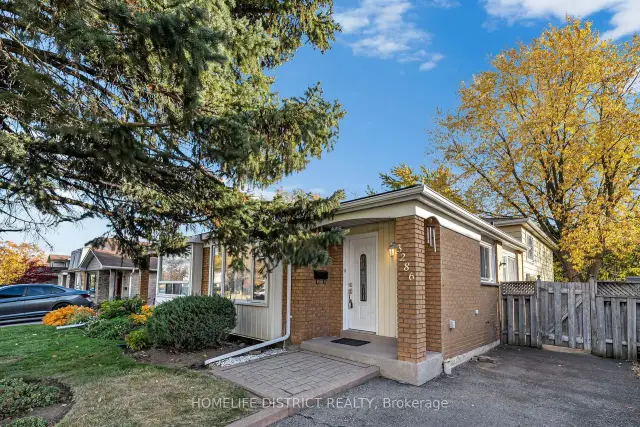 See all 48 photos
Property history
Facts and features
- BasementPart finished
- Water, sewerMunicipal
- HeatingForced air
- CoolingCentral air
- Central air
The homeSemi-Detached, Backsplit 3, 1,100–1,500 sq ft
- Type: Semi-Detached
- Style: Backsplit 3
- Living space: 1,100–1,500 sq ft
- Basement: Crawl space, half, partially finished
InsideCarpet free, floor drain, sump pump, Rooms above ground 6, Rooms in the basement 3
- Features: Carpet free, floor drain, sump pump
- Rooms above ground: 6
- Rooms in the basement: 3
- Bedrooms: 3 + 1 in the basement
- Bathrooms: 2
- Kitchens: 1
- Family room: Yes
Outside and lotAluminum siding, brick, Asphalt shingle, Concrete block
- Exterior: Aluminum siding, brick
- Roof: Asphalt shingle
- Foundation: Concrete block
- Features: Patio
- Other structures: Fence - full, shed
- Size: 31.96 × 150 ft
Parking2 Parking, Private
- Spaces: 2 Parking
- Driveway: Private
Heating, water and powerForced air, gas, Central air, Municipal water
- Heating: Forced air, gas
- Cooling: Central air
- Water: Municipal water
- Sewer: Municipal sewer
Costs and taxesTaxes $5,128 a year, HST included in the price, Hot water tank rental: $27.58/month. furnace protection plan: $17.99/month
- Taxes, 2025: $5,128 a year
- HST: HST included in the price
- Rental items: Hot water tank rental: $27.58/month. furnace protection plan: $17.99/month
Included in the saleInclusions: all existing appliances, including the refrigerator, stove, built-in microwave, built-in dishwasher, washer, and dryer; all existing electric light fixtures; and all existing window coverings. additional features: owned gas furnace. abundant storage space, including a large crawl space measuring approximately 25' x 20', equipped with a sump pump., Stager's furniture's and decor
- Included: Inclusions: all existing appliances, including the refrigerator, stove, built-in microwave, built-in dishwasher, washer, and dryer; all existing electric light fixtures; and all existing window coverings. additional features: owned gas furnace. abundant storage space, including a large crawl space measuring approximately 25' x 20', equipped with a sump pump.
- Not included: Stager's furniture's and decor
Listing detailsW14136038, Sold, Oct 30, 2026
- MLS® number: W14136038
- Status: Sold
- Listed on: Oct 30, 2026
- Days on market: 18
- Updated: Nov 17, 2026
- Possession: Flexible
- Occupied by: Owner
- Listing brokerage: HOMELIFE DISTRICT REALTY
About this home
3286 Hornbeam Crescent, Mississauga (Erin Mills), ON L5L 1B4
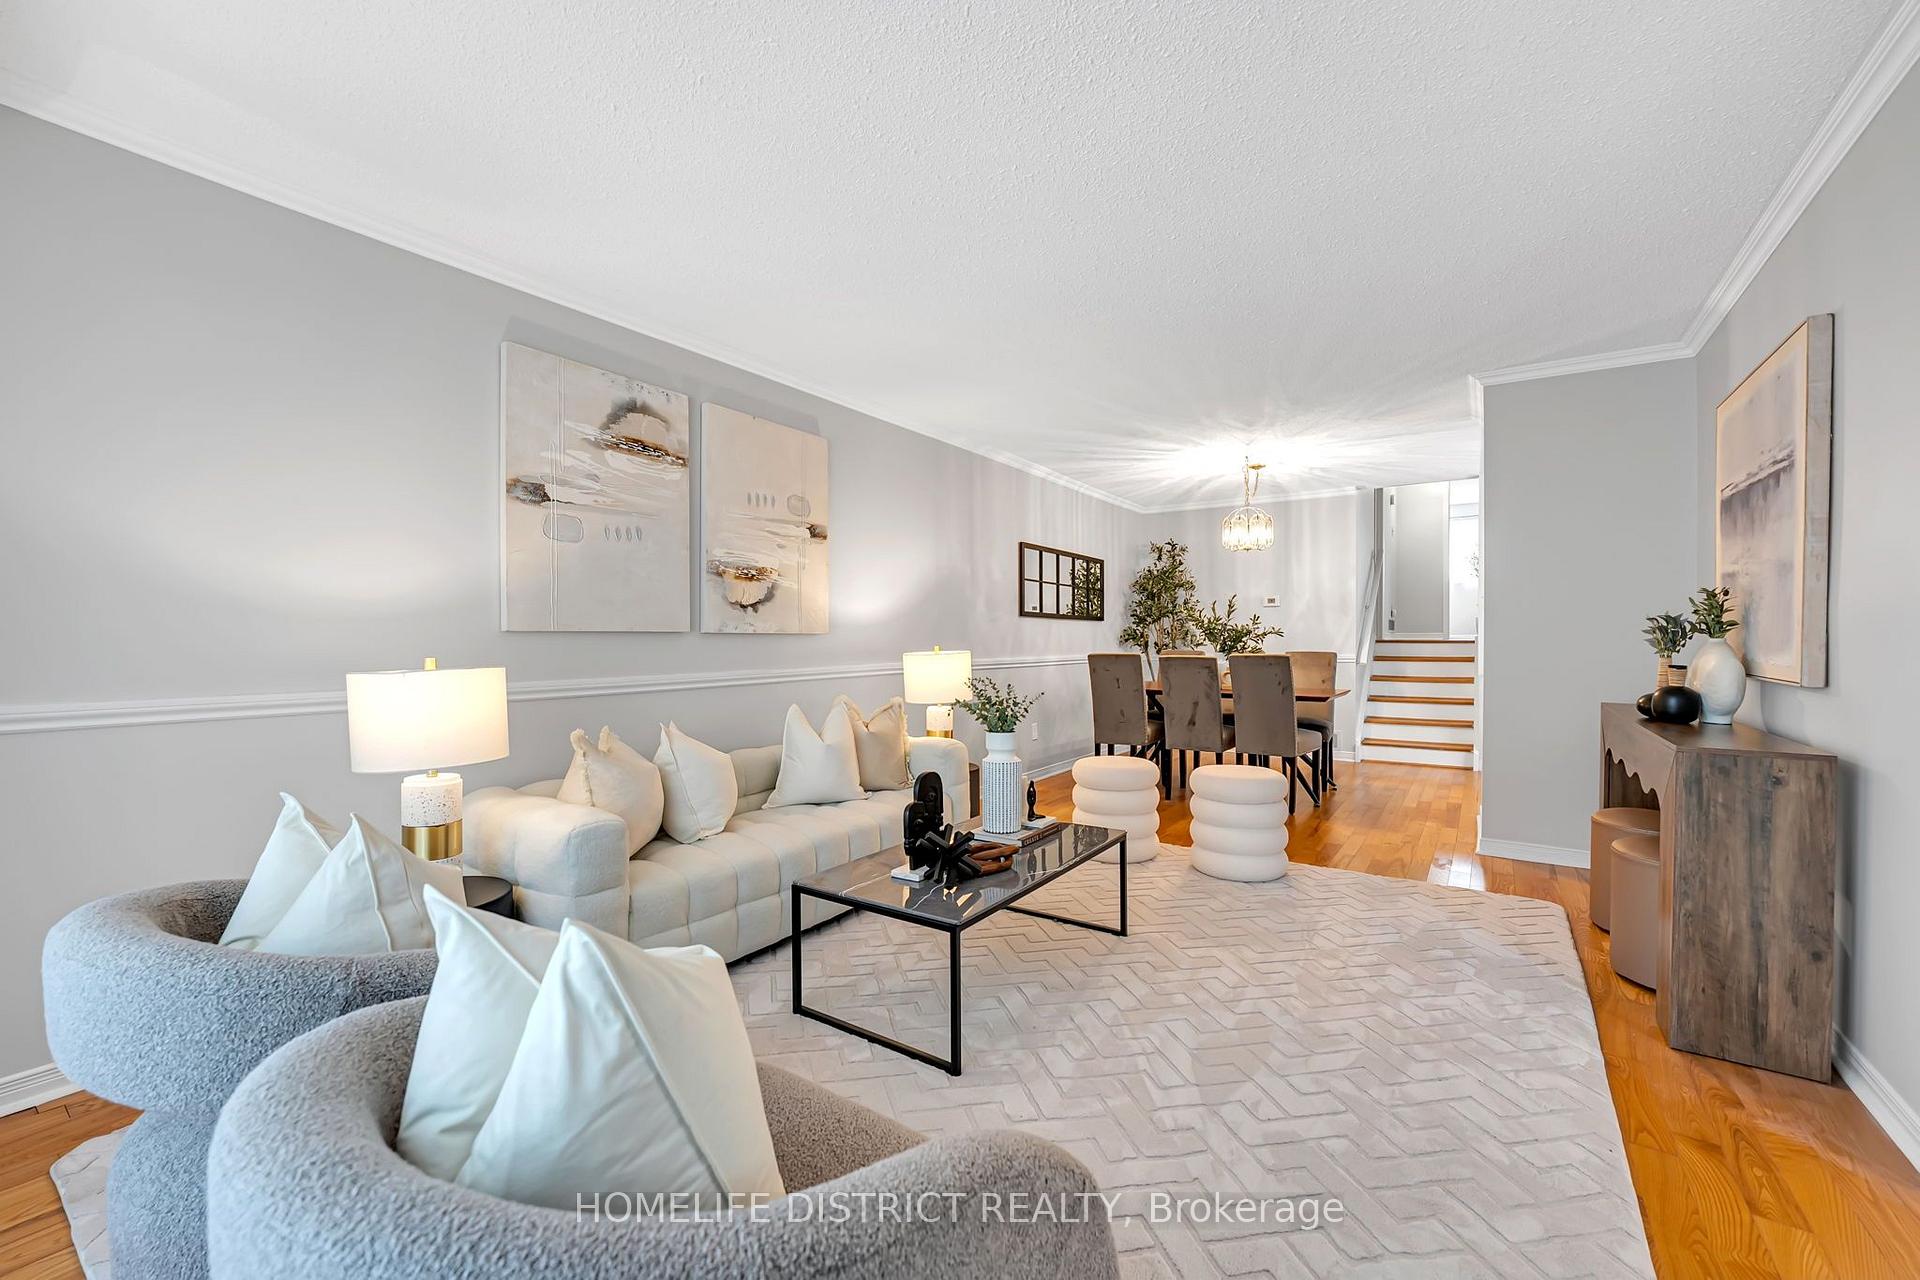
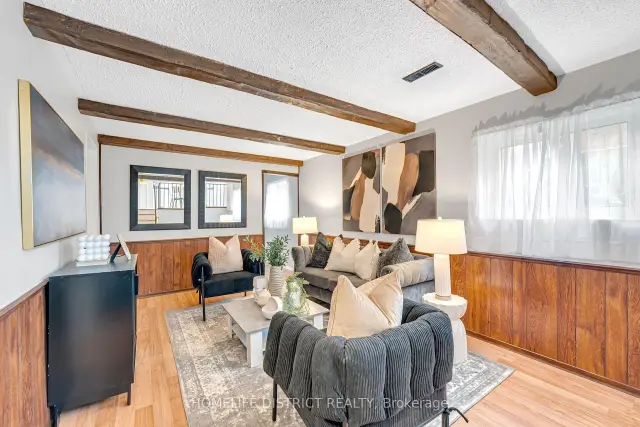
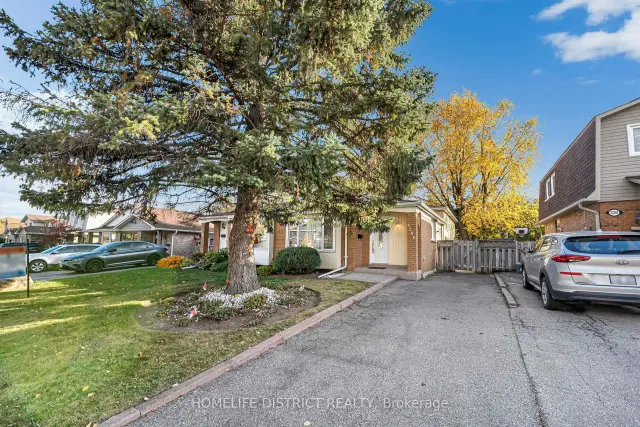
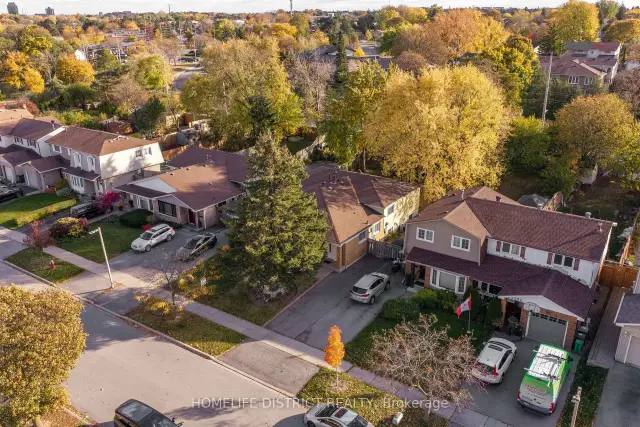
Welcome to 3286 Hornbeam Crescent! Lovingly owned by the same family since 1972, this well-maintained 3-level backsplit semi-detached home presents a wonderful opportunity in the highly desirable, family-friendly community of Erin Mills. Freshly painted and filled with natural light, this home offers 3+1 bedrooms, a den, 1 full bathroom and 1 powder room, with a functional layout and endless potential to make it your own. The main level features spacious living and dining areas, a well-appointed kitchen with pantry and a generous breakfast area. The upper level offers three well-proportioned bedrooms and a full bathroom. The lower level boasts a spacious family room and a bright, windowed office with potential for closet installation, ideal for a home office, guest suite or additional bedroom. Additional highlights include a separate laundry room with full-size washer and dryer and laundry sink, convenient crawl space storage, a generous lot and a long private driveway with ample parking. Step outside to a fully fenced, west-facing backyard featuring mature trees, garden areas and a large shed. With no rear neighbor's, enjoy added privacy and the perfect setting for entertaining, gardening or relaxing in the afternoon sun. Situated on a quiet, mature, tree-lined street, this home is within walking distance to everyday conveniences including Tim Hortons, Shoppers Drug Mart, Food Basics, Walmart and South Common Mall. Close to Brookmede Public School, St. Margaret of Scotland Catholic School and Erin Mills Middle School, as well as parks, trails, community facilities, restaurants, public transit, Costco, the University of Toronto Mississauga and Erin Mills Town Centre. Excellent commuter access to Highways 403, 401, 407 and QEW, along with Clarkson GO Station and Toronto Pearson International Airport. A fantastic opportunity to own in an established neighborhood and create your own vision in a sought-after Erin Mills location!
Ask about this home
A HOMEH agent will answer your questions about this home.
Around this home
Daily convenience, out of 100, from the distances below
Schools nearby
School rating, out of 10.
Helpful calculators
Your HOMEH agent

"Priced 2% under the Hestimate. I would see it this week."