

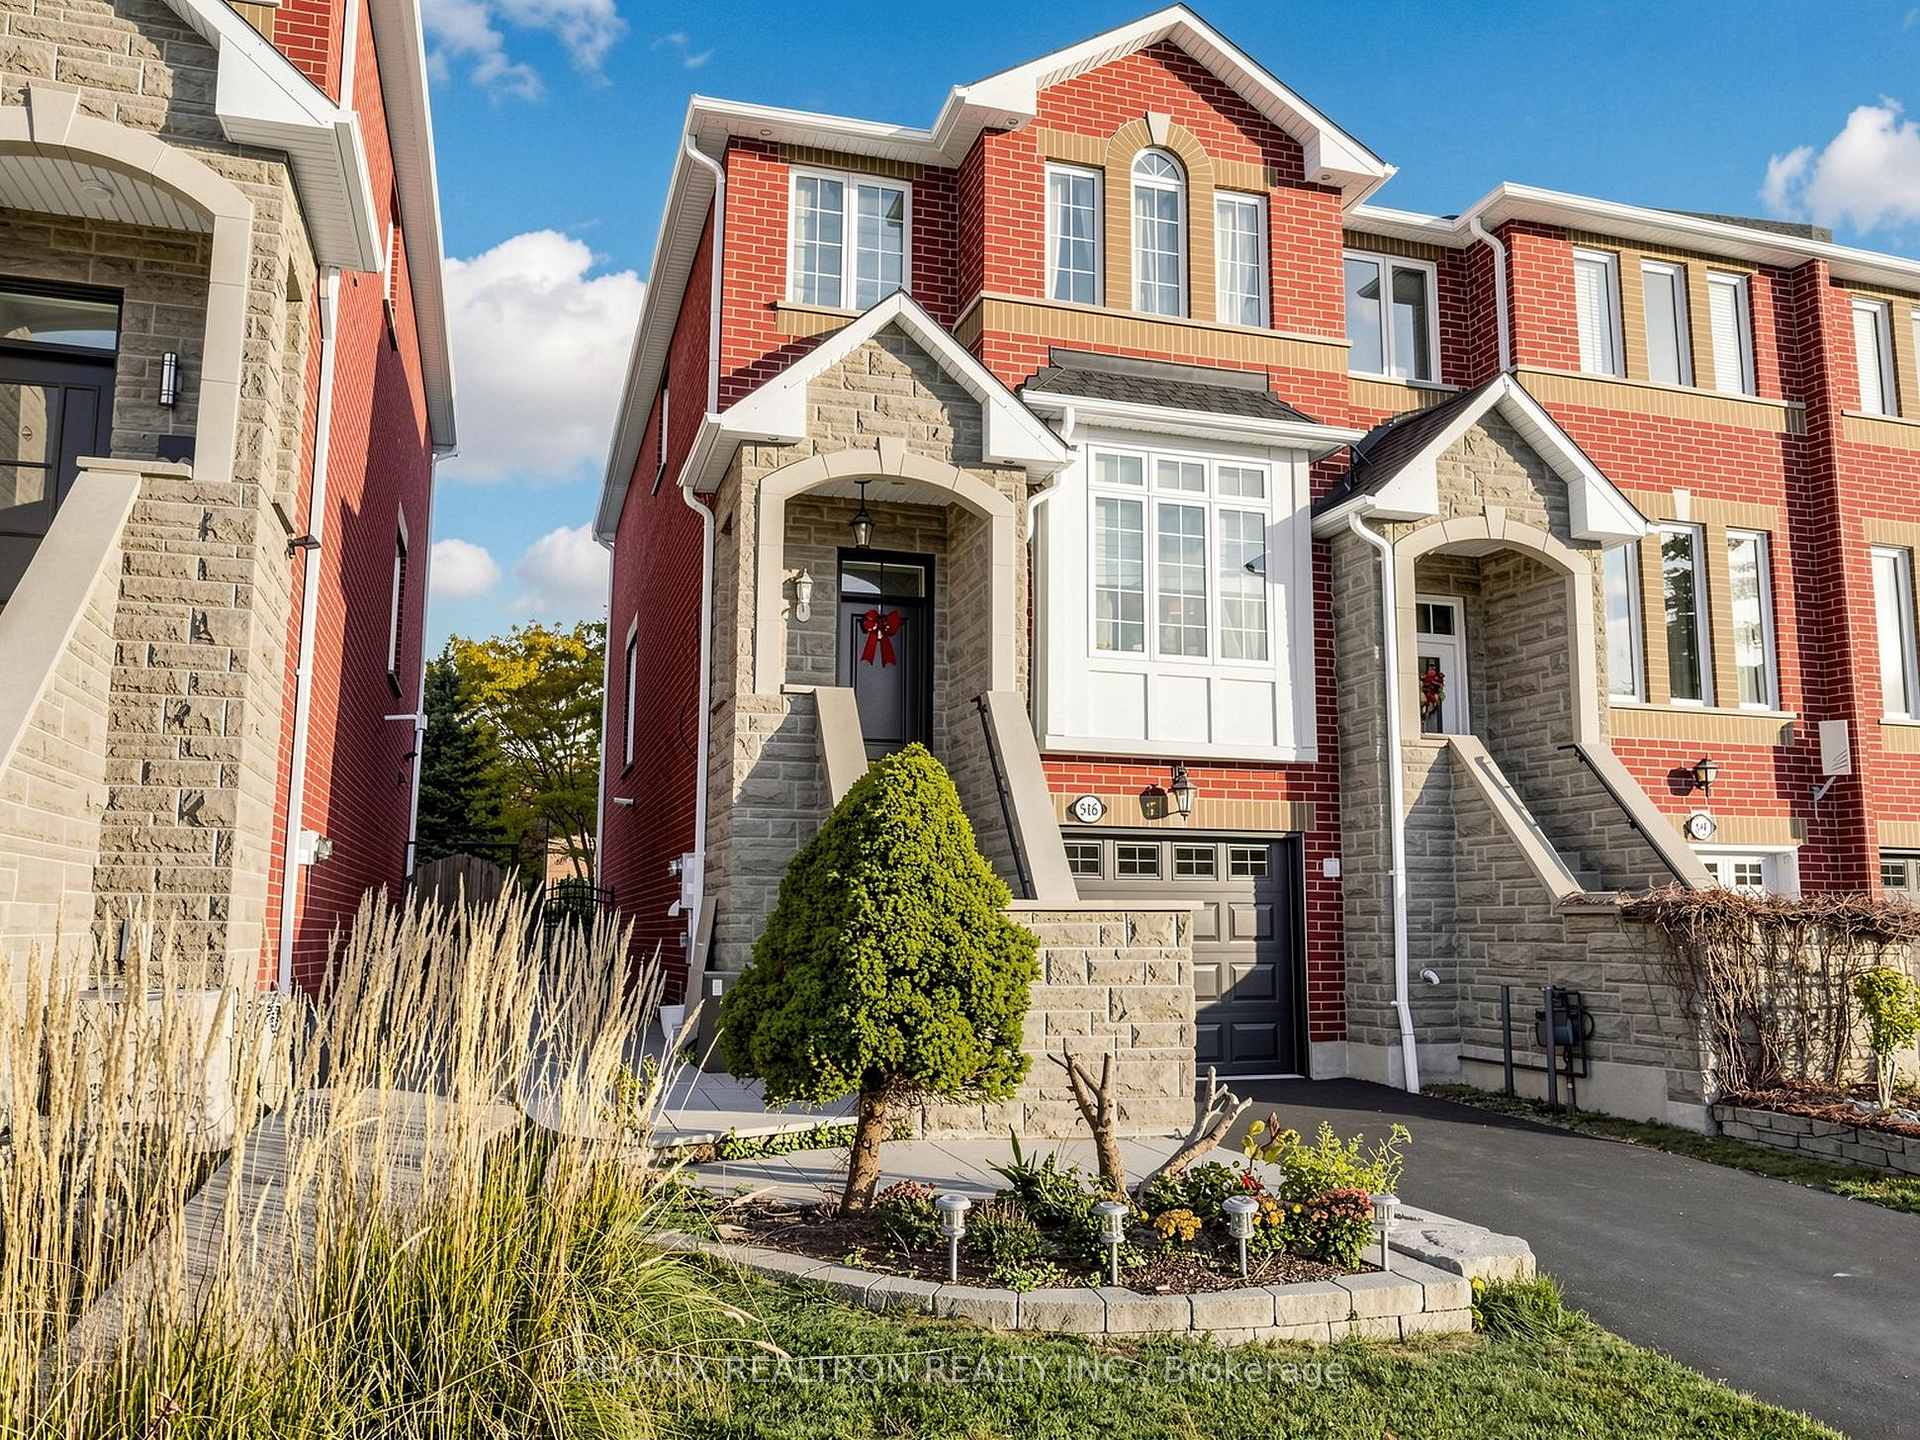
516 Lumberton Crescent
516 Lumberton Crescent
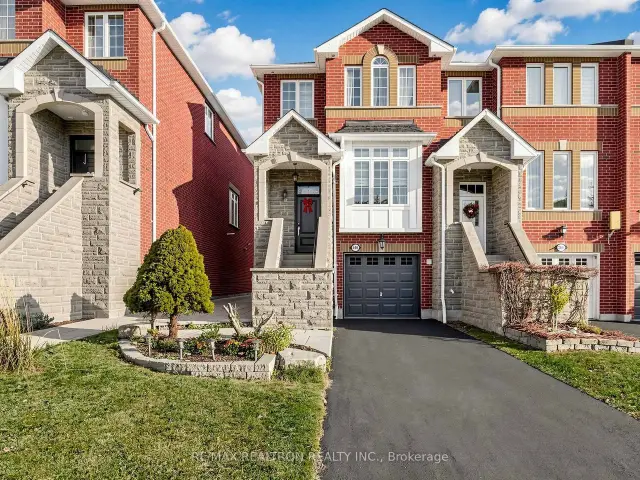
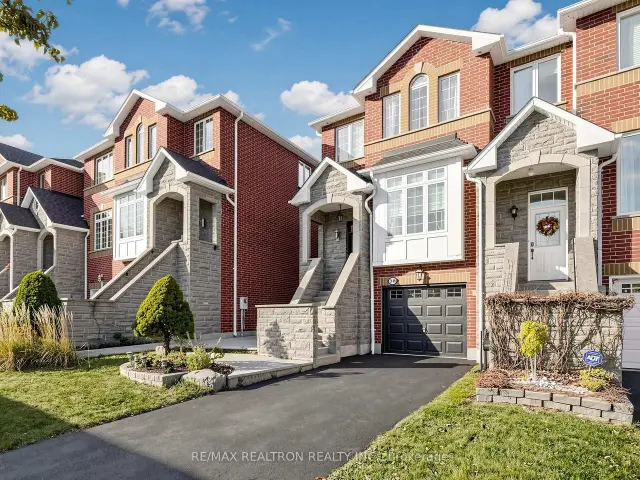
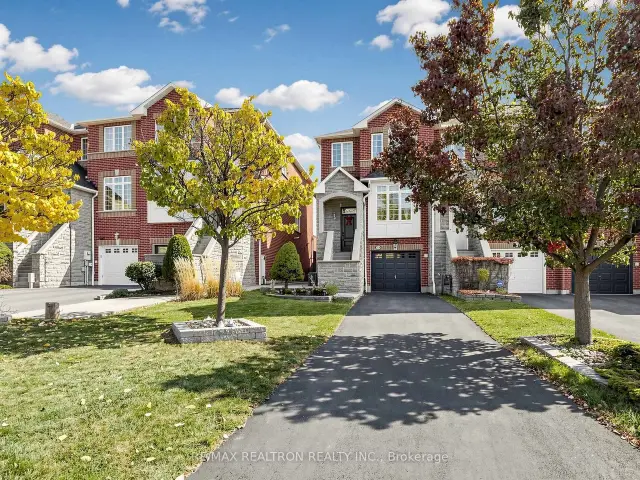
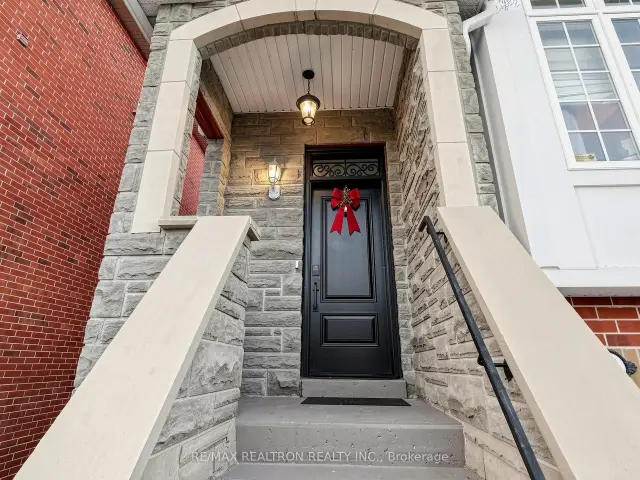 See all 23 photos
Facts and features
- BasementWalk-out
- Price per sq ft~$587
- Water, sewerMunicipal
- HeatingForced air
- Separate entrance
- Hardwood floors
- Fireplace
- Central air
The homeFreehold Townhouse, 3-storey, 1,500–2,000 sq ft
- Type: Freehold Townhouse
- Style: 3-storey
- Living space: 1,500–2,000 sq ft
- Basement: Finished with walk-out, separate entrance
InsideFireplace Yes, Hardwood, Ceramic, Other, central vacuum, carpet free, auto garage door remote, accessory apartment, in-law capability
- Fireplace: Yes
- Flooring: Hardwood, Ceramic
- Features: Other, central vacuum, carpet free, auto garage door remote, accessory apartment, in-law capability
- Rooms above ground: 8
- Bedrooms: 3 + 2 in the basement
- Bathrooms: 4
- Kitchens: 1
- Family room: Yes
Outside and lotBrick, stone, Asphalt shingle, Concrete
- Exterior: Brick, stone
- Roof: Asphalt shingle
- Foundation: Concrete
- Size: 24.31 × 153.93 ft
Parking2 Garage, Built-in
- Spaces: 2 Garage
- Garage: Built-in
Heating, water and powerForced air, gas, Central air, Municipal water
- Heating: Forced air, gas
- Cooling: Central air
- Water: Municipal water
- Sewer: Municipal sewer
Costs and taxesTaxes $6,397 a year, HST included in the price, Newer hot water tank, yr 2024 (rental, $57/month w/ enbridge)
- Taxes, 2026: $6,397 a year
- HST: HST included in the price
- Rental items: Newer hot water tank, yr 2024 (rental, $57/month w/ enbridge)
Included in the saleExisting newer appliances: built-in exhaust microwave (2020), fridge & stove (2022), dishwasher (2022), washer & dryer (2023), newer roof shingles (2018), newer furnace (2018), newer a/c (2023), new hot water tank (2024); central vac
- Included: Existing newer appliances: built-in exhaust microwave (2020), fridge & stove (2022), dishwasher (2022), washer & dryer (2023), newer roof shingles (2018), newer furnace (2018), newer a/c (2023), new hot water tank (2024); central vac
Listing detailsW14136318, For Sale, Nov 1, 2026
- MLS® number: W14136318
- Status: For Sale
- Listed on: Nov 1, 2026
- Days on market: 20
- Updated: Nov 19, 2026
- Possession: 2026-12-15 / Flexible
- Occupied by: Owner
- Listing brokerage: RE/MAX REALTRON REALTY INC.
About this home
516 Lumberton Crescent, Mississauga (Hurontario), ON L4Z 3Z7
Beautiful 100% freehold, luxury townhome in prime location; long 50 ft driveway with built-in double tandem garage, all brick & stone exterior, open concept, beautiful 9 foot ceilings, large chef's style kitchen with granite countertops, stainless steel appliances, crown moulding, newer hardwood floors & newer ceramic floors, professionally painted thru-out, new LED pot-lights throughout, walkout Bsmt with potential in-law suite, 4 bathrooms, spacious rooms, large primary's room with 5 piece ensuite bath w/large walk-in closet, family room has a walk-out to deck overlooking x-large landscaped yard &fully fenced, meticulously maintained, excellent location, quiet neighbourhood, close proximity to Square One SuperMall Shopping Centre, Living Arts Centre, Huron Heights Park, Fairwinds Park, Restaurants, shopping plazas, schools, open house this Saturday Nov.21, 2-5pm!
Book a viewing
Around this home
Daily convenience, out of 100, from the distances below
Schools nearby
School rating, out of 10.
Helpful calculators
Your HOMEH agent

"Priced 2% over the Hestimate. I would see it this week."