

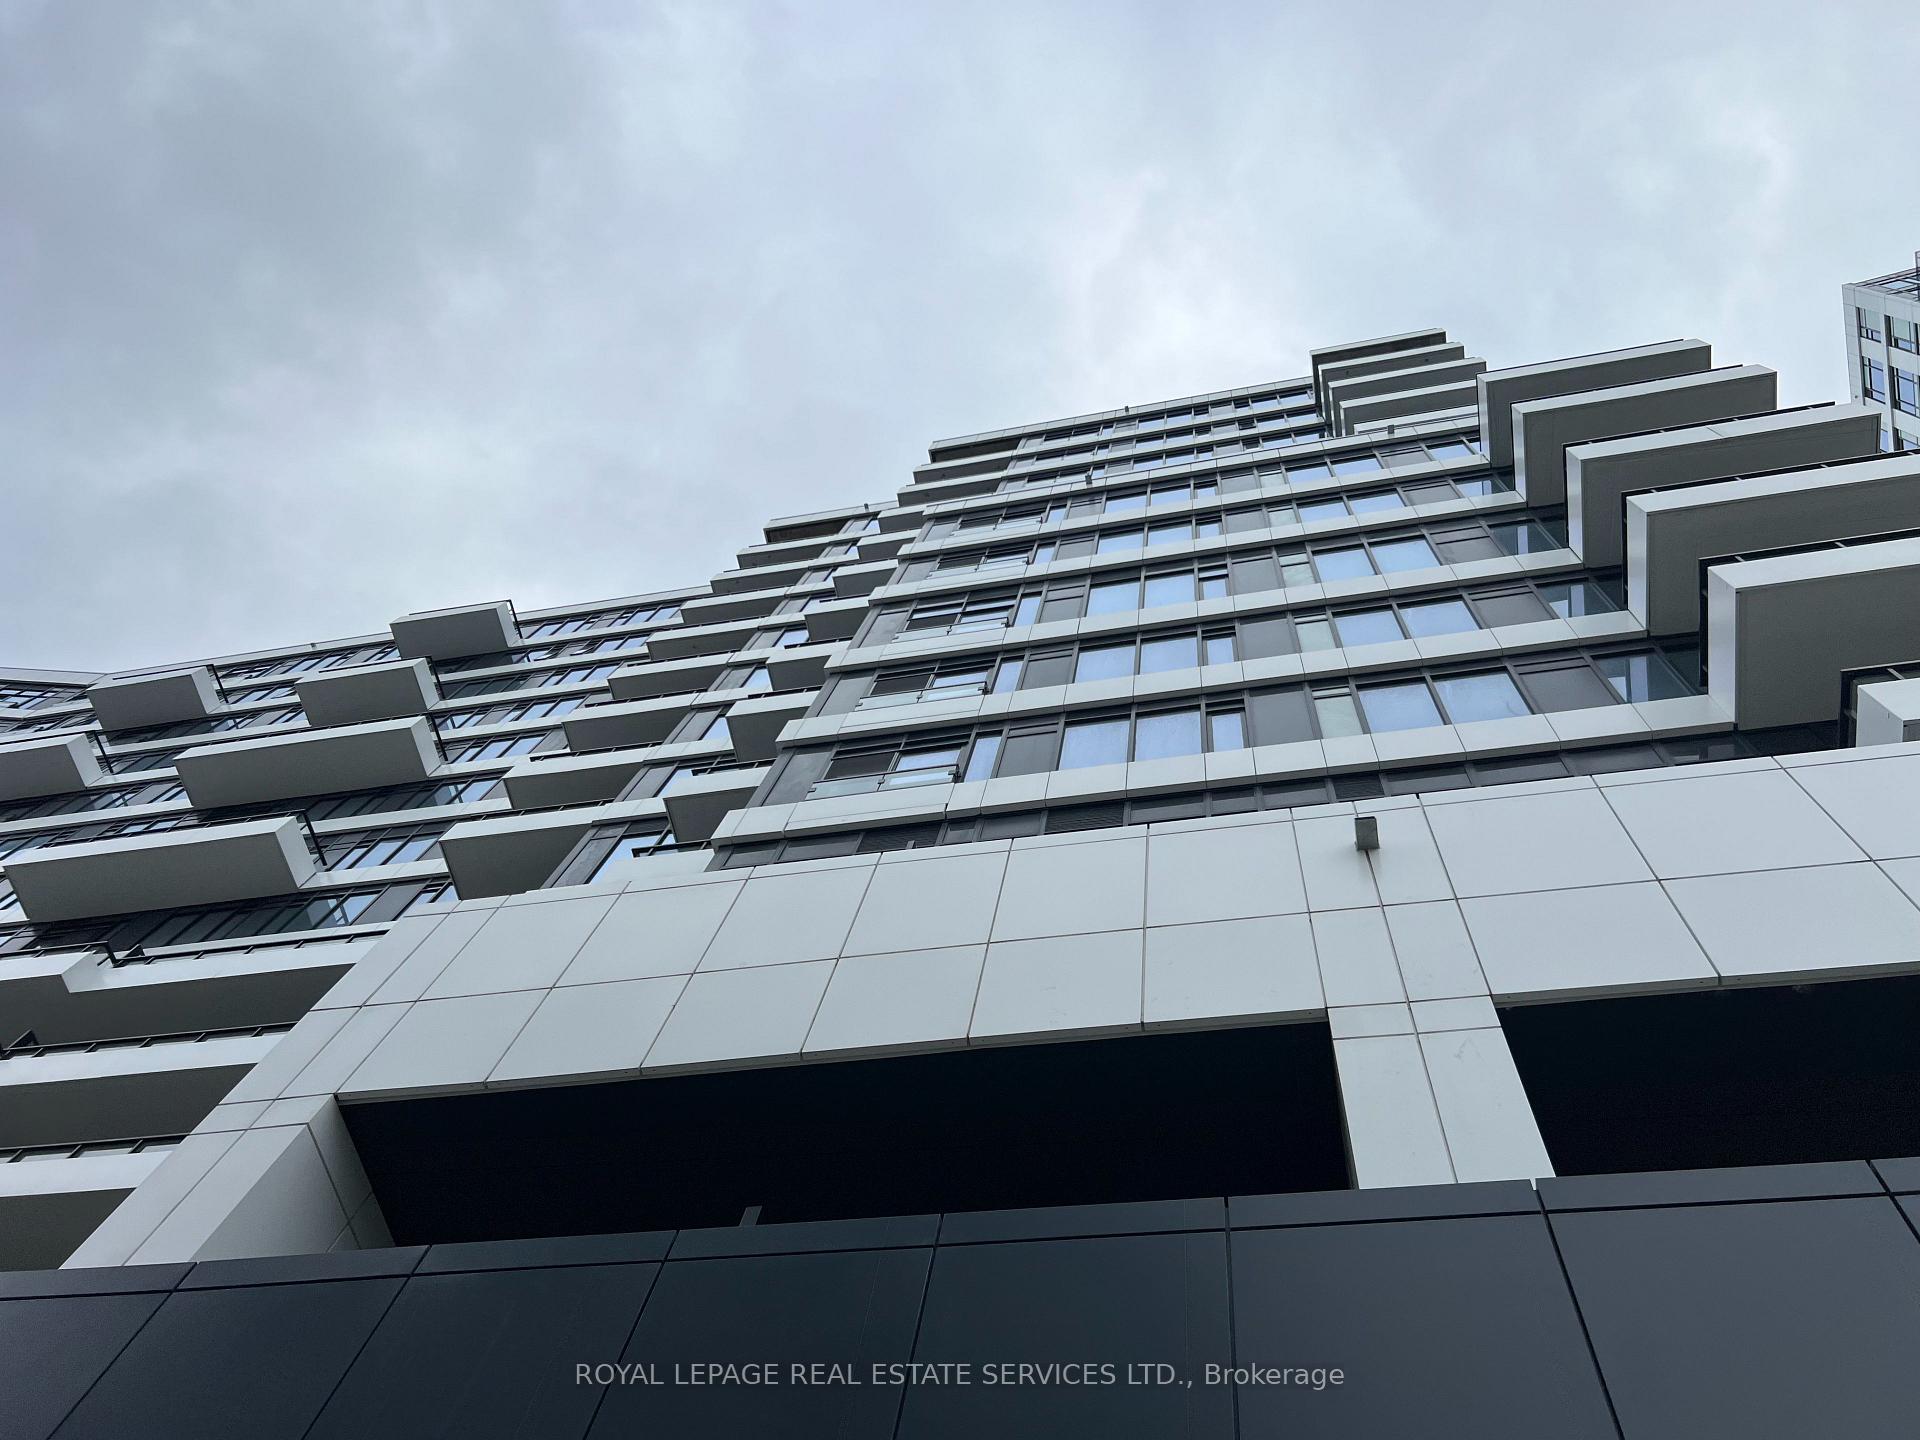
Unit 914, 2485 Eglinton Avenue W
Unit 914, 2485 Eglinton Avenue W
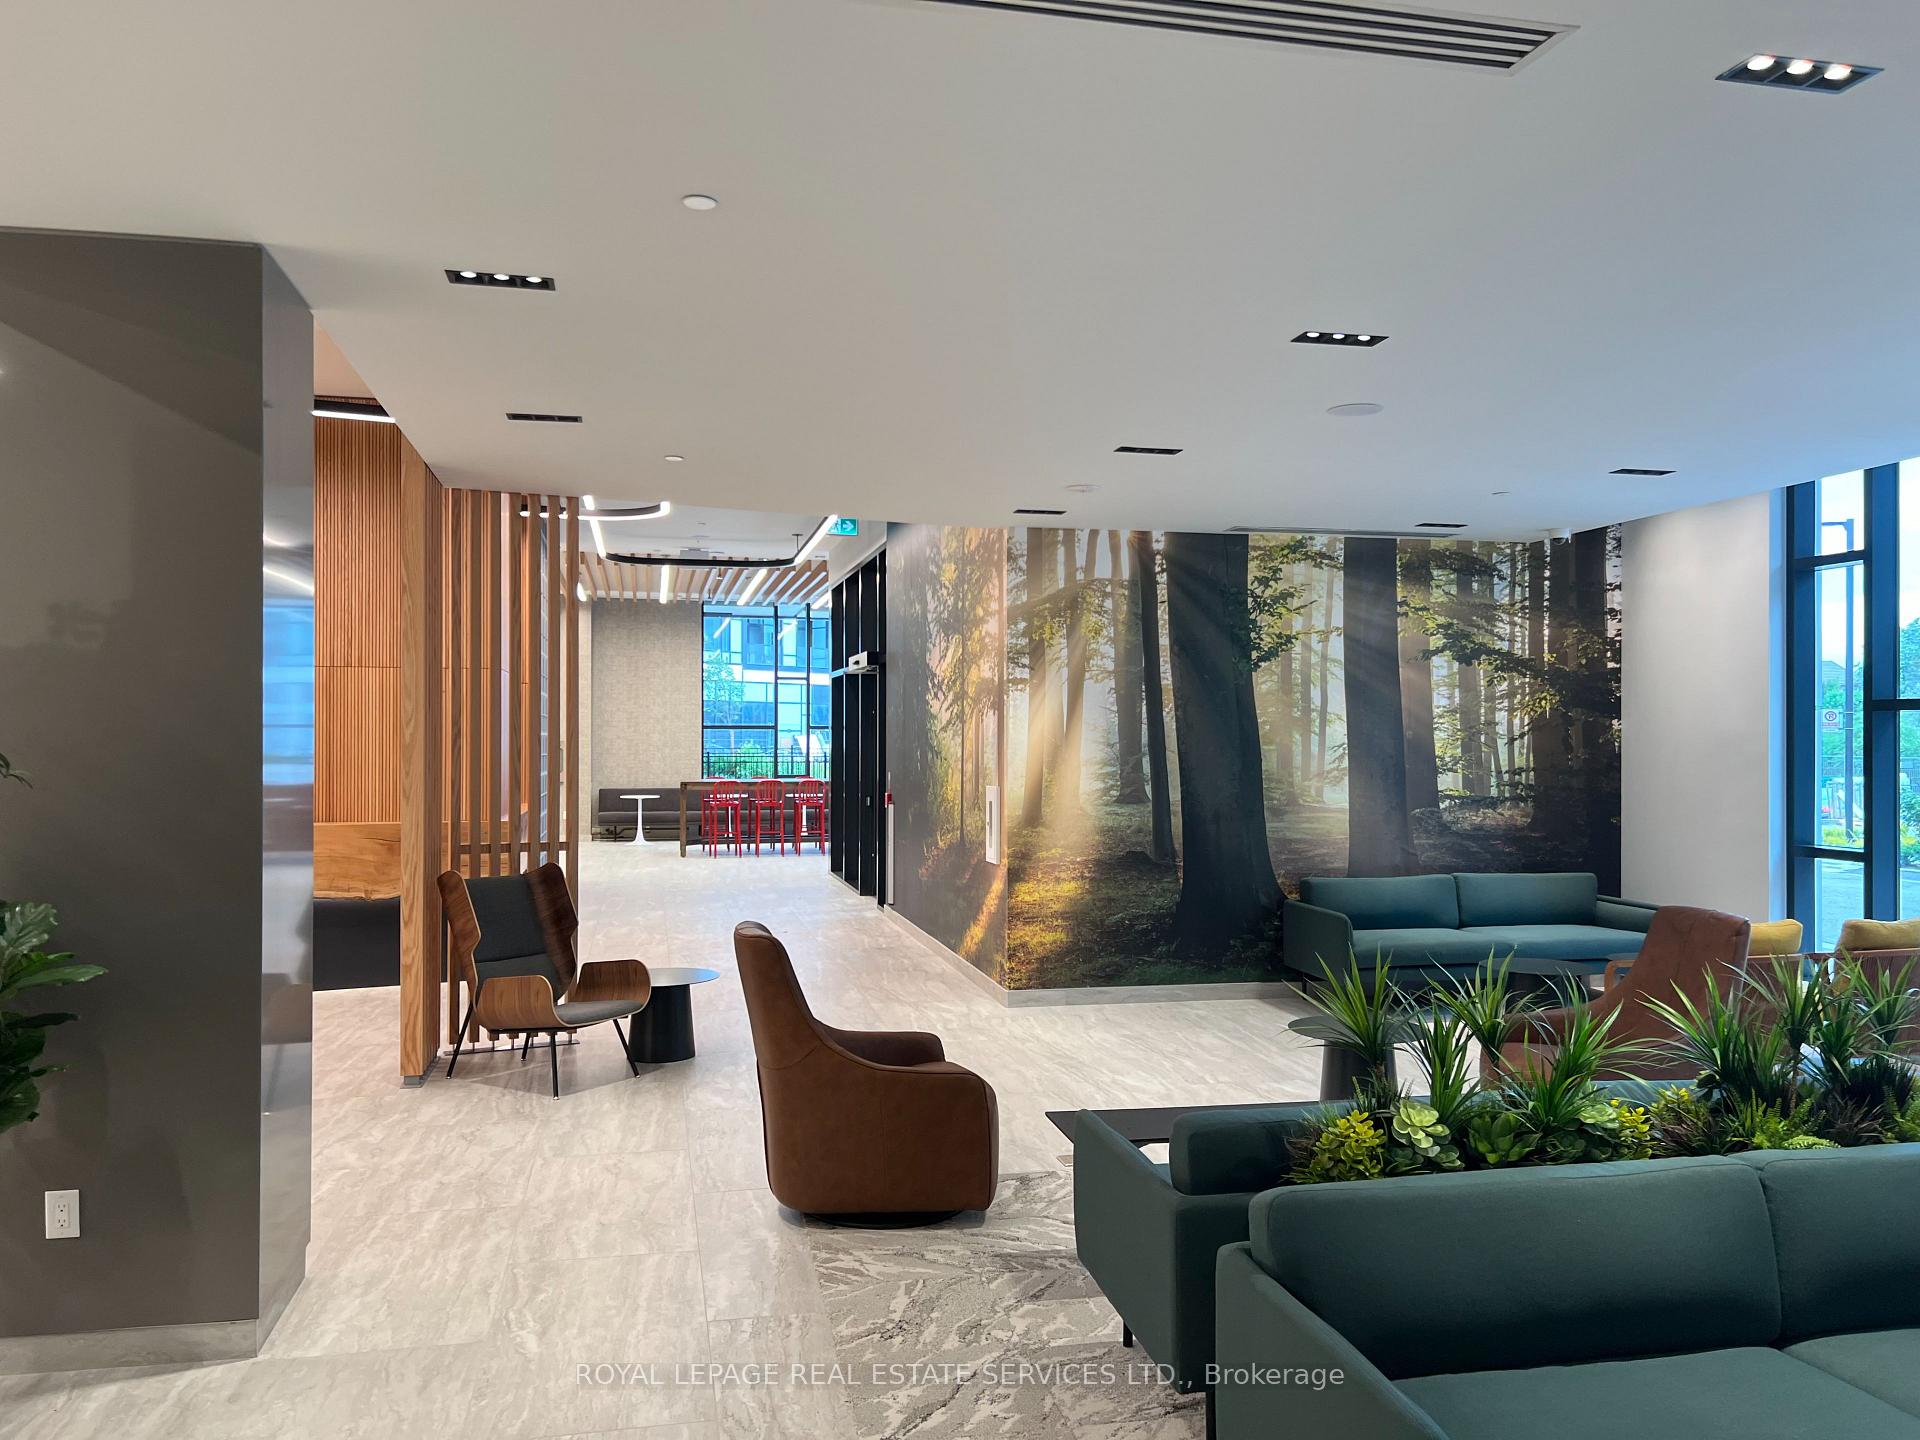 See all 14 photos
Property history
- $2,350TerminatedList: 2025-07-03|End: 2025-07-30|27 daysW12263367
Facts and features
- ExposureEast
- LaundryEnsuite
- LockerExclusive
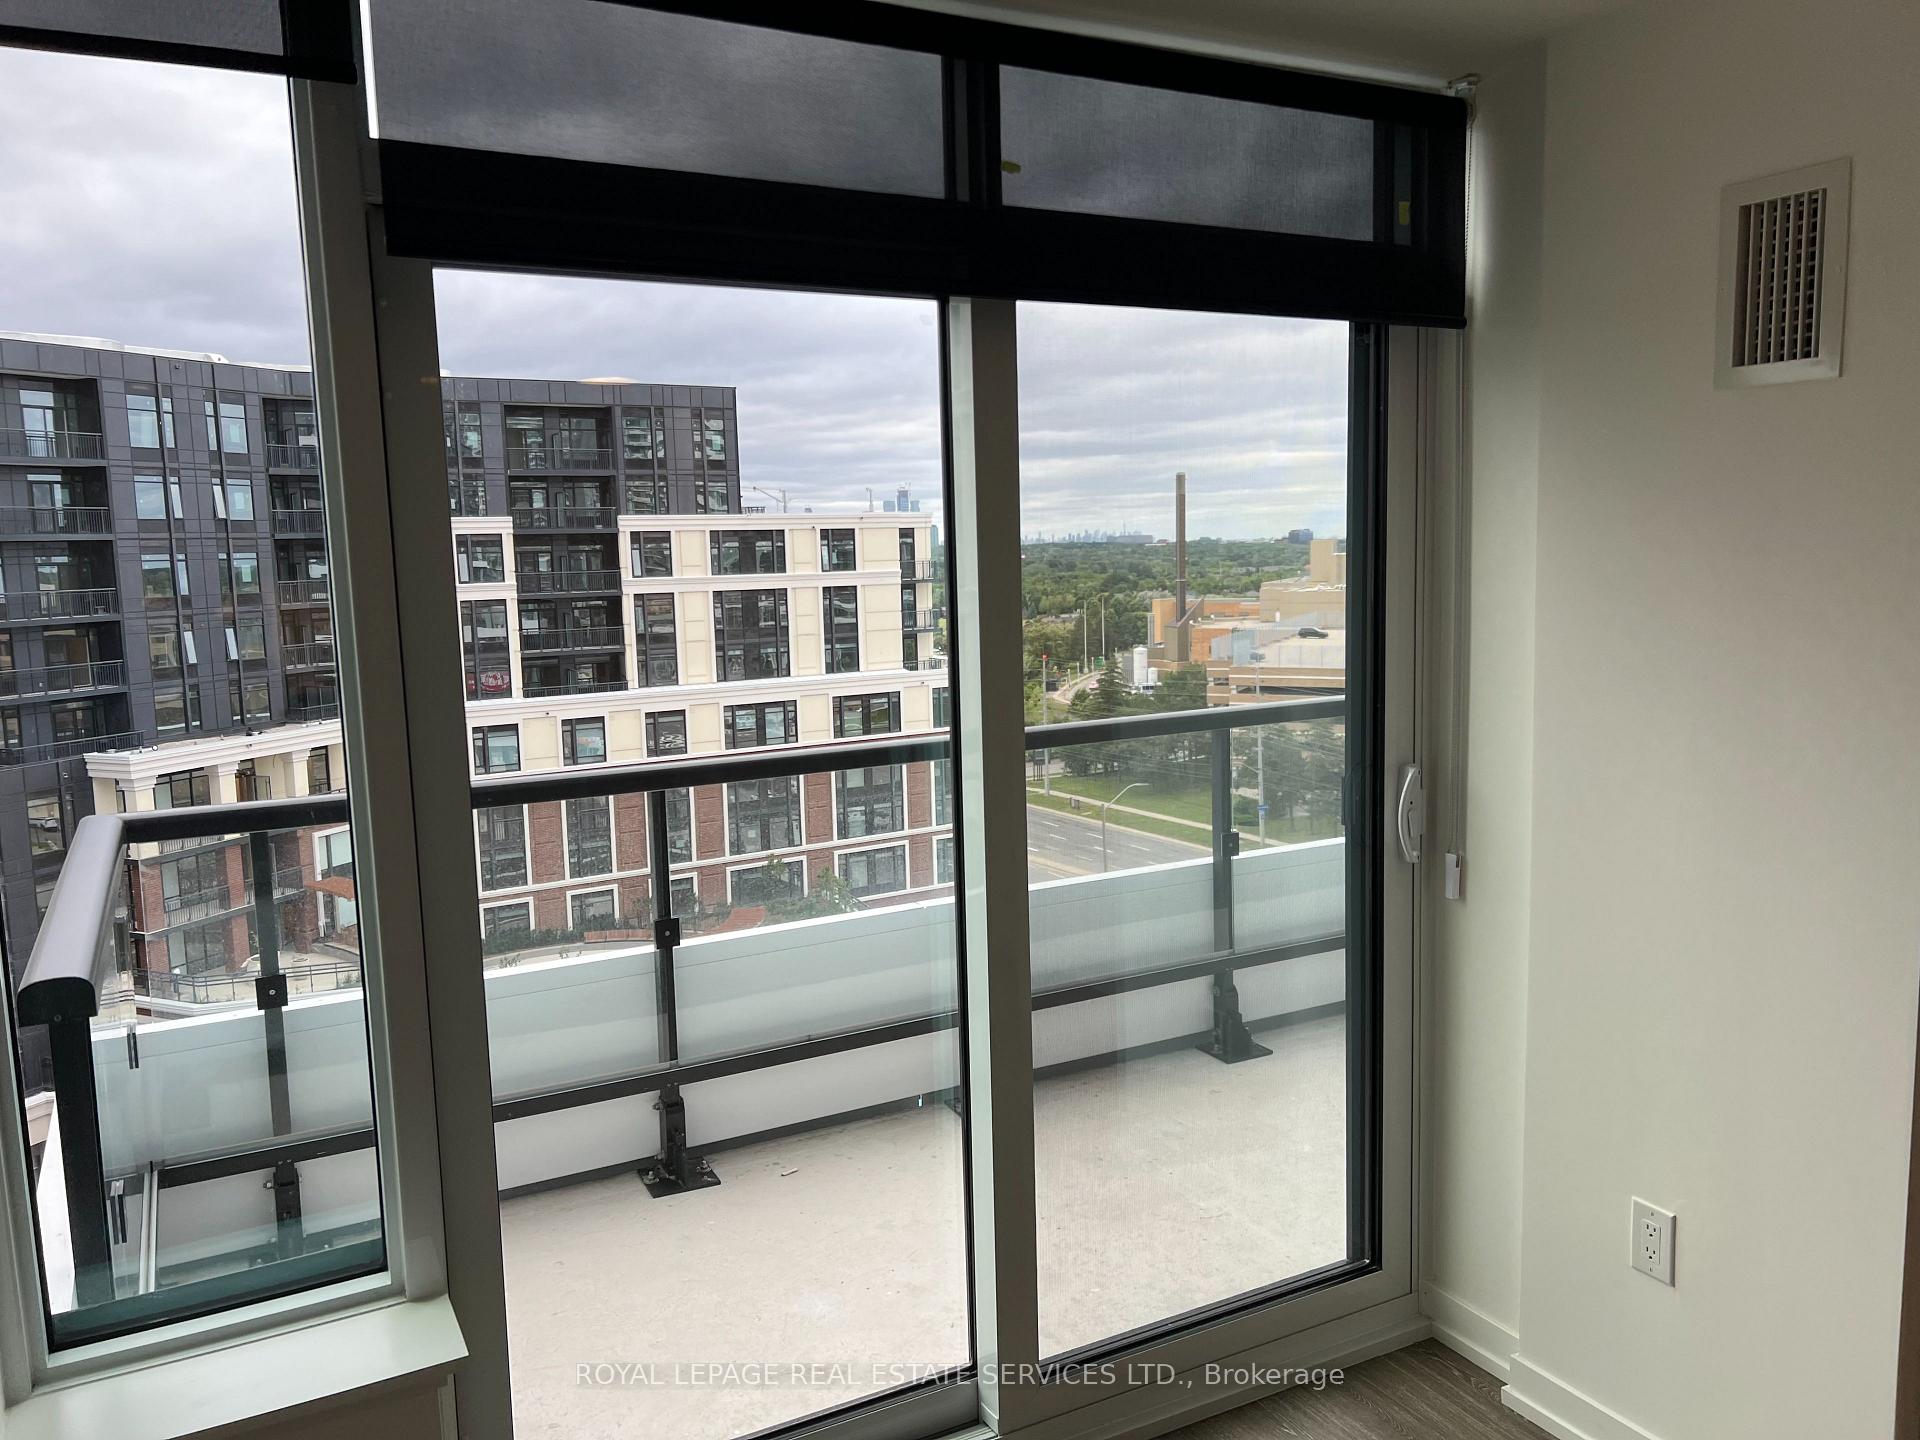
- BalconyOpen
- Central air
The homeCondo Apartment, Apartment, New
- Type: Condo Apartment
- Style: Apartment
- Age: New
- Living space: 700–799 sq ft
- Basement: None
- Exposure: East
- Special designation: Other
InsideEnsuite, Carpet free, Rooms above ground 3
- Laundry: Ensuite
- Features: Carpet free
- Rooms above ground: 3
- Rooms in the basement: 1
- Bedrooms: 1 + 1 in the basement
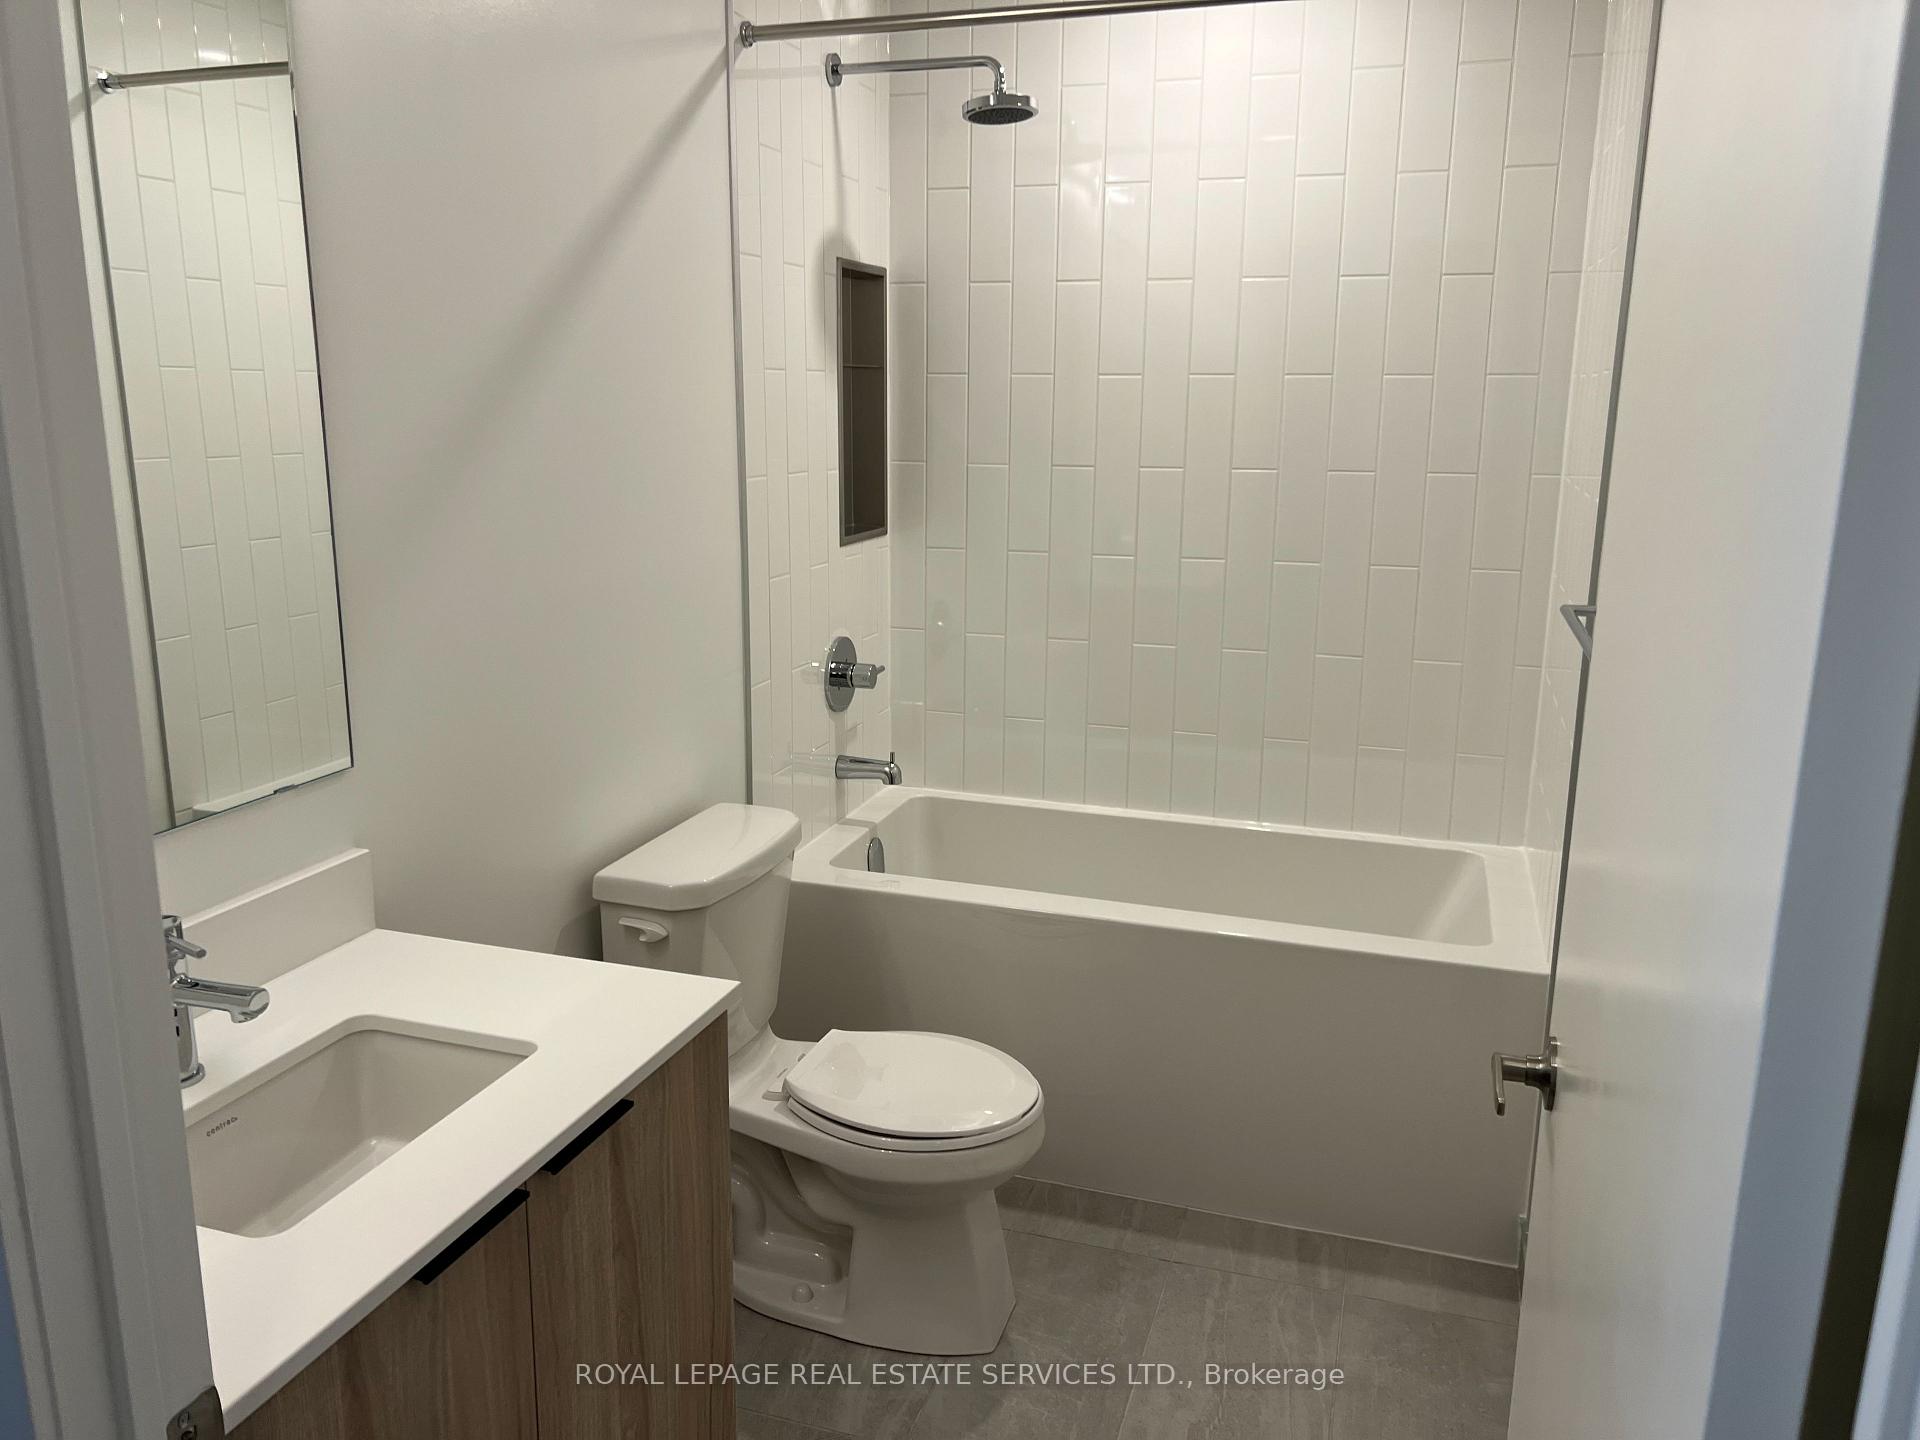
- Bathrooms: 2
- Kitchens: 1
OutsideConcrete, Open
- Exterior: Concrete
- Balcony: Open
Parking and locker1 Parking, Underground, Exclusive
- Spaces: 1 Parking
- Garage: Underground
- Parking type: Exclusive
- Driveway: Underground
- Locker: Exclusive
- Locker number: 2
- Locker level: P2
BuildingThe Kith Condominiums, Storeys 15, Units 316
- Name: The Kith Condominiums
- Storeys: 15
- Units: 316
- Condo corporation: 0
- Pets: Allowed
Heating, water and powerForced air, gas, Central air
- Heating: Forced air, gas
- Cooling: Central air
Rent and termsRent $2,350 a month, Entire property, Unfurnished
- Rent: $2,350 a month
- Space for rent: Entire property
- Furnished: Unfurnished
- Lease: 12 months
- Paid: Monthly
- Rent includes: Building maintenance, grounds maintenance, parking
- Deposit: Required
- Credit check: Required
- Employment letter: Required
- Rental application: Required
- References: Required
Listing detailsW12263367, Terminated, Jul 3, 2025
- MLS® number: W12263367
- Status: Terminated
- Listed on: Jul 3, 2025
- Days on market: 27
- Updated: Jul 30, 2025
- Possession: 2025-07-31 / Flexible
- Occupied by: Vacant
- Listing brokerage: ROYAL LEPAGE REAL ESTATE SERVICES LTD.
About this home
Unit 914, 2485 Eglinton Avenue W, Mississauga (Central Erin Mills), ON L5M 2T1
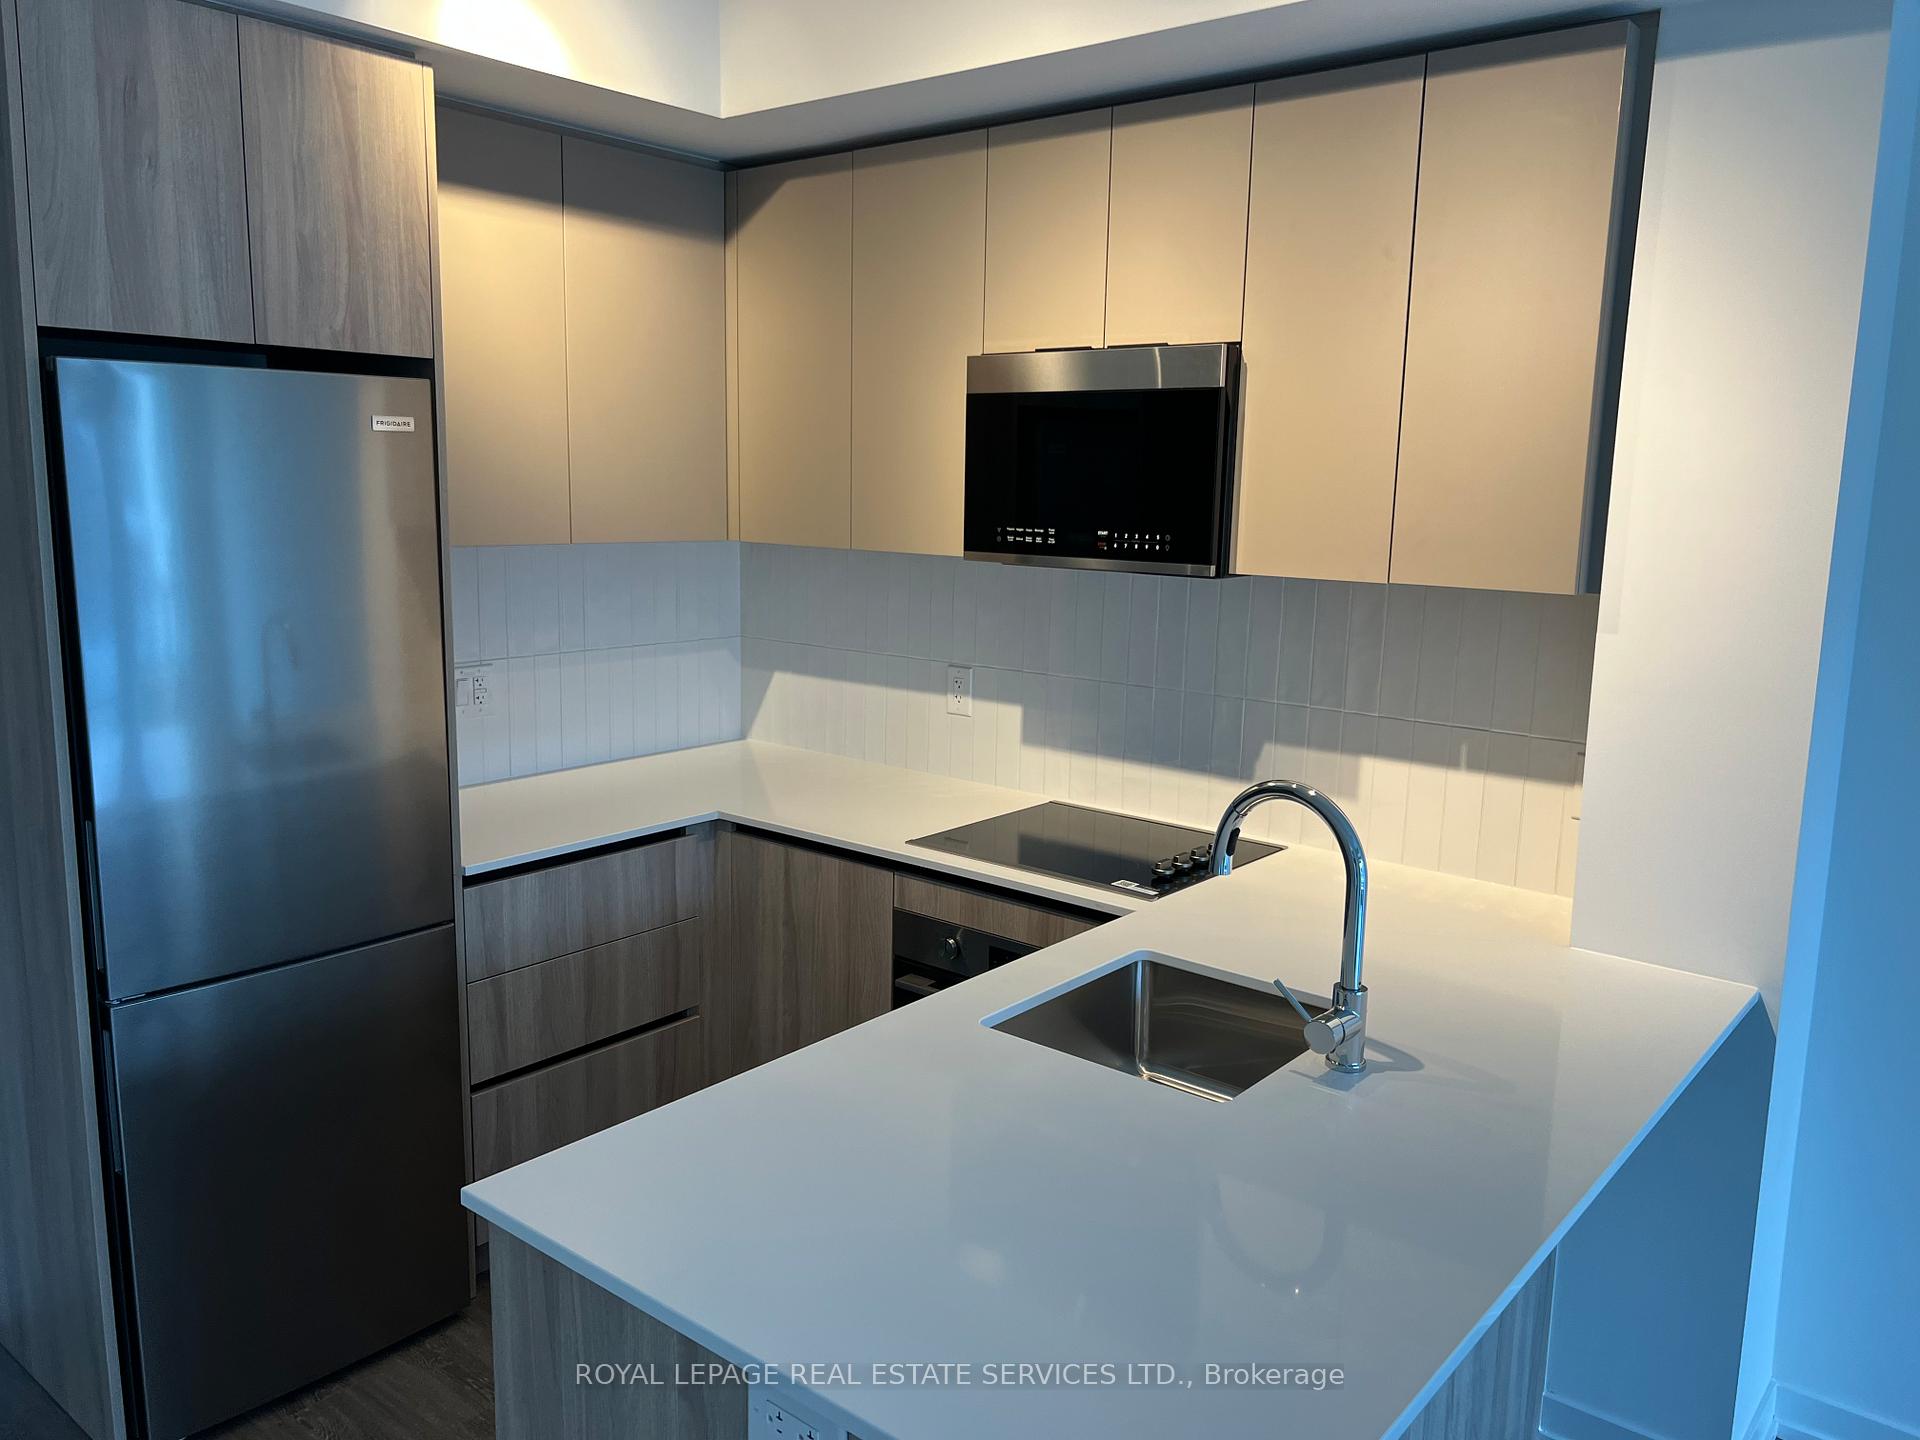
Bright & Spacious:** Large windows flood the space with natural light, highlighting the contemporary finishes. Modern Kitchen:** Equipped with stainless steel appliances, ample cabinetry, and a functional layout ideal for home cooking and entertaining. Flexible Den:** Ideal as a home office, guest room, or additional living space. Two Full Bathrooms:** Convenient for busy mornings and guest visits. In-Suite Laundry:** Added convenience for everyday living. Parking & Storage:** Includes 1 underground parking spot and a separate locker for extra storage. Building Amenities, State-of-the-art fitness centreStylish party room for gatherings24-hour concierge service for security and assistance Prime Location, Steps to Erin Mills Town Centre for shopping and diningClose to Credit Valley Hospital and top-rated schools Surrounded by parks and green spacesExcellent transit options with easy access to major highways (403, 407, QEW)This condo combines luxury, convenience, and a prime location perfect for those seeking modern urban living with all the amenities at their doorstep. Don't miss your chance to call this exceptional property home!
Ask about this home
A HOMEH agent will answer your questions about this home.
Know more about The Kith Condominiums

Condo building · 2475 Eglinton Ave W
The Kith Condominiums is a 15-storey condo with 316 suites by The Daniels Corporation. Right now 10 for sale and 1 for rent are on the market here.
- 15storeys
- 316suites
- $768/sq ft
No similar units for rent in The Kith Condominiums right now.
Around this home
Daily convenience, out of 100, from the distances below
Schools nearby
School rating, out of 10.
Helpful calculators
Your HOMEH agent

"I would see it this week."