

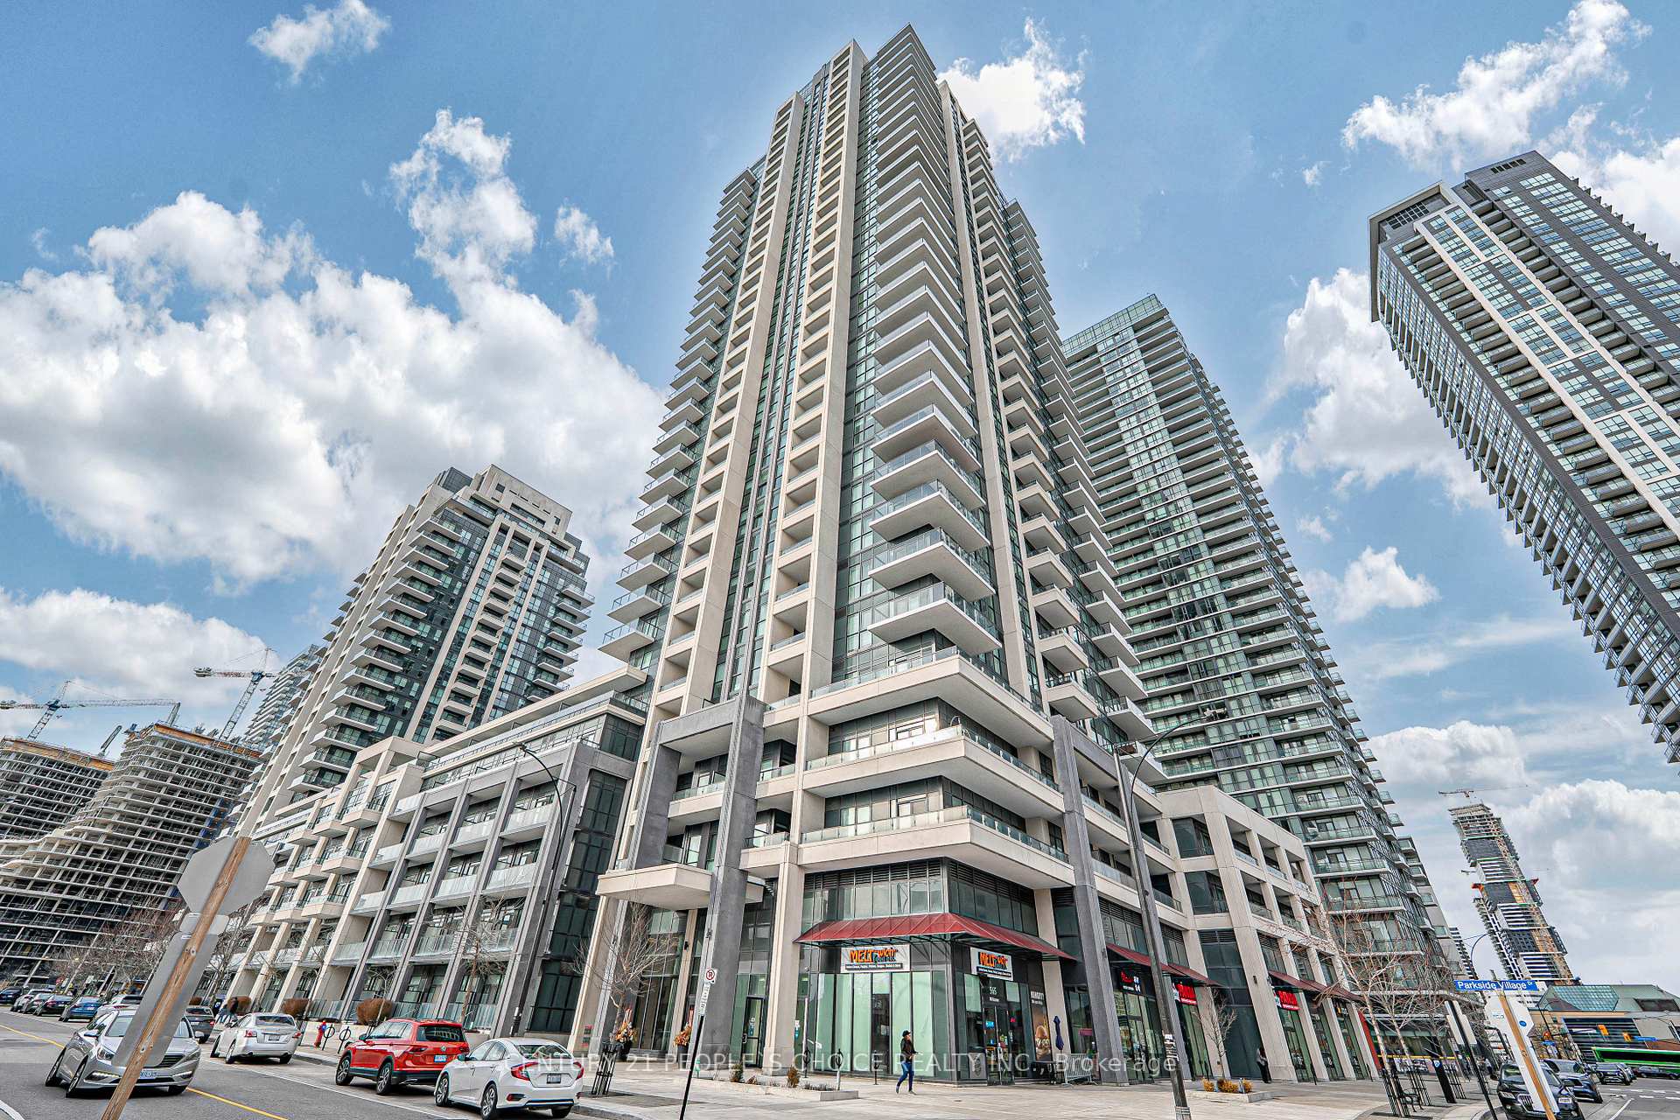
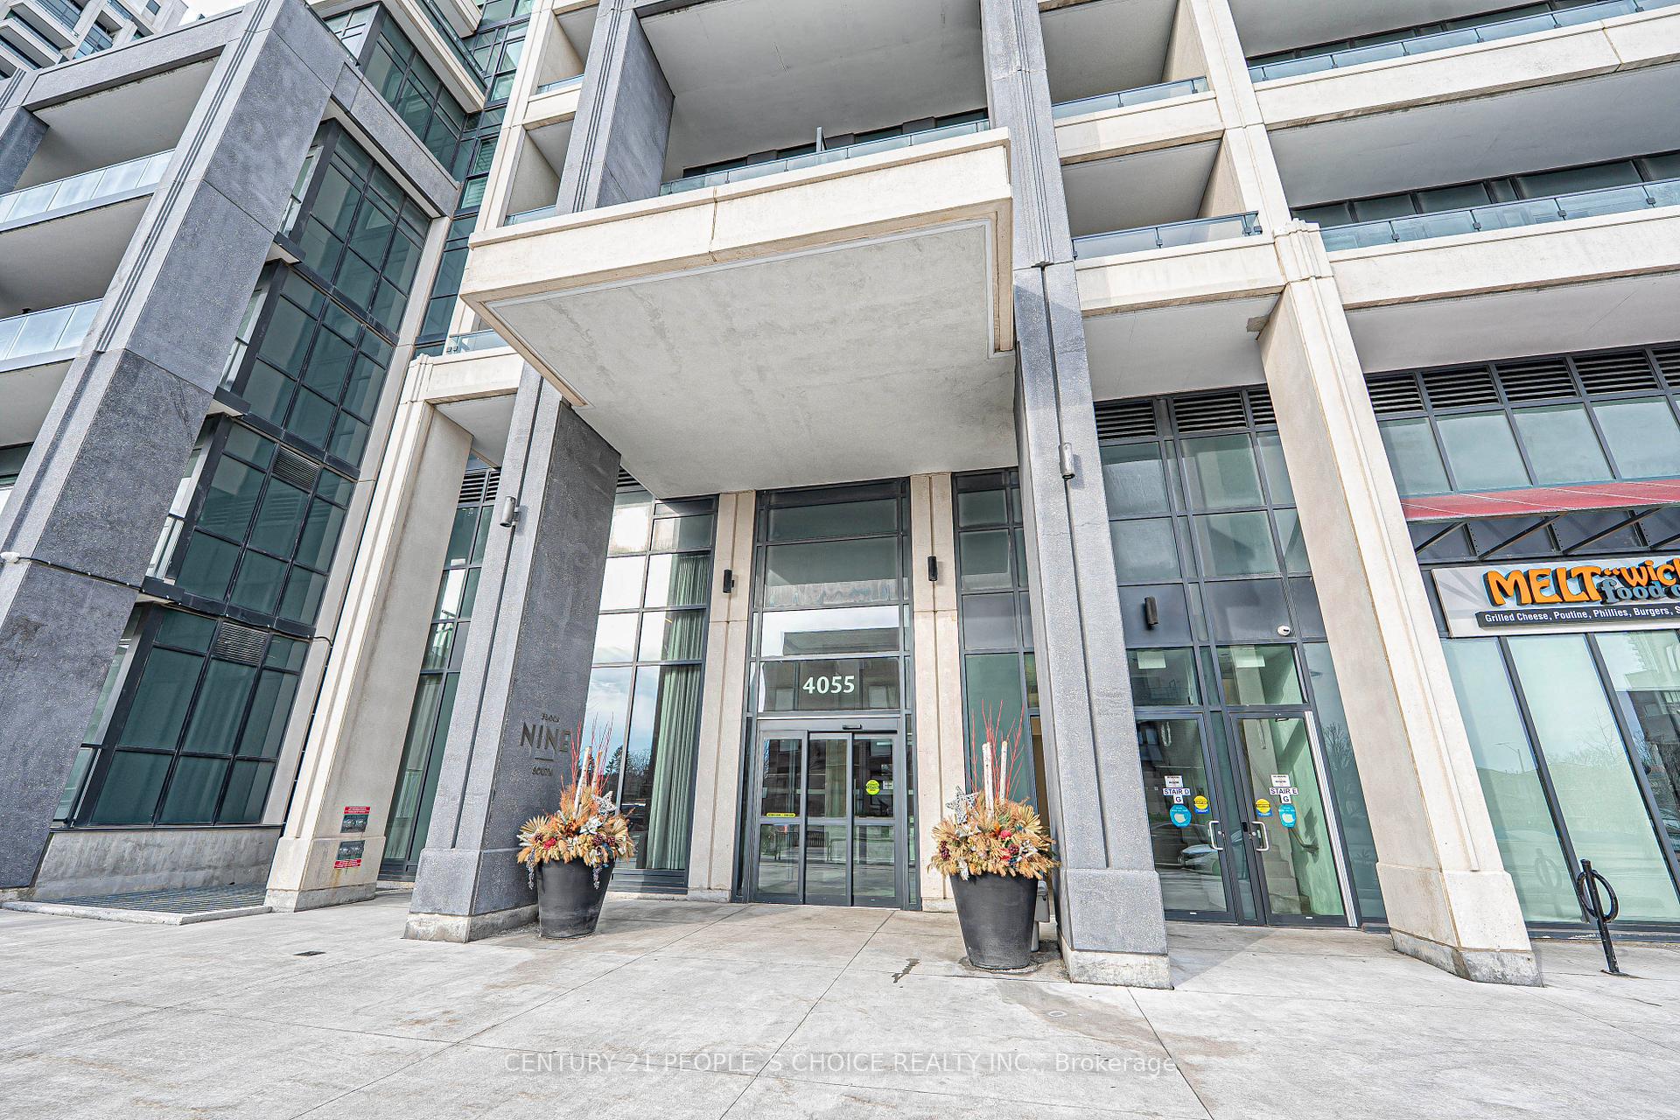
Unit 2618, 4055 Parkside Village Drive
Unit 2618, 4055 Parkside Village Drive

 See all 48 photos
Property history
Facts and features
- ExposureSouth east
- LaundryIn-suite
- LockerOwned
- BalconyOpen
- Central air
The homeCondo Apartment, Apartment, Age 0–5 years
- Type: Condo Apartment
- Style: Apartment
- Age: 0–5 years
- Living space: 700–799 sq ft
- Basement: None
- Exposure: South East
InsideIn-suite laundry, Carpet free, Rooms above ground 6
- Laundry: In-suite laundry
- Features: Carpet free
- Rooms above ground: 6
- Bedrooms: 2
- Bathrooms: 2
- Kitchens: 1
OutsideConcrete, Open, Open floor plan
- Exterior: Concrete
- Balcony: Open
- Accessibility: Open floor plan
Parking and locker1 Parking, Underground, Parking type Owned
- Spaces: 1 Parking
- Garage: Underground
- Parking type: Owned
- Locker: Owned
- Locker level: P1-i65, legal desc.unit 173
BuildingBlock nine south, Storeys 34, Units 600
- Name: Block nine south
- Storeys: 34
- Units: 600
- Registered: 2020
- Condo corporation: 1089
- Pets: Allowed
Heating, water and powerForced air, gas, Central air
- Heating: Forced air, gas
- Cooling: Central air
Costs and taxesTaxes $3,342 a year, Condo fee $576 a month, Common elements included, building insurance included, parking included
- Taxes, 2025: $3,342 a year
- Condo fee: $576 a month
- Fee includes: Common elements included, building insurance included, parking included
- HST: HST included in the price
- Rental items: N/a
Included in the sale1 s/s fridge, 1 s/s stove, s/s dishwasher, 1 s/s microwave range hood, 1 washer, 1 dryer, all elfs, all window coverings., N/a
- Included: 1 s/s fridge, 1 s/s stove, s/s dishwasher, 1 s/s microwave range hood, 1 washer, 1 dryer, all elfs, all window coverings.
- Not included: N/a
Listing detailsW12064540, Sold, Apr 5, 2025
- MLS® number: W12064540
- Status: Sold
- Listed on: Apr 5, 2025
- Days on market: 10
- Updated: Apr 15, 2025
- Possession: 2025-07-05 / Immediate
- Occupied by: Owner
- Listing brokerage: CENTURY 21 PEOPLE`S CHOICE REALTY INC.
About this home
Unit 2618, 4055 Parkside Village Drive, Mississauga (City Centre), ON L5B 0K8
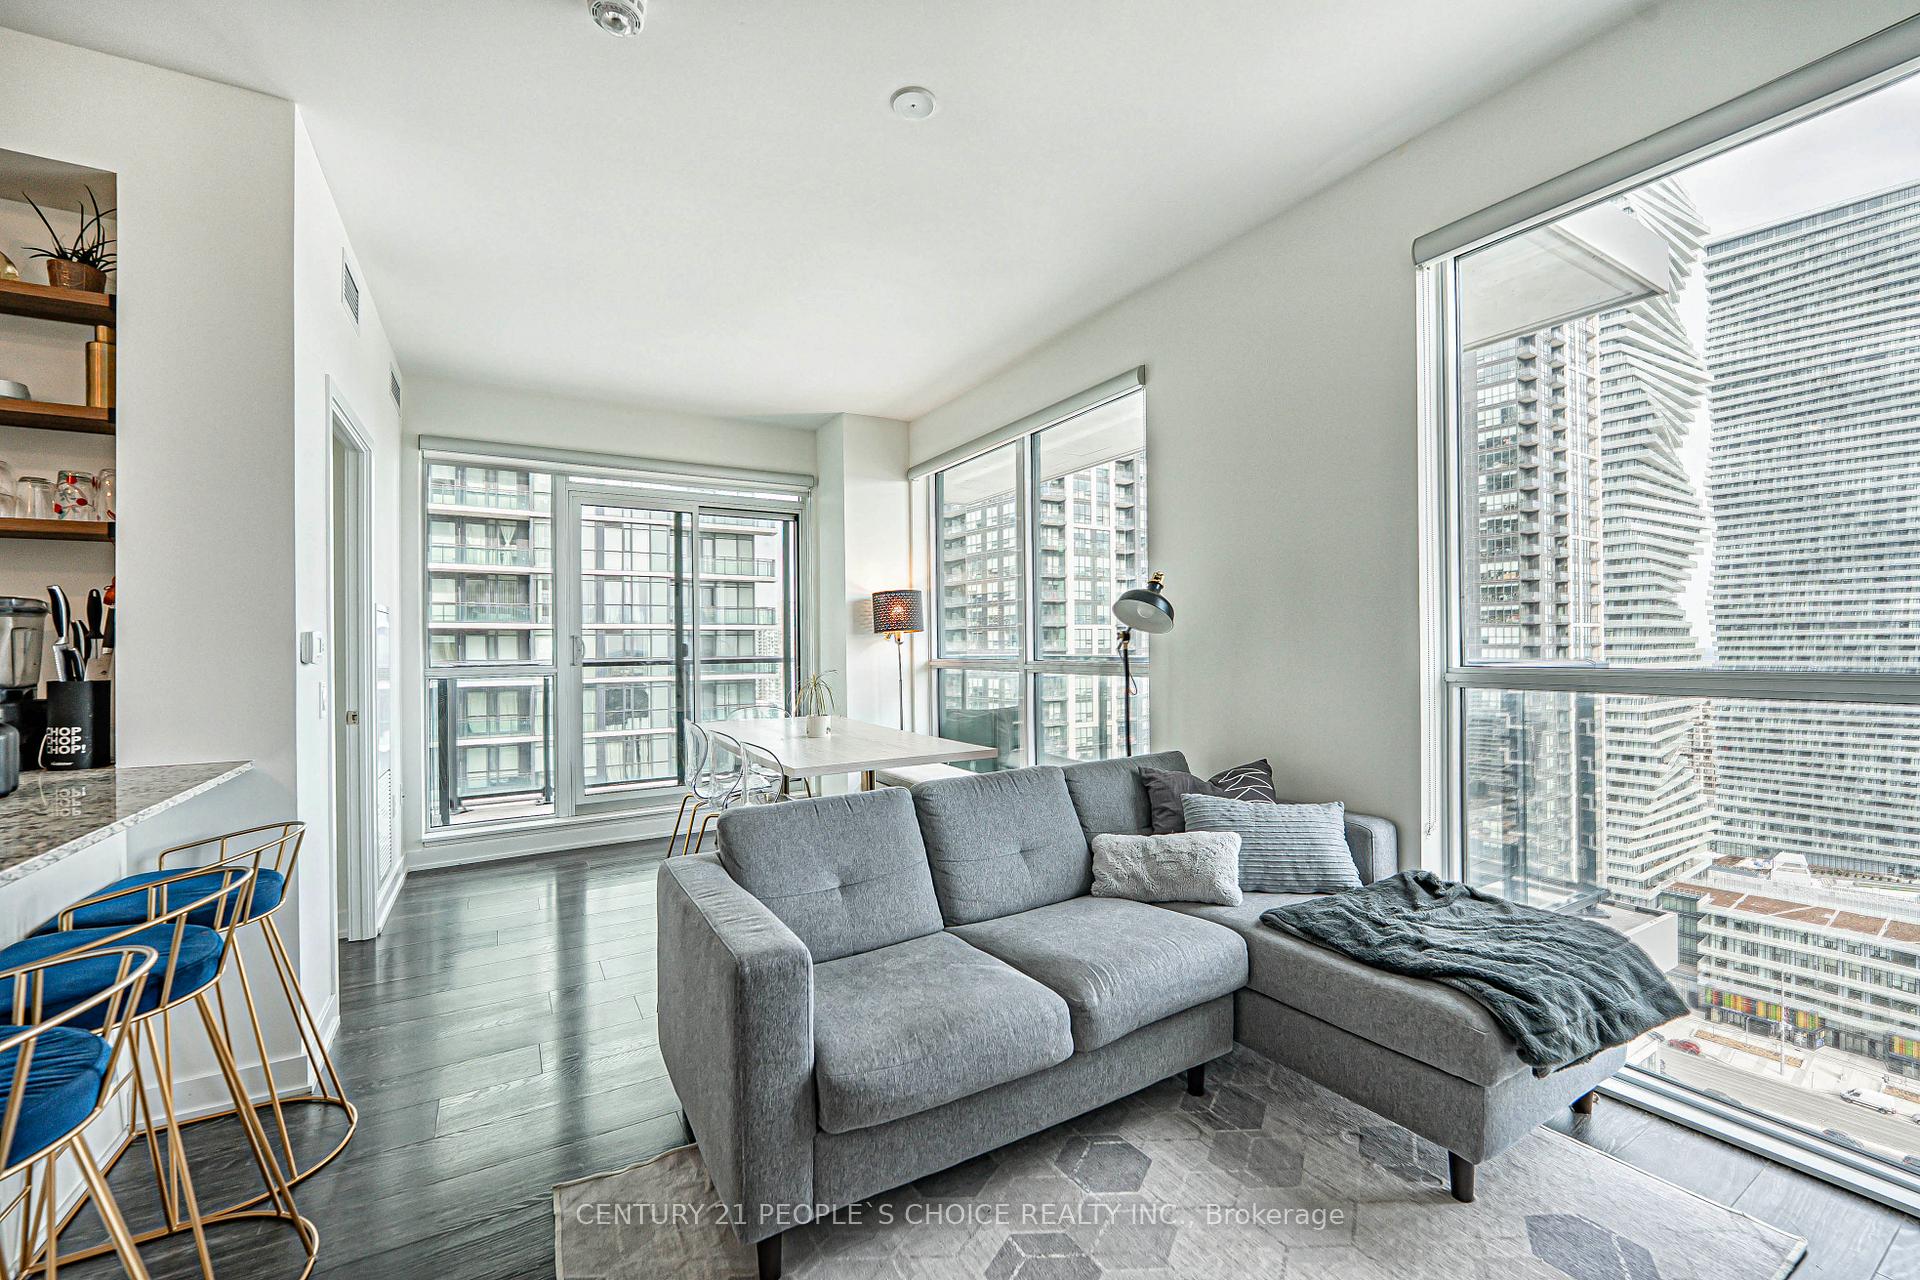
Centrally located 2 Bedroom + 2 Bath Corner-Unit Condo w/underground parking and storage locker in the heart of Mississauga. Bright sun-filled spacious open concept layout with wrap around balcony with amazing city views. Freshly painted, upgraded smooth ceilings. Modern upgraded kitchen with upgraded maple shaker cabinets, S/S appliances, tile backsplash, upgraded shelf organizers. Main bathroom equipped with upgraded stand-up shower, w/upgraded countertop, black plumbing hardware and chevron tiles. Primary ensuite equipped w/upgraded soaker tub, countertop and black plumbing hardware. Upgraded window blinds. In-suite washer and dryer. Fantastic Amenities - Concierge, Terrace & BBQ Area, Gym, Theatre Room, Party Room + More. Walking Distance to Square One, Celebration Square, Living Arts Centre. Convenient 5 minute walk to newly opened Food Basics on Confederation Parkway. Condo tower location currently primed to benefit from Zonta Meadows Park Redevelopment expected to be completed Fall 2026. New Amenities to include: Sport Clubs, community gardens, playground, skatepark, fitness area and picnic areas. LOCATION, LOCATION, LOCATION A+++++
Ask about this home
A HOMEH agent will answer your questions about this home.
Know more about Block Nine

Condo building · 4055 Parkside Village Drive
Block Nine is a 34-storey condo with 600 suites, built in 2020 by Amacon. Right now 9 for sale and 16 for rent are on the market here.
- 34storeys
- 600suites
- $690/sq ft
- 2020built
No similar units for sale in Block Nine right now.
Around this home
Daily convenience, out of 100, from the distances below
Schools nearby
School rating, out of 10.
Helpful calculators
Your HOMEH agent

"I would see it this week."