

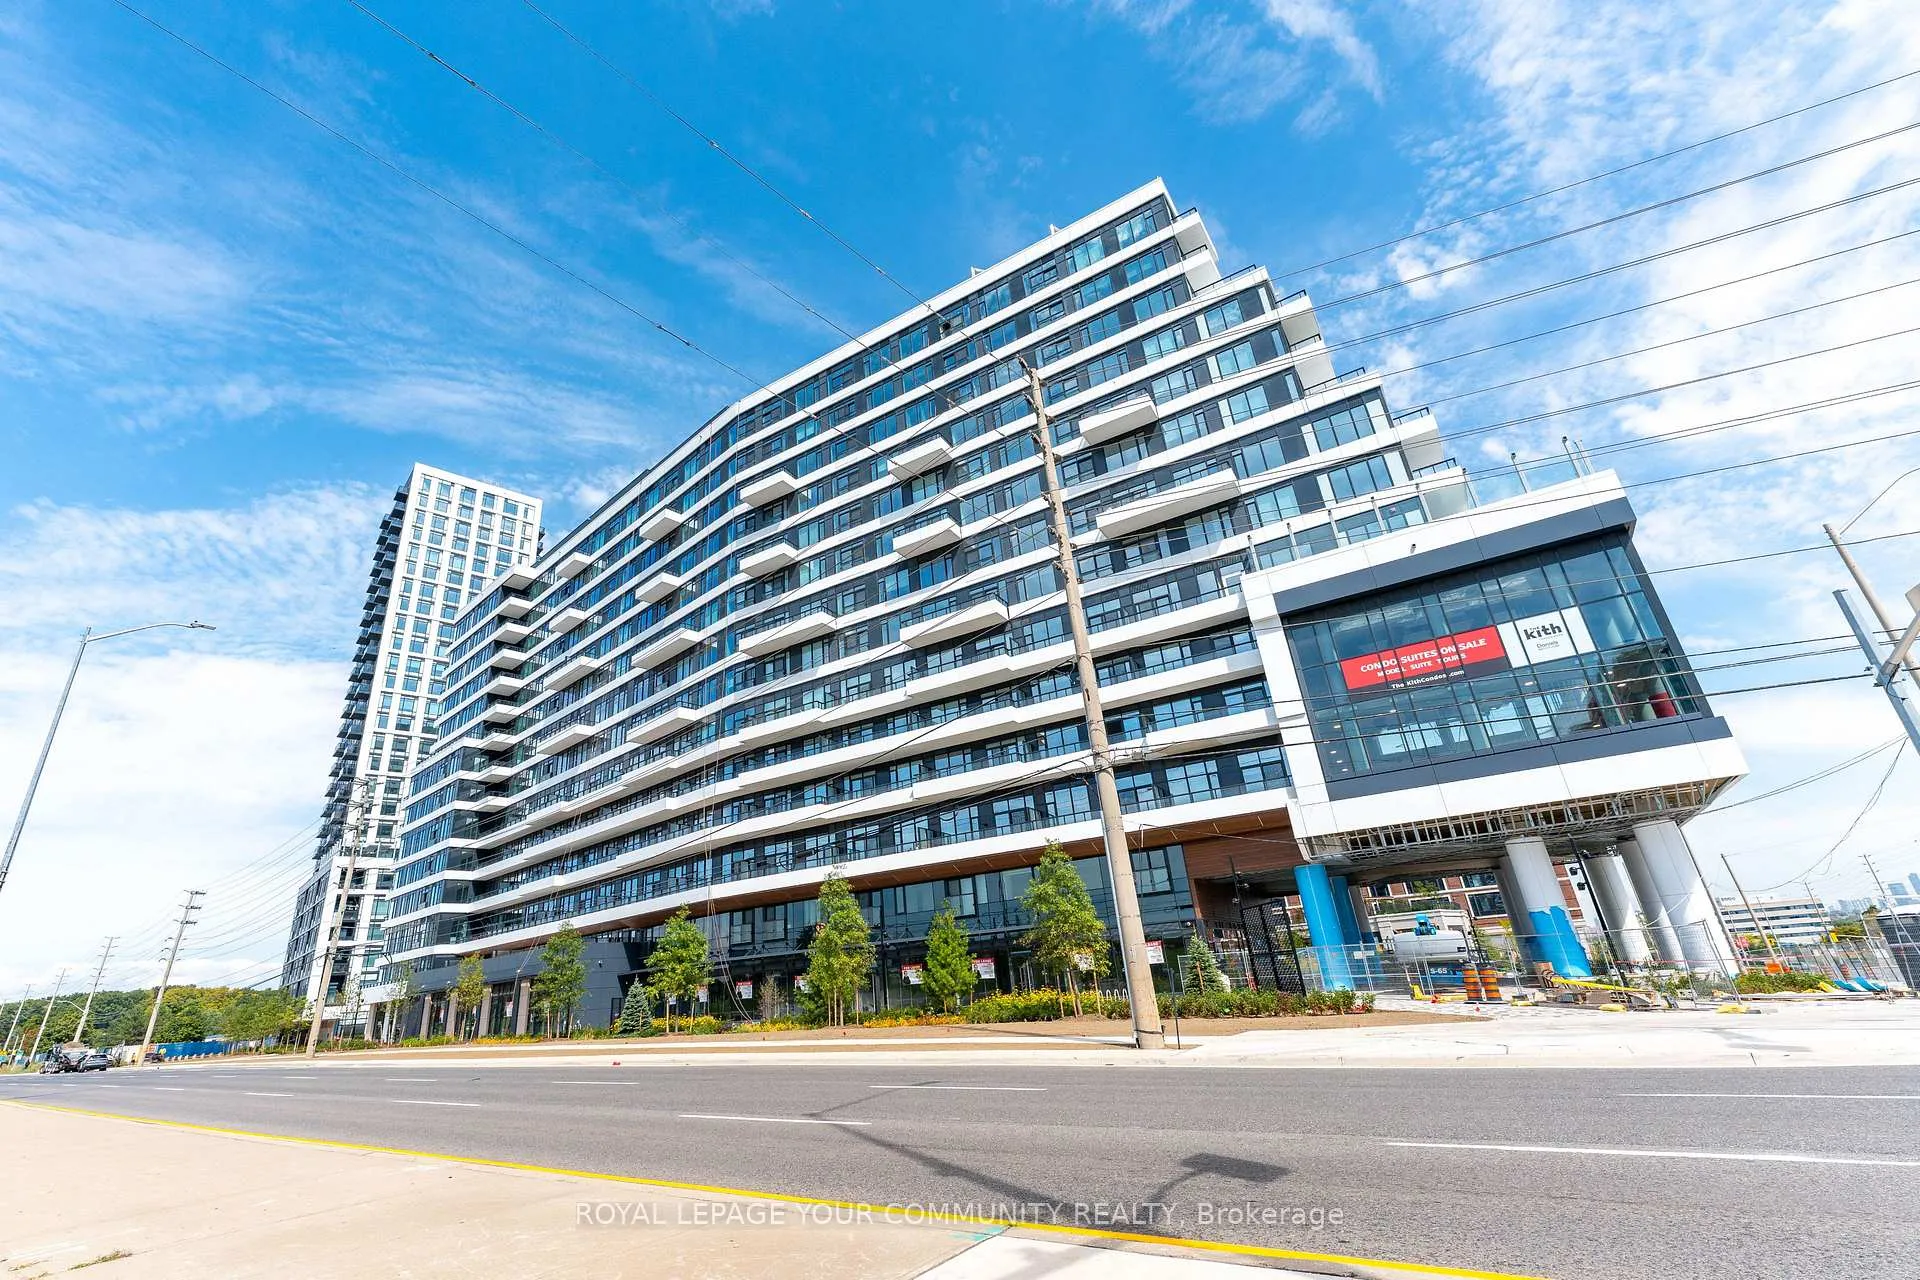
Unit 1412, 2485 Eglinton Avenue
Unit 1412, 2485 Eglinton Avenue
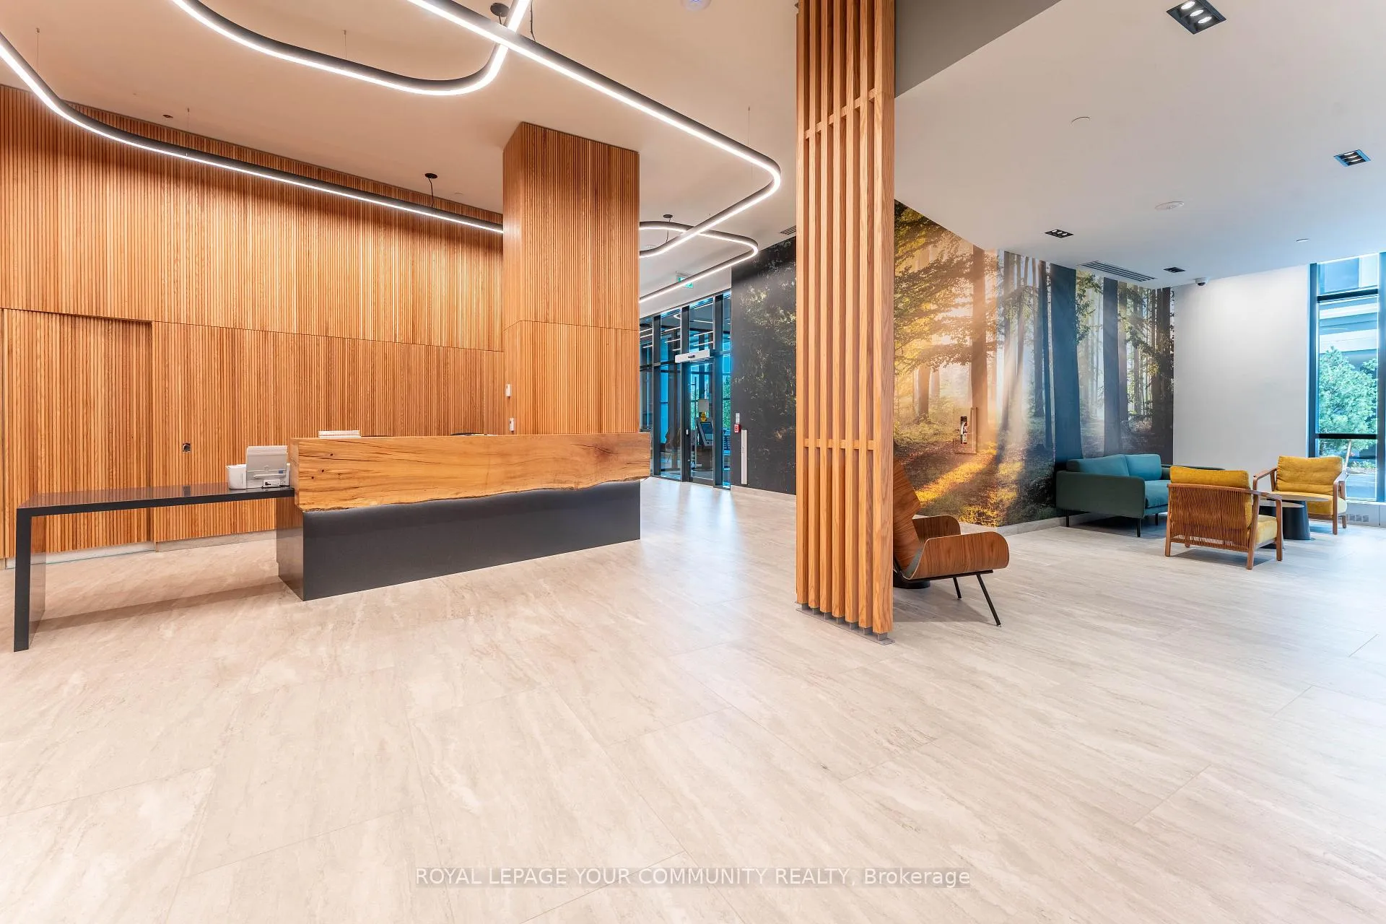
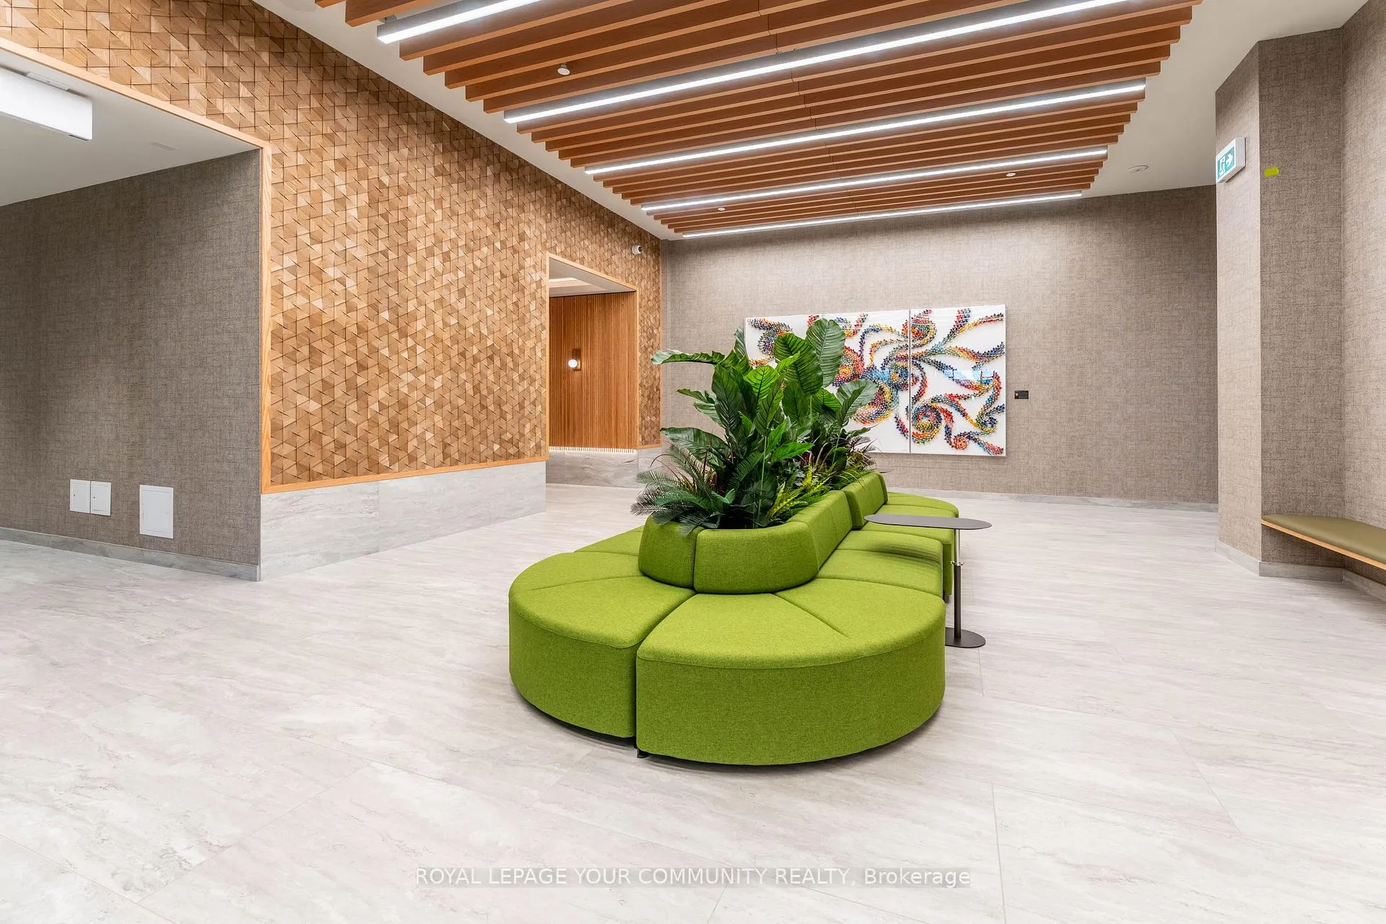
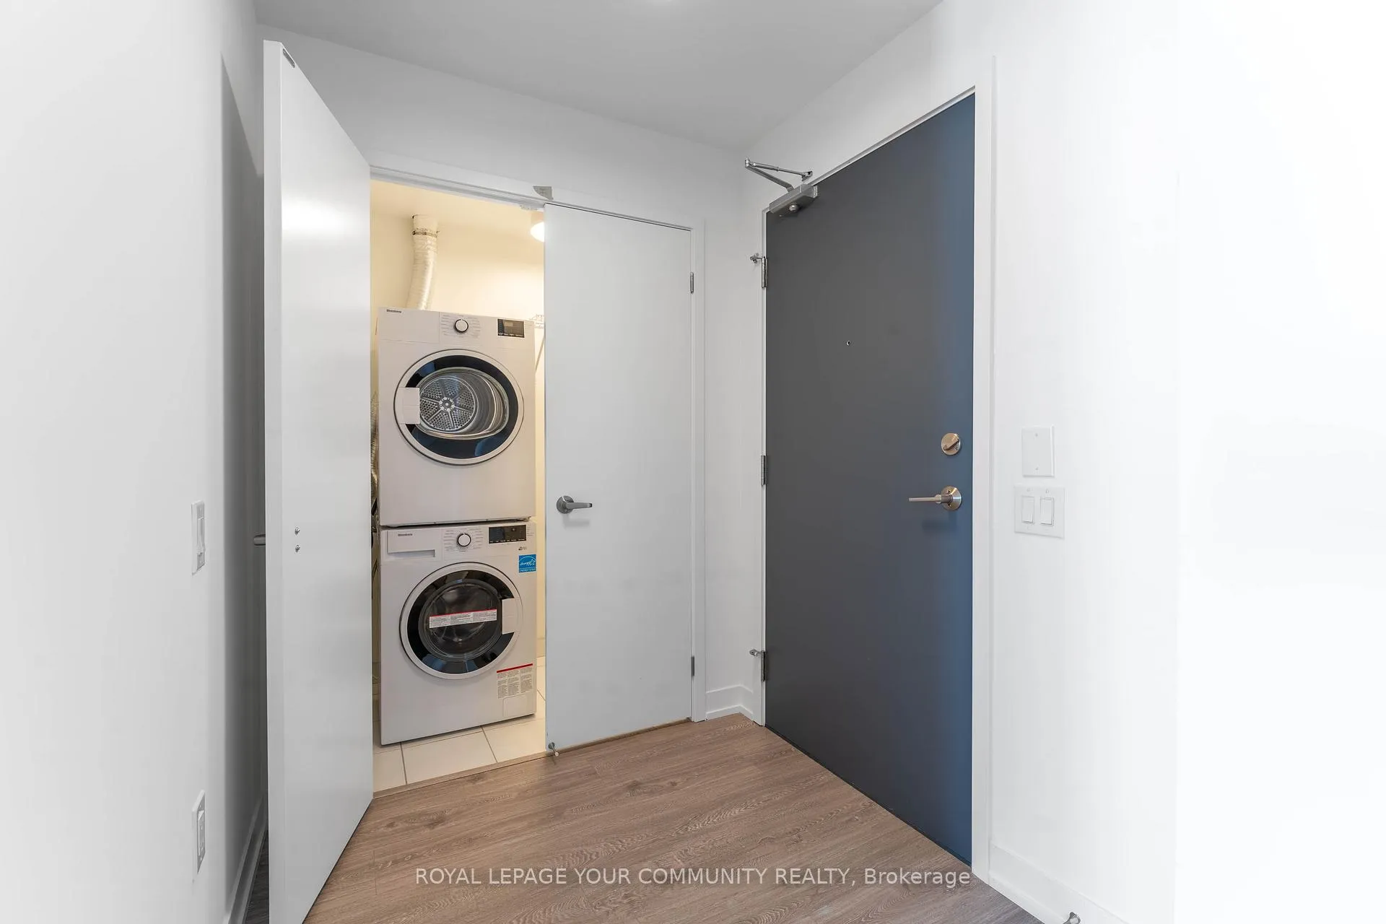 See all 17 photos
Property history
Facts and features
- ExposureEast
- LaundryEnsuite
- LockerOwned
- BalconyJuliette
- Central air
- Concierge
- Exercise room
- Gym
- Party room/meeting room
The homeCondo Apartment, Apartment, 600–699 sq ft
- Type: Condo Apartment
- Style: Apartment
- Living space: 600–699 sq ft
- Basement: None
- Exposure: East
InsideWindow floor to ceiling, Ensuite, Built-in oven, carpet free
- Flooring: Window floor to ceiling
- Laundry: Ensuite
- Features: Built-in oven, carpet free
- Rooms above ground: 5
- Bedrooms: 1 + 1 in the basement
- Bathrooms: 2
- Kitchens: 1
OutsideBrick, Juliette
- Exterior: Brick
- Balcony: Juliette
Parking and locker1 Parking, Underground, Common
- Spaces: 1 Parking
- Garage: Underground
- Parking type: Common
- Driveway: Underground
- Locker: Owned
BuildingThe Kith Condominiums, Storeys 15, Units 316
- Name: The Kith Condominiums
- Storeys: 15
- Units: 316
- Condo corporation: 0
- Amenities: Bbqs allowed, concierge, exercise room, gym, party room/meeting room
- Pets: Allowed
Heating, water and powerForced air, gas, Central air
- Heating: Forced air, gas
- Cooling: Central air
Rent and termsRent $2,400 a month, Entire property, Unfurnished
- Rent: $2,400 a month
- Space for rent: Entire property
- Furnished: Unfurnished
- Lease: 12 months
- Paid: Monthly
- Rent includes: Building insurance, common elements, parking
- Deposit: Required
- Credit check: Required
- Employment letter: Required
- Rental application: Required
- References: Required
IncludedFridge, stove, dishwasher, washer, dryer, 1 parking & 1 locker.
- Included: Fridge, stove, dishwasher, washer, dryer, 1 parking & 1 locker.
NearbyArts centre, hospital, park, library, place of worship, public transit
- Close to: Arts centre, hospital, park, library, place of worship, public transit
Listing detailsW12396809, Rented, Sep 11, 2025
- MLS® number: W12396809
- Status: Rented
- Listed on: Sep 11, 2025
- Days on market: 18
- Updated: Sep 29, 2025
- Possession: 2025-09-12 / Immediate
- Occupied by: Vacant
- Listing brokerage: ROYAL LEPAGE YOUR COMMUNITY REALTY
About this home
Unit 1412, 2485 Eglinton Avenue, Mississauga (Central Erin Mills), ON L5M 2V8
Welcome to this brand-new condo in the heart of Mississauga, wherestyle, functionality, and comfort come together seamlessly. This spacious l-bedroom plus den residence features 2 full bathrooms and aversatile layout ideal for professionals, couples, or small families.The bright open-concept living space is enhanced by floor-to-ceiling windows, modern finishes, and a private balcony offering unobstructed views. A sleek kitchen with integrated stainless steel appliances,quartz countertops, and ample storage makes both everyday living and entertaining effortless. The den provides the perfect space for a home office or guest room, while the primary bedroom is complete with a walk-in closet and spa-inspired ensuite. Residents will enjoy exceptional building amenities, including a 24-hour concierge, fully equipped gym, party room, co-working lounge, rooftop terrace, and more. Perfectly situated, the condo is steps from the future Eglinton LRT, TTC, shopping, dining, schools, and parks, with quick access to major highways. Additional highlights include ensuite laundry,brand-new appliances, and a move-in-ready interior. Don't miss the opportunity to call this stunning condo your new home.
Ask about this home
A HOMEH agent will answer your questions about this home.
Know more about The Kith Condominiums

Condo building · 2475 Eglinton Ave W
The Kith Condominiums is a 15-storey condo with 316 suites by The Daniels Corporation. Right now 10 for sale and 1 for rent are on the market here.
- 15storeys
- 316suites
- $768/sq ft
No similar units for rent in The Kith Condominiums right now.
Around this home
Daily convenience, out of 100, from the distances below
Schools nearby
School rating, out of 10.
Helpful calculators
Your HOMEH agent

"I would see it this week."