

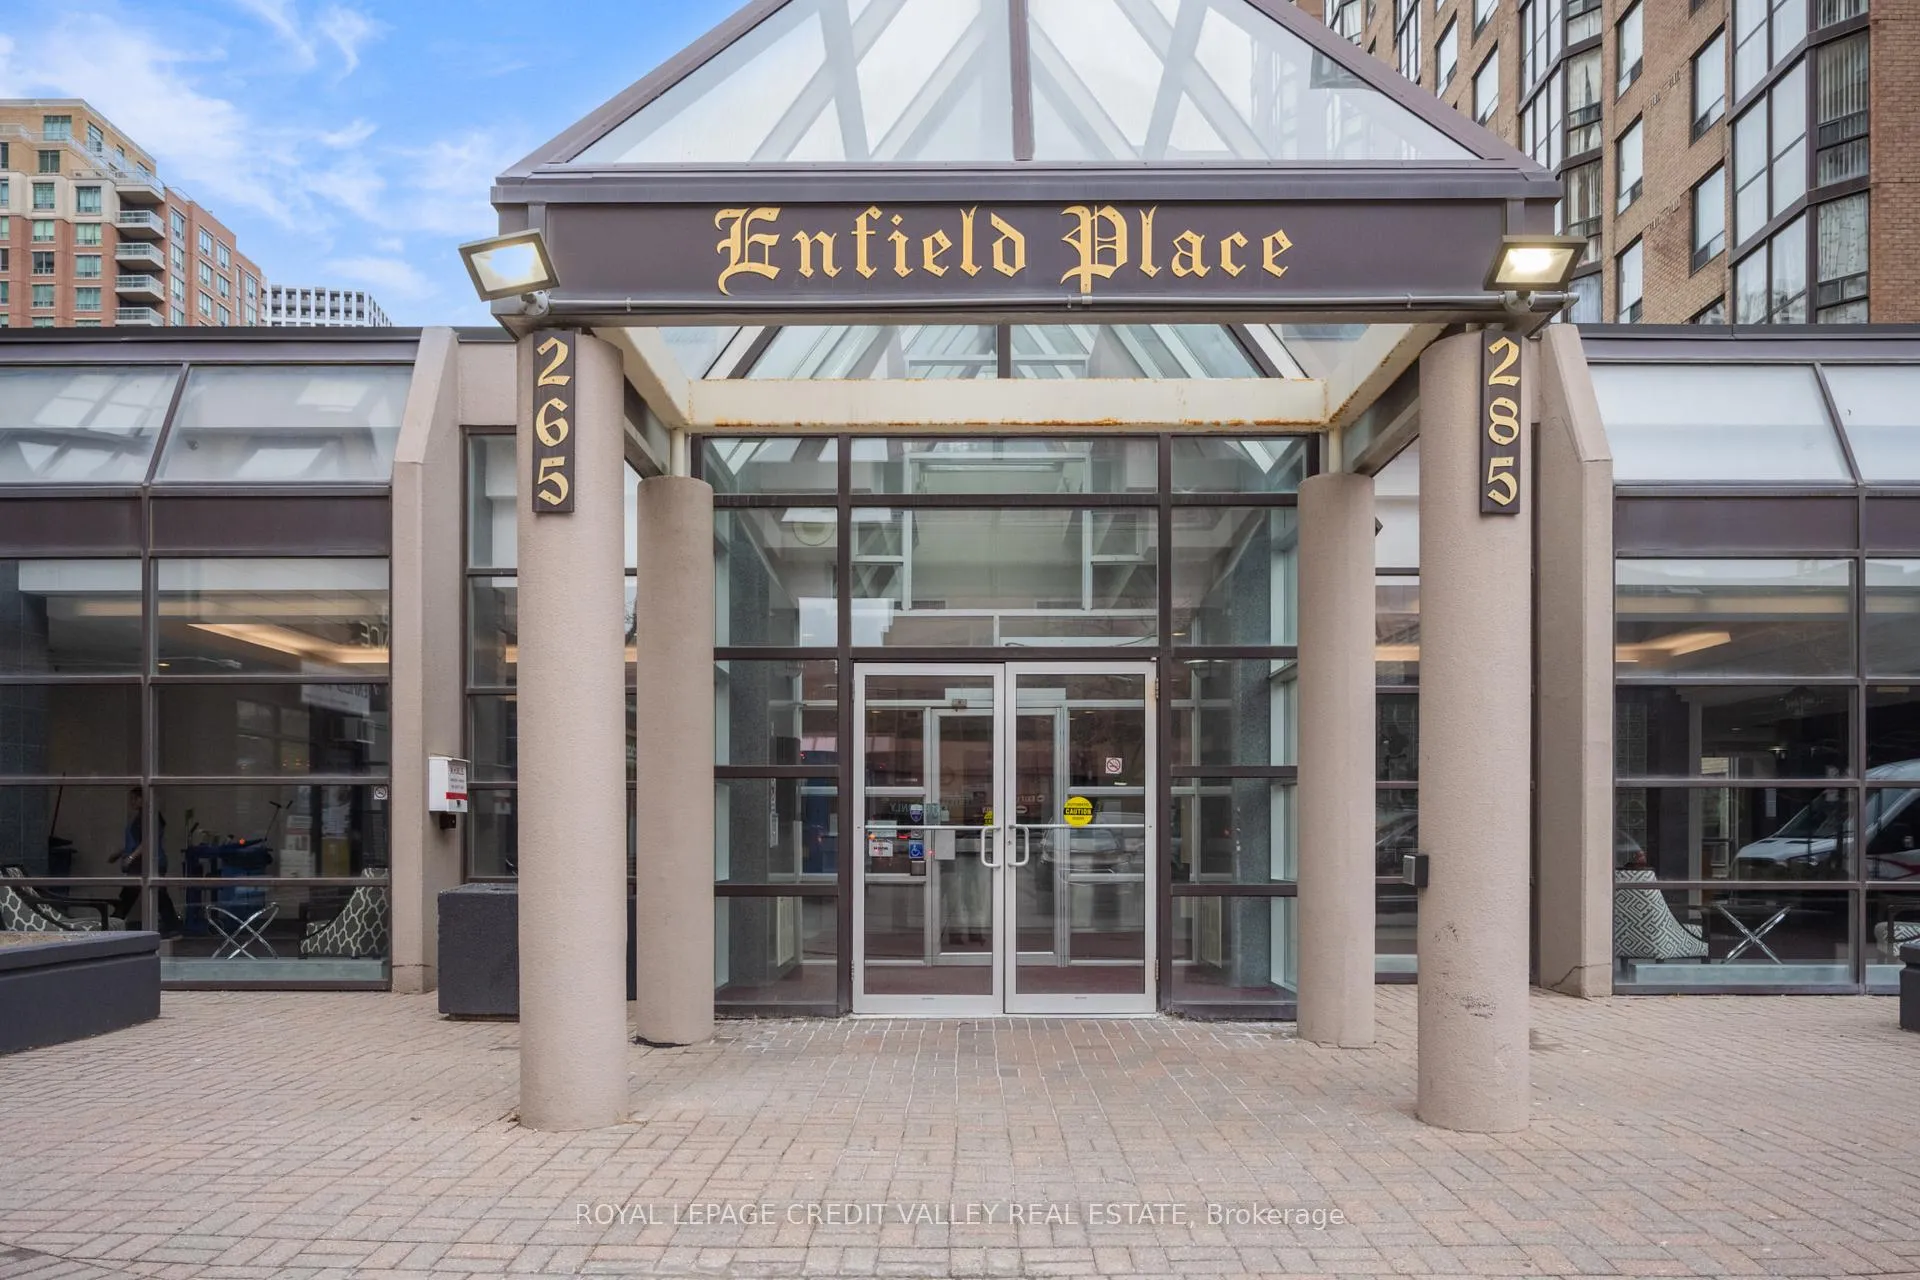
Unit 2002, 265 Enfield Place
Unit 2002, 265 Enfield Place
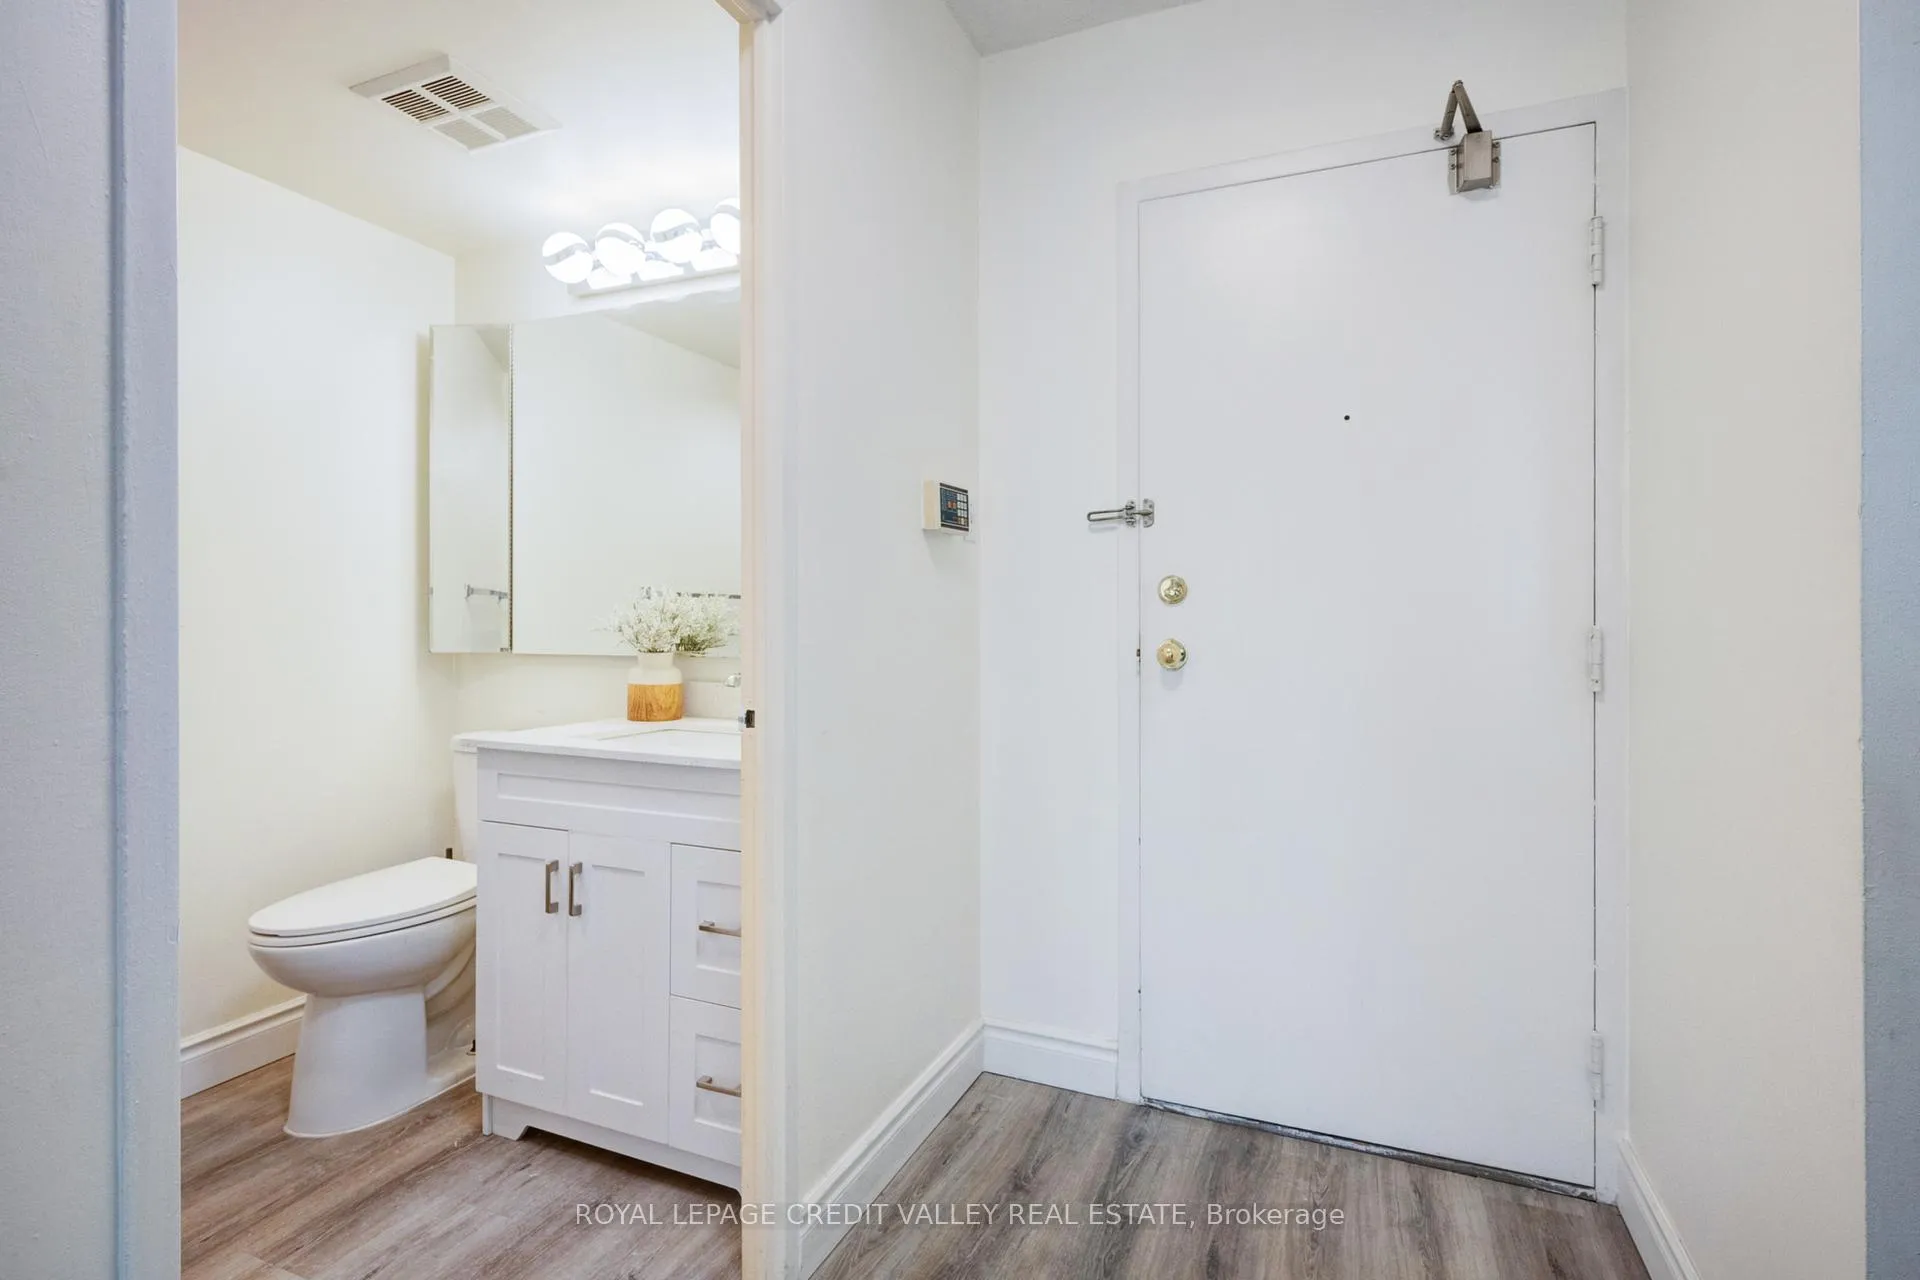 See all 48 photos
Facts and features
- ExposureEast
- LaundryEnsuite
- LockerOwned
- BalconyNone
- Central air
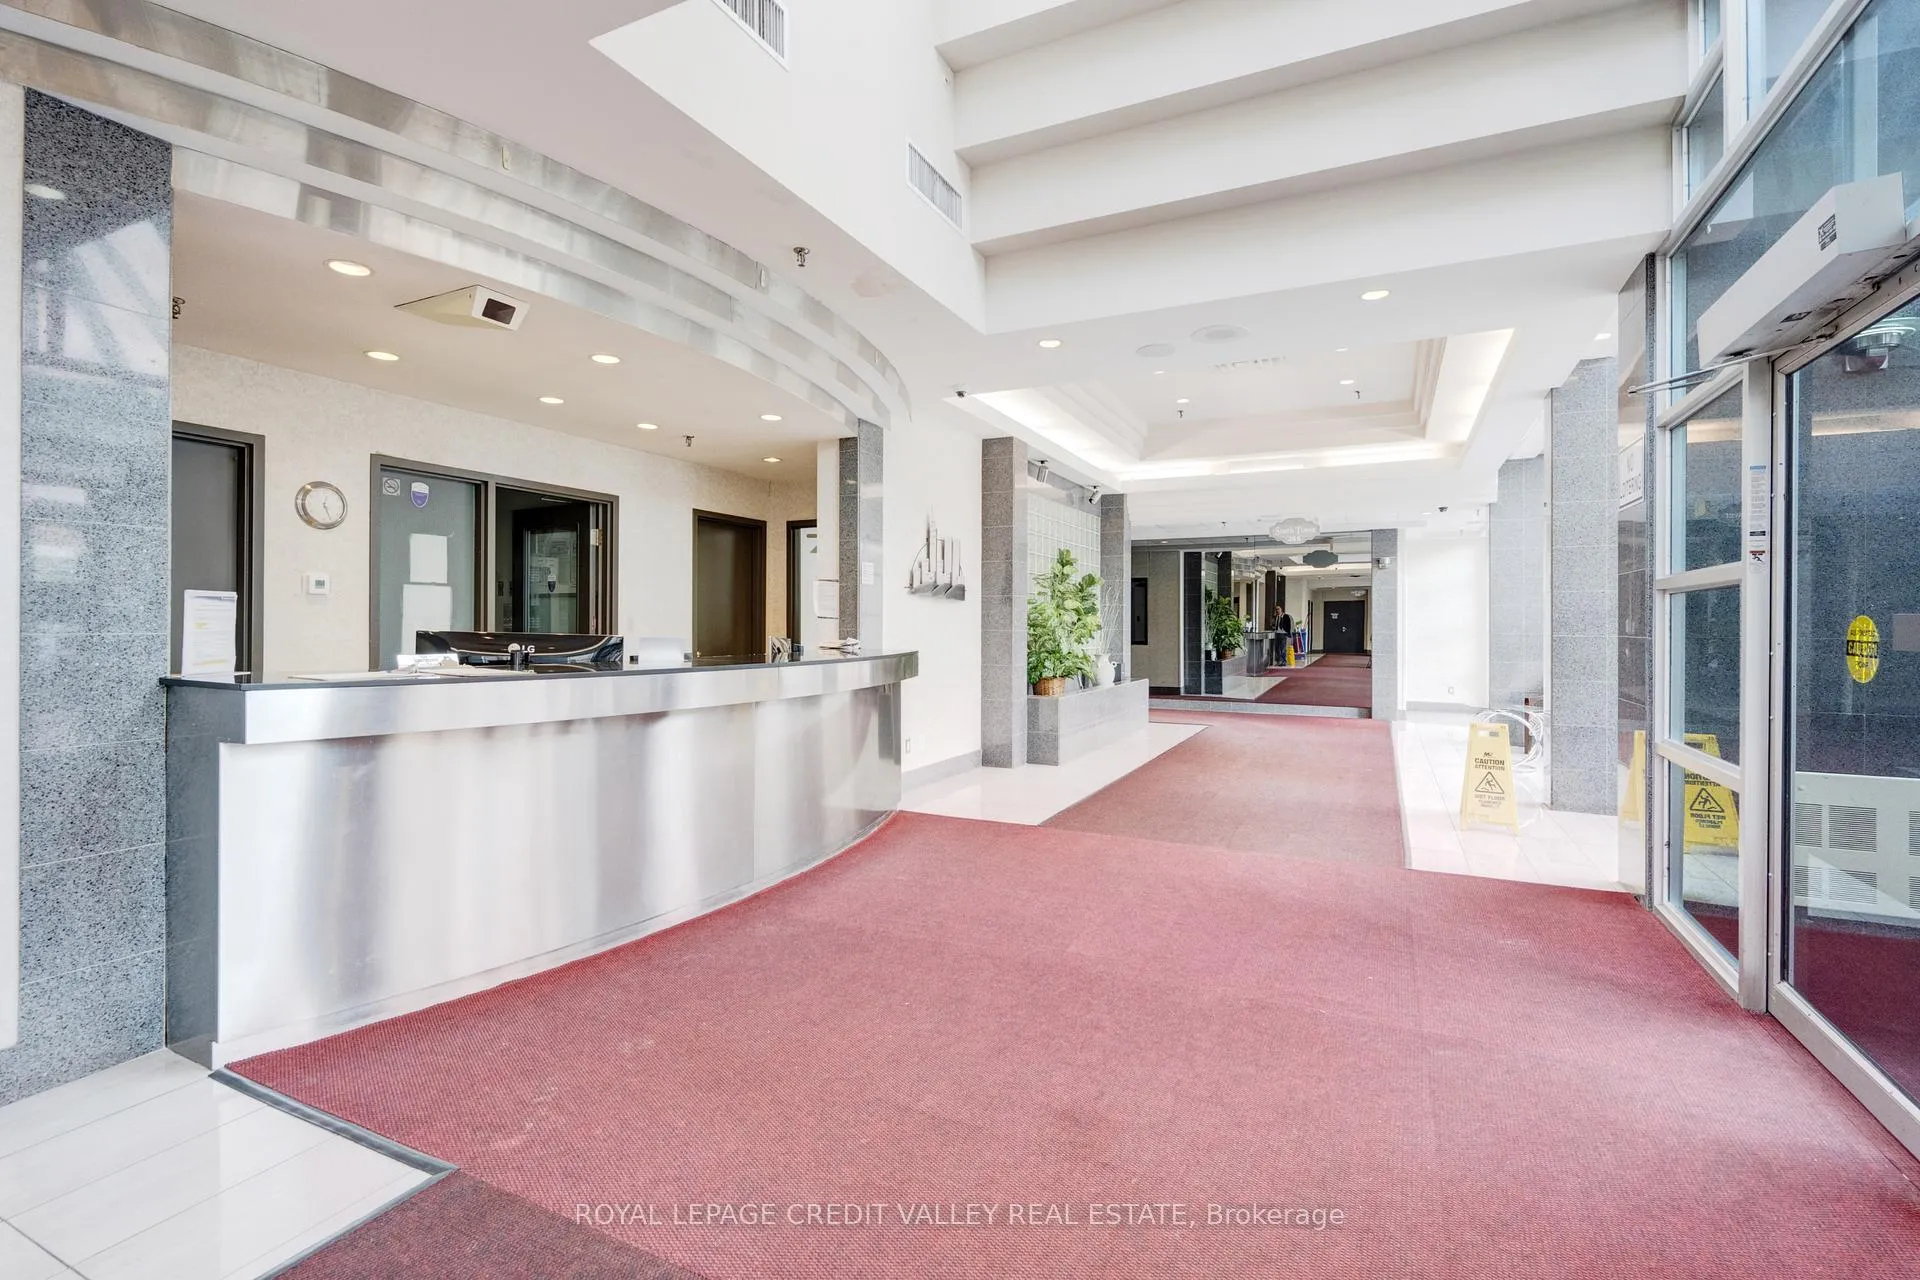
- Concierge
- Gym
- Indoor pool
- Party room/meeting room
The homeCondo Apartment, Apartment, Age 31–50 years
- Type: Condo Apartment
- Style: Apartment
- Age: 31–50 years
- Living space: 800–899 sq ft
- Basement: None
- Exposure: East
InsideEnsuite, Carpet free, on demand water heater, Security guard, smoke detector
- Laundry: Ensuite
- Features: Carpet free, on demand water heater
- Security: Security guard, smoke detector
- Elevator: Yes
- Rooms above ground: 6
- Bedrooms: 2 + 1 in the basement
- Bathrooms: 2
- Kitchens: 1
OutsideConcrete, Concrete, Balcony None
- Exterior: Concrete
- Foundation: Concrete
- Balcony: None
Parking and locker1 Parking, Underground, Parking type Owned
- Spaces: 1 Parking
- Garage: Underground
- Parking type: Owned
- Driveway: Underground
- Spot: 274
- Locker: Owned
- Locker unit: 2
- Locker number: 252
- Locker level: P2
BuildingEnfield Place Condos, Storeys 22, Units 498
- Name: Enfield Place Condos
- Storeys: 22
- Units: 498
- Registered: 1989
- Condo corporation: 389
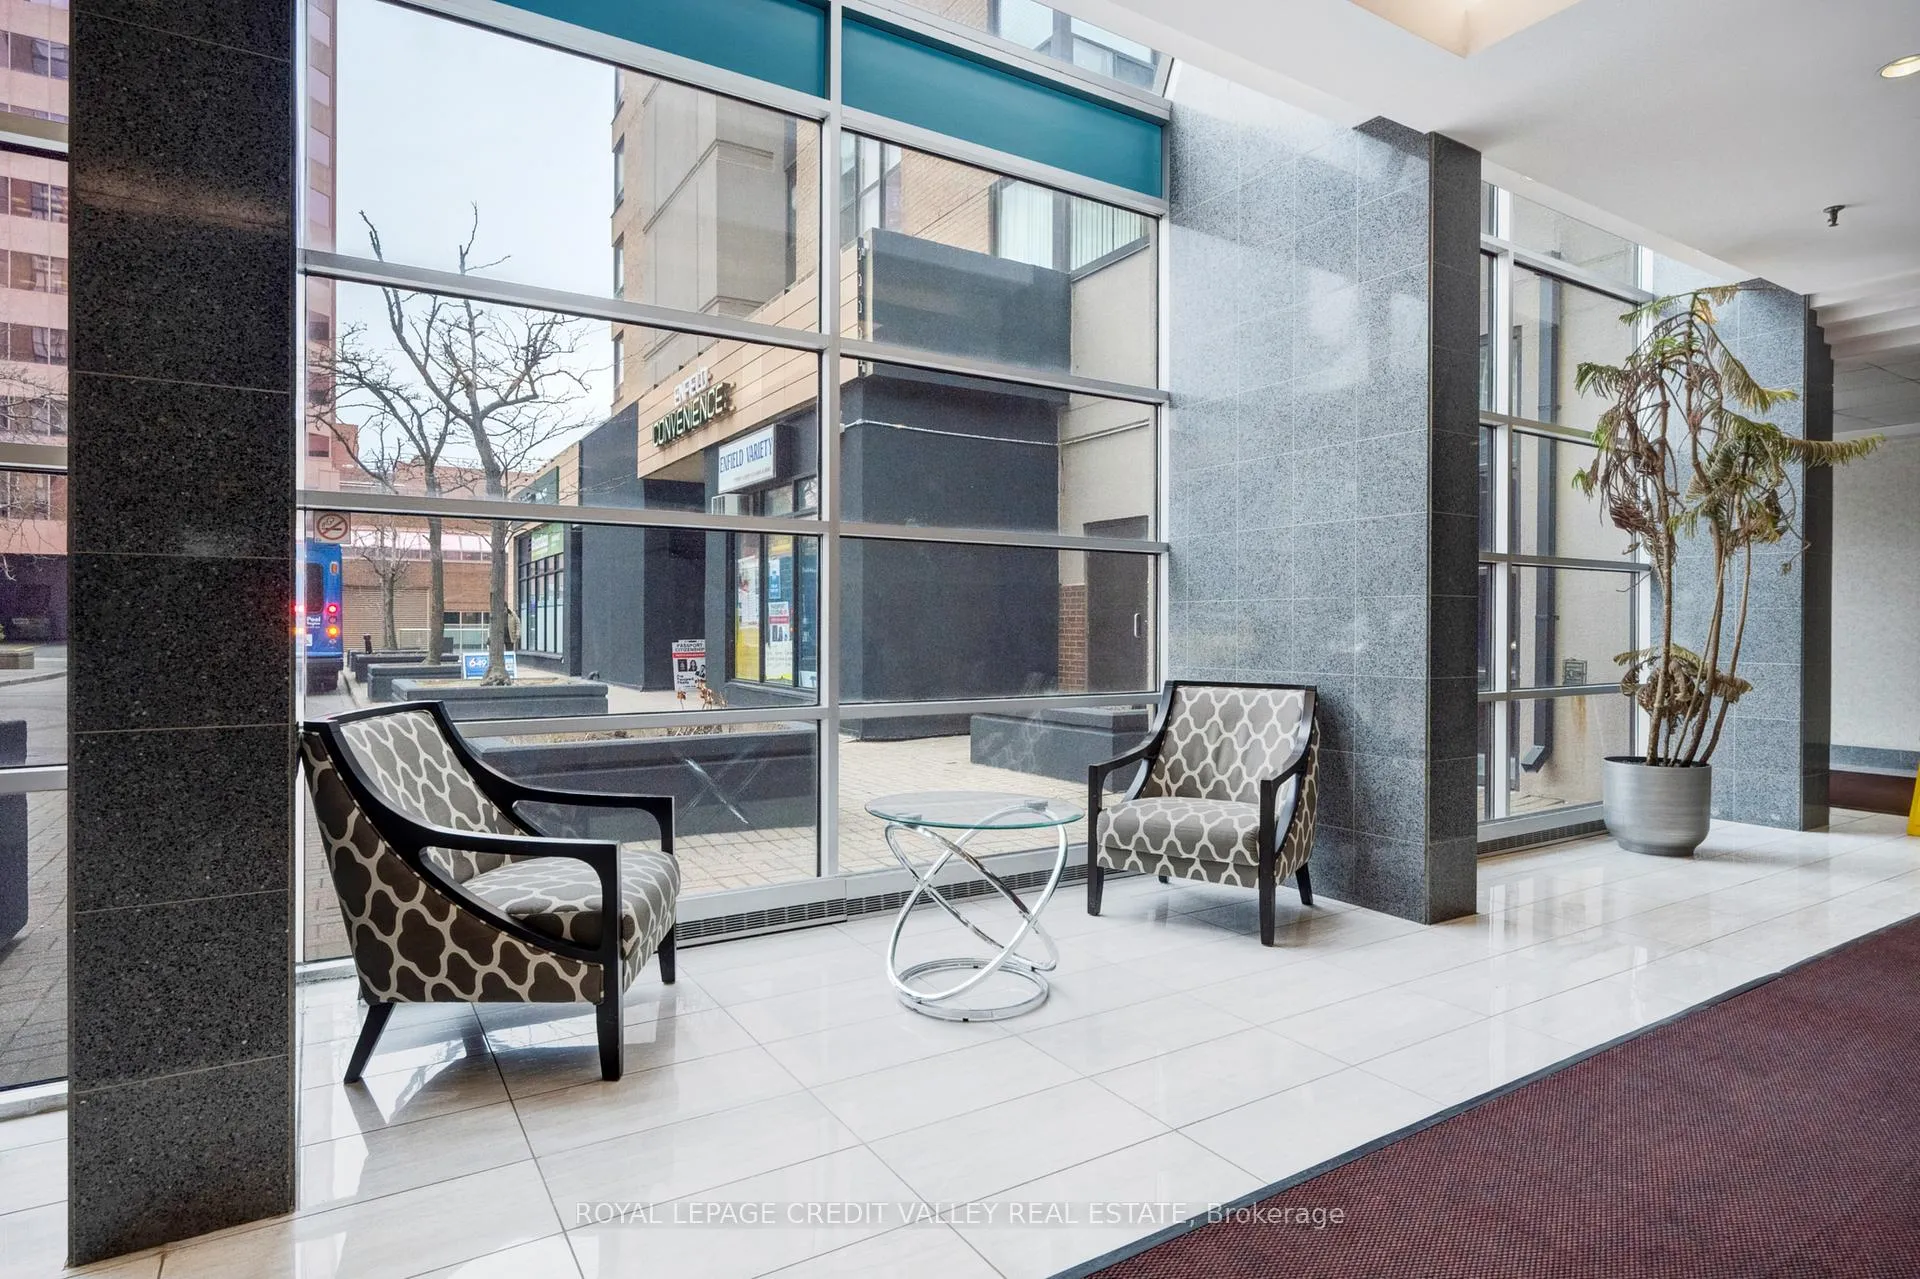
- Amenities: Concierge, game room, guest suites, gym, indoor pool, party room/meeting room
- Pets: Allowed
Heating, water and powerForced air, gas, Central air
- Heating: Forced air, gas
- Cooling: Central air
Rent and termsRent $2,700 a month, Entire property, Partially
- Rent: $2,700 a month
- Space for rent: Entire property
- Furnished: Partially
- Lease: 12 months
- Paid: Monthly
- Rent includes: Building insurance, central air conditioning, common elements, heat, hydro, parking, water
- Deposit: Required
- Credit check: Required
- Employment letter: Required
- Rental application: Required
- References: Required
- Rental items: None
IncludedIncluded - 1 underground parking & 1 storage locker, fridge, stove, dishwasher, microwave, washer & dryer, partial furniture, all elf's & window coverings. all utilities are included - building insurance, central air conditioning, common elements, heat, hydro, cable tv, internet & water.
- Included: Included - 1 underground parking & 1 storage locker, fridge, stove, dishwasher, microwave, washer & dryer, partial furniture, all elf's & window coverings. all utilities are included - building insurance, central air conditioning, common elements, heat, hydro, cable tv, internet & water.
NearbyLibrary, park, place of worship, public transit, rec./commun.centre, school
- Close to: Library, park, place of worship, public transit, rec./commun.centre, school
Listing detailsW12046552, Rented, Mar 27, 2025
- MLS® number: W12046552
- Status: Rented
- Listed on: Mar 27, 2025
- Days on market: 11
- Updated: Apr 7, 2025
- Possession: 2025-04-01 / Other
- Occupied by: Vacant
- Listing brokerage: ROYAL LEPAGE CREDIT VALLEY REAL ESTATE
About this home
Unit 2002, 265 Enfield Place, Mississauga (City Centre), ON L5B 3Y7
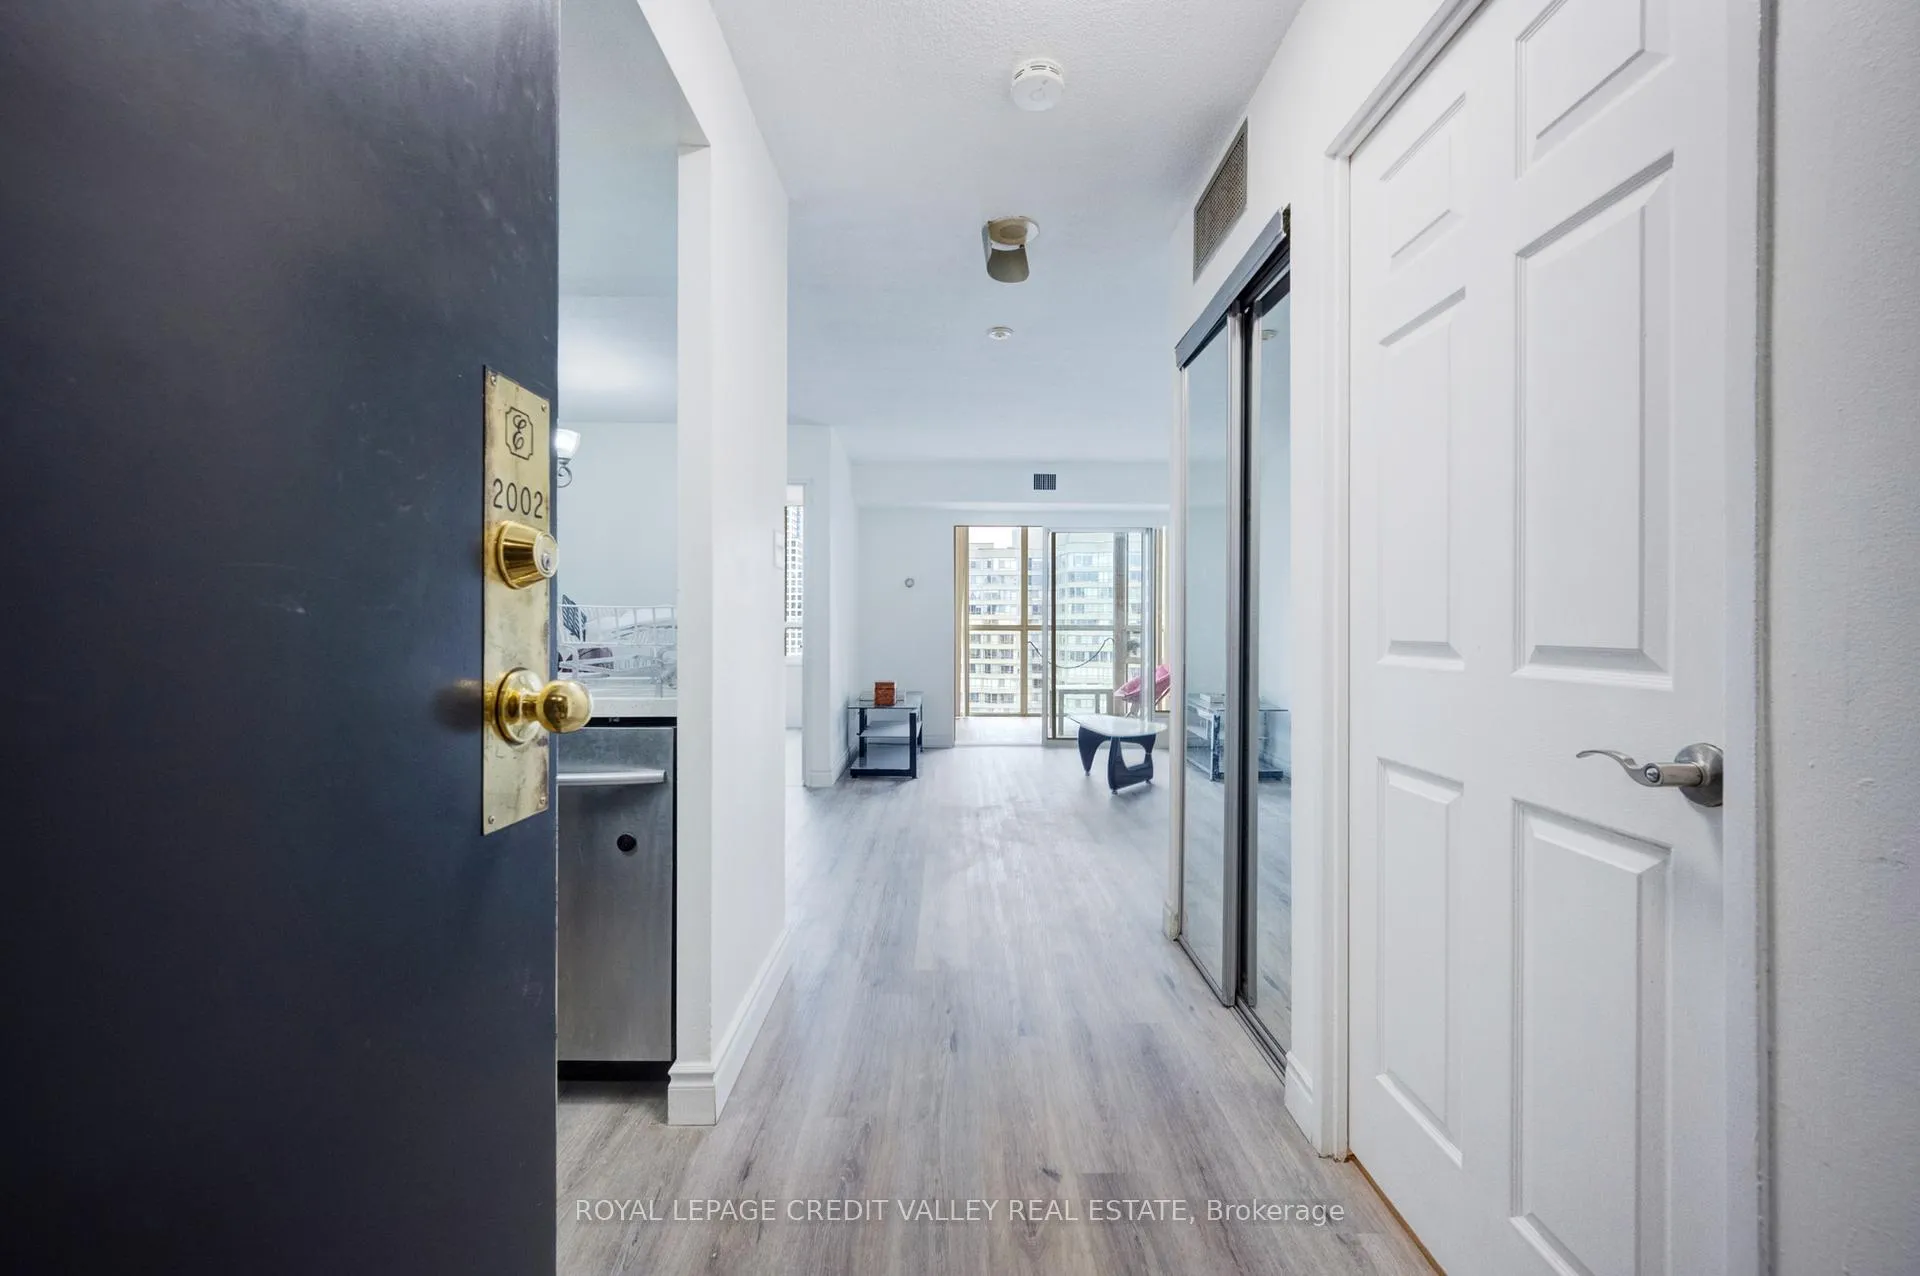
Experience modern living in this spacious and upgraded 2-bedroom + solarium condo with 2 full bathrooms, located in the heart of Mississauga. This beautifully maintained unit is partially furnished and comes with all utilities included even internet for added convenience. The condo features new flooring, is freshly painted, and boasts an upgraded kitchen with new quartz countertops, refreshed cabinets, and a pantry for extra storage. The primary bedroom includes a walk-in closet, large windows, and a 4-piece ensuite bathroom, while the second bedroom offers a closet and ample natural light. The sun-filled solarium is perfect as a den or can be used as a third bedroom. Additional conveniences include ensuite laundry, 1 underground parking spot, and 1 storage locker. The building offers exceptional amenities, including a gym, indoor pool with sauna, guest suites, conference room, party room with kitchen, games room, and an outdoor entertainment area featuring Kariya Park right at your door steps. Enjoy 24-hour security and underground visitors parking for added peace of mind. Situated just steps from Square One Mall, GO Transit, Cineplex, and Sheridan College, this unit is also within walking distance to Celebration Square, the Living Arts Centre, YMCA, and a primary school. With easy access to major highways, commuting is effortless. Don't miss this fantastic opportunity to live in one of Mississauga's most vibrant and convenient communities.
Ask about this home
A HOMEH agent will answer your questions about this home.
Know more about Enfield Place Condos
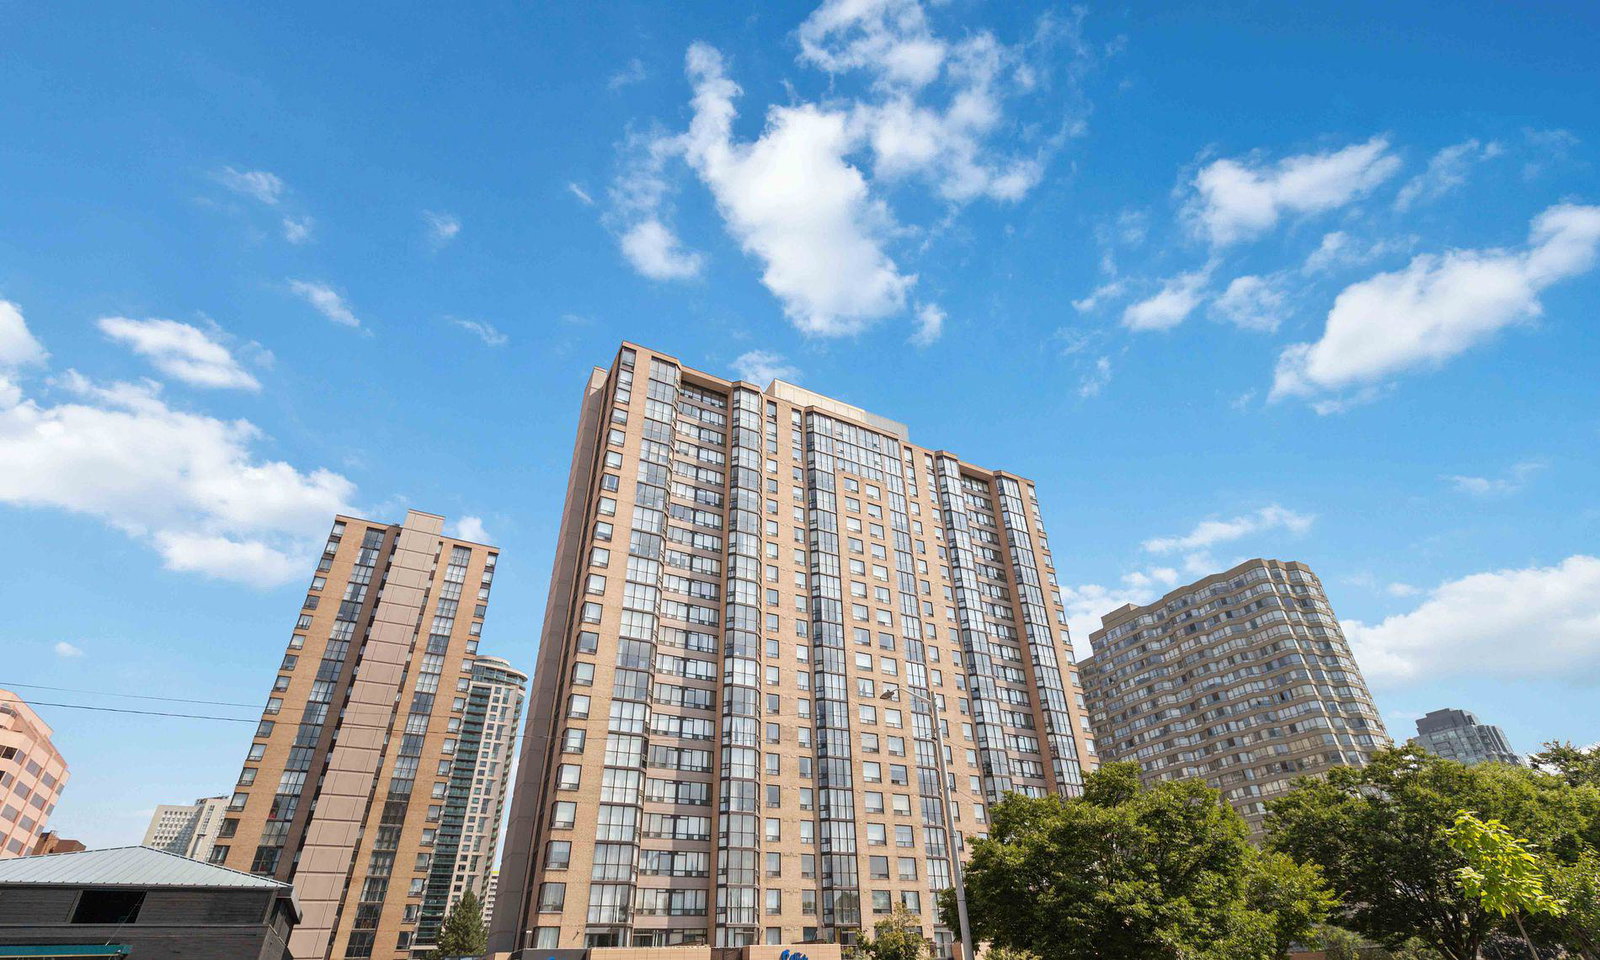
Condo building · 285 Enfield Place
Enfield Place Condos is a 22-storey condo with 498 suites, built in 1989 by Mathews Group. Right now 6 for sale and 3 for rent are on the market here.
- 22storeys
- 498suites
- $471/sq ft
- 1989built
No similar units for rent in Enfield Place Condos right now.
Around this home
Daily convenience, out of 100, from the distances below
Schools nearby
School rating, out of 10.
Helpful calculators
Your HOMEH agent

"I would see it this week."