

Unit 1405, 2485 Eglinton Avenue W
Unit 1405, 2485 Eglinton Avenue W
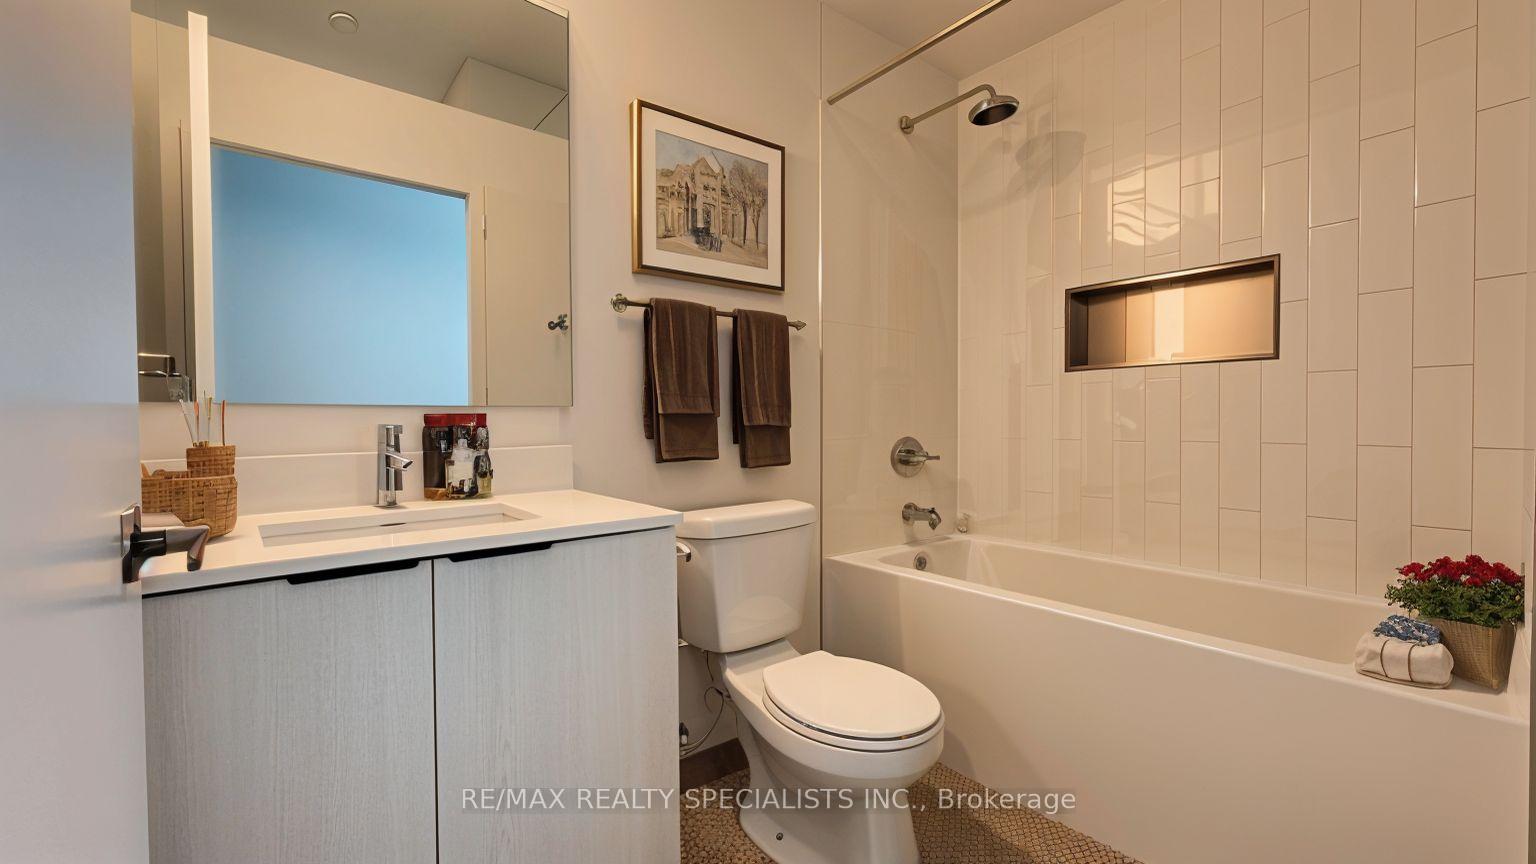 See all 21 photos
Property history
Facts and features
- ExposureEast
- LaundryEnsuite
- LockerExclusive
- BalconyOpen
- Fireplace
- Central air
- Exercise room
- Party room/meeting room
- Concierge
The homeCondo Apartment, Apartment, 700–799 sq ft
- Type: Condo Apartment
- Style: Apartment
- Living space: 700–799 sq ft
- Basement: None
- Exposure: East
InsideFireplace Yes, Ensuite, Built-in oven, carpet free, countertop range
- Fireplace: Yes
- Laundry: Ensuite
- Features: Built-in oven, carpet free, countertop range
- Rooms above ground: 4
- Bedrooms: 2
- Bathrooms: 2
- Kitchens: 1
- Family room: Yes
OutsideConcrete, Open
- Exterior: Concrete
- Balcony: Open
Parking and locker1 Parking, Underground, Exclusive
- Spaces: 1 Parking
- Garage: Underground
- Parking type: Exclusive
- Driveway: Underground
- Locker: Exclusive
BuildingThe Kith Condominiums, Storeys 15, Units 316
- Name: The Kith Condominiums
- Storeys: 15
- Units: 316
- Condo corporation: 1190
- Amenities: Exercise room, party room/meeting room, concierge
- Pets: Not allowed
Heating, water and powerHeat pump, electric, Central air
- Heating: Heat pump, electric
- Cooling: Central air
Rent and termsRent $2,900 a month, Entire property, Unfurnished
- Rent: $2,900 a month
- Space for rent: Entire property
- Furnished: Unfurnished
- Lease: 12 months
- Paid: Monthly
- Rent includes: Building insurance, common elements, parking
- Deposit: Required
- Credit check: Required
- Employment letter: Required
- Rental application: Required
- References: Required
IncludedStainless steel appliances: fridge, stove, dishwasher, microwave. washer & dryer
- Included: Stainless steel appliances: fridge, stove, dishwasher, microwave. washer & dryer
NearbyHospital, library, public transit, river/stream, rec./commun.centre
- Close to: Hospital, library, public transit, river/stream, rec./commun.centre
Listing detailsW12443836, Rented, Oct 2, 2025
- MLS® number: W12443836
- Status: Rented
- Listed on: Oct 2, 2025
- Days on market: 17
- Updated: Oct 19, 2025
- Possession: Immediate
- Occupied by: Vacant
- Listing brokerage: RE/MAX REALTY SPECIALISTS INC.
About this home
Unit 1405, 2485 Eglinton Avenue W, Mississauga (Central Erin Mills), ON L5M 2T1
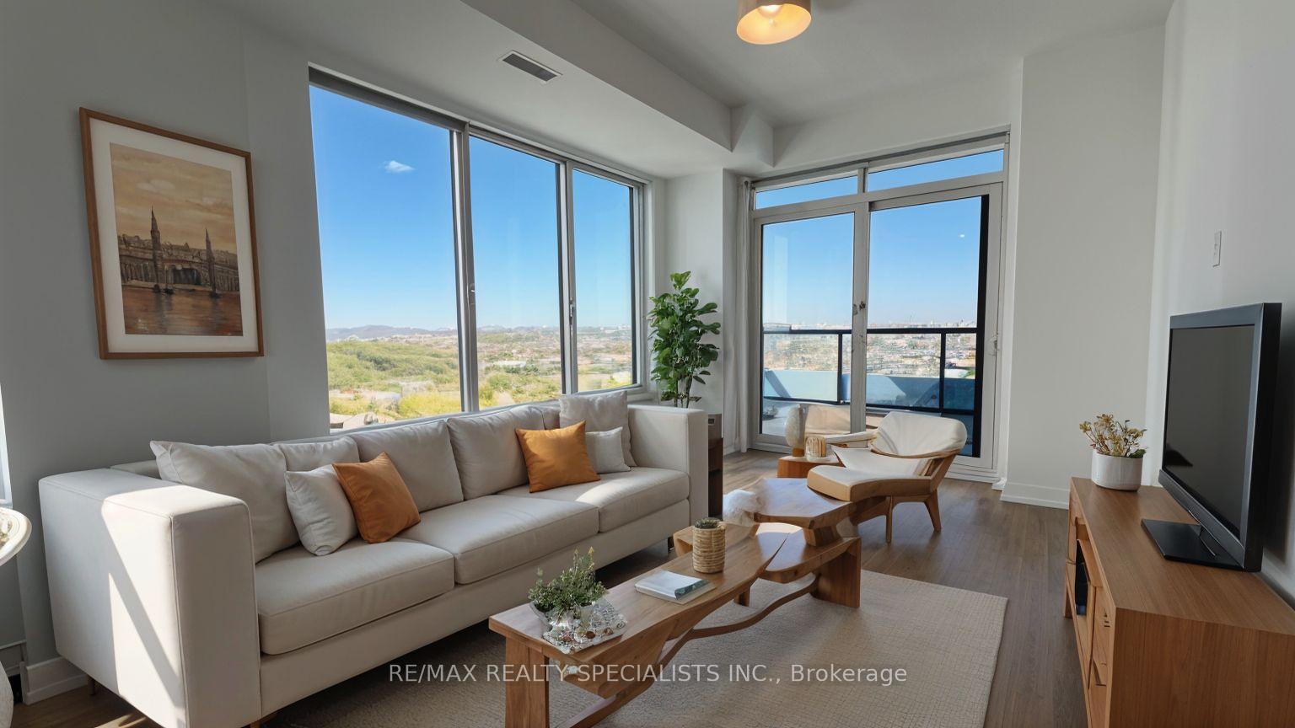
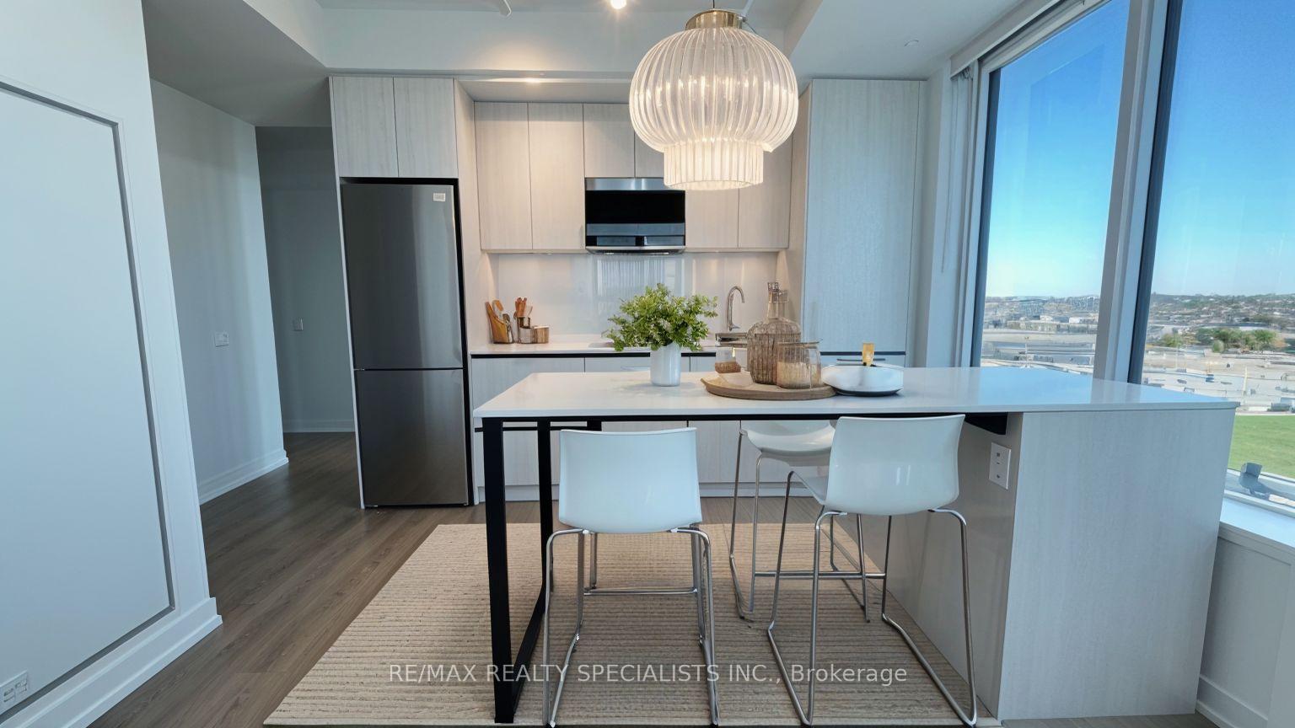
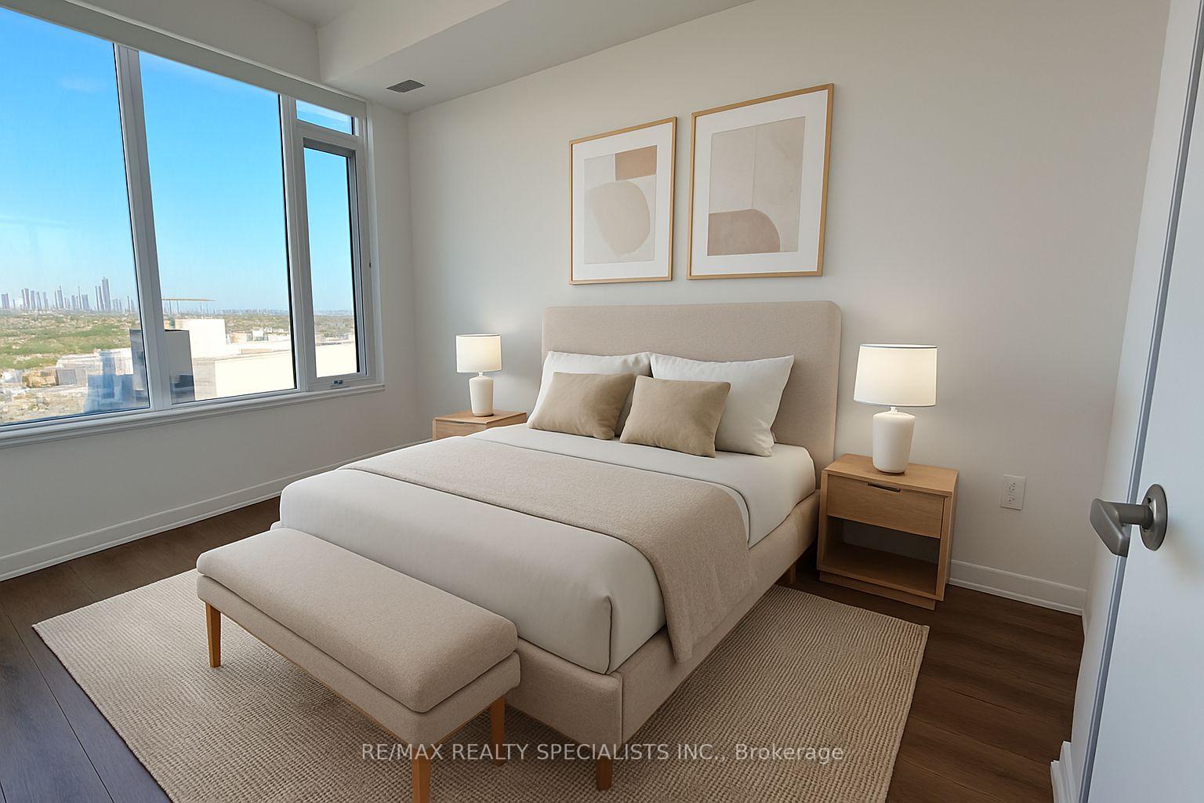
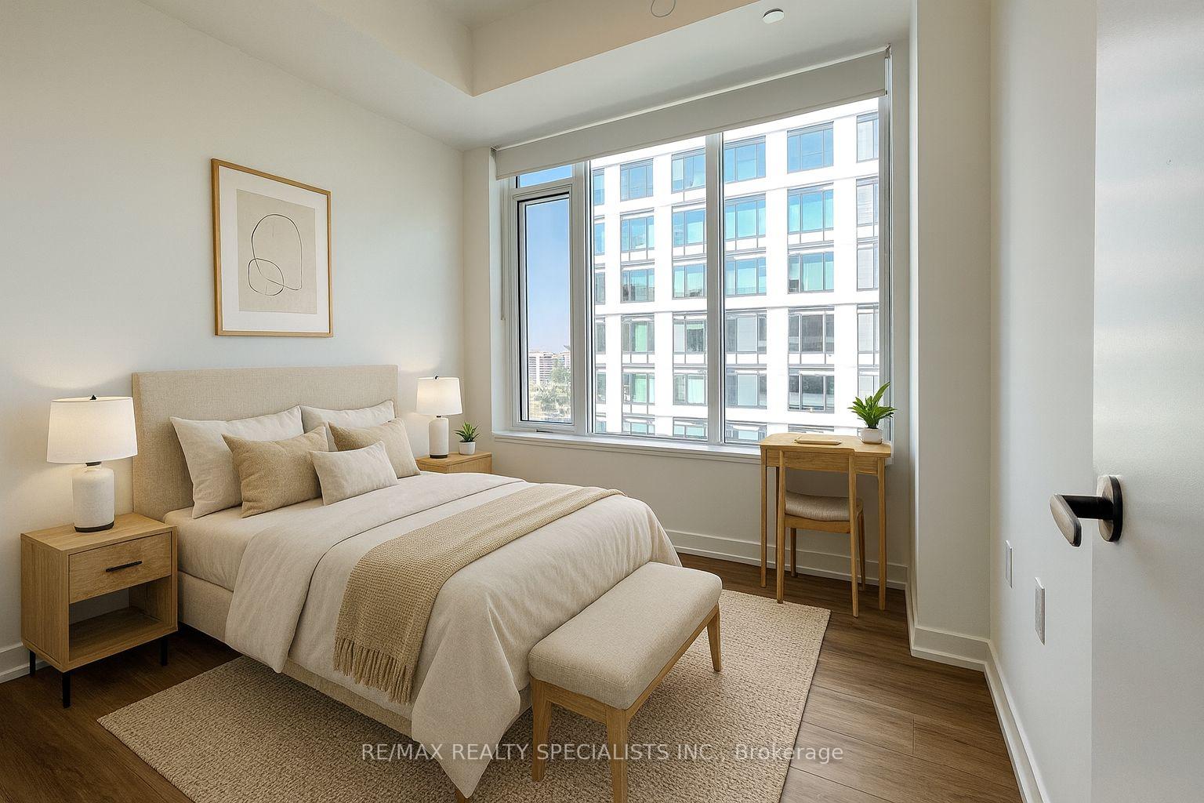
Sunlit and brand new, this two bedroom, two bathroom residence pairs a bright open plan with elegant finishes and uninterrupted views through oversized windows. The kitchen anchors the space with a functional centre island and stainless steel appliances, ready for everyday cooking or easy entertaining. A thoughtful split bedroom layout offers privacy at opposite ends of the suite, and both bathrooms present a calm, modern finish. Enjoy 12,000+ sq. ft. of amenities including a fitness centre with indoor track, theatre, co-working lounges, a stylish party room, and an outdoor terrace with BBQs, plus concierge and secure entry. Live steps to Erin Mills Town Centre and Credit Valley Hospital, minutes to Hwy 403, 401, 407 and Streetsville GO, with easy local transit via MiWay and Erin Mills Station, and simple links to Clarkson GO. Close to University of Toronto Mississauga, parks and trails such as Riverwood Conservancy and Erindale Park, and major shopping at Erin Mills Town Centre, Square One and Heartland Town Centre. ** Photos have been digitally staged/altered
Ask about this home
A HOMEH agent will answer your questions about this home.
Know more about The Kith Condominiums

Condo building · 2475 Eglinton Ave W
The Kith Condominiums is a 15-storey condo with 316 suites by The Daniels Corporation. Right now 10 for sale and 1 for rent are on the market here.
- 15storeys
- 316suites
- $768/sq ft
No similar units for rent in The Kith Condominiums right now.
Around this home
Daily convenience, out of 100, from the distances below
Schools nearby
School rating, out of 10.
Helpful calculators
Your HOMEH agent

"I would see it this week."