

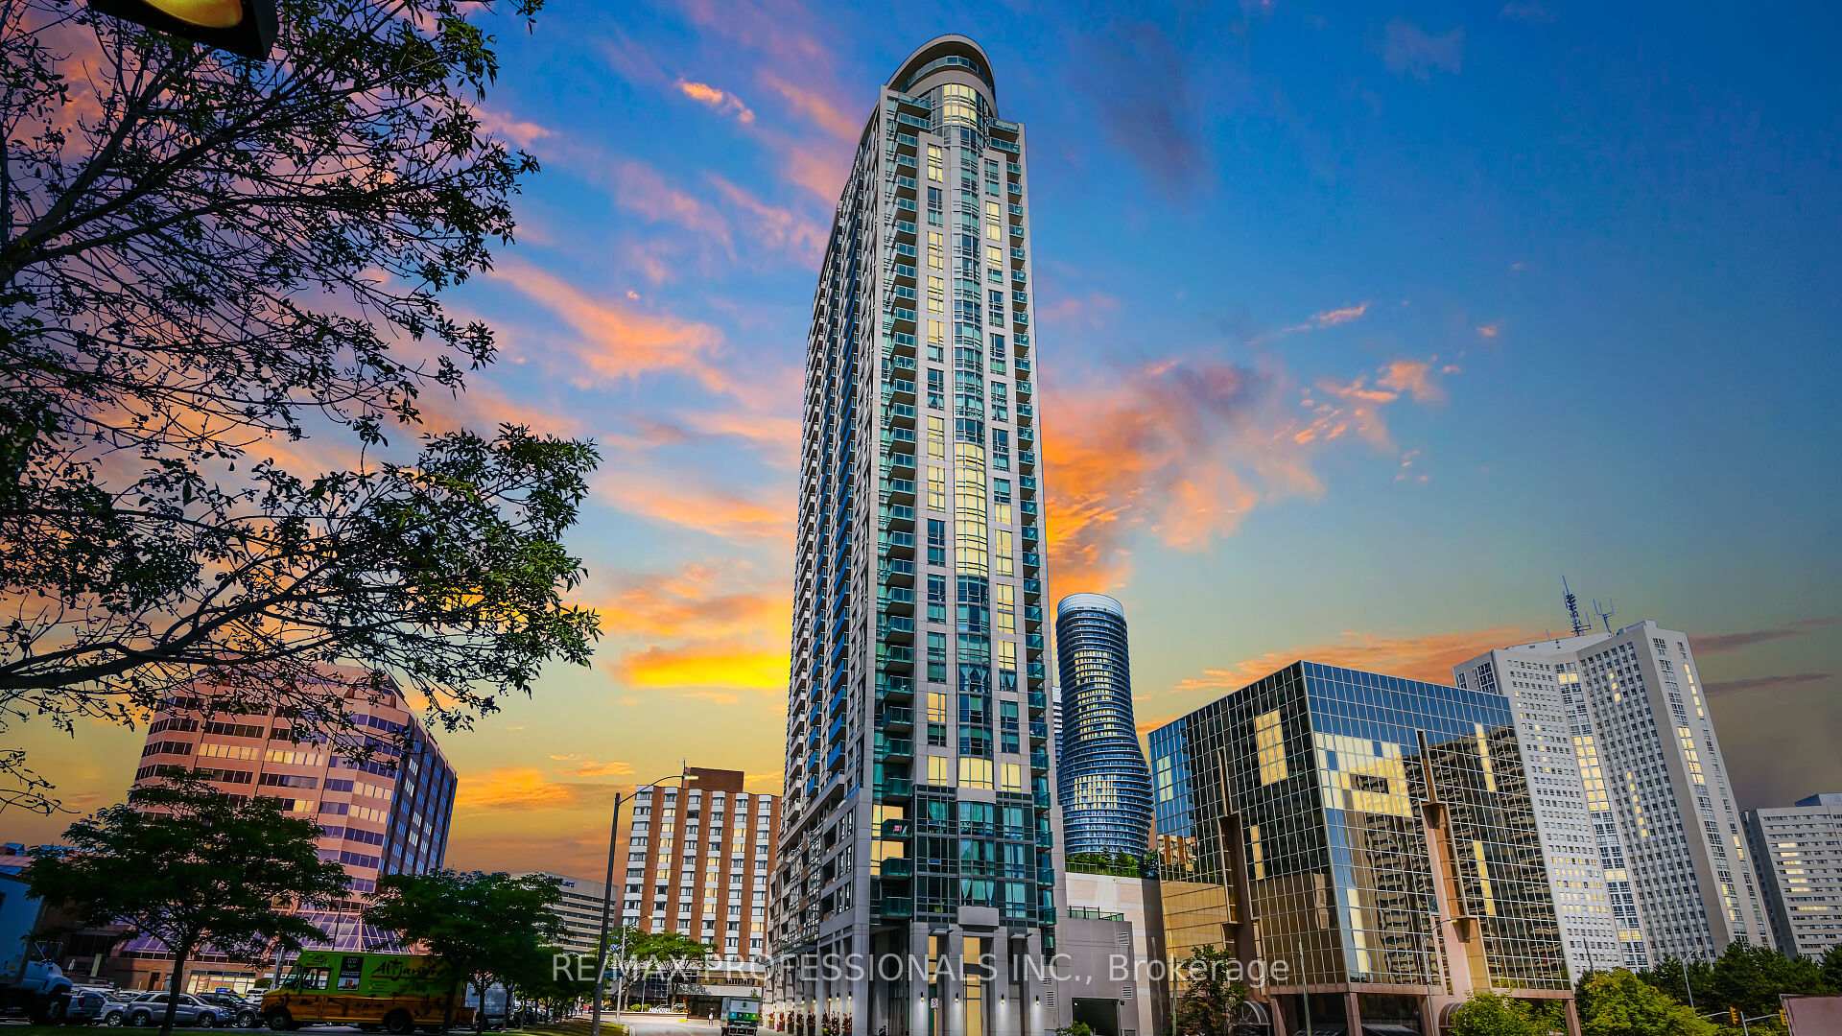
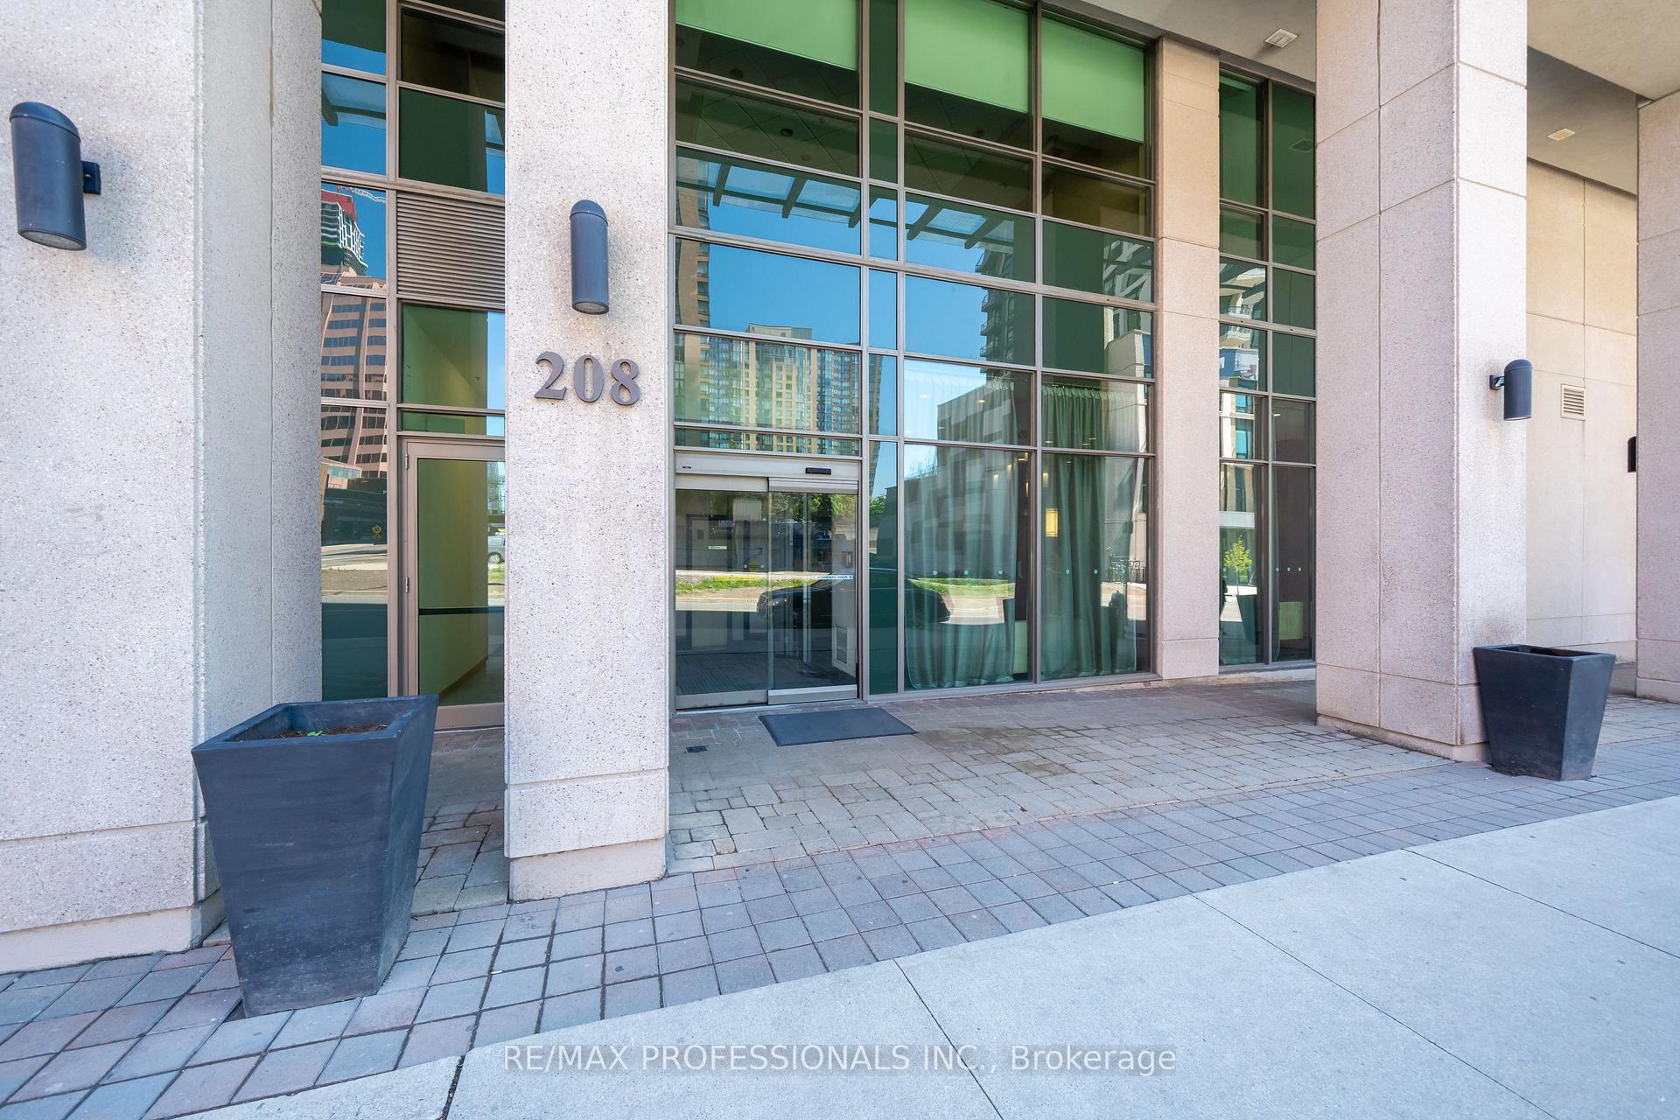
Unit 1703, 208 Enfield Place
Unit 1703, 208 Enfield Place
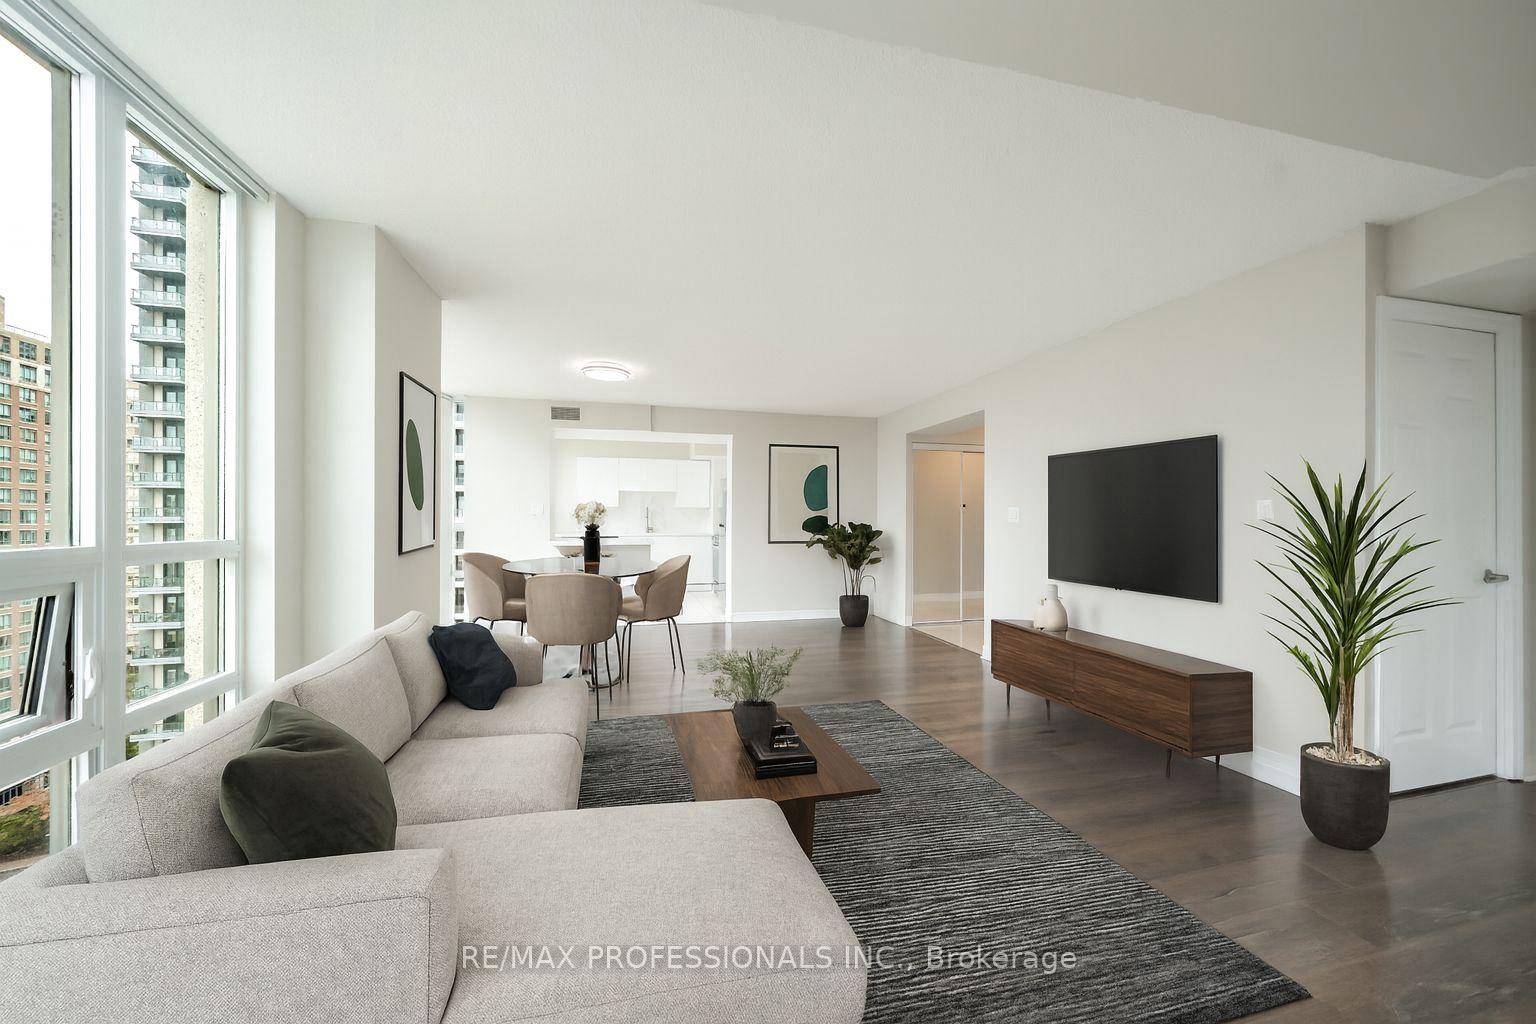 See all 39 photos
Property history
Facts and features
- ExposureSouth east
- LaundryEnsuite, closet
- LockerExclusive
- BalconyOpen
- Central air
- Concierge
- Exercise room
- Indoor pool
- Party room/meeting room
The homeCondo Apartment, 1 storey/apt, 1,000–1,199 sq ft
- Type: Condo Apartment
- Style: 1 storey/apt
- Living space: 1,000–1,199 sq ft
- Basement: None
- Exposure: South East
- View: Panoramic, city
InsideCeramic, Ensuite, laundry closet, main level, Auto garage door remote, carpet free, in-law capability, primary bedroom - main floor, separate hydro meter
- Flooring: Ceramic
- Laundry: Ensuite, laundry closet, main level
- Features: Auto garage door remote, carpet free, in-law capability, primary bedroom - main floor, separate hydro meter
- Security: Security guard
- Elevator: Yes
- Rooms above ground: 5
- Bedrooms: 2
- Bathrooms: 2
- Kitchens: 1
OutsideBrick, concrete, Open, Open floor plan, accessible public transit nearby
- Exterior: Brick, concrete
- Balcony: Open
- Accessibility: Open floor plan, accessible public transit nearby
Parking and locker1 Parking, Underground, Exclusive
- Spaces: 1 Parking
- Garage: Underground
- Parking type: Exclusive
- Driveway: Underground
- Locker: Exclusive
BuildingWide Suites Condos, Storeys 37, Units 278
- Name: Wide Suites Condos
- Storeys: 37
- Units: 278
- Registered: 2011
- Condo corporation: 913
- Amenities: Concierge, exercise room, indoor pool, party room/meeting room, visitor parking, game room
- Pets: Allowed
Heating, water and powerForced air, gas, Central air
- Heating: Forced air, gas
- Cooling: Central air
Rent and termsRent $3,000 a month, Entire property, Unfurnished
- Rent: $3,000 a month
- Space for rent: Entire property
- Furnished: Unfurnished
- Lease: 12 months
- Paid: Monthly
- Rent includes: Building insurance, central air conditioning, common elements, heat, parking, recreation facility, water
- Deposit: Required
- Credit check: Required
- Employment letter: Required
- Rental application: Required
- References: Required
IncludedFridge, stove, hood range, washer, dryer, Hydro only.
- Included: Fridge, stove, hood range, washer, dryer
- Not included: Hydro only.
NearbyArts centre, public transit, library, park
- Close to: Arts centre, public transit, library, park
Listing detailsW12459110, Rented, Oct 13, 2025
- MLS® number: W12459110
- Status: Rented
- Listed on: Oct 13, 2025
- Days on market: 7
- Updated: Oct 20, 2025
- Possession: 2025-10-31 / Immediate
- Occupied by: Vacant
- Listing brokerage: RE/MAX PROFESSIONALS INC.
About this home
Unit 1703, 208 Enfield Place, Mississauga (City Centre), ON L5B 0B8
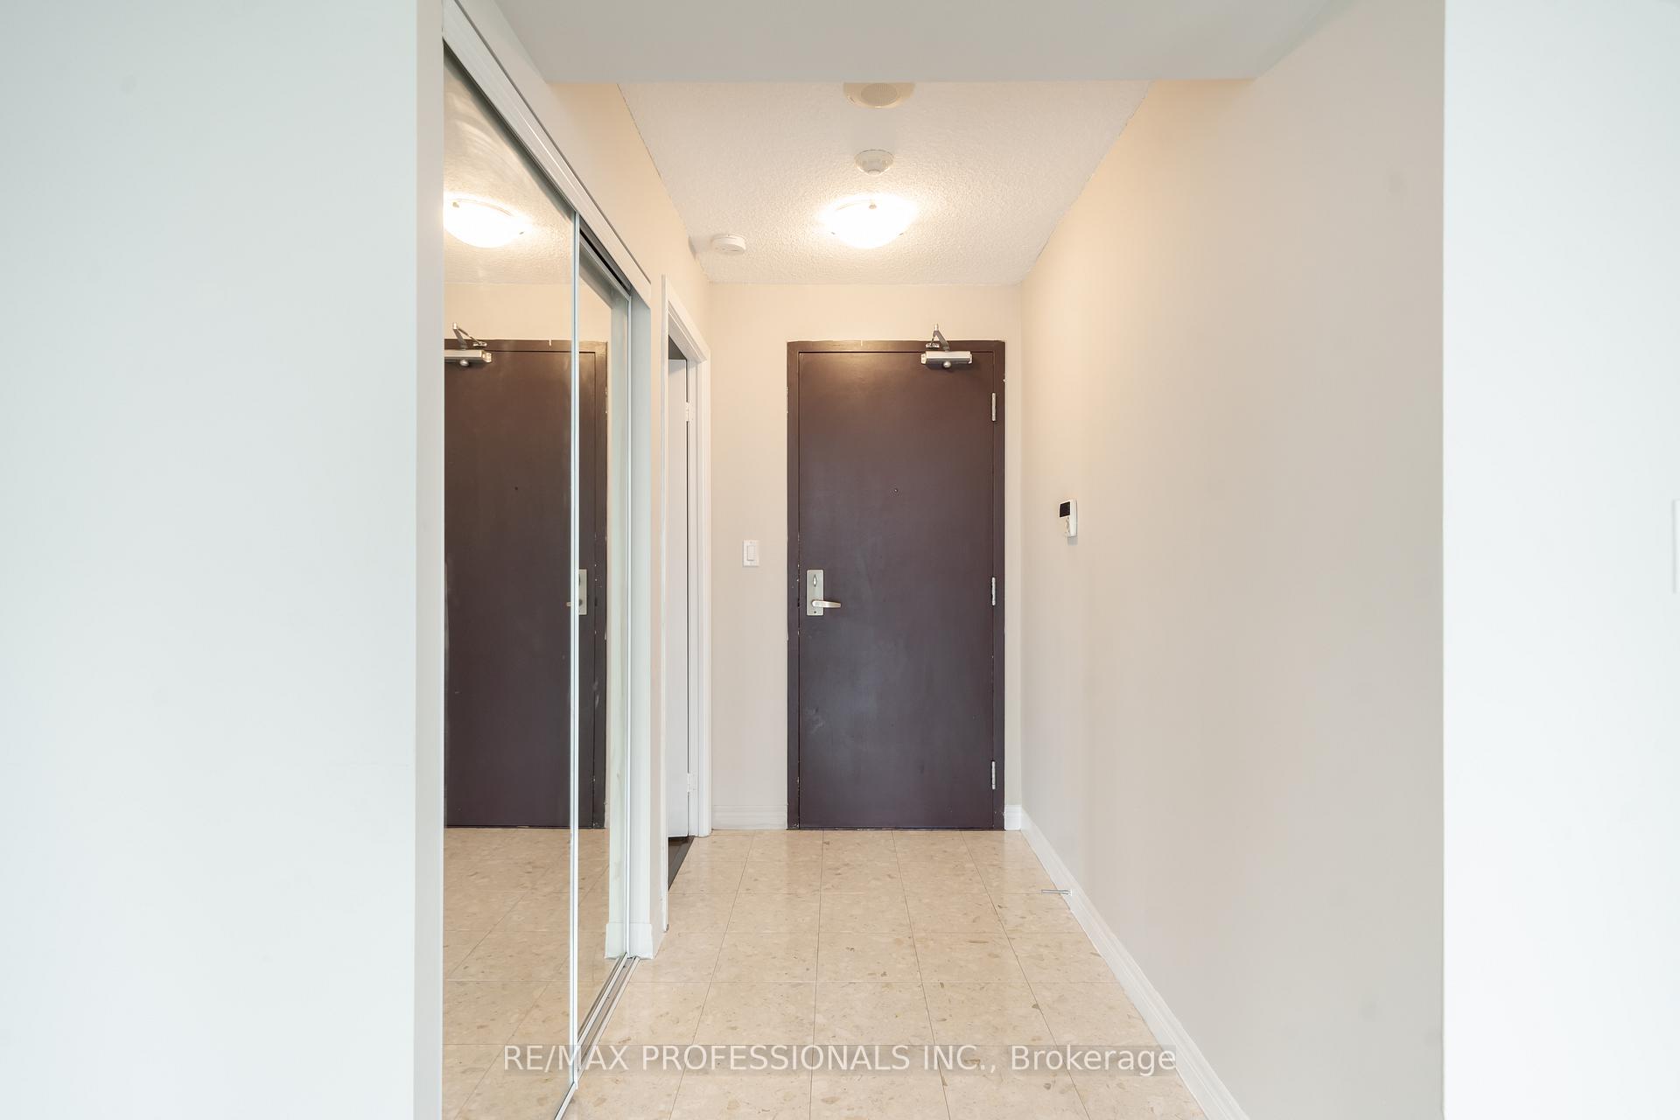
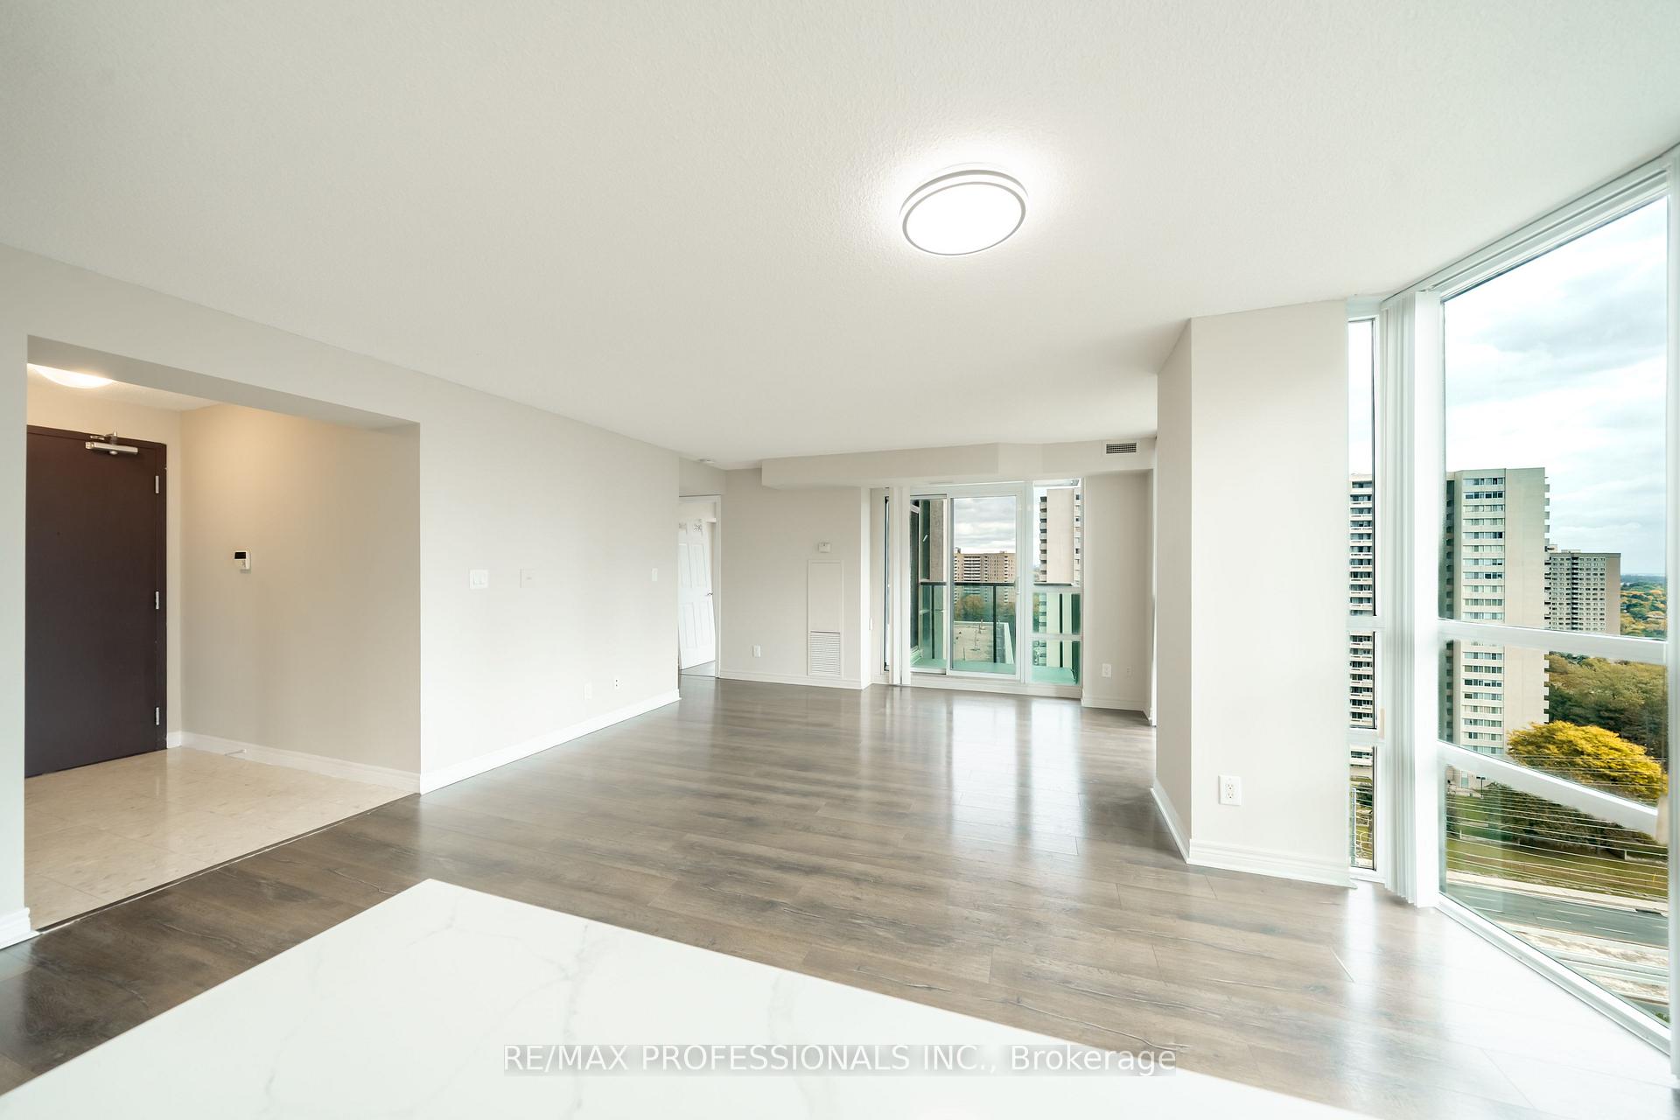
If you're reading this, you just found one of Mississaugas larger condos over 1000 sq.ft. and move-in ready! They don't call the building Wide Suites for no reason! This corner unit is elevated on the 17th floor with south-east exposure. Featuring impressive floor to ceiling window walls, and two functional balconies perfect for fresh air or a quiet coffee break. Enjoy beautiful morning light and skyline views through the abundance of windows throughout. Step inside to find a renovated kitchen with brand new appliances. This thoughtfully designed layout features two full bedrooms and two full bathrooms, including a primary bedroom with walk-in closet, ensuite full bath, and private balcony. Unit is also professionally cleaned!!! This suite includes underground parking and a locker, with hydro as the only extra utility. Enjoy the peace of mind of 24-hour concierge and security, along with exclusive amenities designed for residents comfort and lifestyle. Features: pool, gym, outdoor terrace, party room, and so much more! Located in a prime, high-demand area, you're just minutes from Square One Shopping Centre, groceries, schools, restaurants, and the tranquil Kariya Park for those evening strolls. This is it. Modern. Bright. Spacious. The perfect Mississauga condo to call home. **VARIOUS PICTURES VIRTUALLY STAGED*
Ask about this home
A HOMEH agent will answer your questions about this home.
Know more about Wide Suites Condos
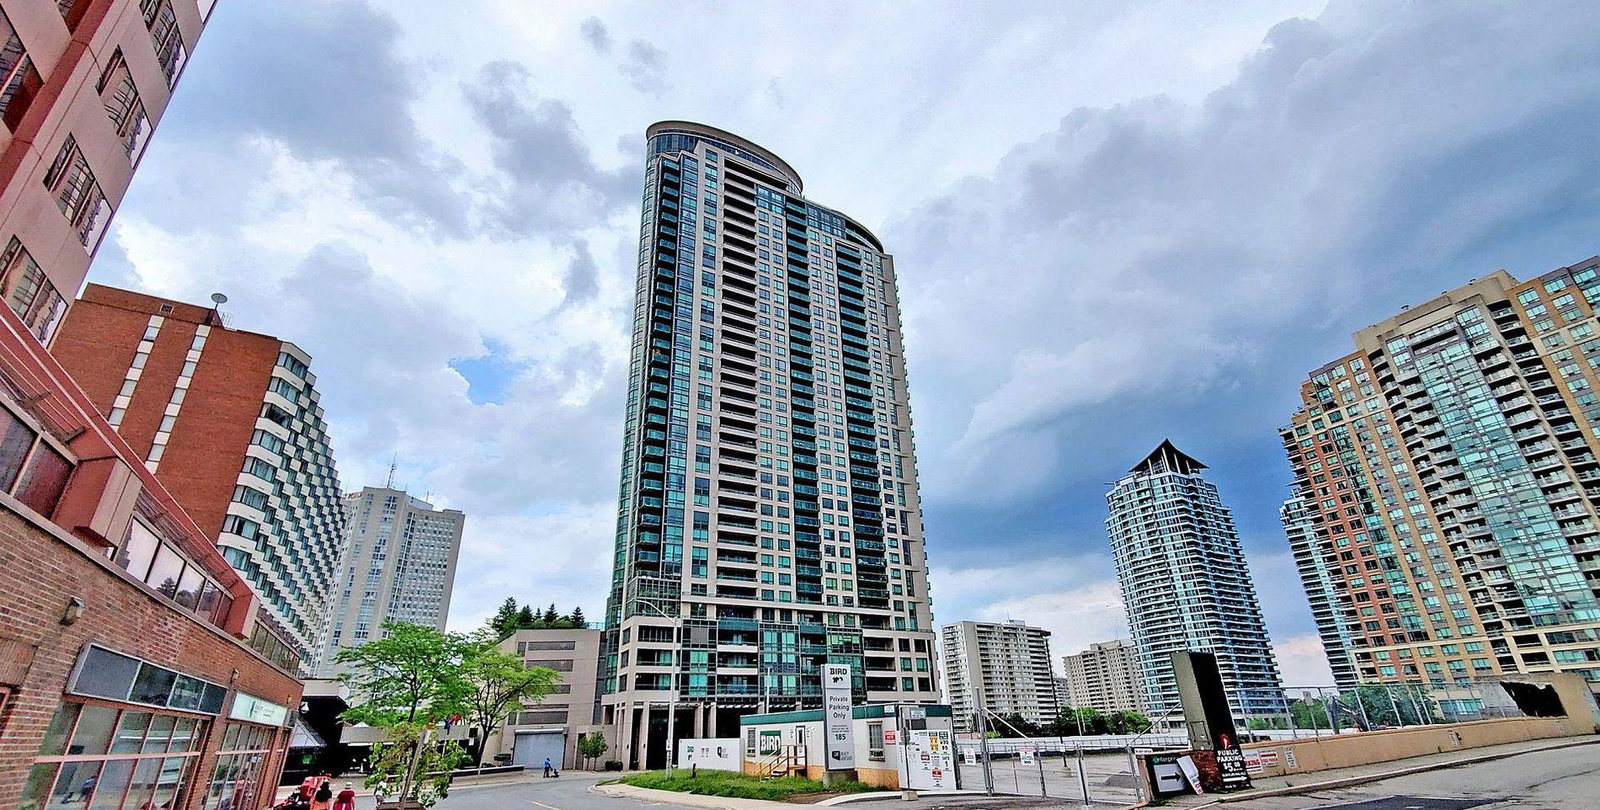
Condo building · 208 Enfield Place
Wide Suites Condos is a 37-storey condo with 278 suites, built in 2011 by Conservatory Group. Right now 3 for sale and 2 for rent are on the market here.
- 37storeys
- 278suites
- $588/sq ft
- 2011built
No similar units for rent in Wide Suites Condos right now.
Around this home
Daily convenience, out of 100, from the distances below
Schools nearby
School rating, out of 10.
Helpful calculators
Your HOMEH agent

"I would see it this week."