Year Built
2011
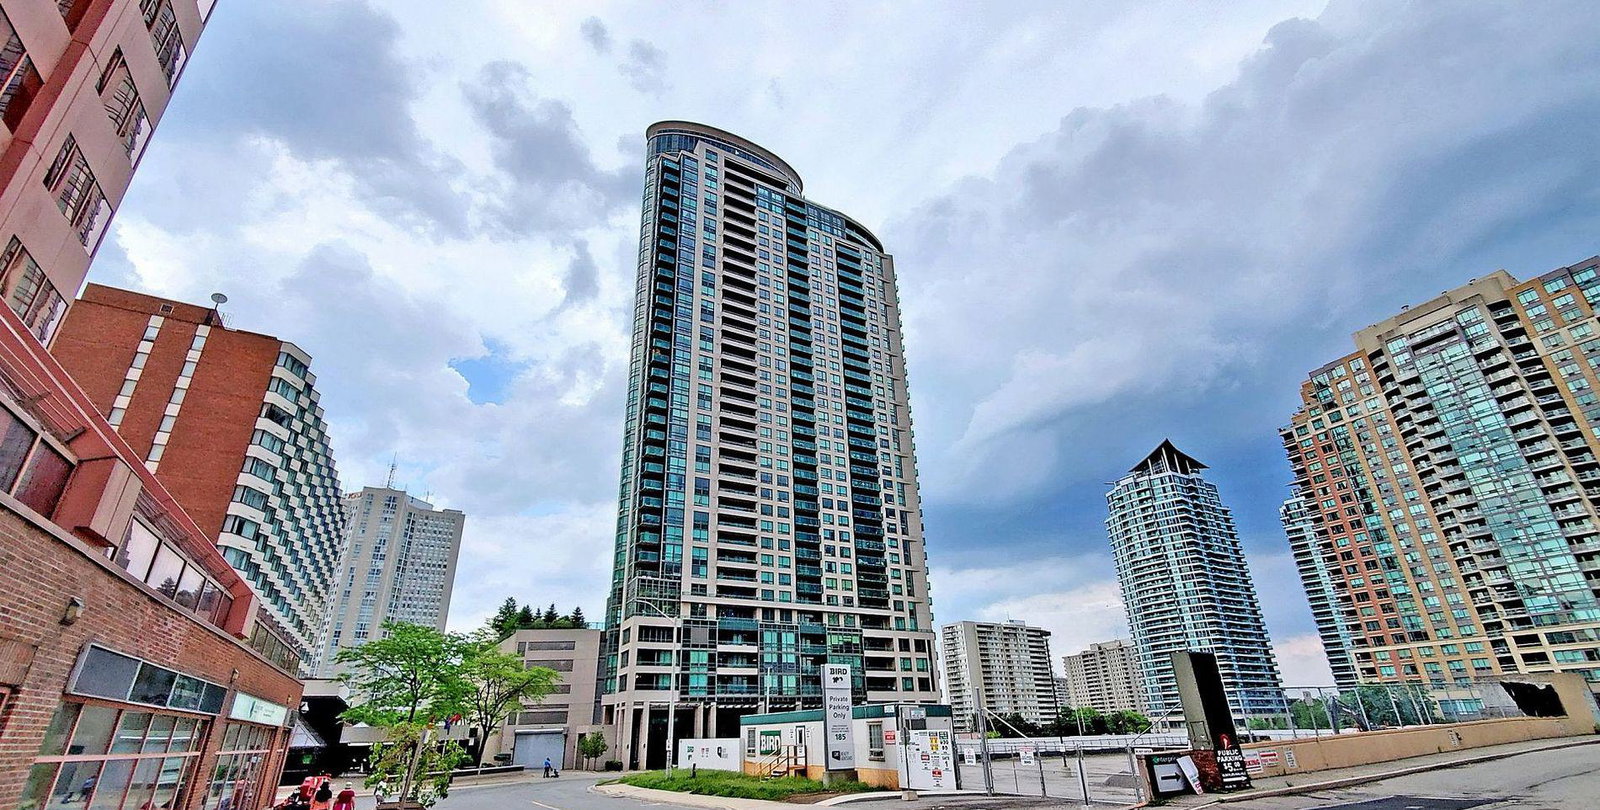
by Conservatory Group
208 Enfield Place, Mississauga, ON L5B 0G8
Year Built
2011
Total Units
278
Avg $/sqft
$593
Storeys
37
4
Units for sale
From $399,000
Listed 1 day ago
Unit 2005, 208 Enfield Place
Mississauga (City Centre), ON L5B 0G8
Condo ApartmentFor Sale
Listed 17 days ago
Unit 2802, 208 Enfield Place
Mississauga (City Centre), ON L5B 0G8
Condo ApartmentFor Sale
1
Unit for rent
From $2,800/mo
Live MLS · Updated daily
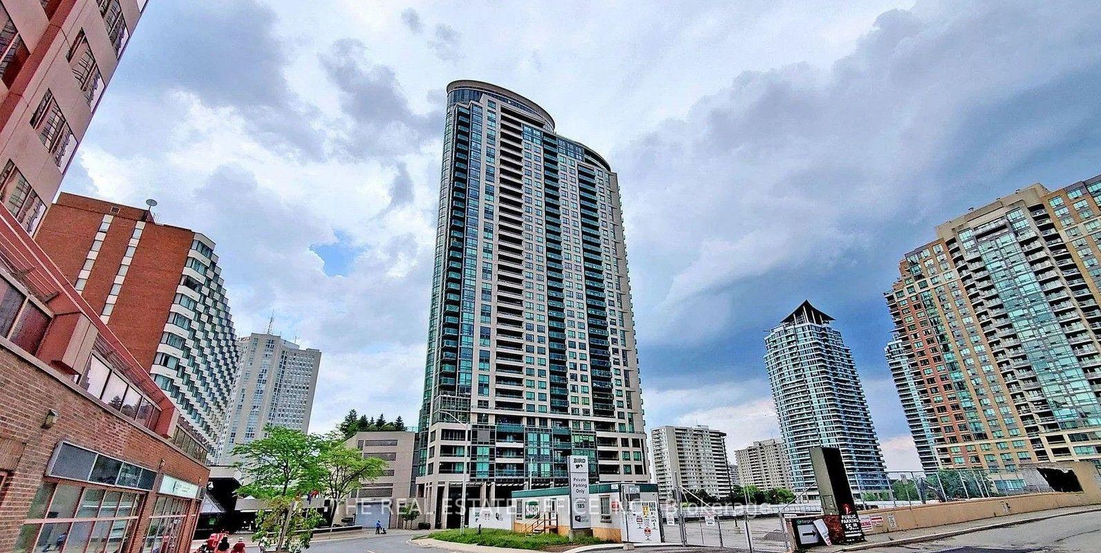
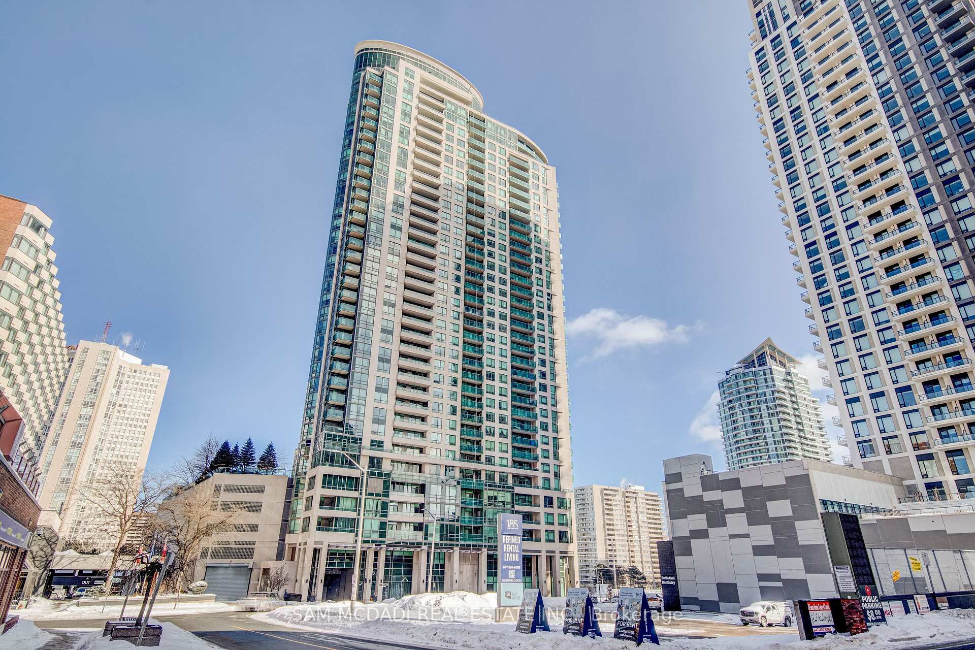
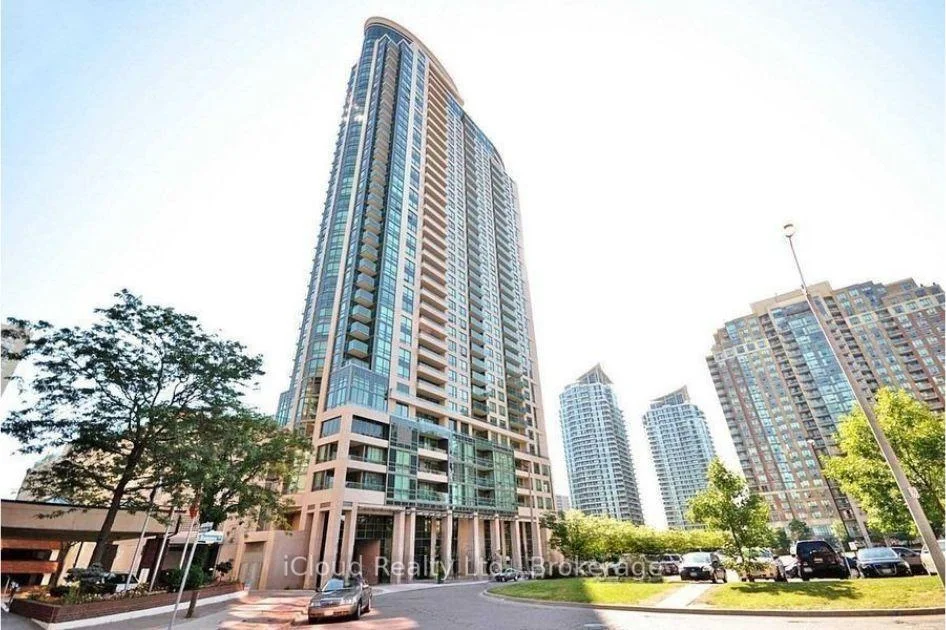
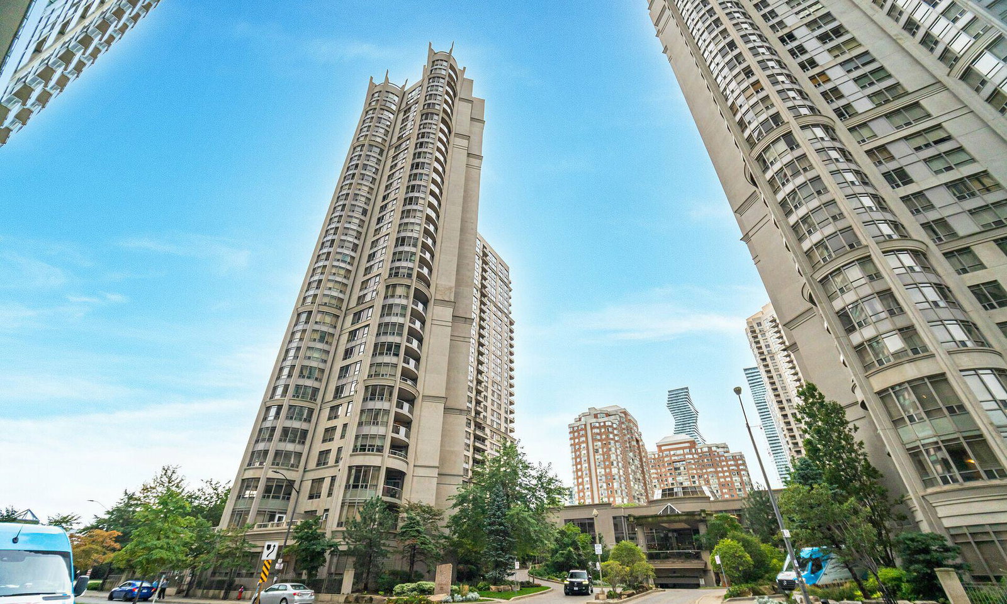
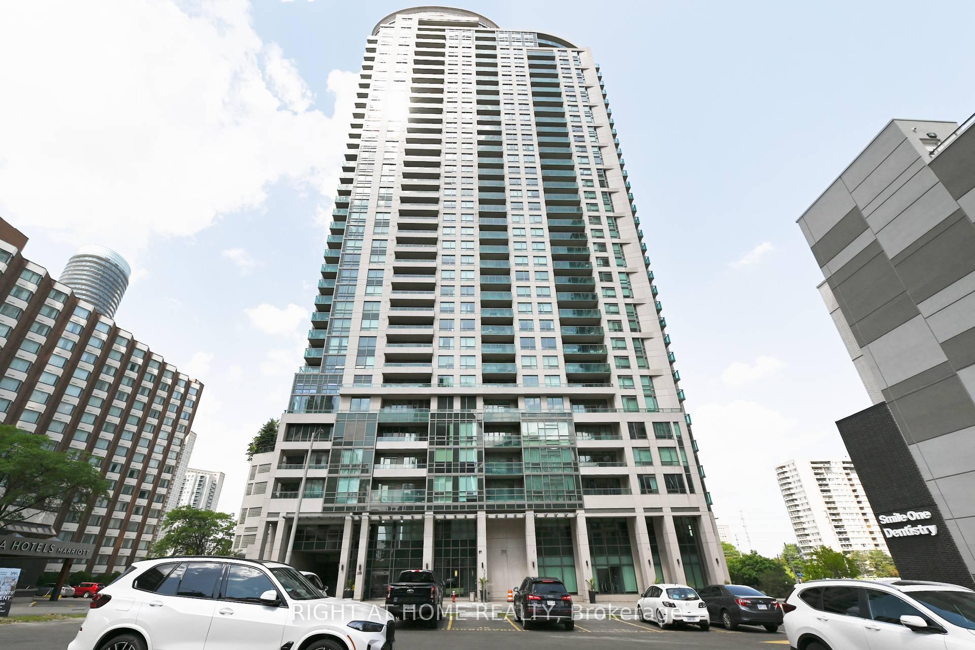
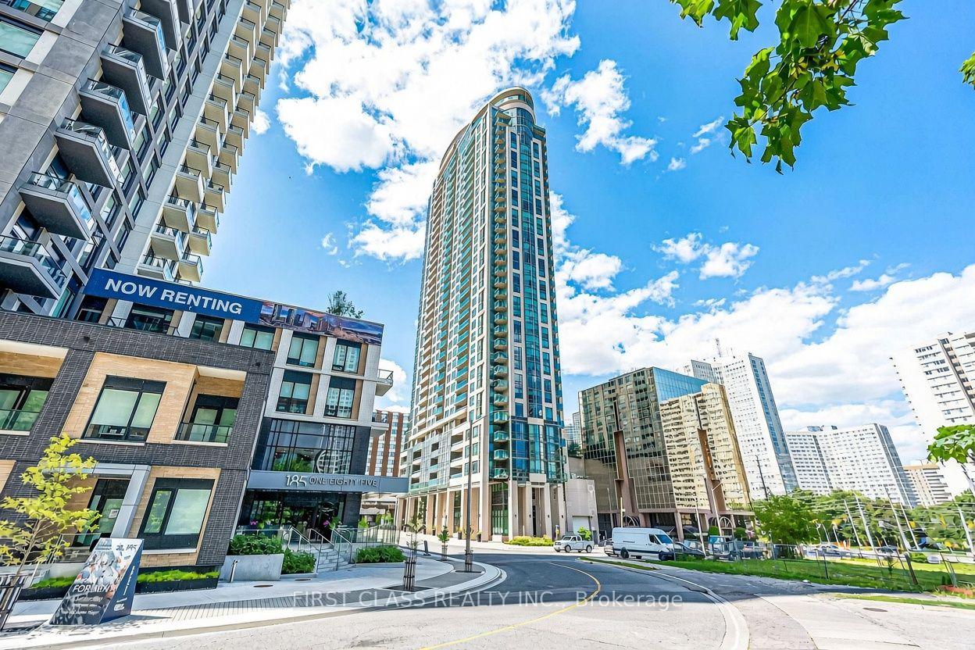
With its tall and thin, glass-clad architecture, 208 Enfield Place is reminiscent of the typical downtown Toronto condo. Ironically, the name given to this building is the Wide Suites Condos, which comments on the individual suite layouts rather than the shape of the building itself.
Constructed in 2011 by the Conservatory Group, 208 Enfield contains 278 homes spread out over 37 storeys. While the façade may be modern, the building’s lobby feels warm and welcoming thanks to more traditional finishes like granite and hardwood.
Residents living at the Wide Suites Condos have access to a handful of amenities, including an indoor pool, a party room, and guest suites. And to top it all off, the building boasts a 24-hour concierge and visitor parking.
Developer
Conservatory Group
Year Built
2011
Property Type
High-Rise Condo
Storeys
37
Total Units
278
Management
Del Property Management Inc.
Underground Parking
Indoor Pool
Guest Suites
Games Room
Fitness Centre
Sauna
Rooftop Garden
Visitor Parking
Party Room
24/7 Concierge
$593
Avg $/sqft
-11.7%
YoY change
37
Avg days on market
Walk Score
90/100
Daily errands on foot
Transit Score
81/100
TTC, GO, subway access
Bike Score
56/100
Bike lanes & infrastructure
Neighbourhood in Mississauga
Fairview is a neighbourhood in Mississauga, Ontario, offering a mix of amenities and services. It is well-equipped for families and individuals looking for a community feel.
Median asking price
In Mississauga
$869,900
In Ontario
$716,900
Median monthly rent
In Mississauga
$2,600
In Ontario
$2,499
For sale
0
For rent
0
Recently sold
Sign in to see sold data
Recently leased
Sign in to see leased data
Market data as of 2026-08-16. Sold and leased figures are neighbourhood medians over the last 12 months, published only where at least 5 homes closed — never a single sale.
What people love
Keep in mind
Residents enjoy a suburban lifestyle with access to parks and local shops. Daily life includes community activities and family-oriented events.
Not enough verified data yet. We count schools, parks, transit and shops inside Fairview - Mississauga's real boundary and publish the numbers only once that count is confirmed — an estimate here would be worse than nothing.
505
Population (2021)
0.1 km²
Area
5,190
People per km²
44.4
Median age
$124,000
Median income
87%
Own their home
3.2
People per household
155
Households
Every age
What is built here
Own or rent
87%Owners
19%Renters
Across 155 households
When it was built
Mostly 1991–2000
Share of occupied homes, by the era they were built in. Bars are drawn against the busiest era, not against each other, because the eras are not the same length. The eight shares are unlikely to total exactly 100: Statistics Canada rounds each era's count to the nearest 5 before publishing it, so we print what the census reports rather than adjusting a figure to make the column add up.
Statistics Canada, Census of Population 2021. Added up from 1 census area around the listings we hold here. Medians and rates are a population-weighted average of dissemination-area figures.
Sources: HOMEH listings, Statistics Canada, Census of Population 2021, OpenStreetMap, © OpenStreetMap contributors (ODbL)