

Unit 408, 2485 Woking Crescent
Unit 408, 2485 Woking Crescent
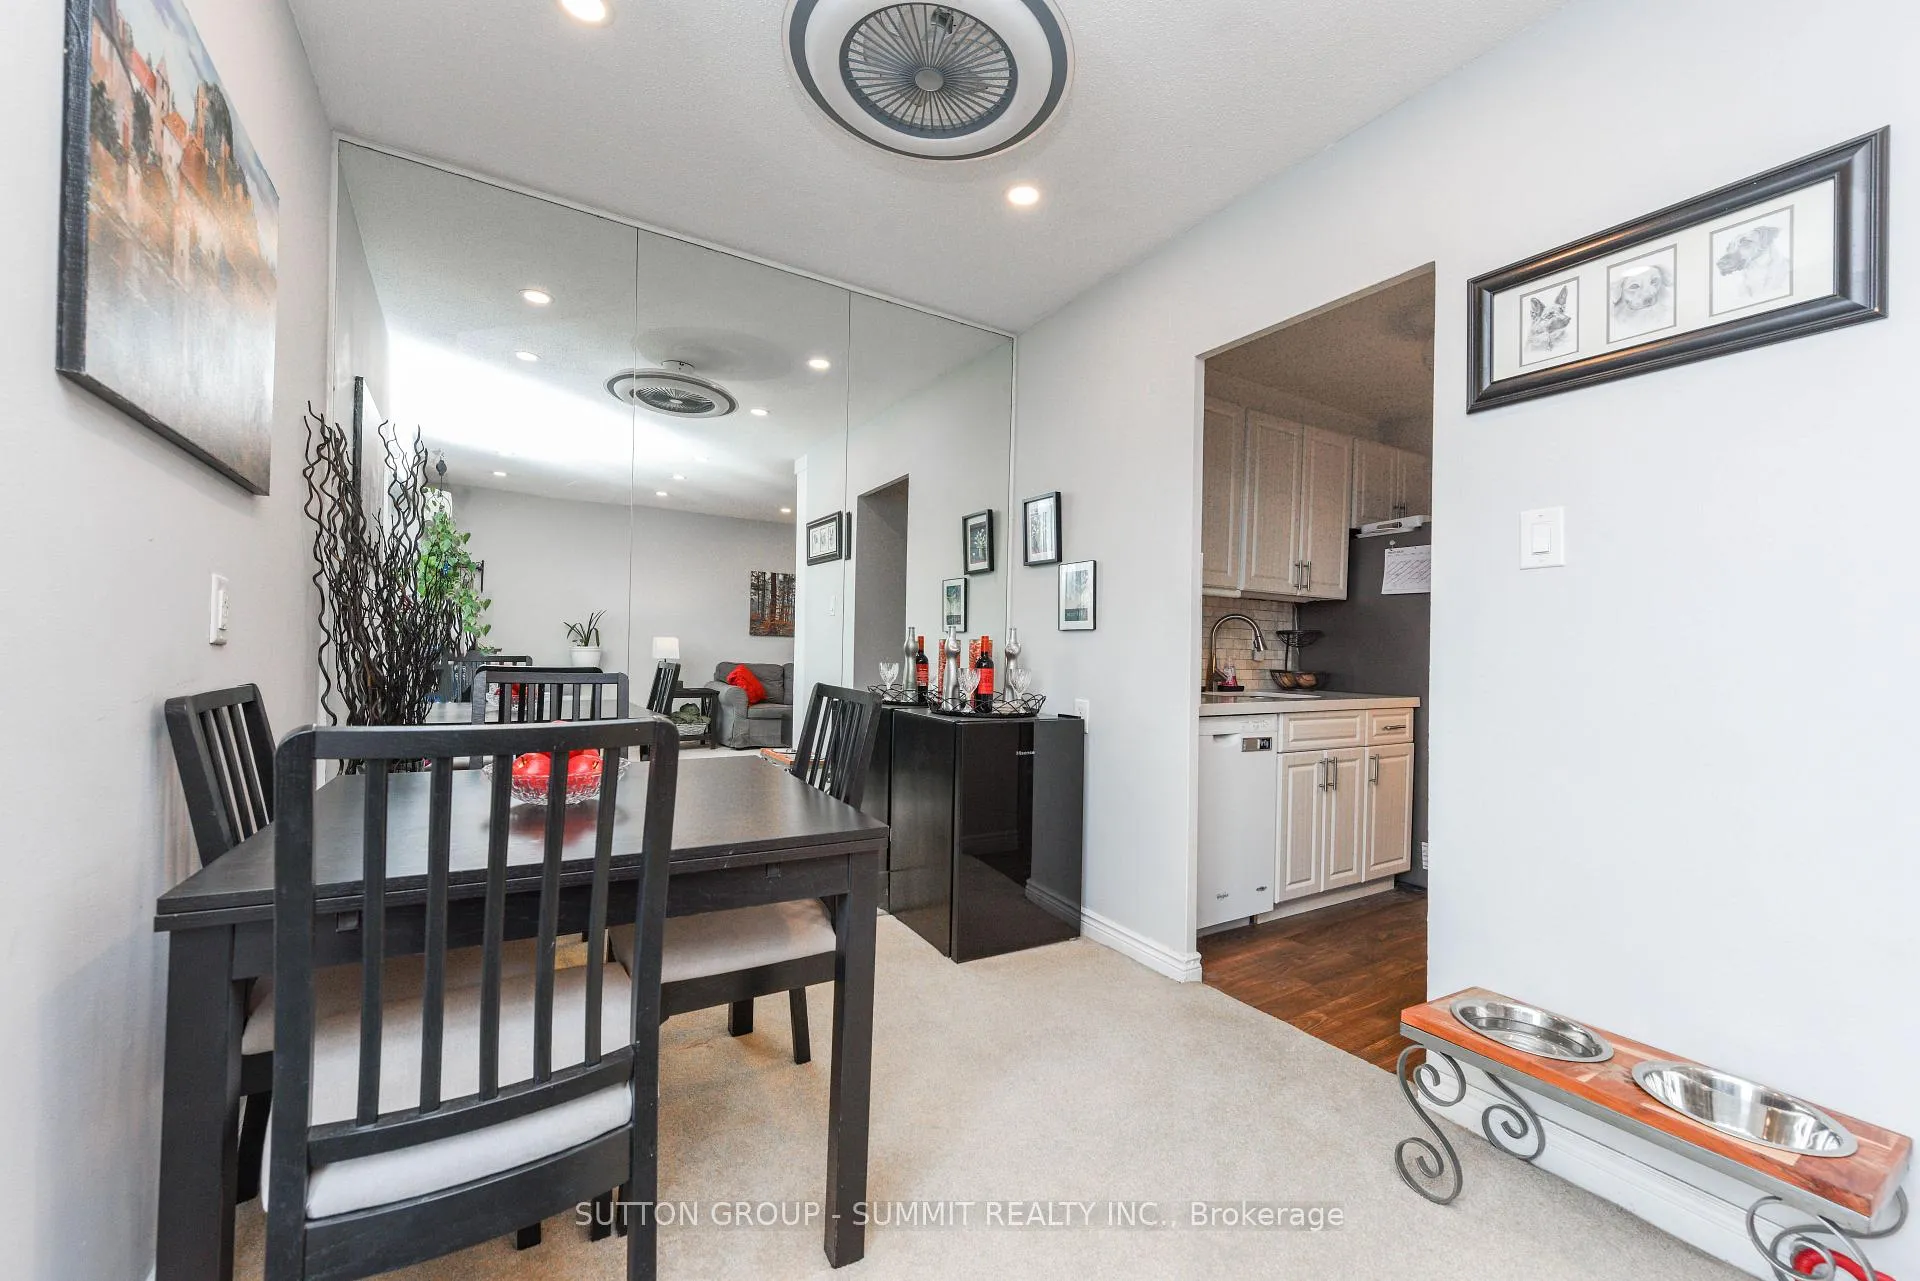 See all 18 photos
Property history
Facts and features
- ExposureSouth east
- LaundryCoin operated, common area
- LockerNone
- BalconyOpen
- Fireplace
The homeCondo Apartment, 1 storey/apt, 900–999 sq ft
- Type: Condo Apartment
- Style: 1 storey/apt
- Living space: 900–999 sq ft
- Basement: None
- Exposure: South East
InsideFireplace Yes, electric, Vinyl, Coin operated, common area, lower level
- Fireplace: Yes, electric
- Flooring: Vinyl
- Laundry: Coin operated, common area, lower level
- Features: Primary bedroom - main floor
- Rooms above ground: 6
- Bedrooms: 3
- Bathrooms: 2
- Kitchens: 1
OutsideOther, Open
- Exterior: Other
- Balcony: Open
Parking and locker2 Parking, Surface, Exclusive
- Spaces: 2 Parking
- Garage: Surface
- Parking type: Exclusive
- Driveway: Surface
- Locker: None
Building2485 Woking Condos, Storeys 5, Units 50
- Name: 2485 Woking Condos
- Storeys: 5
- Units: 50
- Registered: 1971
- Condo corporation: 12
- Pets: Allowed
Heating, water and powerRadiant, gas, Wall unit(s)
- Heating: Radiant, gas
- Cooling: Wall unit(s)
Costs and taxesTaxes $2,028 a year, Condo fee $677 a month, Heat included, hydro included, water included, parking included, common elements included, building insurance included
- Taxes, 2024: $2,028 a year
- Condo fee: $677 a month
- Fee includes: Heat included, hydro included, water included, parking included, common elements included, building insurance included
- HST: HST included in the price
Included in the saleAll stainless steel appliances fridge, stove ,dishwasher as well as microwave, all window coverings/blinds, all electrical light fixtures, all wall units with built in electric fireplace, all fans, potlights, mirrors. ac wall unit new windows., Small fridge and small feezer
- Included: All stainless steel appliances fridge, stove ,dishwasher as well as microwave, all window coverings/blinds, all electrical light fixtures, all wall units with built in electric fireplace, all fans, potlights, mirrors. ac wall unit new windows.
- Not included: Small fridge and small feezer
Listing detailsW12051745, Sold, Mar 31, 2025
- MLS® number: W12051745
- Status: Sold
- Listed on: Mar 31, 2025
- Days on market: 42
- Updated: May 12, 2025
- Possession: 60-89 days
- Occupied by: Owner
- Listing brokerage: SUTTON GROUP - SUMMIT REALTY INC.
About this home
Unit 408, 2485 Woking Crescent, Mississauga (Sheridan), ON L5K 1Z6
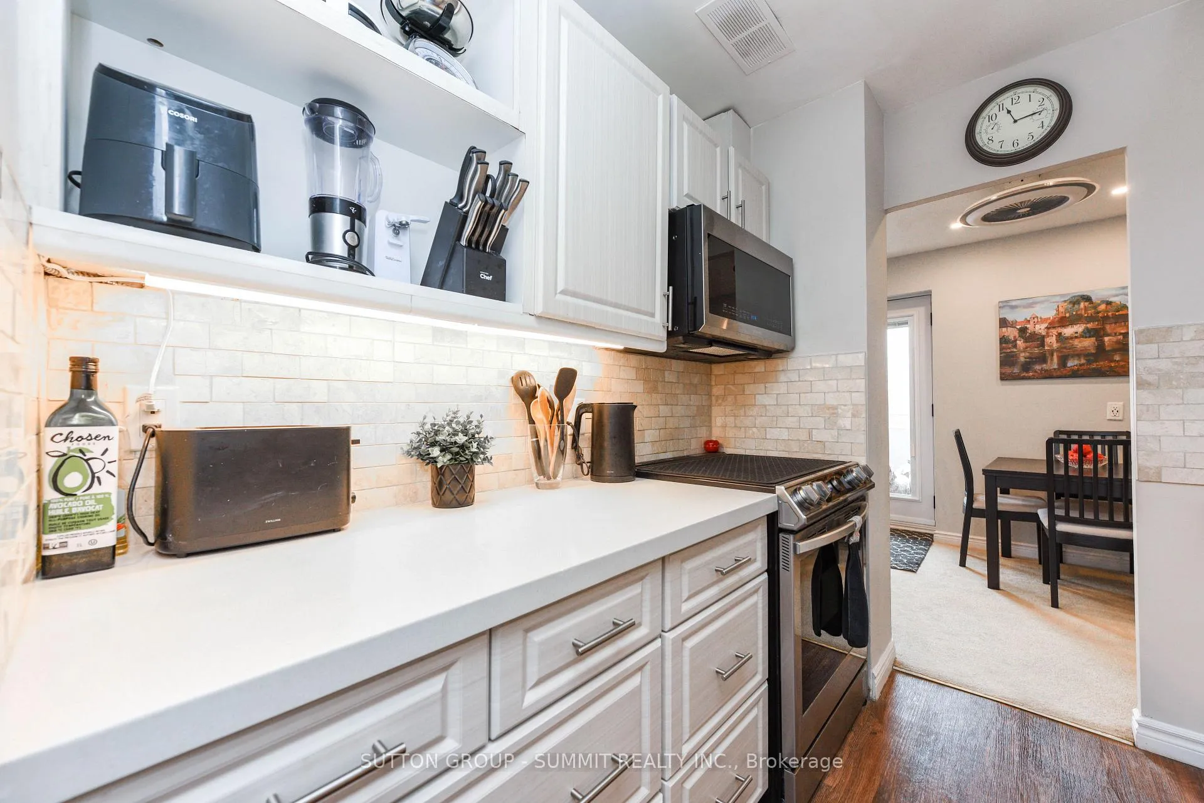
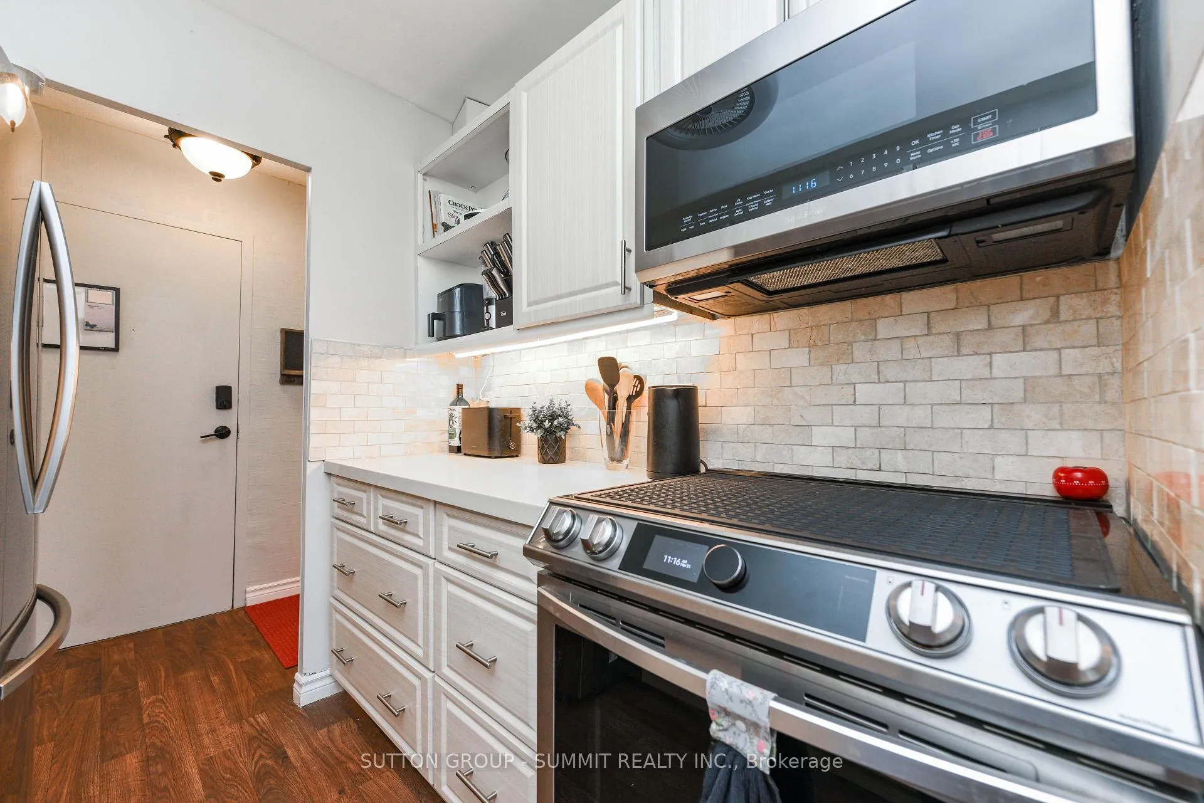
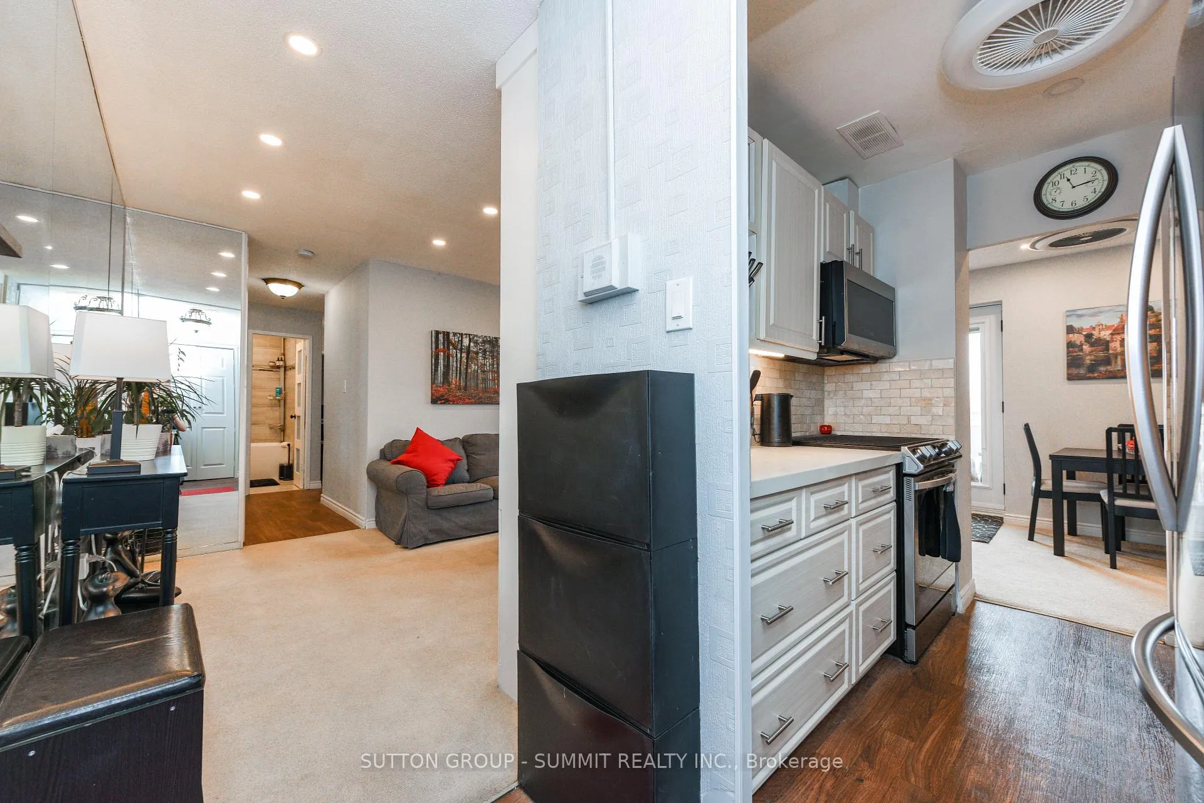
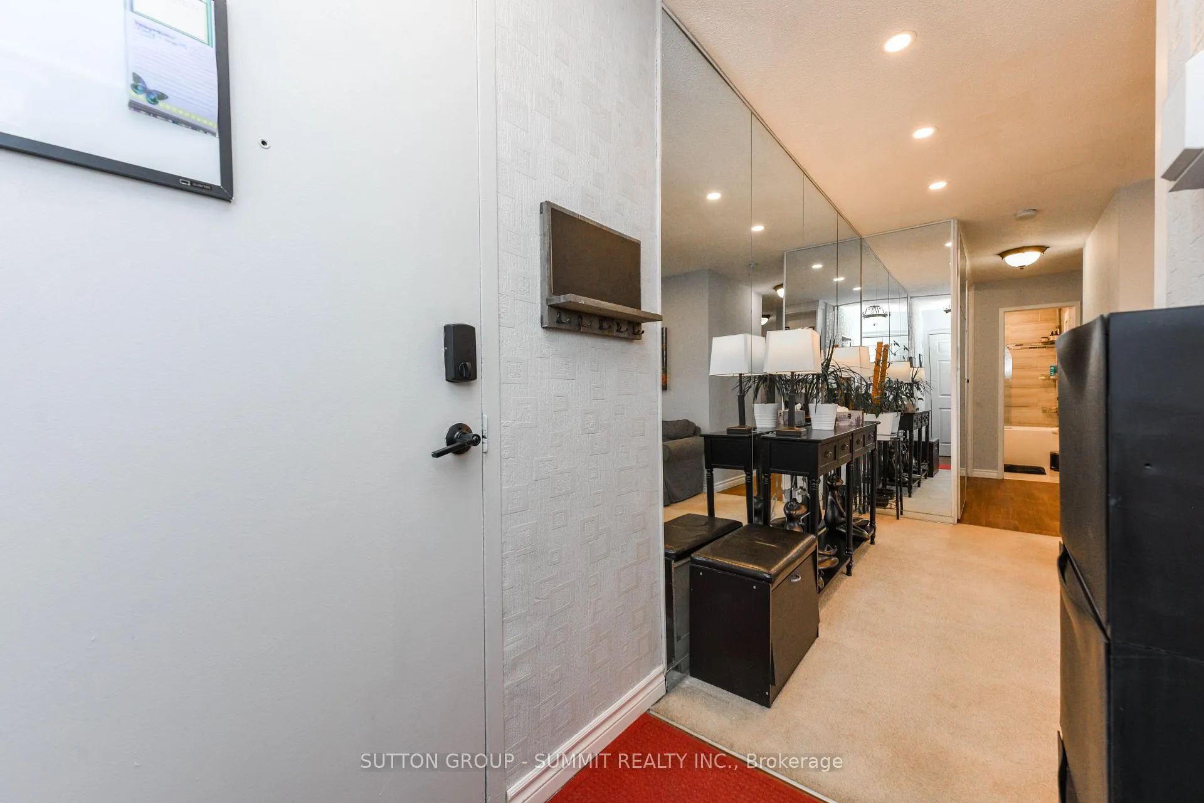
Stunning Fully Renovated 3-Bedroom Condo in Highly Sought-After Sheridan Homelands with AC and new windows. Discover this spacious and beautifully upgraded 3-bedroom, 2-bathroom condo with rare 2 parking spots, offering modern comfort and elegance. Situated in a boutique-style, quiet building surrounded by residential homes, parks, and schools, this home is perfect for families, professionals, and investors alike. Step inside to a bright and stylish open-concept living space, featuring new windows, potlights, and a fully renovated kitchen with quartz countertops, sleek backsplash, and stainless steel appliances. A separate dining area complements the stunning living room, which boasts built-in wall units, a mirrored wall for a luxurious touch, and a walkout to a large balcony with a clear view. The primary bedroom is a true retreat, offering a renovated ensuite, walk-in closet, and custom-built wardrobes. Both bathrooms have been upgraded with quartz vanities and beautiful tile work, enhancing the homes modern appeal. This condo offers exceptional value with low maintenance fees that include heat, hydro, water,and two parking spaces a rare find! Located just a short walk from top-rated schools, parks, and shopping, with easy access to public transit, Clarkson GO Station, and highways QEW & 403, this home provides convenience and connectivity in a highly desirable neighborhood. A must-see to truly appreciate its beauty and upgrades schedule your viewing today
Ask about this home
A HOMEH agent will answer your questions about this home.
Know more about 2485 Woking Condos
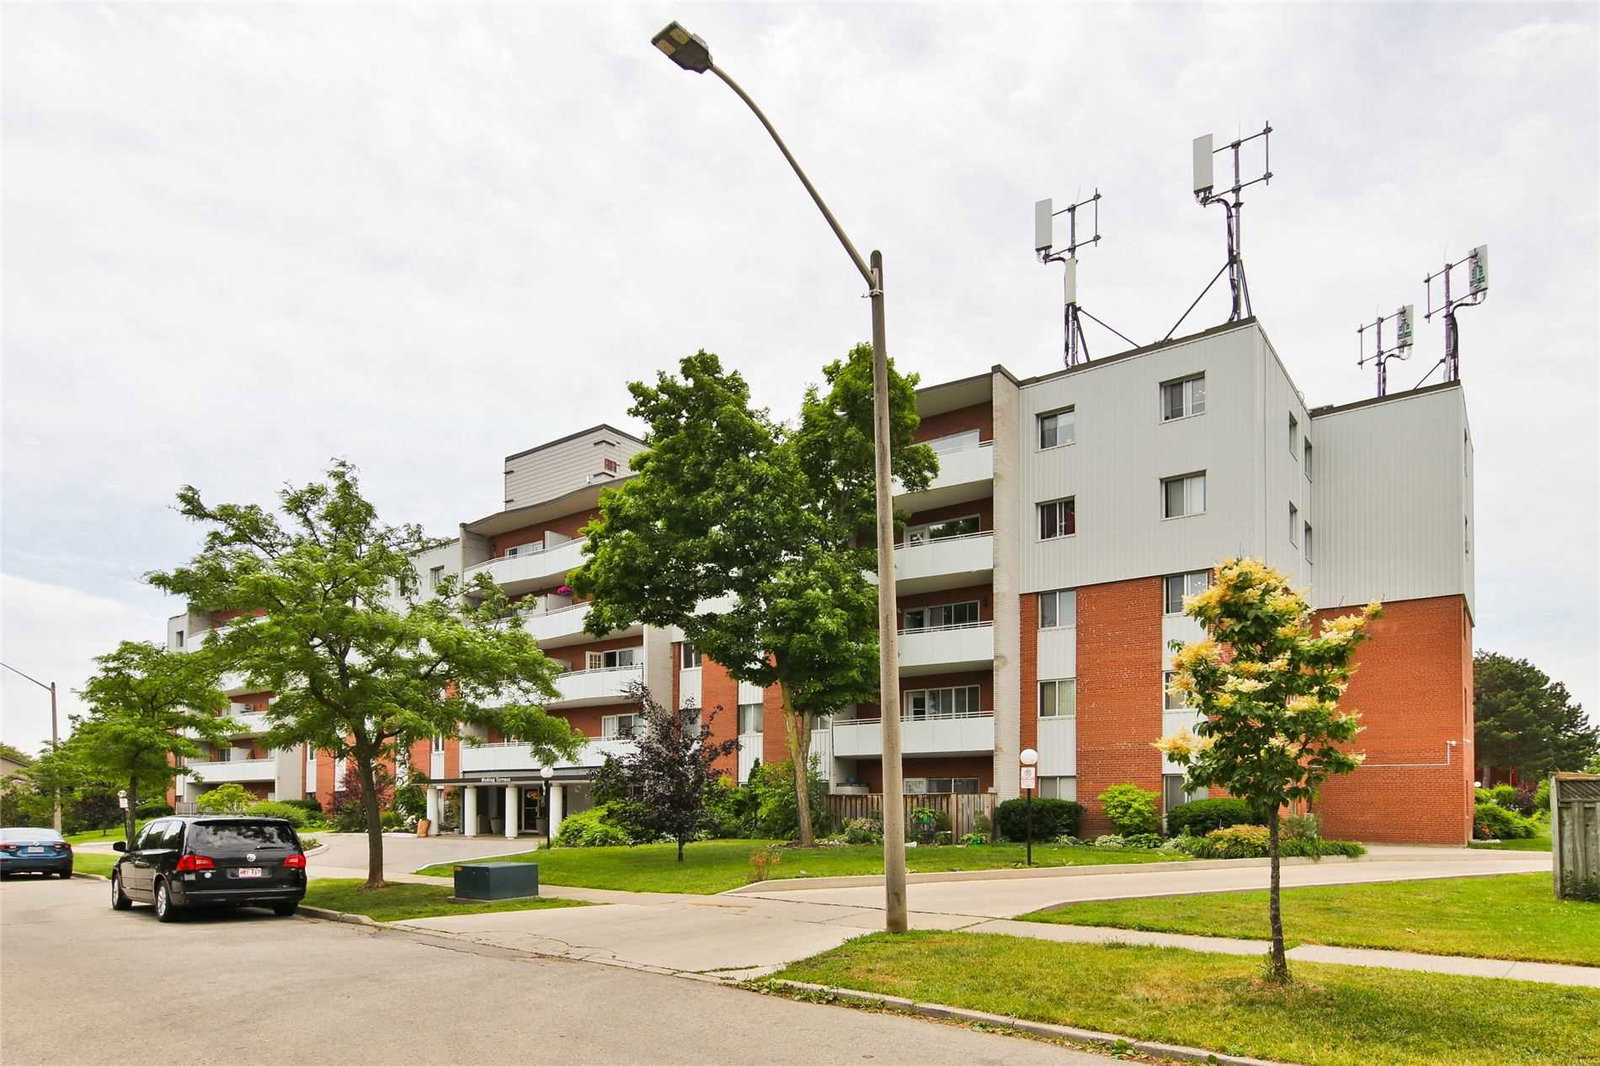
Condo building · 2485 Woking Crescent
2485 Woking Condos is a 5-storey condo with 50 suites, built in 1971 by Unknown. No units are on the market here right now.
- 5storeys
- 50suites
- 1971built
No similar units for sale in 2485 Woking Condos right now.
Around this home
Daily convenience, out of 100, from the distances below
Schools nearby
School rating, out of 10.
Helpful calculators
Your HOMEH agent

"I would see it this week."