

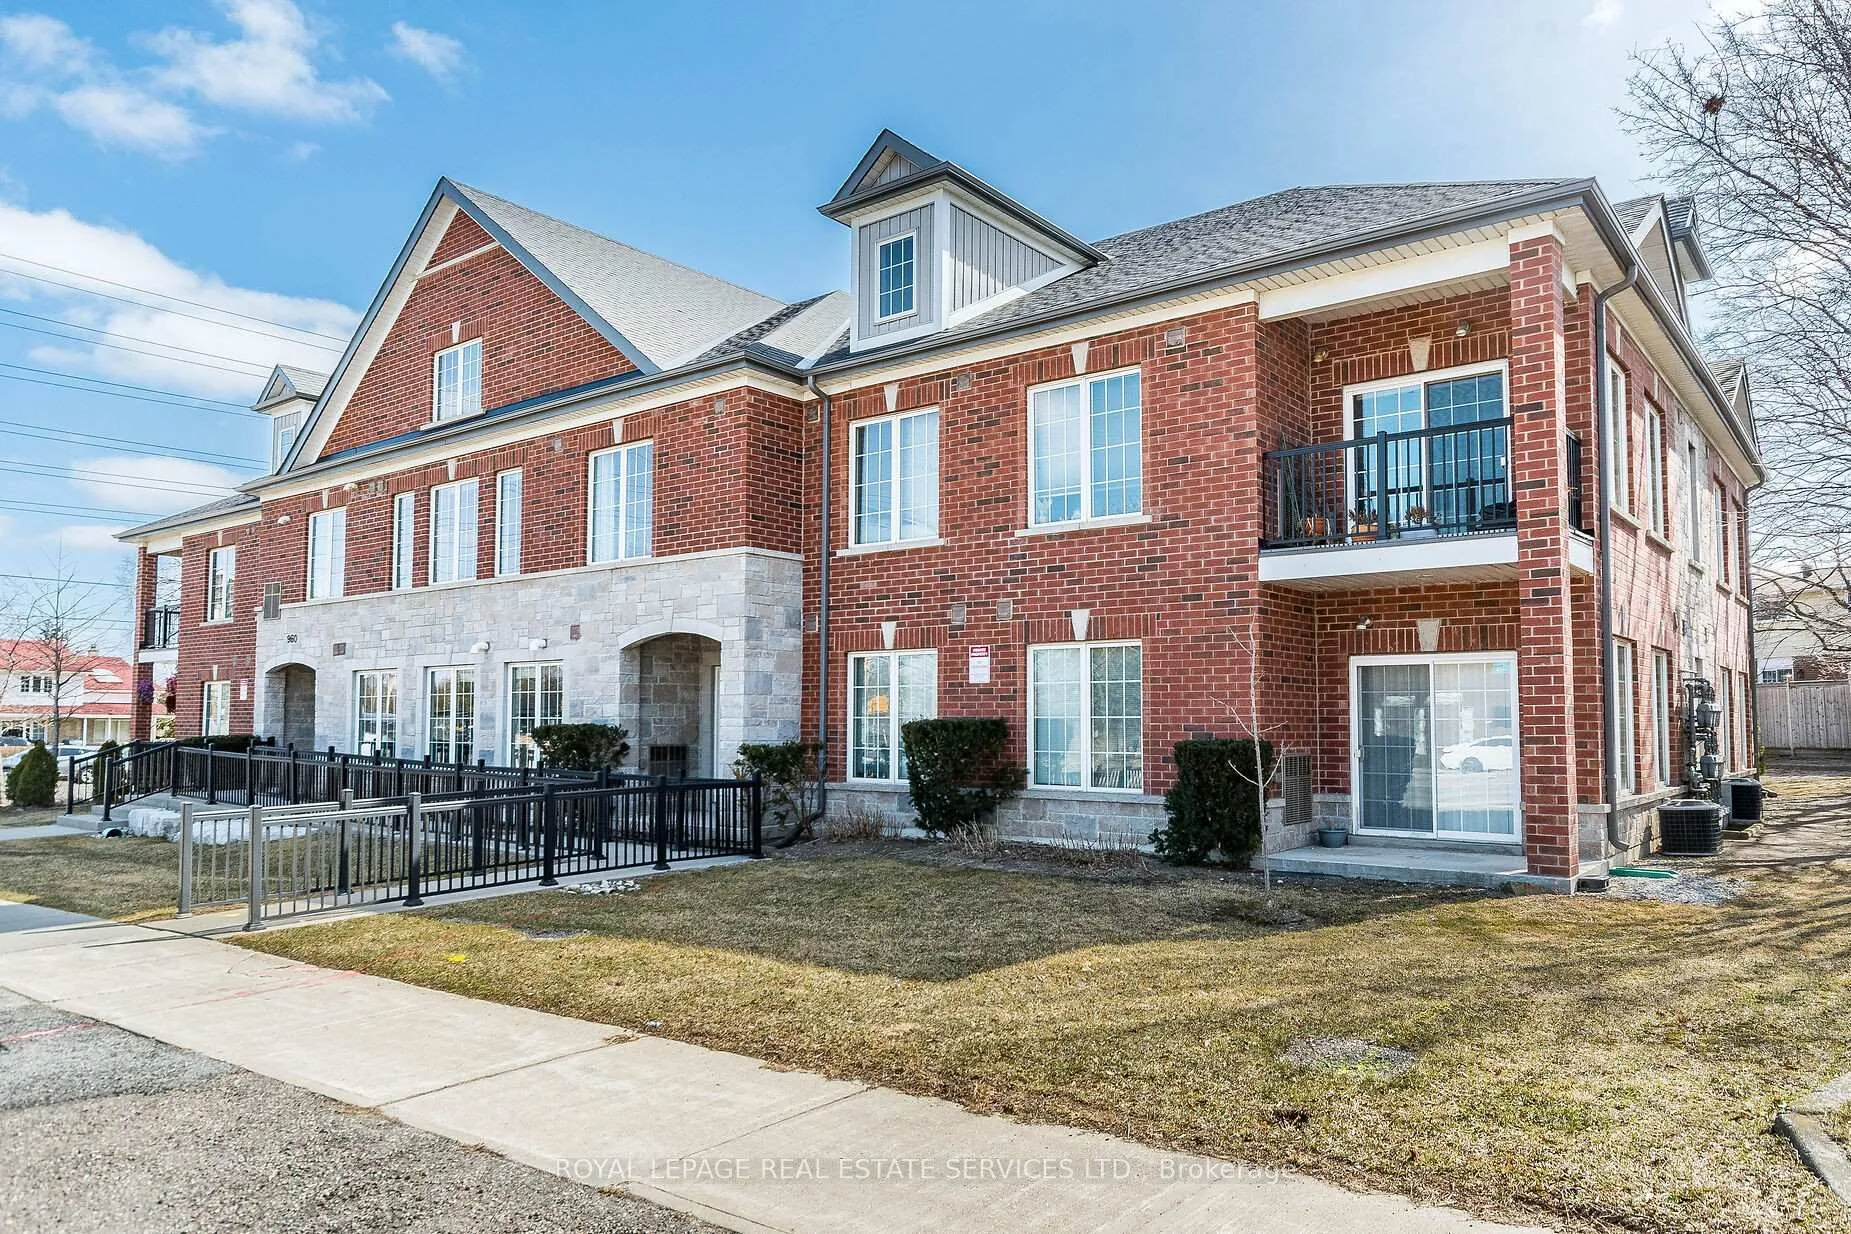
Unit 204, 960 Bloor Street
Unit 204, 960 Bloor Street
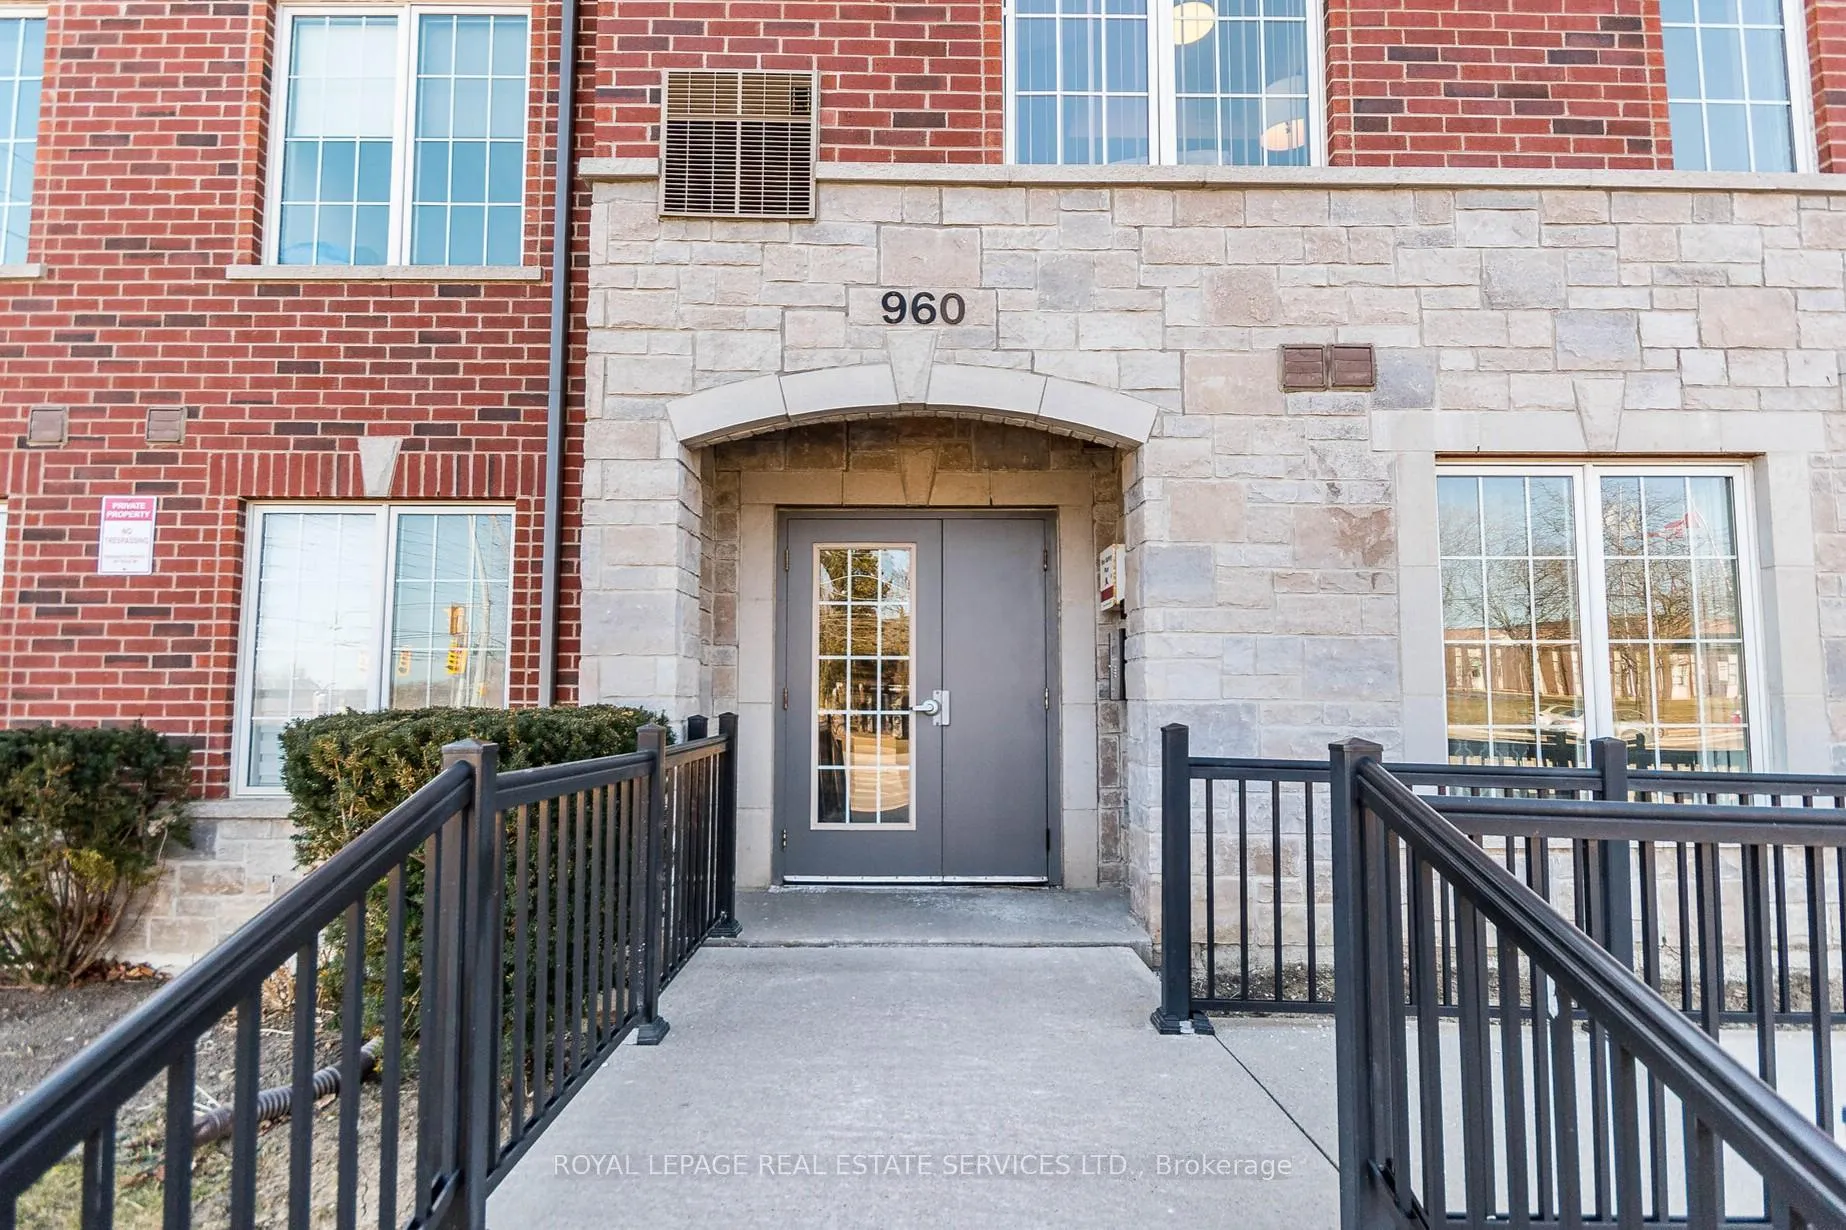 See all 44 photos
Property history
Facts and features
- ExposureNorth
- LaundryIn-suite
- LockerOwned
- BalconyNone
- Central air
The homeCondo Apartment, Apartment, 800–899 sq ft
- Type: Condo Apartment
- Style: Apartment
- Living space: 800–899 sq ft
- Basement: None
- Exposure: North
InsideIn-suite laundry, Carpet free, storage area lockers, Security system
- Laundry: In-suite laundry
- Features: Carpet free, storage area lockers
- Security: Security system
- Rooms above ground: 5
- Bedrooms: 2
- Bathrooms: 2
- Kitchens: 1
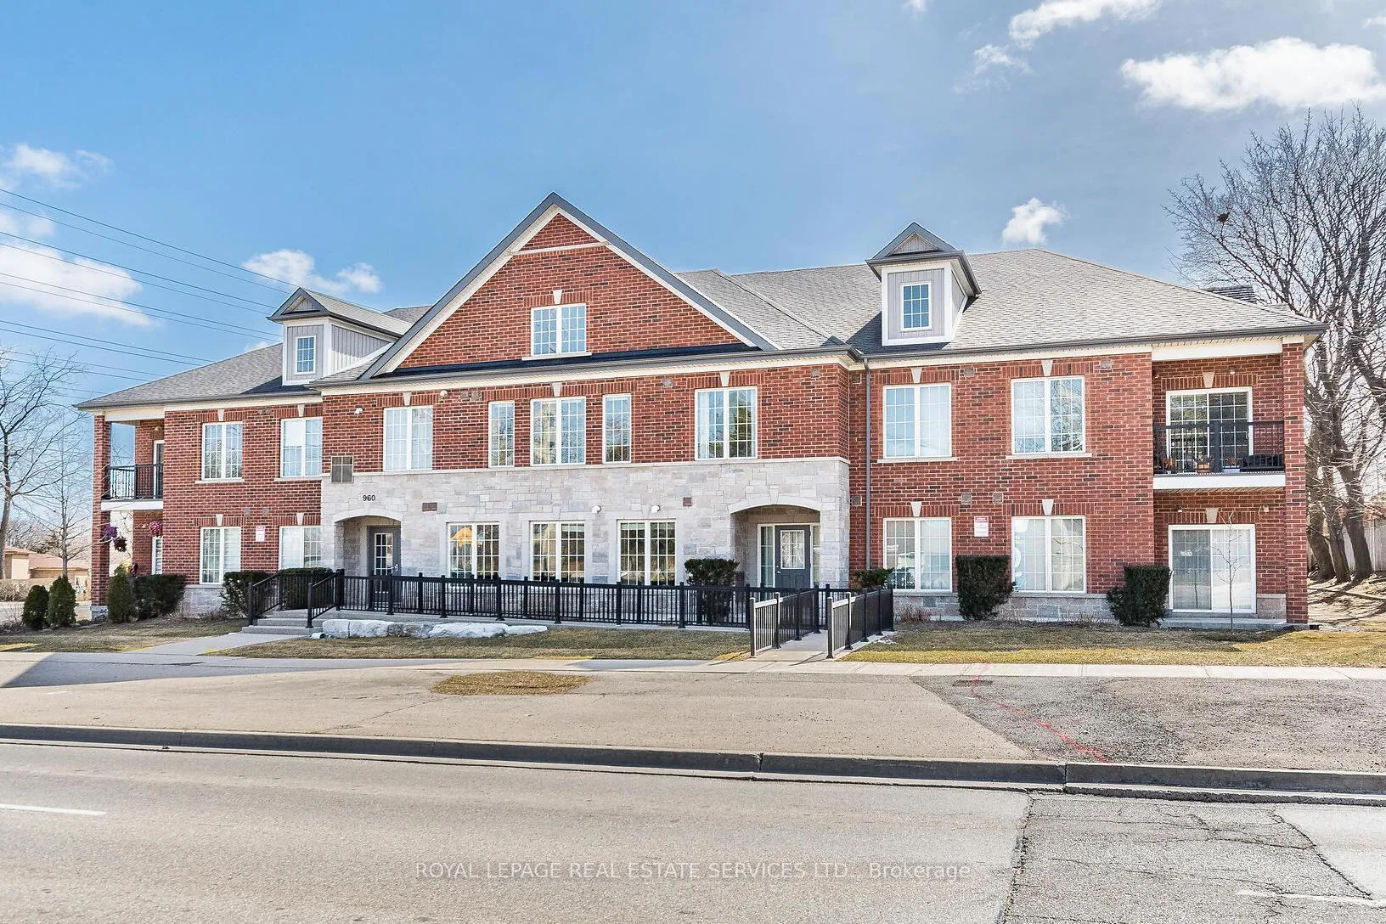
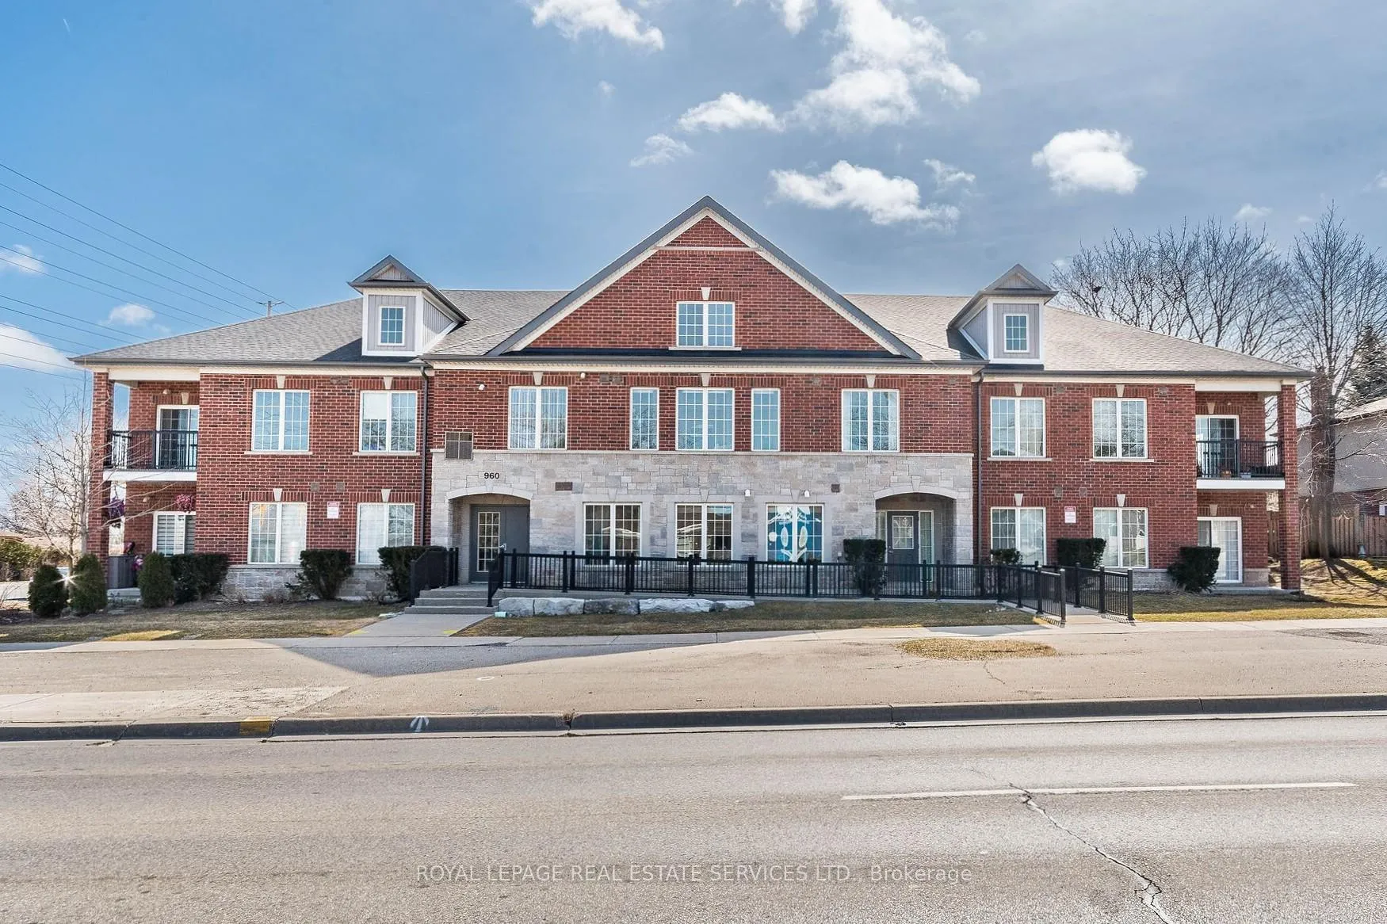
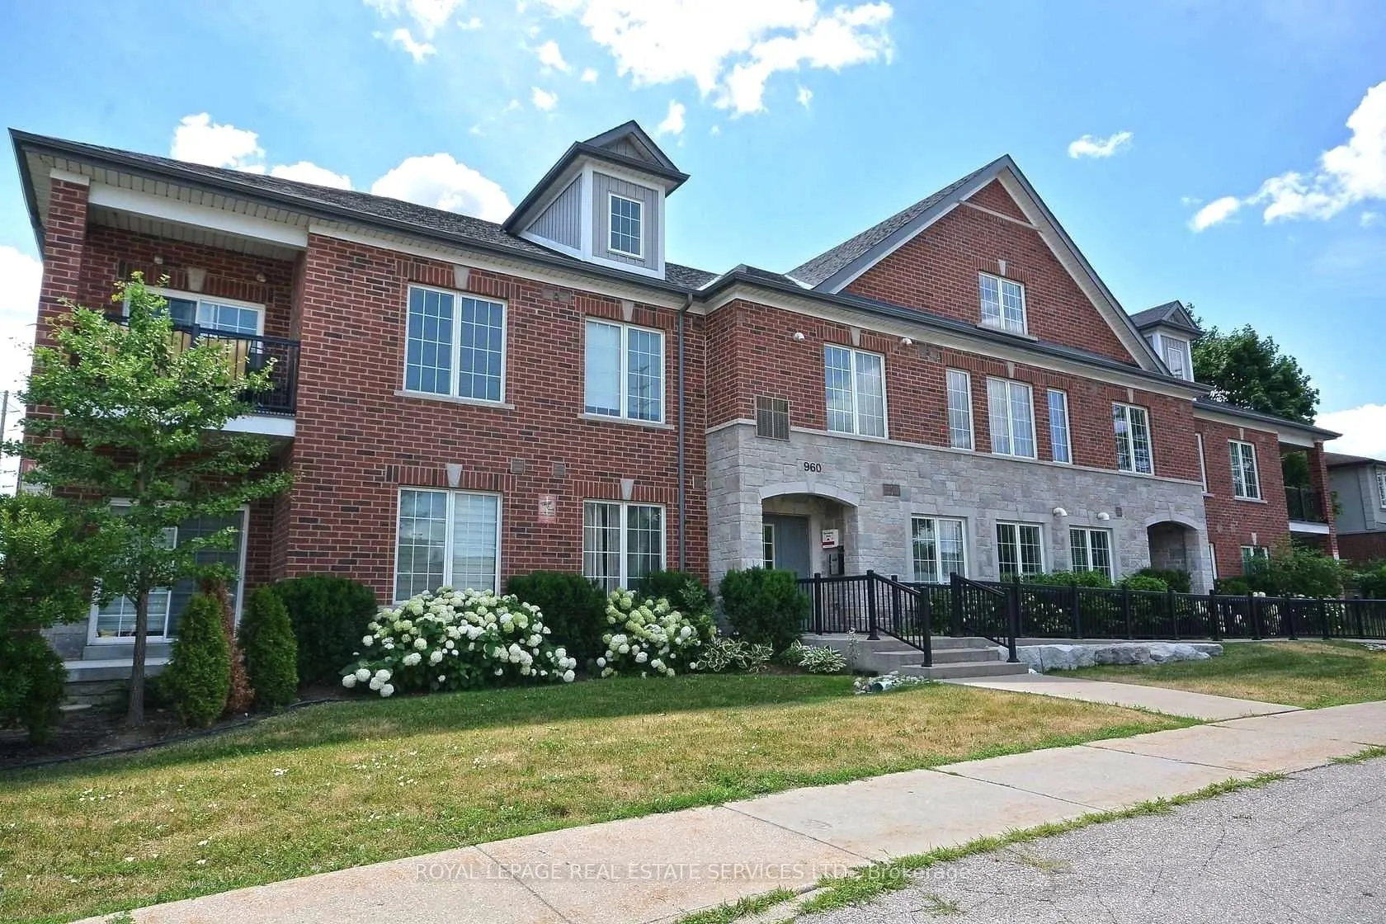
OutsideBrick, stone, Balcony None
- Exterior: Brick, stone
- Balcony: None
Parking and locker1 Parking, Parking type Owned, Surface
- Spaces: 1 Parking
- Parking type: Owned
- Driveway: Surface
- Spot: #15
- Locker: Owned
- Locker number: #10
- Locker level: Basement
BuildingTerraces on bloor, Storeys 2, Units 12
- Name: Terraces on bloor
- Storeys: 2
- Units: 12
- Registered: 2014
- Condo corporation: 958
- Amenities: Visitor parking
- Pets: Allowed
Heating, water and powerForced air, gas, Central air
- Heating: Forced air, gas
- Cooling: Central air
Costs and taxesTaxes $3,133 a year, Condo fee $605 a month, Common elements included, water included, parking included, building insurance included
- Taxes, 2024: $3,133 a year
- Condo fee: $605 a month
- Fee includes: Common elements included, water included, parking included, building insurance included
- HST: HST included in the price
- Rental items: Tankless hot water heater - reliance - $62.06/month.
- Under contract: On demand water heater
Included in the sale4 frigidaire stainless steel appliances: fridge, stove, microwave & dishwasher. washer & dryer. all window coverings & light fixtures. 1 owned parking spot & 1 owned locker., Water purification system.
- Included: 4 frigidaire stainless steel appliances: fridge, stove, microwave & dishwasher. washer & dryer. all window coverings & light fixtures. 1 owned parking spot & 1 owned locker.
- Not included: Water purification system.
NearbyPublic transit, school
- Close to: Public transit, school
Listing detailsW12046555, Sold, Mar 27, 2025
- MLS® number: W12046555
- Status: Sold
- Listed on: Mar 27, 2025
- Days on market: 46
- Updated: May 12, 2025
- Possession: Flexible
- Occupied by: Owner
- Listing brokerage: ROYAL LEPAGE REAL ESTATE SERVICES LTD.
About this home
Unit 204, 960 Bloor Street, Mississauga (Applewood), ON L4Y 2N1
This much-loved and well-maintained, owner-occupied 2 bedroom & 2 bathroom unit offers 872 square feet of turn-key living space and features a coveted split bedroom floor plan! The 'Terraces on Bloor' is a lovely, low-rise boutique condo with just 12 units in the highly-sought after, family-friendly community of Applewood Hills. You will enjoy the open concept living room, dining room and kitchen; a bright and brilliantly-illuminated main living space with sunlight flowing in through numerous windows including the sky-high window located at the top of the spectacular 13-foot cathedral ceiling. The impressive cook's kitchen is well equipped with natural oak cabinets; quartz countertops in warm cappuccino with a luxurious suede finish; and a long kitchen island with a superior Blanco granite undermount sink in Anthracite black. The well-equipped kitchen also enjoys 4 Frigidaire stainless steel appliances. The primary bedroom 'retreat' has an extra-large 4-piece ensuite and an ample walk-in closet. The second bedroom is a good size and enjoys a double closet and is conveniently located next to the second 4-piece bathroom. The laundry room has a stacked GE washer and dryer and additional storage space. Both bedrooms have 9-ft coffered ceilings with natural light pouring in through good sized windows. 'Terraces on Bloor' is just a hop, skip and a jump to Applewood Heights Secondary School, St. Thomas Moore School, Tomken Road Middle School and Bloor Athletic Field. It is within easy access to just about everything including shopping at Applewood Hills Plaza and walking trails located at Applewood Hills Park. And it's a short drive to Rockwood Mall, Walmart Superstore, Costco, Square One and Sherway Gardens. Just minutes to major highways, the airport & numerous GO Train Stations with commuter access to Toronto's downtown core! See 3D tour and floor plans!
Ask about this home
A HOMEH agent will answer your questions about this home.
Know more about 960 Bloor Townhomes
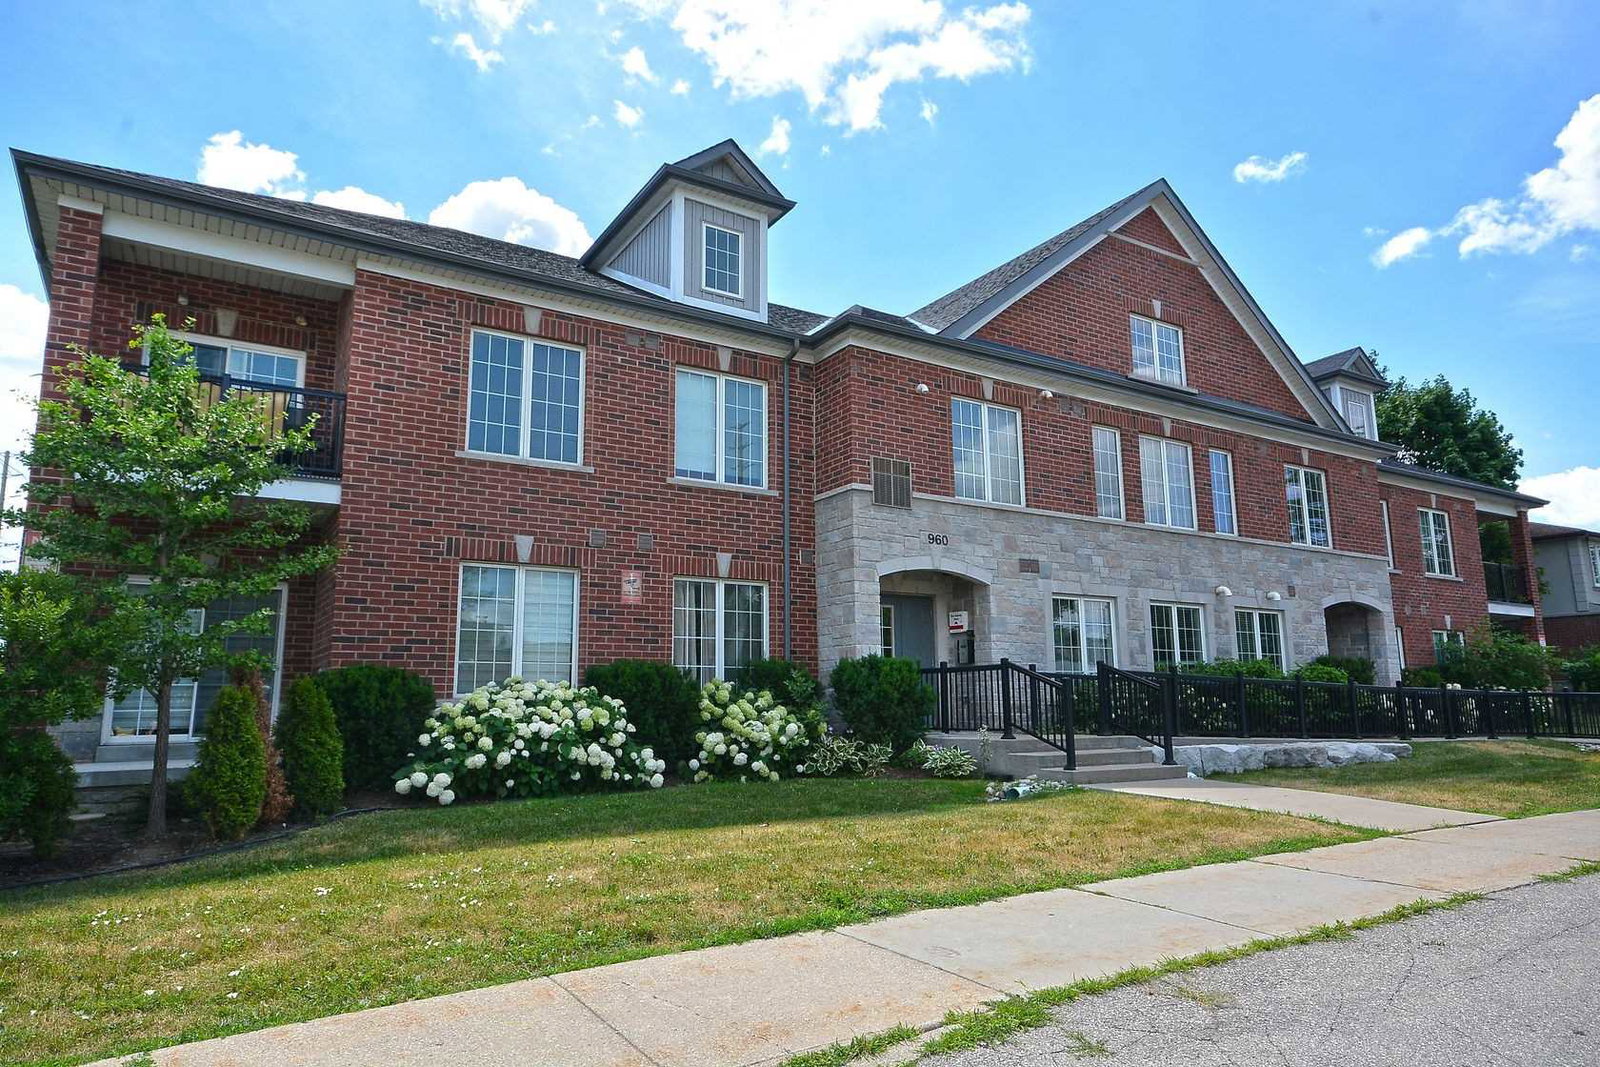
Condo building · 960 Bloor Street
960 Bloor Townhomes is a 2-storey condo with 12 suites, built in 2014 by Unknown. Right now 1 for sale is on the market here.
- 2storeys
- 12suites
- 2014built
No similar units for sale in 960 Bloor Townhomes right now.
Around this home
Daily convenience, out of 100, from the distances below
Schools nearby
School rating, out of 10.
Helpful calculators
Your HOMEH agent

"I would see it this week."