

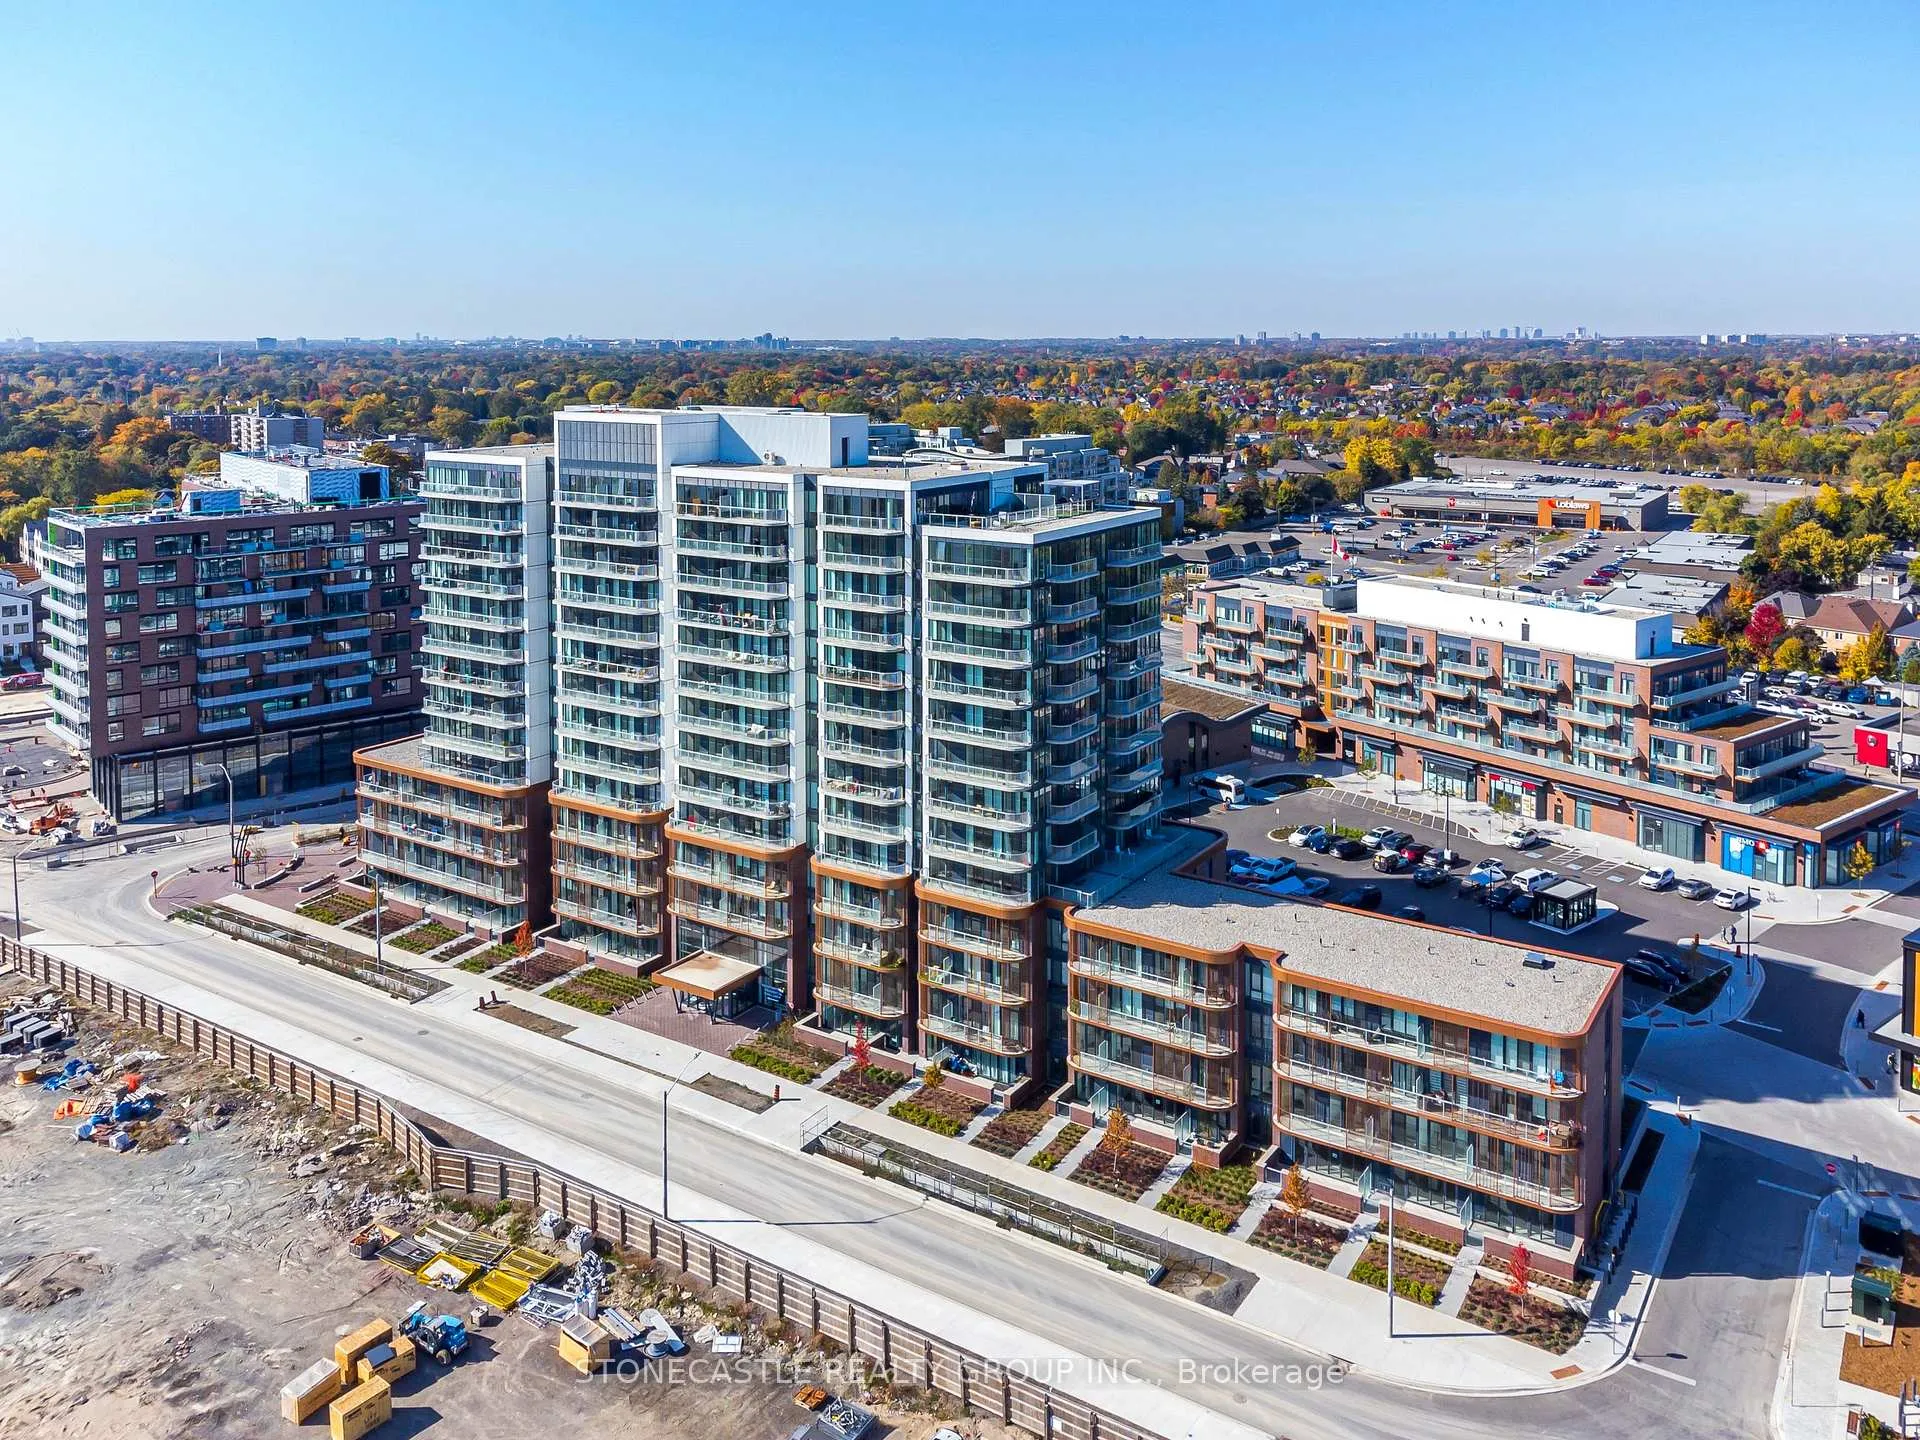
Unit 906, 220 Missinihe Way
Unit 906, 220 Missinihe Way
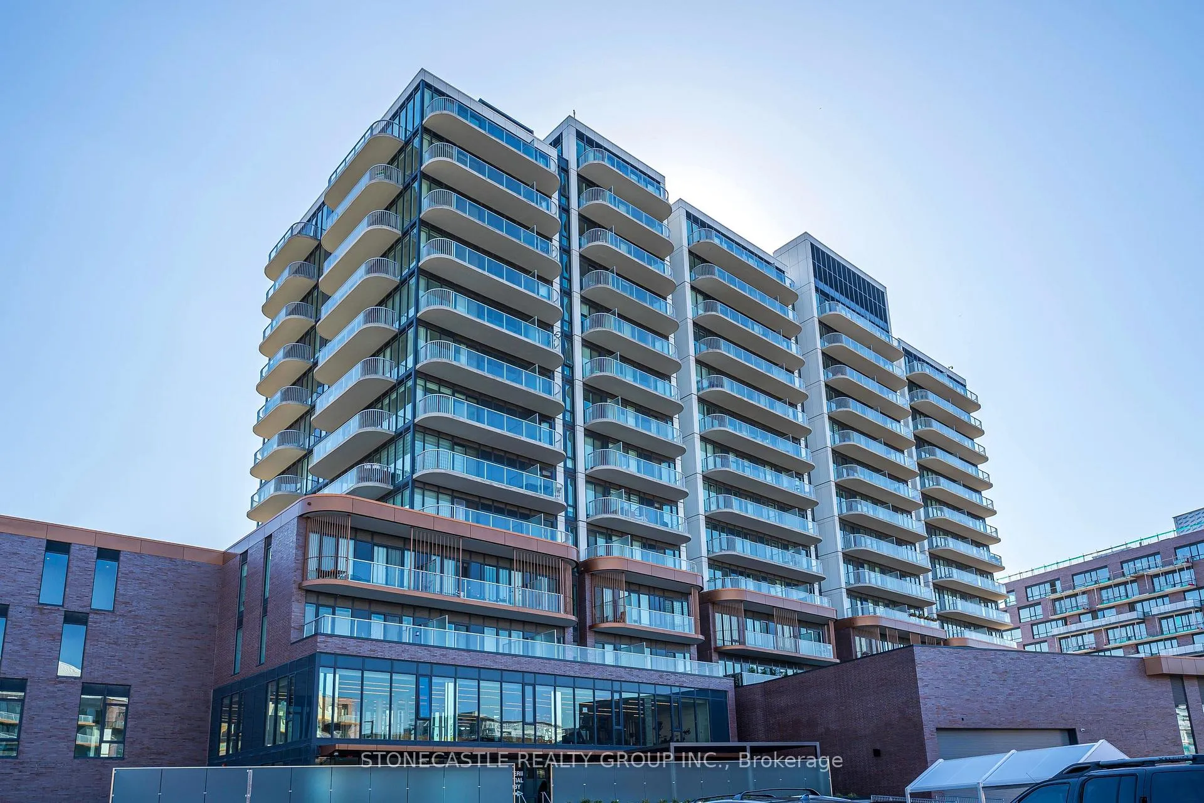
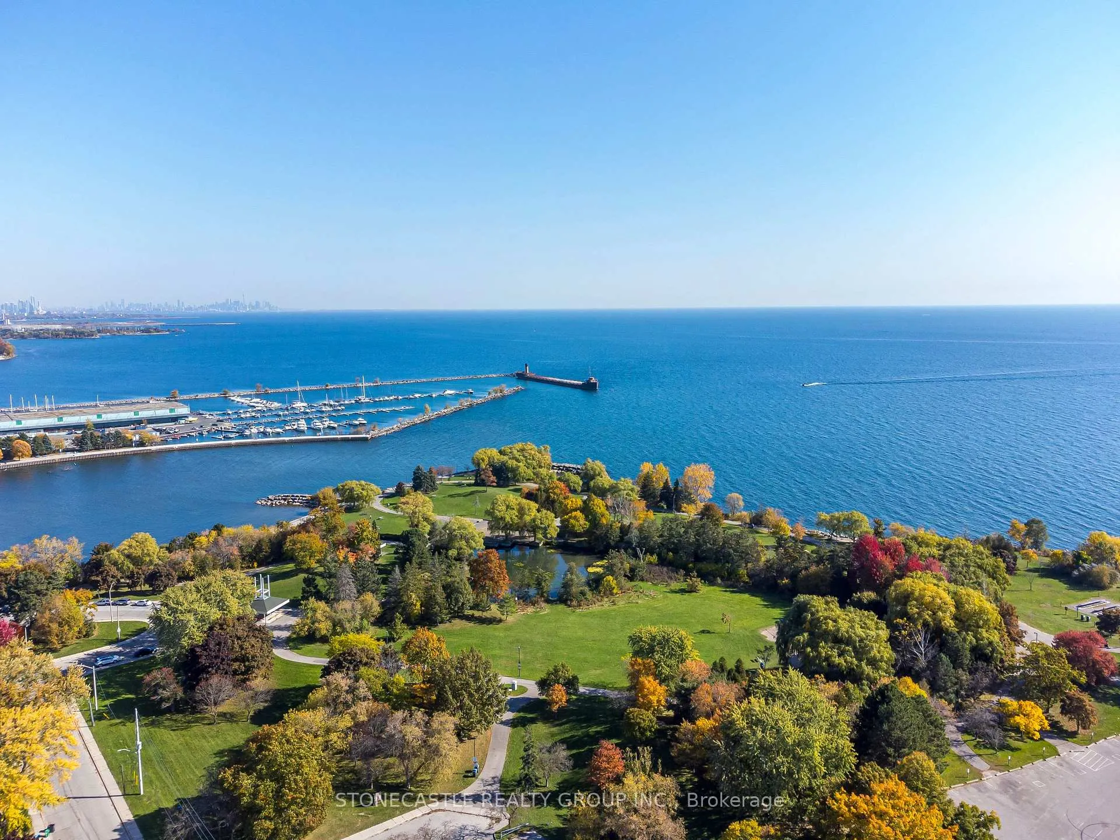
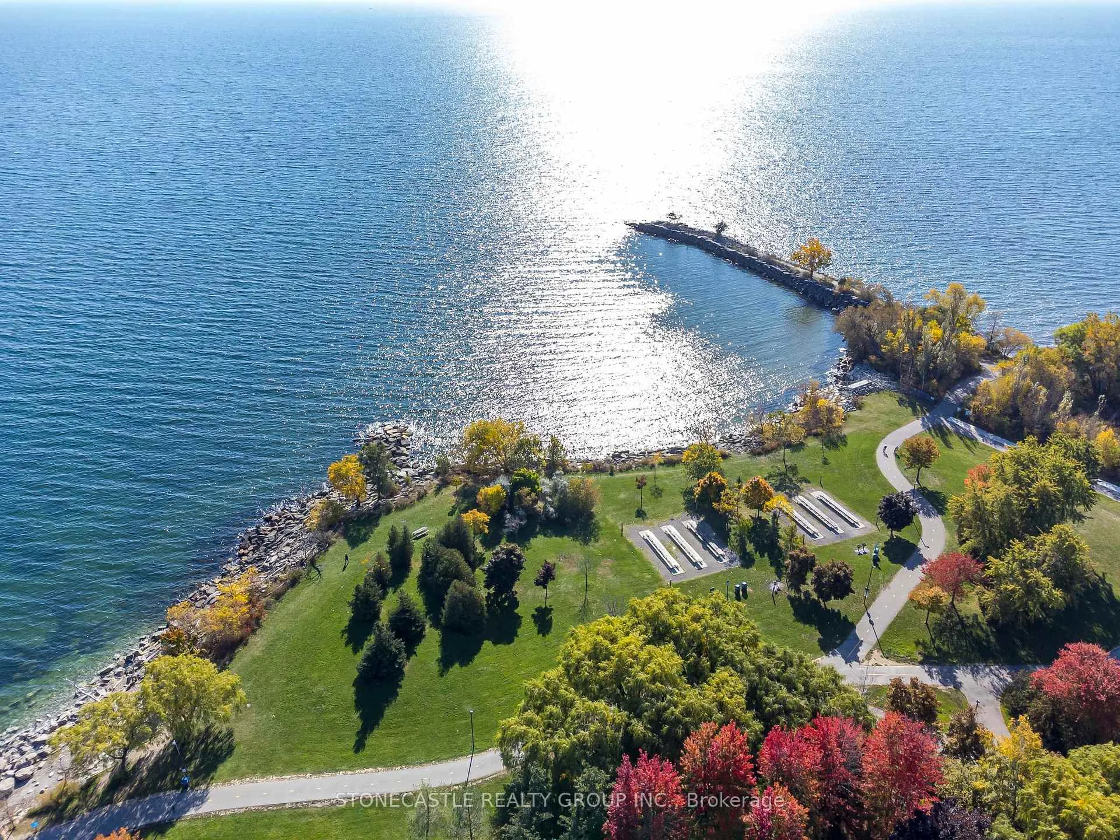
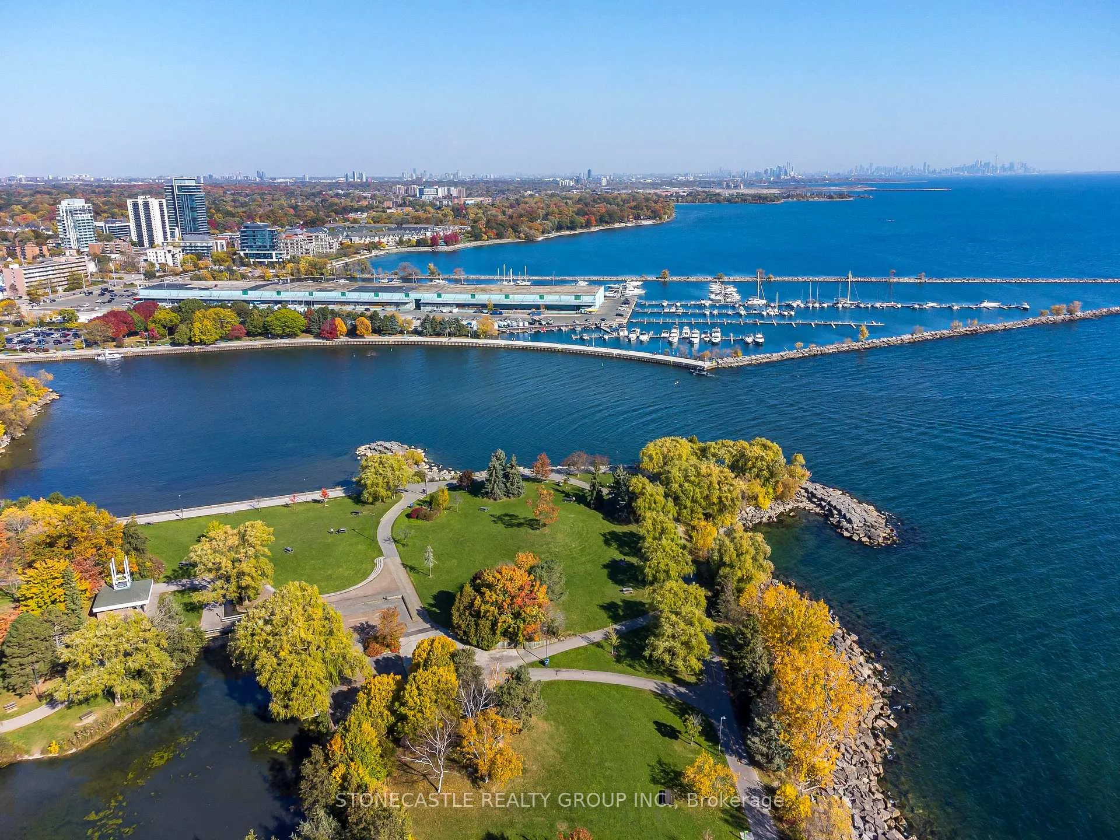 See all 40 photos
Property history
- $899,999SuspendedList: 2025-04-14|End: 2025-04-25|11 daysW12081107
- $899,999TerminatedList: 2025-03-22|End: 2025-04-14|23 daysW12035928
- $899,999TerminatedList: 2025-01-18|End: 2025-03-22|63 daysW11930614
- $899,999TerminatedList: 2024-11-01|End: 2025-01-18|78 daysW10408275
- $3,450TerminatedList: 2024-10-22|End: 2025-01-18|88 daysW9506815
Facts and features
- ExposureSouth
- LaundryEnsuite
- BalconyOpen
- Building size14 storeys
- Central air
- Exercise room
- Concierge
- Party room/meeting room
The homeCondo Apartment, Apartment, New
- Type: Condo Apartment
- Style: Apartment
- Age: New
- Living space: 800–899 sq ft
- Basement: None
- Exposure: South
- View: Lake
InsideEnsuite, Rooms above ground 7, 2 + 1 in the basement
- Laundry: Ensuite
- Rooms above ground: 7
- Bedrooms: 2 + 1 in the basement
- Bathrooms: 2
- Kitchens: 1
OutsideBrick, Other, Concrete
- Exterior: Brick
- Roof: Other
- Foundation: Concrete
- Balcony: Open
Parking and locker1 Parking, Underground, Parking type Owned
- Spaces: 1 Parking
- Garage: Underground
- Parking type: Owned
- Spot: 135
- Locker: Owned
- Locker number: 380
- Locker level: P1
BuildingBrightwater Condos II, Storeys 14, Units 250
- Name: Brightwater Condos II
- Storeys: 14
- Units: 250
- Registered: 2023
- Condo corporation: 1170
- Amenities: Bike storage, exercise room, concierge, party room/meeting room, visitor parking
- Pets: Allowed
Heating, water and powerForced air, gas, Central air
- Heating: Forced air, gas
- Cooling: Central air
Costs and taxesCondo fee $698 a month, Heat included, common elements included, building insurance included
- Condo fee: $698 a month
- Fee includes: Heat included, common elements included, building insurance included
Included in the saleWasher, dryer, refrigerator, oven, stovetop, microwave rangehood, kitchen island.
- Included: Washer, dryer, refrigerator, oven, stovetop, microwave rangehood, kitchen island.
NearbyPublic transit, waterfront
- Close to: Public transit, waterfront
Listing detailsW11930614, Terminated, Jan 18, 2025
- MLS® number: W11930614
- Status: Terminated
- Listed on: Jan 18, 2025
- Days on market: 63
- Updated: Mar 22, 2025
- Possession: To Be Determined
- Occupied by: Vacant
- Listing brokerage: STONECASTLE REALTY GROUP INC.
About this home
Unit 906, 220 Missinihe Way, Mississauga (Port Credit), ON L6A 5A8
Welcome to a stunning brand-new 2+1 bedroom, 2-bathroom condo that perfectly blends luxury and tranquility, located in the heart of Port Credit. Offering sweeping views of Lake Ontario and the vibrant waterfront, this exceptional residence delivers a sophisticated lifestyle in one of Mississauga's most desirable neighborhoods. The open-concept living area is bathed in natural light, courtesy of floor-to-ceiling windows, creating a bright and airy ambiance. The sleek, modern kitchen is meticulously designed with quartz countertops, premium stainless steel appliances, and generous storage, making it a chefs dream. This prestigious building offers residents access to world-class amenities, including a state-of-the-art fitness center and a serene garden space, providing the ultimate in comfort and convenience. Enjoy effortless connectivity with nearby access to Lakeshore Boulevard, the QEW, and the Port Credit GO Station. Everyday essentials are just steps away, with Farm Boy Grocery and other premium conveniences at your doorstep. Positioned minutes from Port Credits charming boutiques, renowned restaurants, and picturesque parks, this location seamlessly combines urban sophistication with the charm of waterfront living. This is a rare opportunity to live in a luxurious, light-filled condo offering unparalleled views, impeccable finishes, and an unbeatable location. Experience the very best of Port Credits vibrant lifestyle. Don't miss your chance to make this exclusive property your home.
Ask about this home
A HOMEH agent will answer your questions about this home.
Know more about Brightwater Condos II
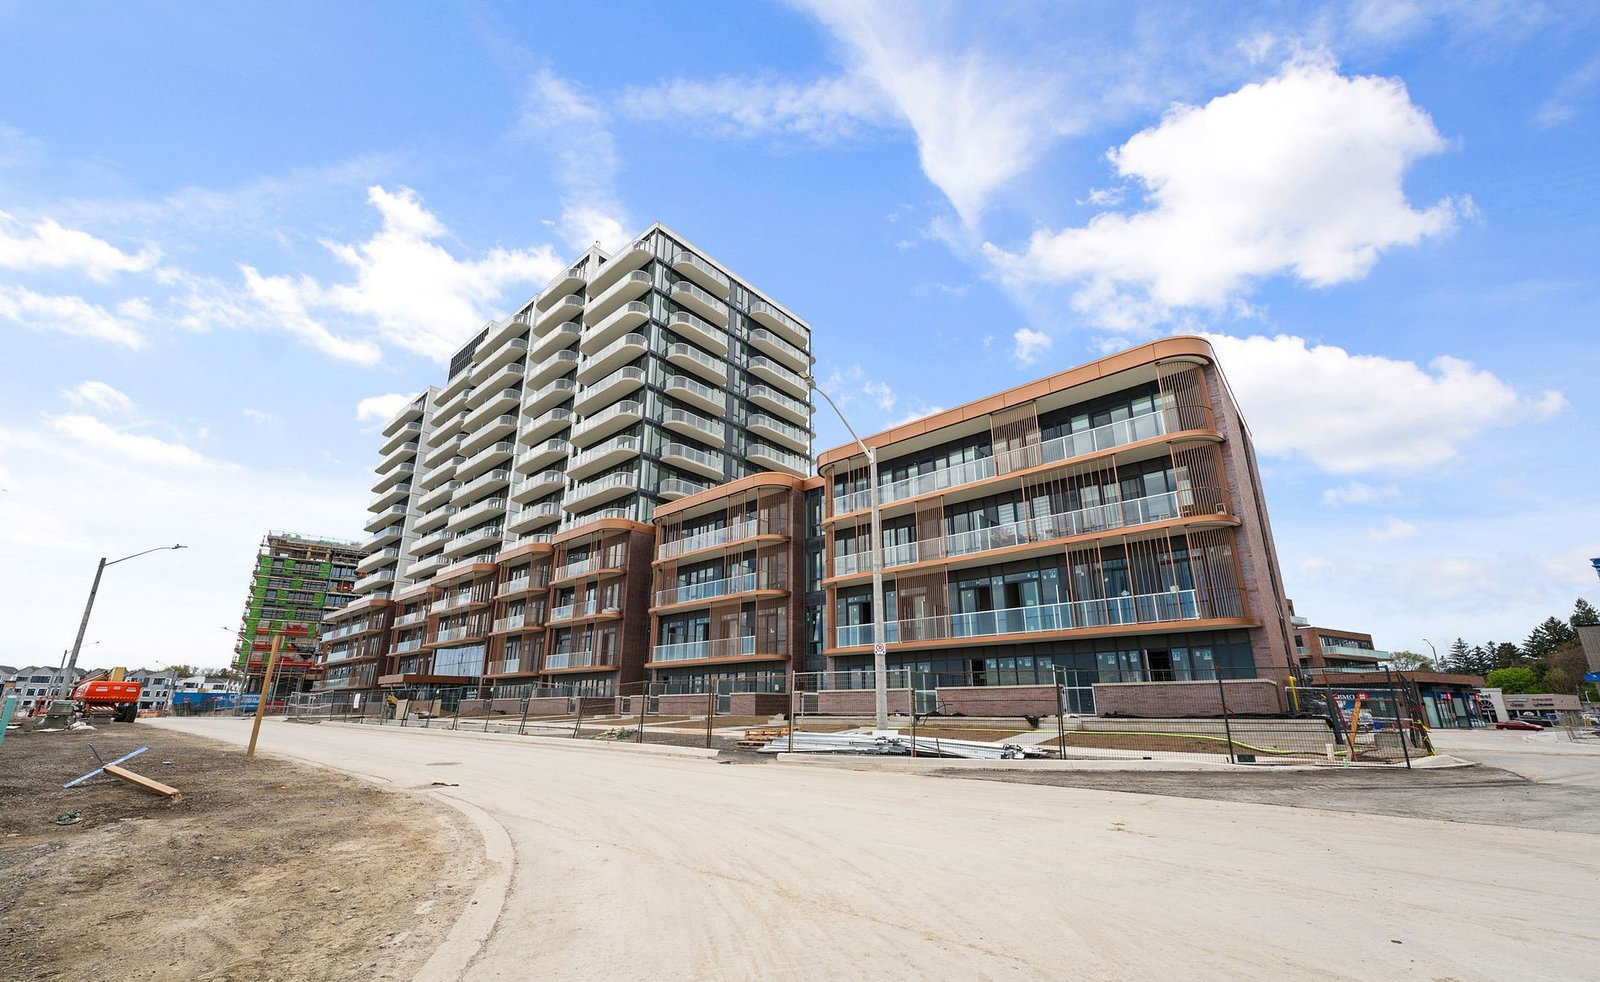
Condo building · 220 Missinnihe Way
Brightwater Condos II is a 14-storey condo with 250 suites, built in 2023 by Diamondcorp. Right now 9 for sale and 4 for rent are on the market here.
- 14storeys
- 250suites
- $937/sq ft
- 2023built
No similar units for sale in Brightwater Condos II right now.
Around this home
Daily convenience, out of 100, from the distances below
Schools nearby
School rating, out of 10.
Helpful calculators
Your HOMEH agent

"I would see it this week."