

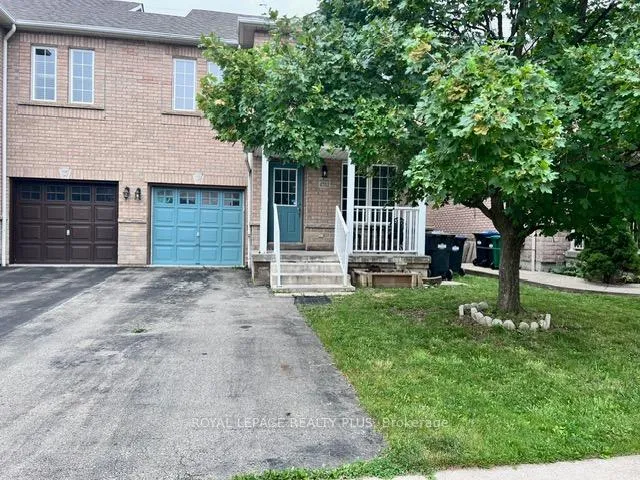
4752 James Austin Drive
4752 James Austin Drive
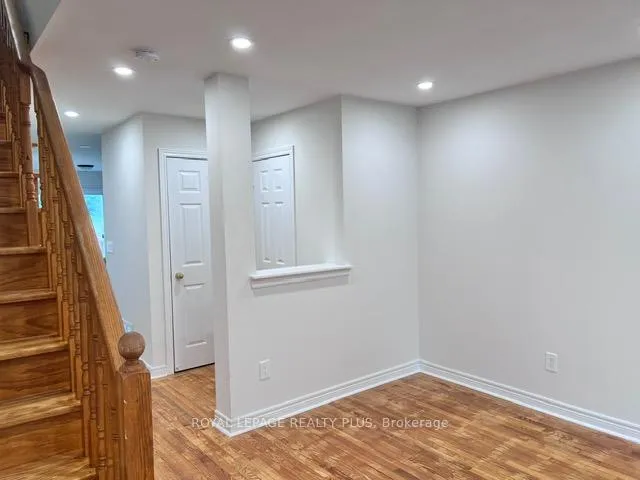
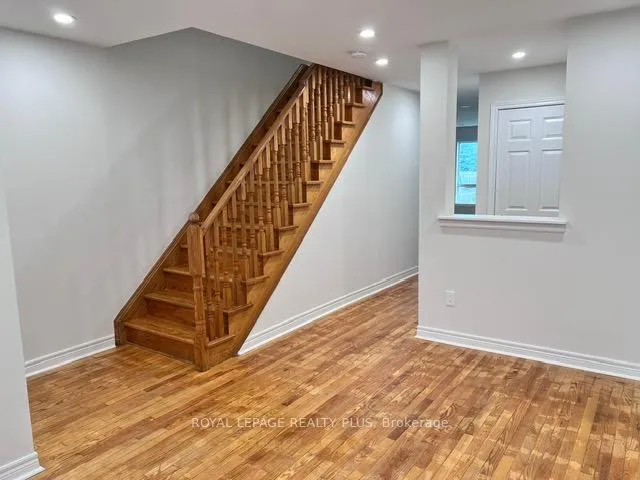
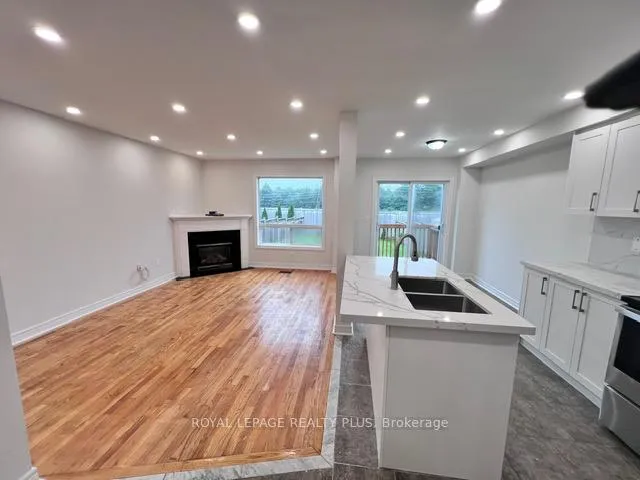
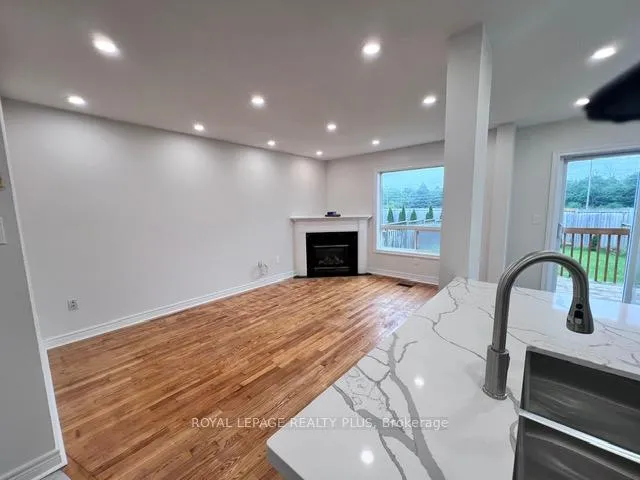 See all 32 photos
Property history
Facts and features
- BasementUnfinished
- Lot size30 × 100 ft
- Lease term12 months
- FurnishedUnfurnished
- Hardwood floors
- Fireplace
- Central air
The homeFreehold Townhouse, 2-storey, 1,500–2,000 sq ft
- Type: Freehold Townhouse
- Style: 2-storey
- Living space: 1,500–2,000 sq ft
- Basement: Full, unfinished
InsideFireplace Yes, family room, natural gas, Hardwood, Ceramic, In basement
- Fireplace: Yes, family room, natural gas
- Flooring: Hardwood, Ceramic
- Laundry: In basement
- Features: Auto garage door remote, carpet free
- Rooms above ground: 6
- Bedrooms: 3
- Bathrooms: 3
- Kitchens: 1
- Family room: Yes
Outside and lotBrick, Asphalt shingle, Concrete block
- Exterior: Brick
- Roof: Asphalt shingle
- Foundation: Concrete block
- Size: 30 × 100 ft
- Shape: Rectangular
Parking1 Garage, Built-in, Available
- Spaces: 1 Garage
- Garage: Built-in
- Driveway: Available
Heating, water and powerForced air, gas, Central air, Municipal water
- Heating: Forced air, gas
- Cooling: Central air
- Water: Municipal water
- Sewer: Municipal sewer
Rent and termsRent $3,400 a month, Entire property, Unfurnished
- Rent: $3,400 a month
- Space for rent: Entire property
- Furnished: Unfurnished
- Lease: 12 months
- Paid: Monthly
- Deposit: Required
- Credit check: Required
- Employment letter: Required
- Rental application: Required
- References: Required
IncludedFridge, stove, dishwasher, washer and dryer, window blinds and electric light fixtures.
- Included: Fridge, stove, dishwasher, washer and dryer, window blinds and electric light fixtures.
Listing detailsW12189844, Rented, Jun 2, 2025
- MLS® number: W12189844
- Status: Rented
- Listed on: Jun 2, 2025
- Days on market: 38
- Updated: Jul 10, 2025
- Possession: 2025-07-15 / Flexible
- Occupied by: Tenant
- Listing brokerage: ROYAL LEPAGE REALTY PLUS
About this home
4752 James Austin Drive, Mississauga (Hurontario), ON L4Z 4H2
Newly renovated 2024, bright and spacious townhome, end unit just like a semi! Approx 1700 sqft with a main floor family room featuring a gas fireplace overlooking a fresh white, renovated kitchen with quartz counters, pot lighting and renovated baths. Featuring a master bedroom retreat with a spa-like white ensuite bath with a stand alone soaker tub and separate shower with glass surround. Situated in a sought after location close to shopping, transit, highways and more. Only steps to square one, gas hookup for bbq, extended deck, and patio with large yard and no neighbours in the back! Freshly painted throughout and no carpet. Clean and ready for moving in!
Ask about this home
A HOMEH agent will answer your questions about this home.
Around this home
Daily convenience, out of 100, from the distances below
Schools nearby
School rating, out of 10.
Helpful calculators
Your HOMEH agent

"I would see it this week."