

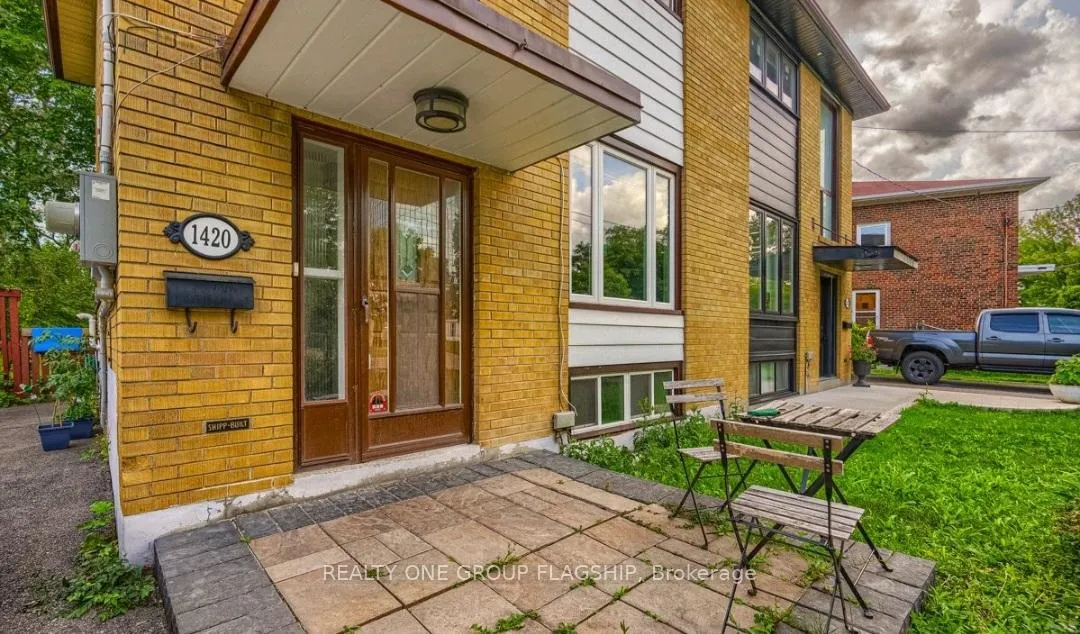
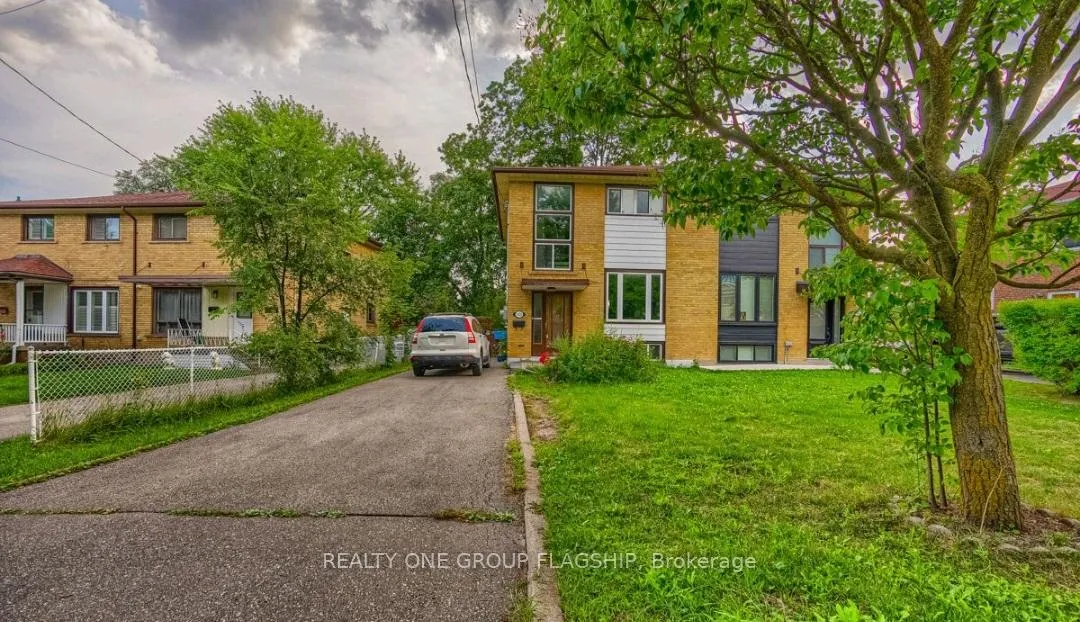
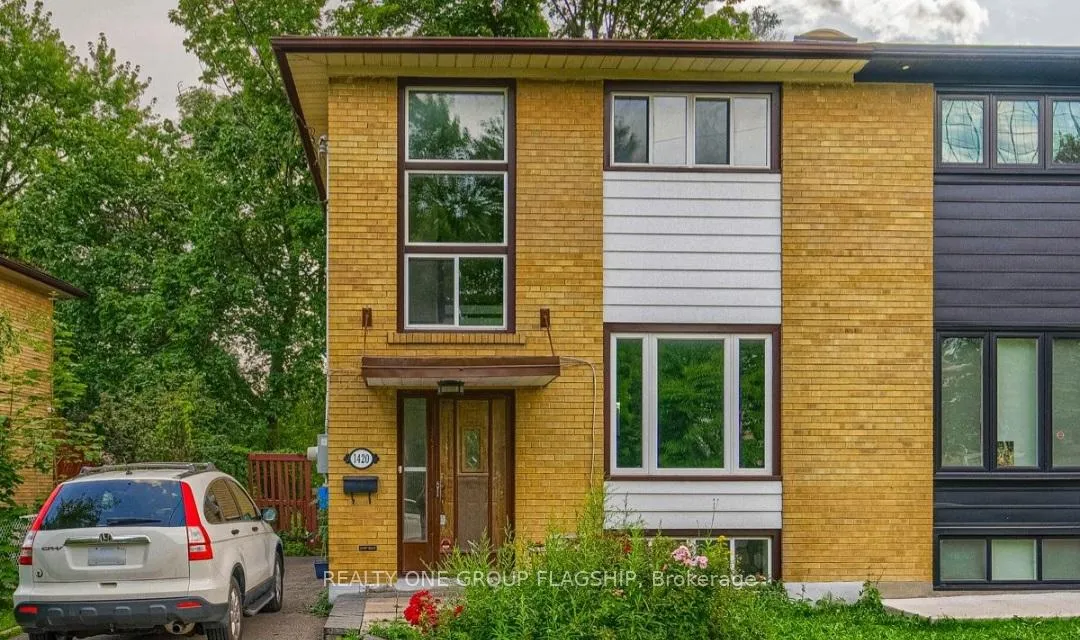
1420 Freeport Drive
Semi-Detached Rented
1/361420 Freeport Drive
Semi-Detached Rented
 See all 36 photos
3 Bedrooms
2 Bathrooms
0 Garage
1.1K–1.5K sq.ft
Main, 2nd Fl…
— Unit
Property history
Facts and features
- BasementFinished
- Lot size41 × 131 ft
- Lease term12 months
- FurnishedUnfurnished
What stands out
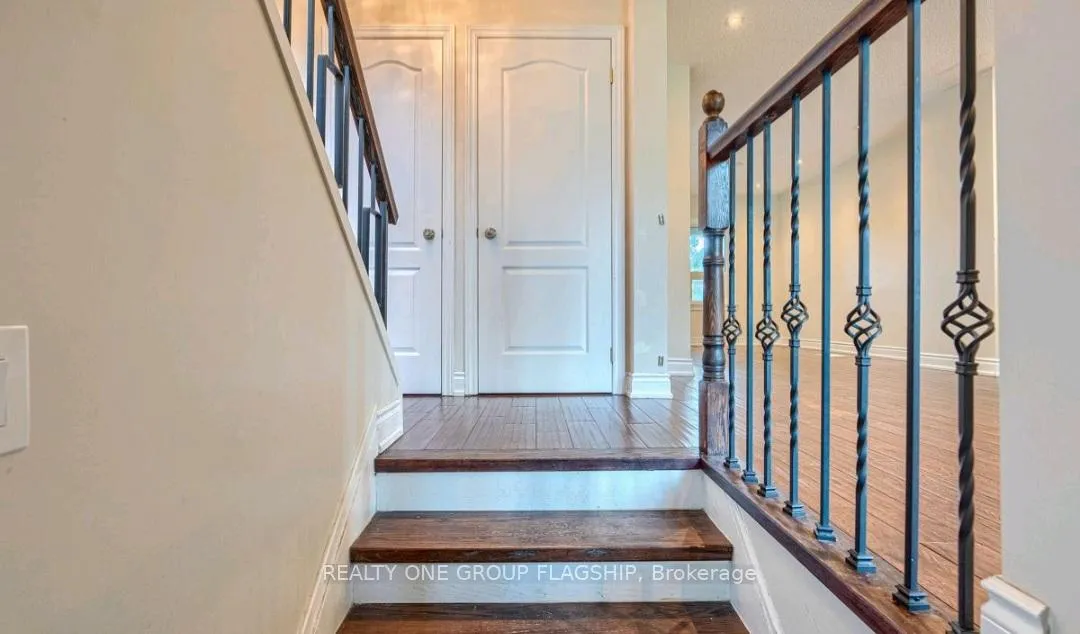
- Hardwood floors
- Central air
The homeSemi-Detached, 2-storey, Age 51–99 years
- Type: Semi-Detached
- Style: 2-storey
- Age: 51–99 years
- Living space: 1,100–1,500 sq ft
- Basement: Finished, full
InsideHardwood, Ensuite, Rooms above ground 5
- Flooring: Hardwood
- Laundry: Ensuite
- Rooms above ground: 5
- Bedrooms: 3
- Bathrooms: 2
- Kitchens: 1
- Family room: Yes
Outside and lotBrick, Asphalt shingle, Poured concrete
Outside
- Exterior: Brick
- Roof: Asphalt shingle
- Foundation: Poured concrete
- Size: 41 × 131 ft
Parking2 Parking, Available
- Spaces: 2 Parking
- Driveway: Available
Heating, water and powerForced air, gas, Central air, Municipal water
- Heating: Forced air, gas
- Cooling: Central air
- Water: Municipal water
- Sewer: Municipal sewer
Rent and termsRent $3,500 a month, Main, 2nd floor, Unfurnished
- Rent: $3,500 a month
- Space for rent: Main, 2nd floor
- Furnished: Unfurnished
- Lease: 12 months
- Paid: Monthly
- Rent includes: Parking
- Deposit: Required
- Credit check: Required
- Employment letter: Required
- Rental application: Required
- References: Required
NearbyHospital, library, park, public transit, rec./commun.centre, school
- Close to: Hospital, library, park, public transit, rec./commun.centre, school
Listing detailsW12192167, Rented, Jun 3, 2025
- MLS® number: W12192167
- Status: Rented
- Listed on: Jun 3, 2025
- Days on market: 30
- Updated: Jul 3, 2025
- Possession: 2025-06-15 / Immediate
- Occupied by: Vacant
- Listing brokerage: REALTY ONE GROUP FLAGSHIP
About this home
1420 Freeport Drive, Mississauga (Erindale), ON L5C 1S6
HospitalLibraryParkPublic TransitRec./Commun.CentreSchool
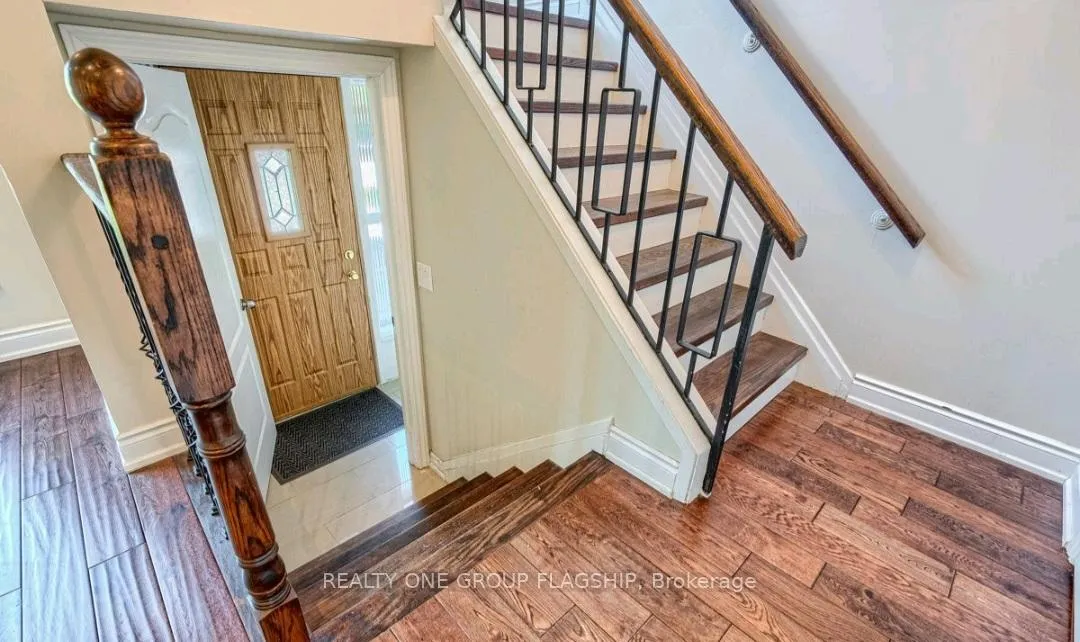
Beautiful Family Home In The High Demand Area Of Credit Woodlands. This Semi-Detached House Offers 3 Bedrooms, 2 Bathrooms, A Spacious Living/Dining Area, Breakfast Area, Stunning Newer Kitchen With Access To A Spacious Backyard, Granite Counter tops, Backsplash, Hardwood Floors And Pot Lights Throughout! Separate Laundry On Main Floor, Private Parking, Use Of Deck And Backyard, Fantastic Location, Close To UTM, Erindale Go Station, Shopping, Credit River And Parks.
Read more
Ask about this home
A HOMEH agent will answer your questions about this home.
Ask a question
Around this home
Credit Woodlands/Burnhamthorpe
Errands
Transit
Parks
Schools
Daily convenience, out of 100, from the distances below
ParkWoodland Park · 6 within 1 km5 min walk291 m
GroceryFresh Palace Supermarket6 min walk372 m
SchoolToronto International Academy7 min walk450 m
Train stationErindale3 min walk214 m
PharmacyCentral Parkway Pharmacy4 min walk274 m
Cafés & foodDomino's · 15 within 1 km5 min walk299 m
Gym & rec centreHot Yoga & Pilates5 min walk332 m
LibraryMississauga Library - The Woodlands21 min walk1.3 km
WalkDriveStraight-line distance, open map data
Grocery0.4 km
Park0.3 km
Coffee0.3 km
Dining0.3 km
Gym0.3 km
Erindale0.2 km
Schools nearby
School rating, out of 10.
Toronto International Academyelementary · Private · 0.5 km
—
Queenston Drive Public Schoolelementary · Public · 0.5 km
7.0/10Good
Ellengale Public Schoolelementary · Public · 0.5 km
6.9/10Good
Contact agent
Helpful calculators
Rent vs buy
Affordability
Mortgage
Down payment
Stress test
CMHC insurance
Your HOMEH agent

KimHOMEH agent · Mississauga
"I would see it this week."
Ask Kim