

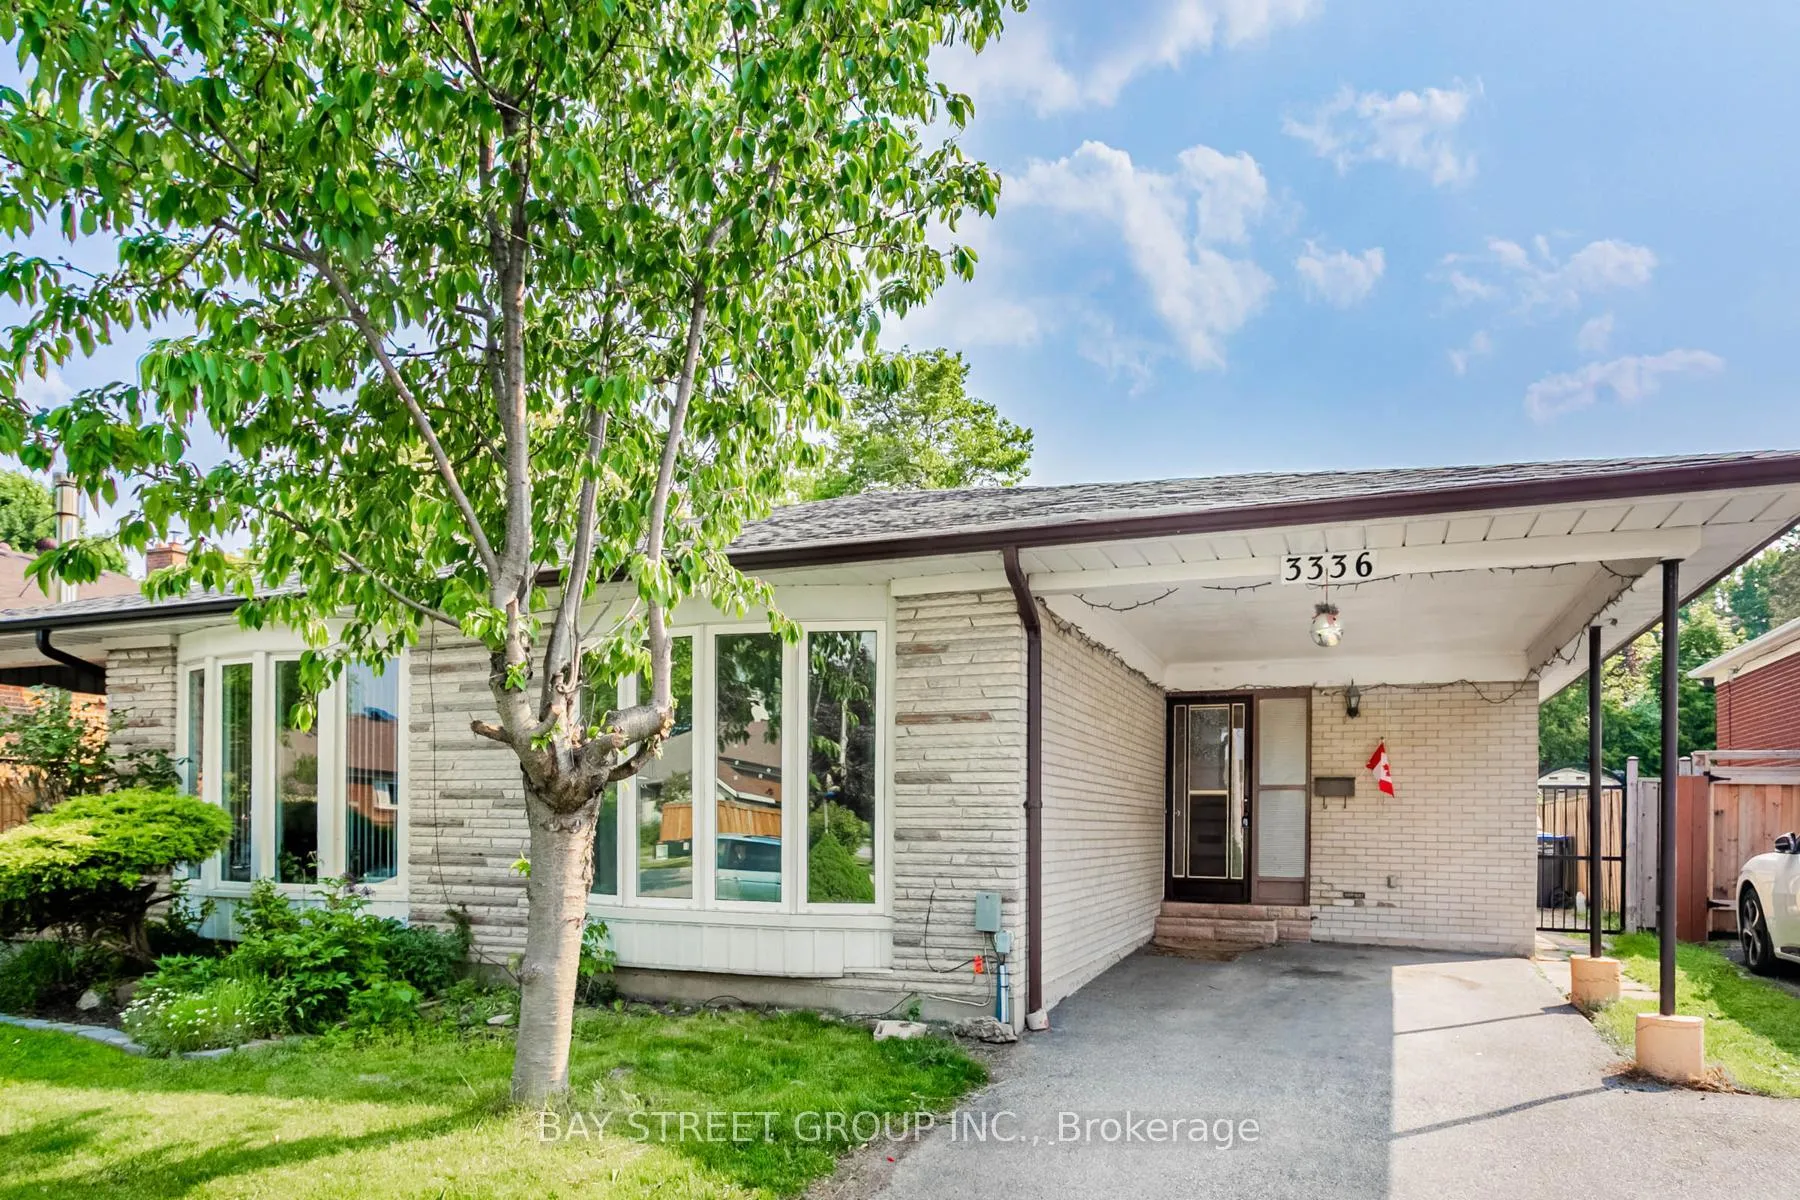
Upper, 3336 Ivernia Road
Semi-Detached Rented
1/29Upper, 3336 Ivernia Road
Semi-Detached Rented
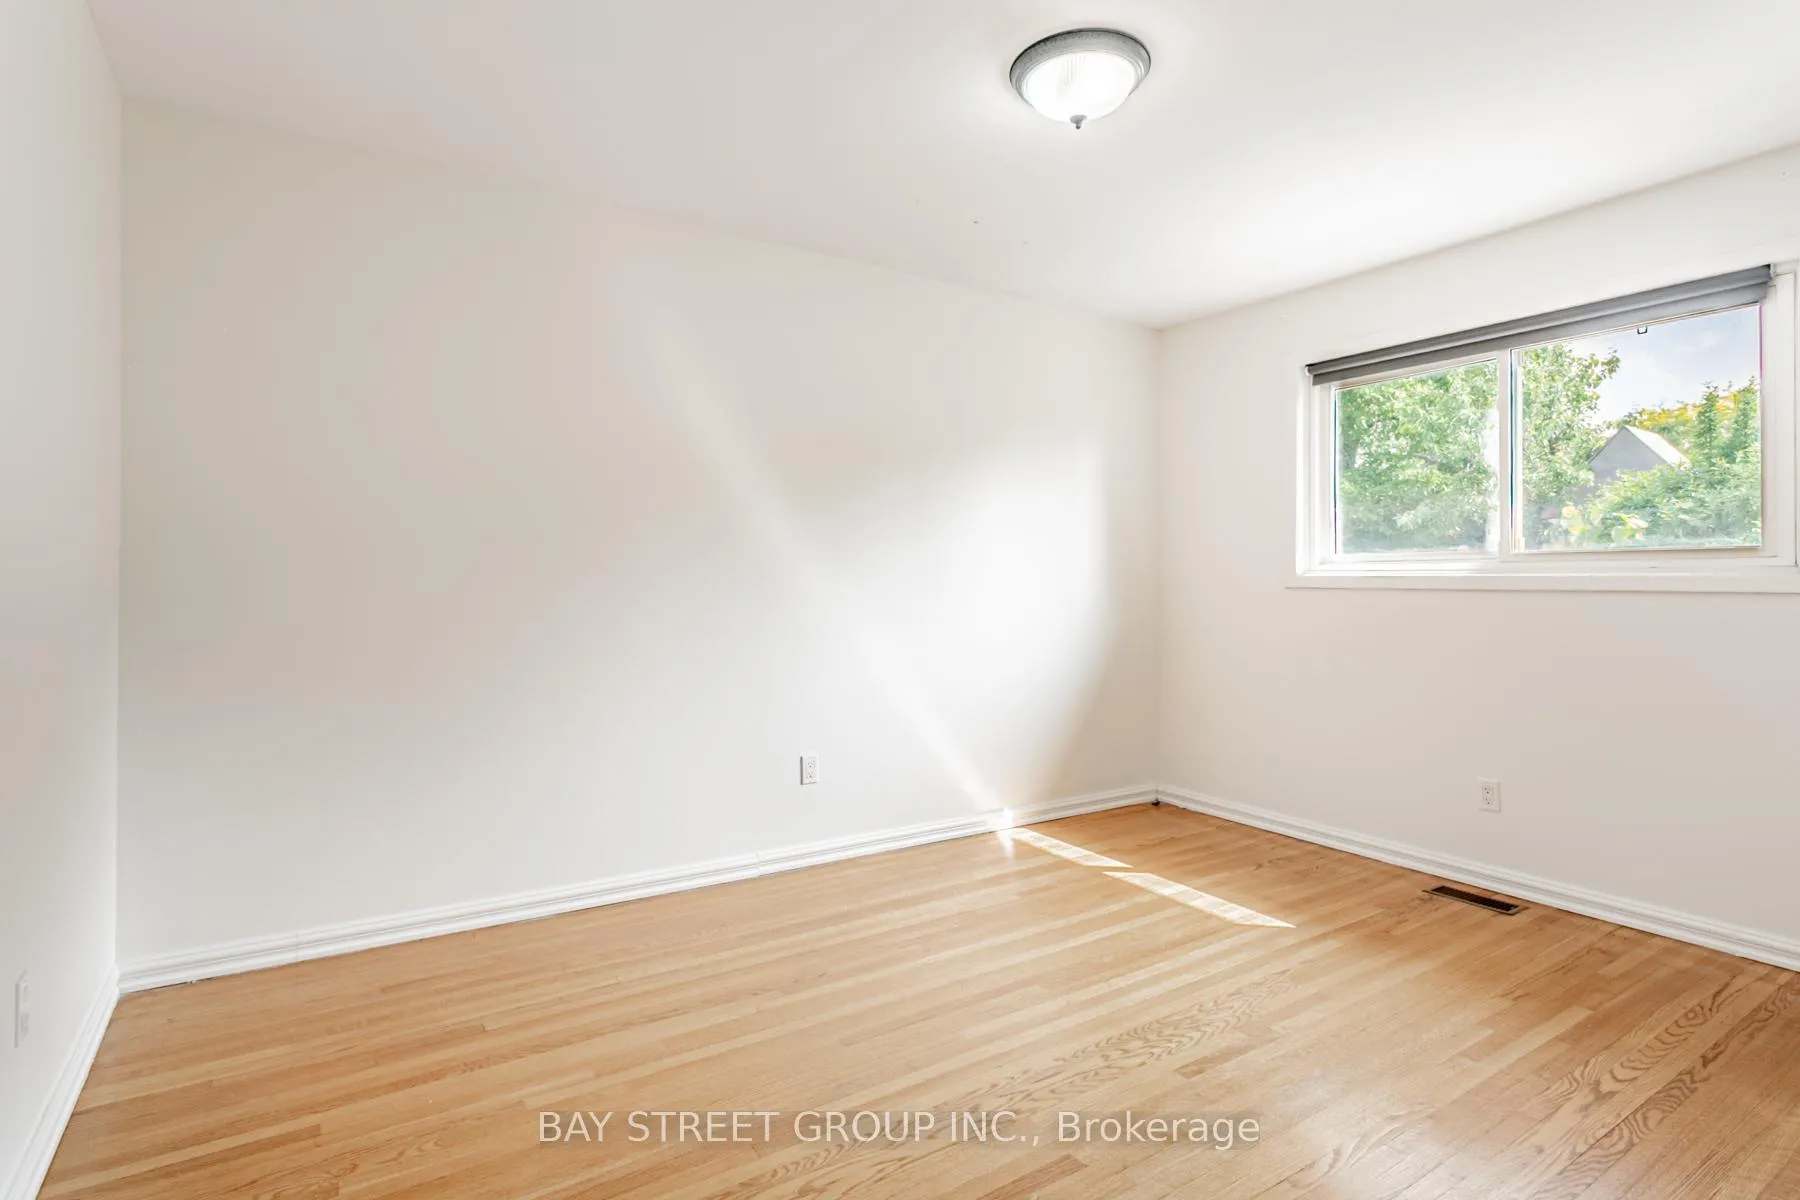 See all 29 photos
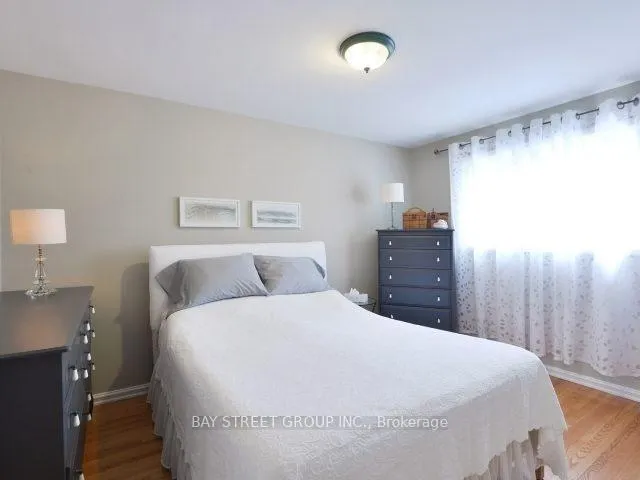
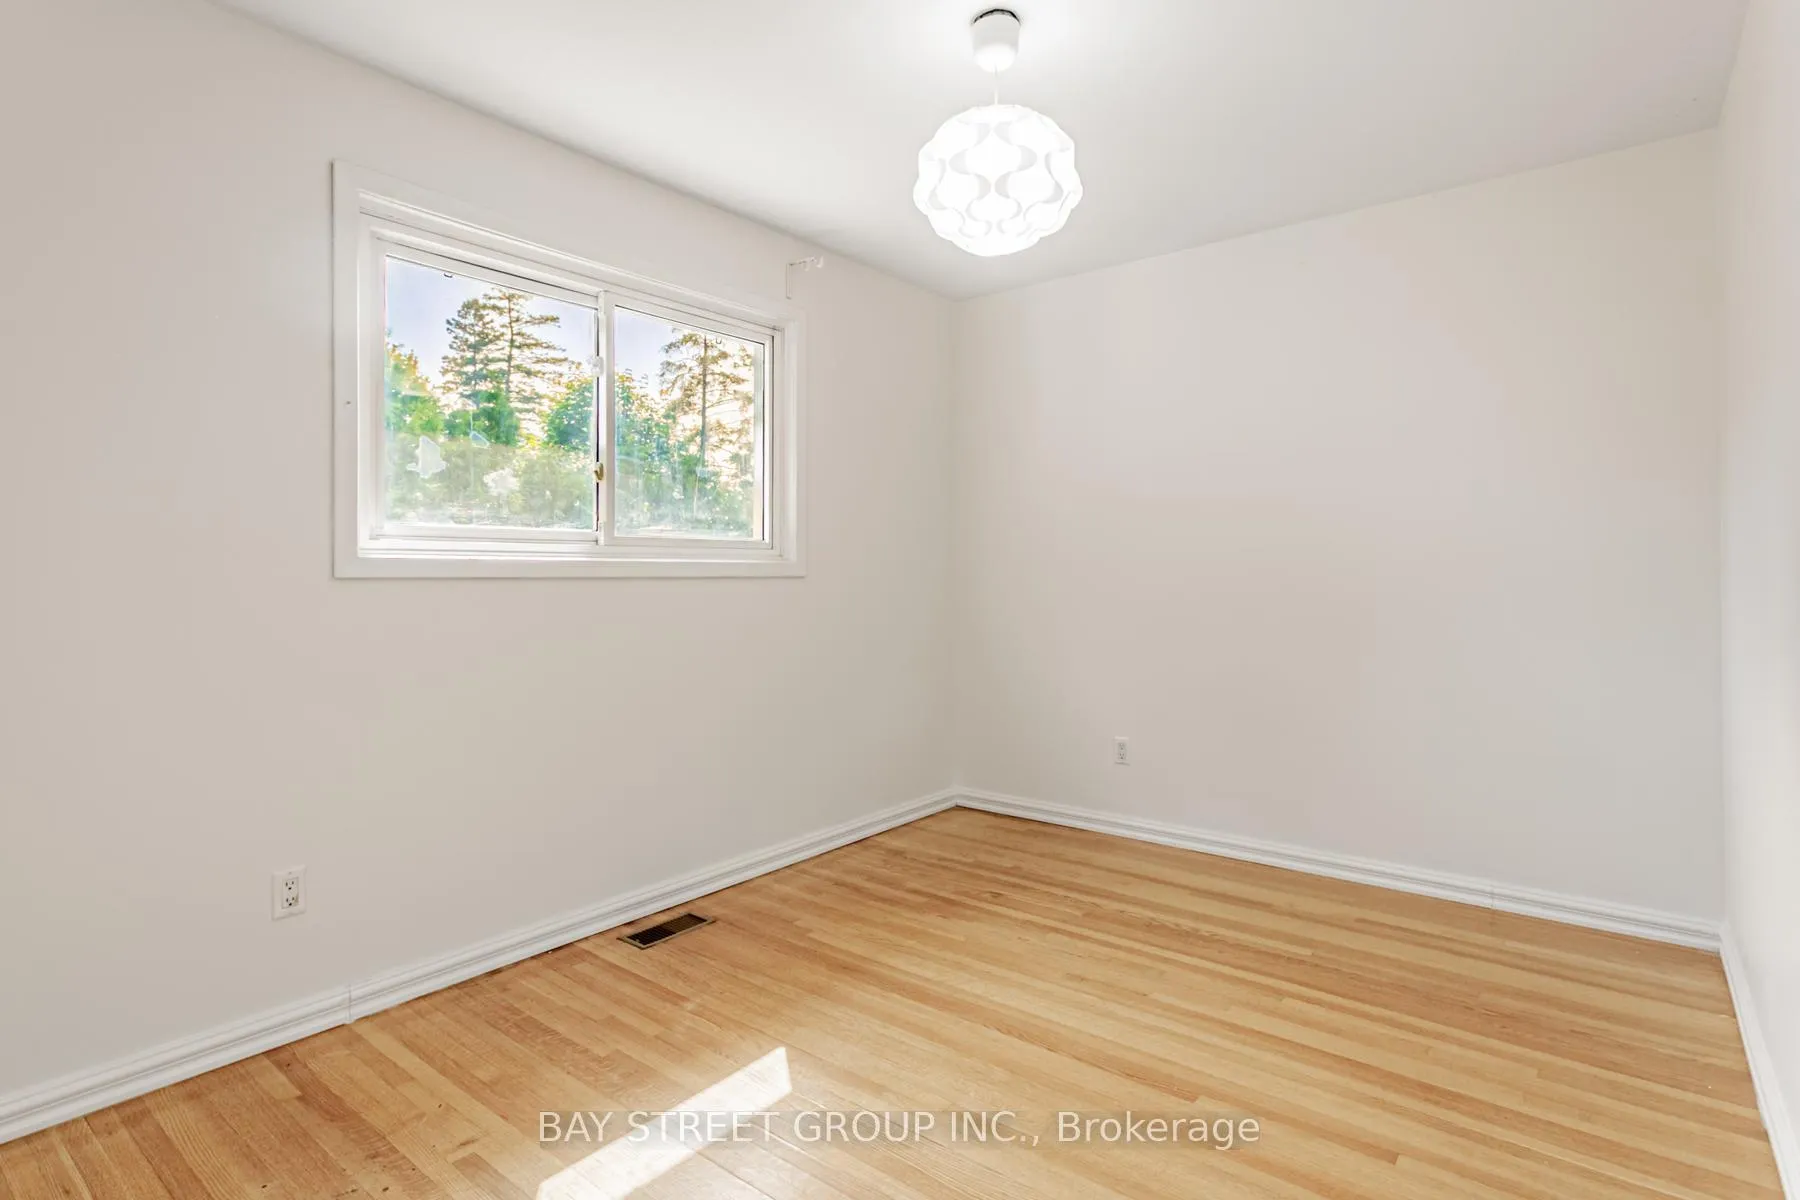
3 Bedrooms
2 Bathrooms
1 Garage
1.1K–1.5K sq.ft
Main, 2nd Fl…
— Unit
Property history
Facts and features
- BasementSeparate entrance
- Lease term12 months
- FurnishedUnfurnished
- LaundryEnsuite
What stands out
- Separate entrance
- Hardwood floors
- Central air
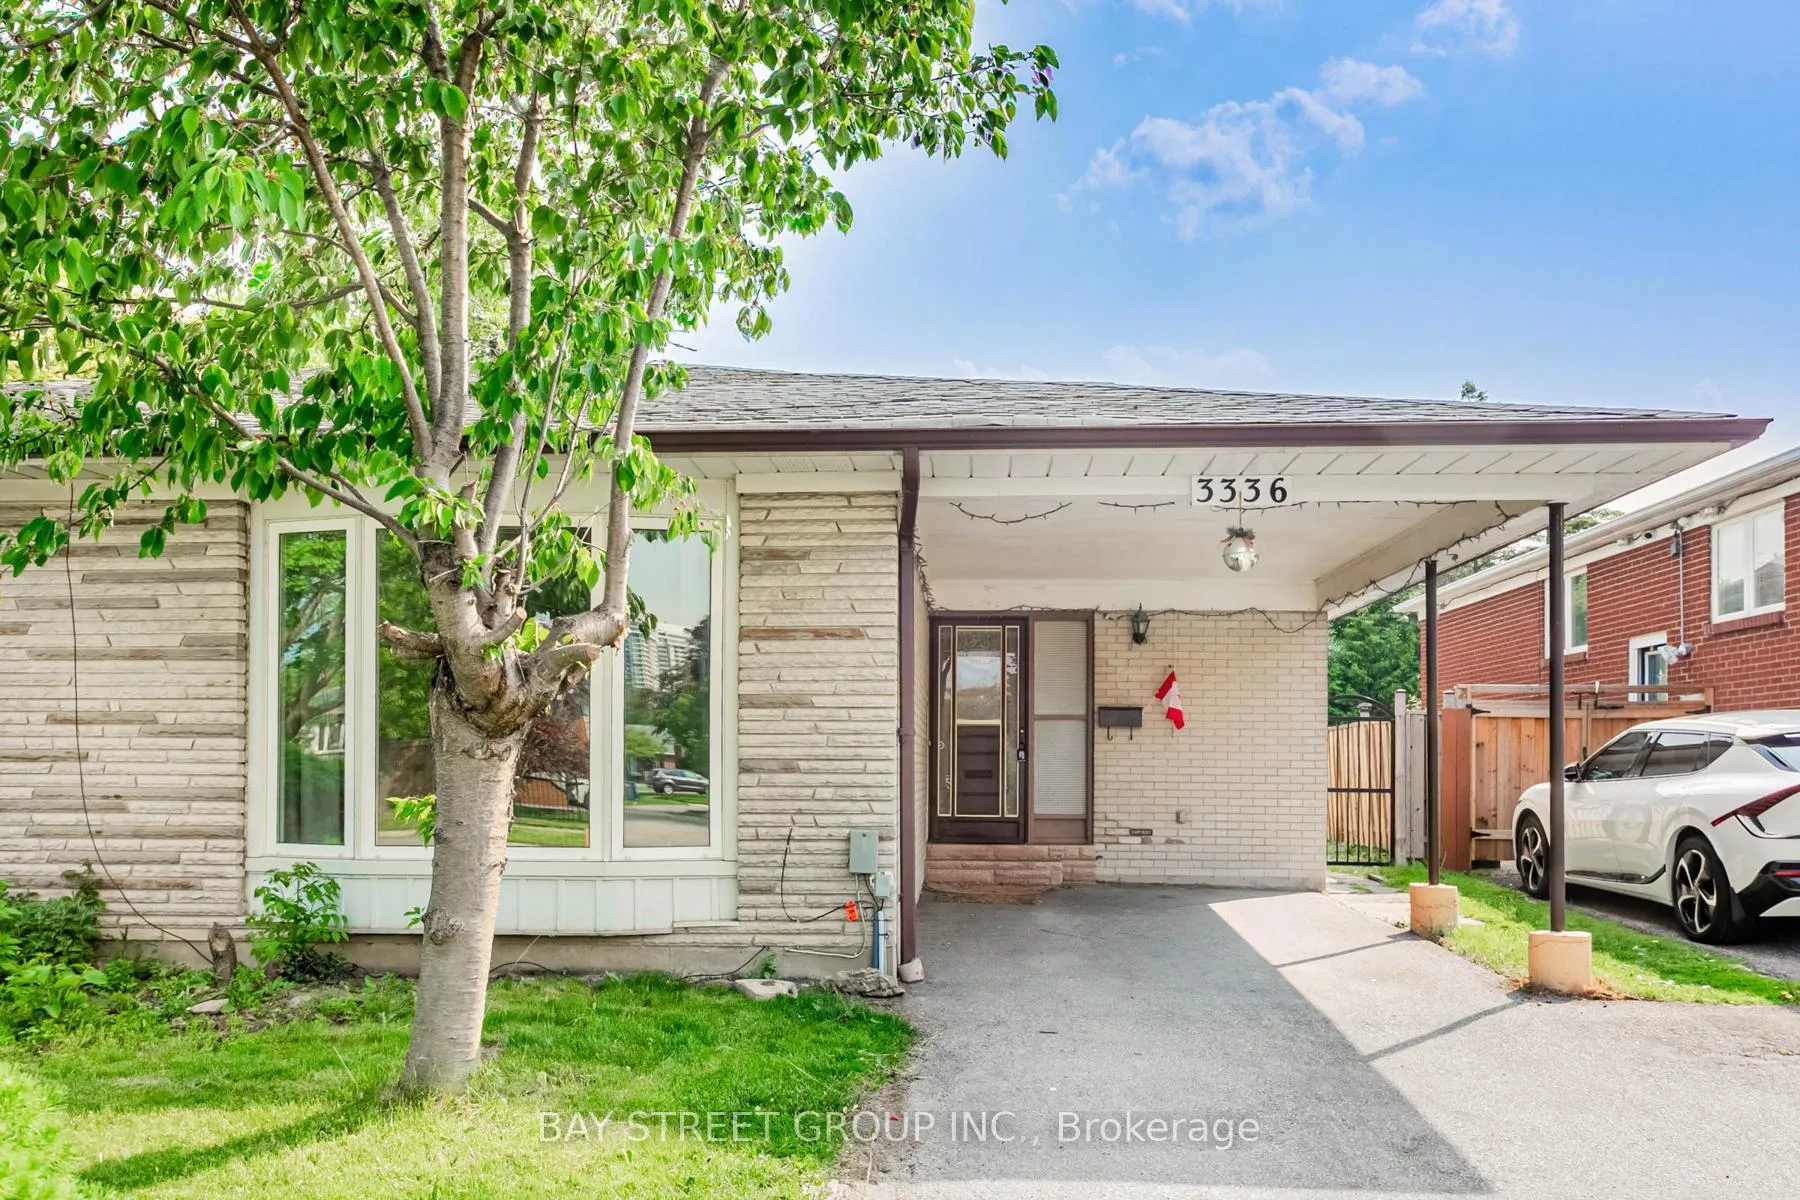
The homeSemi-Detached, Backsplit 3, 1,100–1,500 sq ft
- Type: Semi-Detached
- Style: Backsplit 3
- Living space: 1,100–1,500 sq ft
- Basement: Separate entrance, none
InsideHardwood, Ensuite, Rooms above ground 6
- Flooring: Hardwood
- Laundry: Ensuite
- Rooms above ground: 6
- Bedrooms: 3
- Bathrooms: 2
- Kitchens: 1
Outside and lotBrick, Shingles, Concrete, concrete block
- Exterior: Brick
- Roof: Shingles
- Foundation: Concrete, concrete block
Parking1 Garage, Carport, Private
- Spaces: 1 Garage
- Garage: Carport
- Driveway: Private
Heating, water and powerForced air, gas, Central air, Municipal water
- Heating: Forced air, gas
- Cooling: Central air
- Water: Municipal water
- Sewer: Municipal sewer
Rent and termsRent $3,000 a month, Main, 2nd floor, Unfurnished
- Rent: $3,000 a month
- Space for rent: Main, 2nd floor
- Furnished: Unfurnished
- Lease: 12 months
- Paid: Monthly
- Rent includes: Parking
- Deposit: Required
- Credit check: Required
- Employment letter: Required
- Rental application: Required
- References: Required
IncludedDishwasher not working
- Not included: Dishwasher not working
Listing detailsW12199210, Rented, Jun 5, 2025
- MLS® number: W12199210
- Status: Rented
- Listed on: Jun 5, 2025
- Days on market: 39
- Updated: Jul 14, 2025
- Possession: 2025-06-05 / Flexible
- Occupied by: Vacant
- Listing brokerage: BAY STREET GROUP INC.
About this home
Upper, 3336 Ivernia Road, Mississauga (Applewood), ON L4Y 3E8
Location-Fantastic Multilevel Backsplit In Popular Applewood Hills Area! Spacious, Open Concept Layout! Large & Private Back Yard, Like Muskoka In City! New High-Quality Paint, Newer Furnace And Windows. Carport & Driveway Parking for 2 Cars! Spacious Eat In Kitchen, Separate Laundry Set. Steps From Plaza, Schools, Churches & Public Transit! Spacious Eat In Kitchen. Steps From Plaza, Schools, Churches & Public Transit!
Read more
Ask about this home
A HOMEH agent will answer your questions about this home.
Ask a question
Around this home
Bloor St/Tomken Rd
Errands
Parks
Schools
Daily convenience, out of 100, from the distances below
ParkCedarbrook Park · 3 within 1 km11 min walk652 m
GroceryYour Independent Grocer3 min walk163 m
SchoolTRE-ADD/Fallingdale P.S.5 min walk310 m
PharmacyShoppers Drug Mart3 min walk178 m
Cafés & foodTim Hortons · 15 within 1 km2 min walk137 m
Gym & rec centreClub Pilates3 min walk185 m
LibraryMississauga Library - Burnhamthorpe21 min walk1.3 km
WalkDriveStraight-line distance, open map data
Grocery0.2 km
Park0.7 km
Coffee0.1 km
Dining0.9 km
Gym0.2 km
Schools nearby
School rating, out of 10.
TRE-ADD/Fallingdale P.S.elementary · Public · 0.3 km
—
Dixie Public Schoolelementary · Public · 0.3 km
—
St. Teresa of Calcutta Catholic Elementary Schoolelementary · Catholic · 0.5 km
4.7/10Low
Contact agent
Helpful calculators
Rent vs buy
Affordability
Mortgage
Down payment
Stress test
CMHC insurance
Your HOMEH agent

NimaHOMEH agent · Mississauga
"I would see it this week."
Ask Nima