

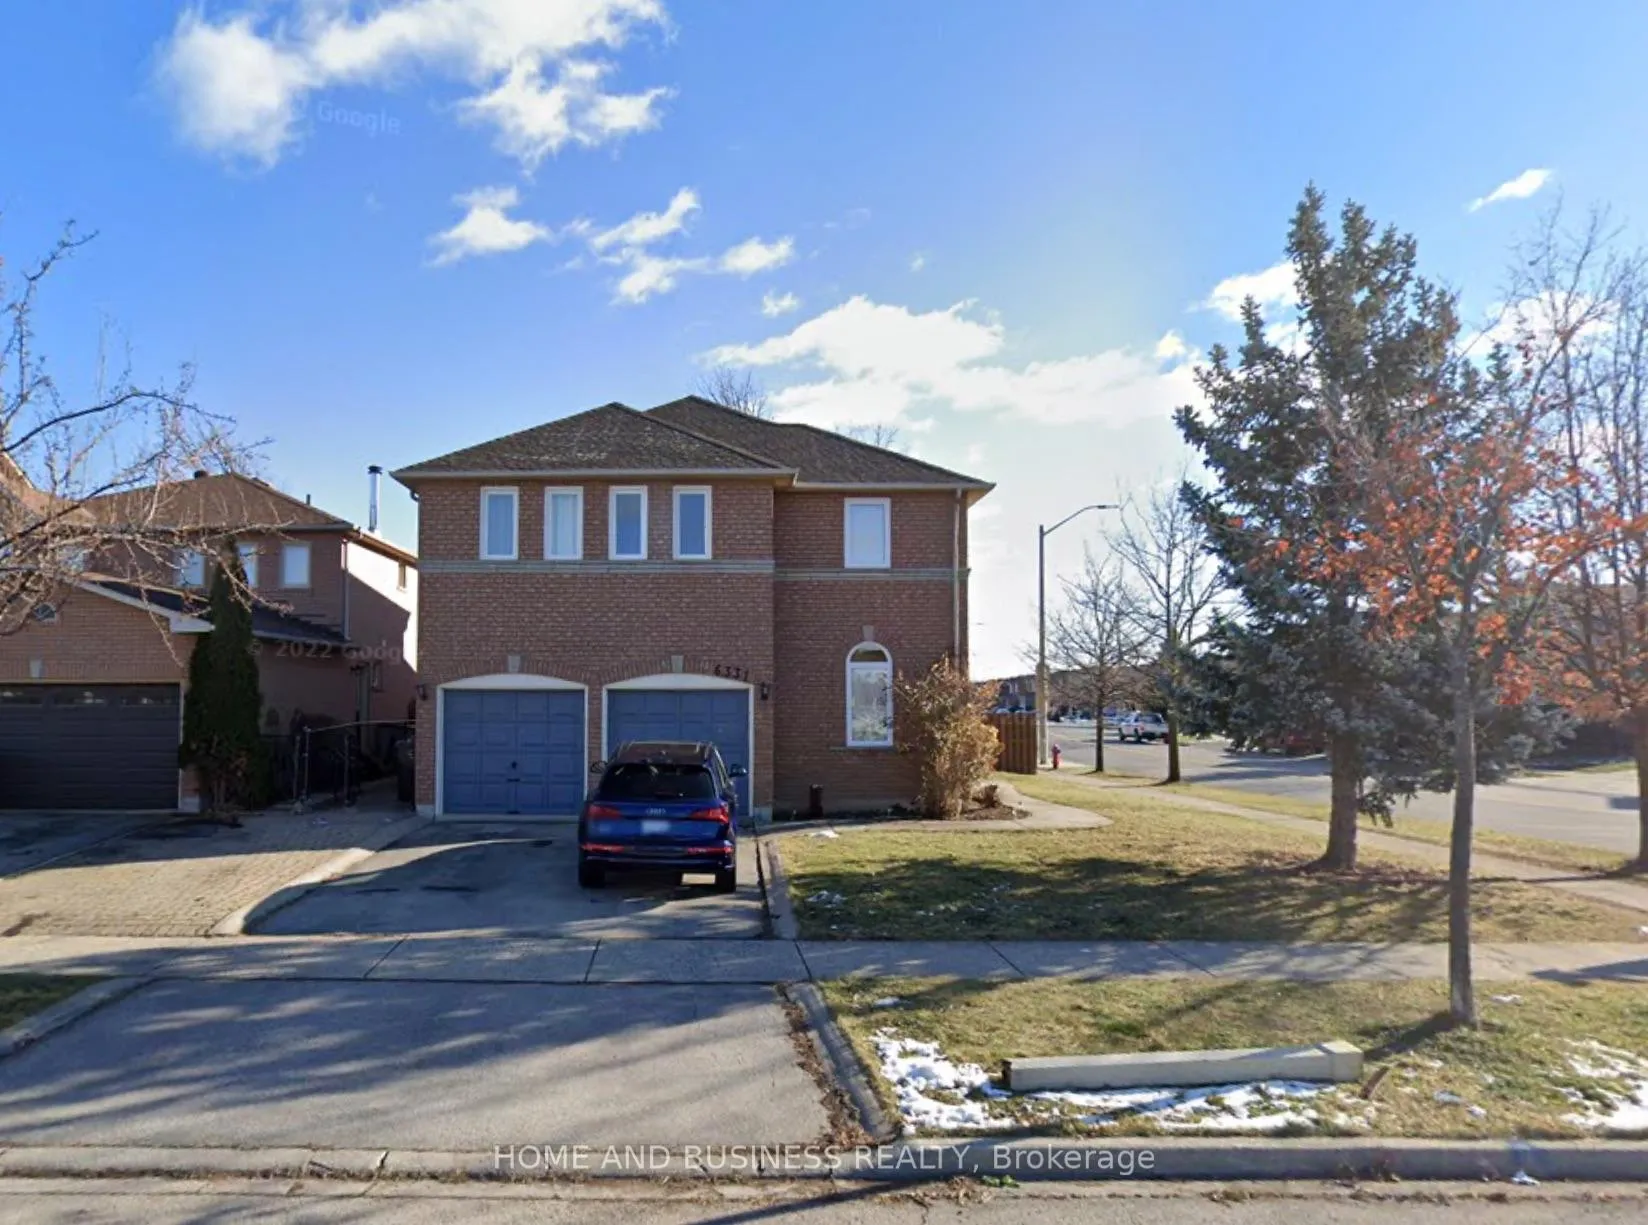
6331 Alderwood Trail
6331 Alderwood Trail
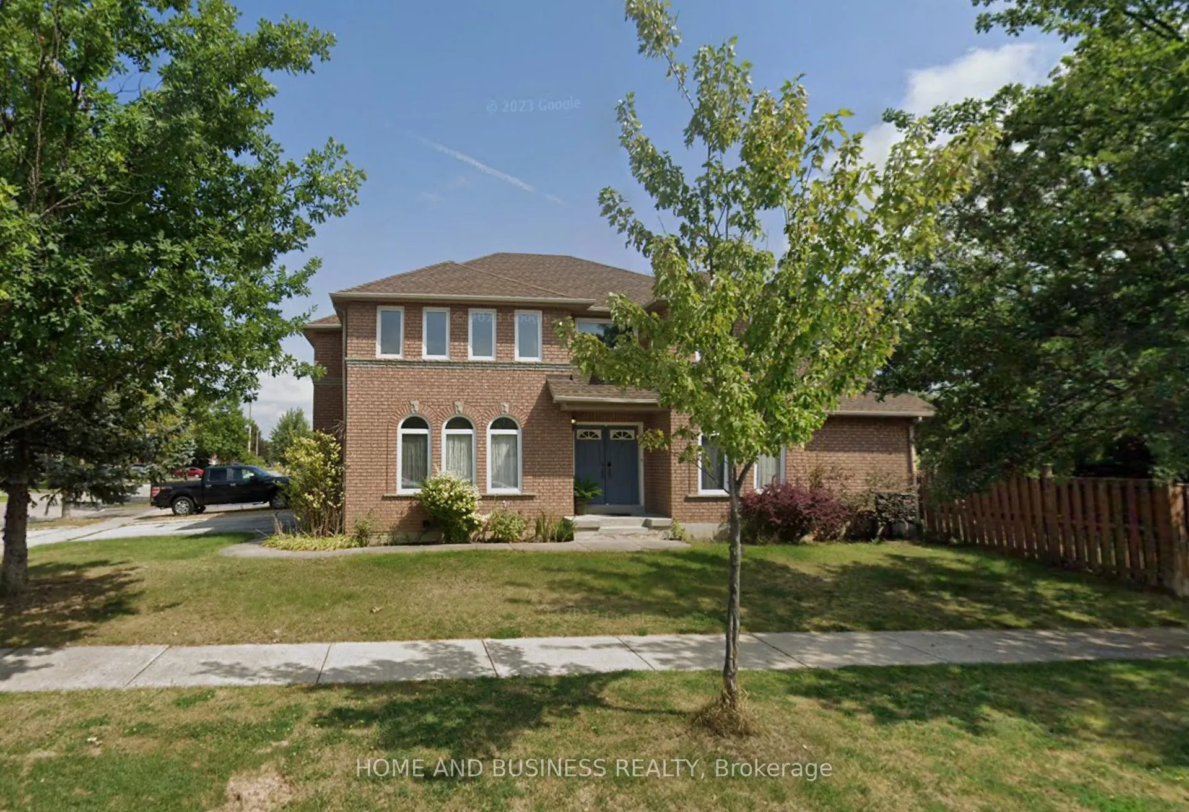
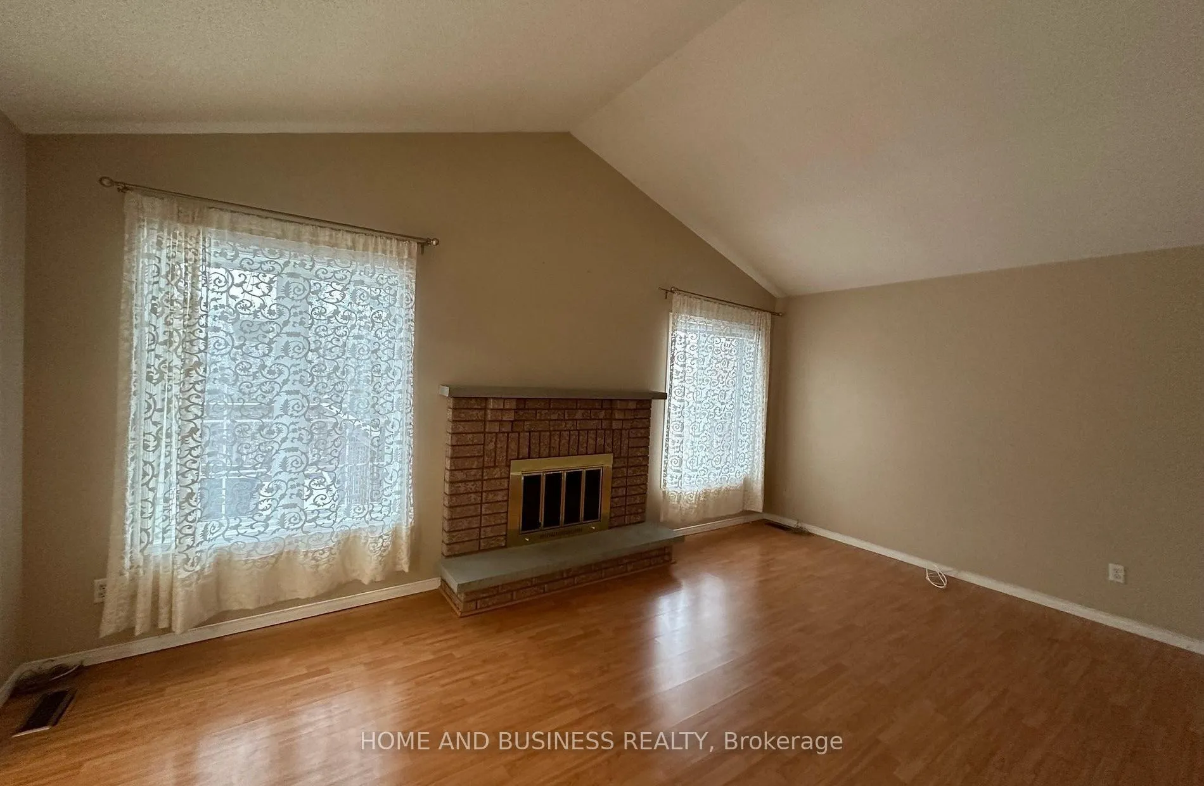
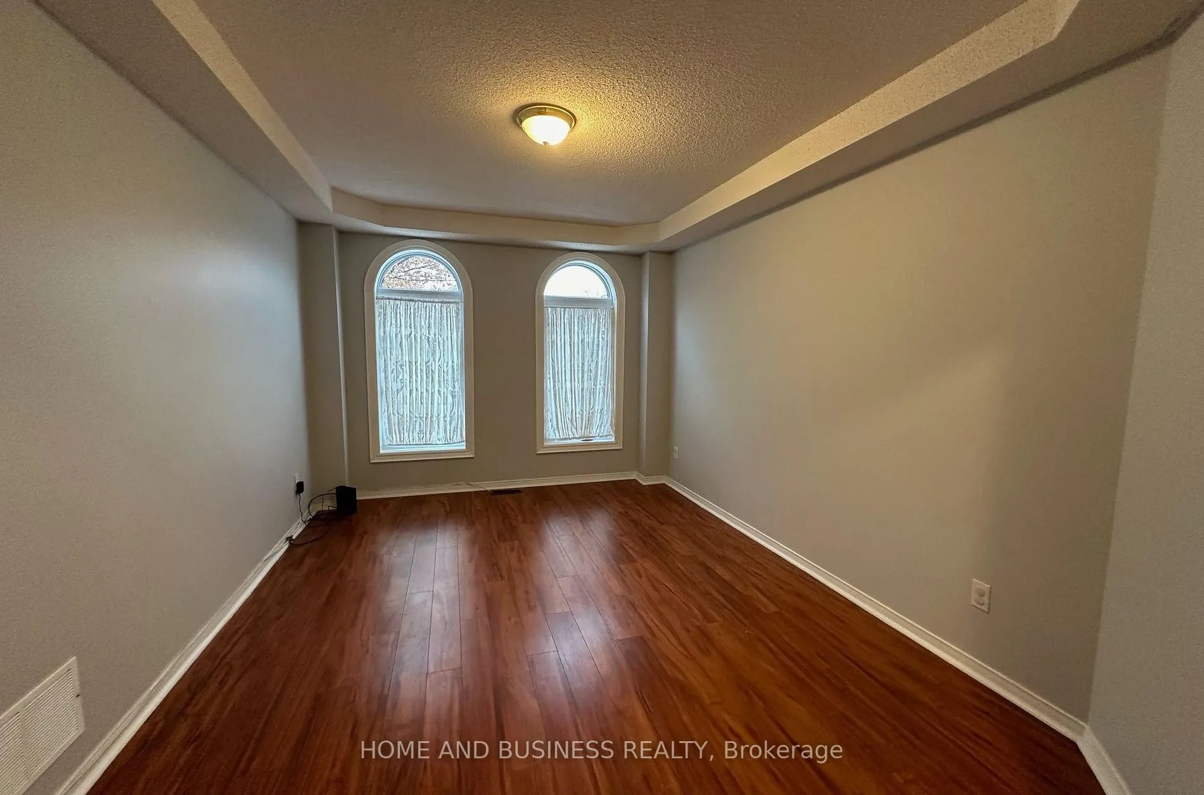
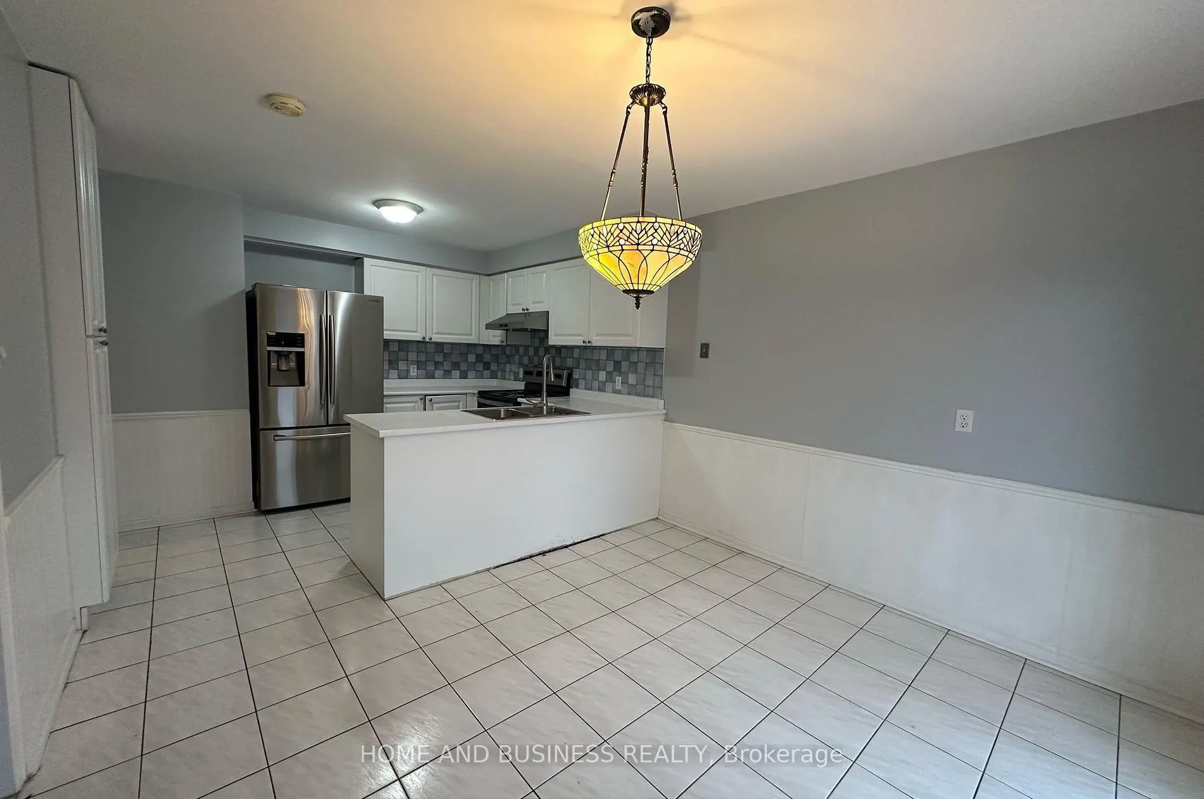 See all 10 photos
Property history
Facts and features
- BasementFinished
- Lease term12 months
- FurnishedUnfurnished
- LaundryEnsuite
- Fireplace
- Central air
The homeDetached, 2-storey, 1,500–2,000 sq ft
- Type: Detached
- Style: 2-storey
- Living space: 1,500–2,000 sq ft
- Basement: Finished
InsideFireplace Yes, Ceramic, Broadloom, Ensuite
- Fireplace: Yes
- Flooring: Ceramic, Broadloom
- Laundry: Ensuite
- Features: Other
- Rooms above ground: 9
- Bedrooms: 4
- Bathrooms: 3
- Kitchens: 1
- Family room: Yes
Outside and lotBrick, Asphalt shingle, Concrete
- Exterior: Brick
- Roof: Asphalt shingle
- Foundation: Concrete
Parking2 Garage, Attached, Private
- Spaces: 2 Garage
- Garage: Attached
- Driveway: Private
Heating, water and powerForced air, gas, Central air, Municipal water
- Heating: Forced air, gas
- Cooling: Central air
- Water: Municipal water
- Sewer: Municipal sewer
Rent and termsRent $3,750 a month, Main, 2nd floor, Unfurnished
- Rent: $3,750 a month
- Space for rent: Main, 2nd floor
- Furnished: Unfurnished
- Lease: 12 months
- Rent includes: Parking
- Deposit: Required
- Credit check: Required
- Employment letter: Required
- Rental application: Required
- References: Required
IncludedFridge, stove, dishwasher, dryer, washing machine & beautiful backyard.
- Included: Fridge, stove, dishwasher, dryer, washing machine & beautiful backyard.
NearbyFenced yard, park, place of worship, rec./commun.centre, school
- Close to: Fenced yard, park, place of worship, rec./commun.centre, school
Listing detailsW12200311, Rented, Jun 5, 2025
- MLS® number: W12200311
- Status: Rented
- Listed on: Jun 5, 2025
- Days on market: 46
- Updated: Jul 21, 2025
- Possession: 2025-07-15 / 30-59 days
- Occupied by: Tenant
- Listing brokerage: HOME AND BUSINESS REALTY
About this home
6331 Alderwood Trail, Mississauga (Meadowvale), ON L5N 6X1
Spacious 4-bedroom, 3-bathroom detached home featuring a double car garage + two parking sports on the driveway. Located in a highly sought-after neighbourhood, this home offers easy access to top-rated schools, Churchill Meadows Community Centre, Premium Outlets, Erin Mills Town Centre, Credit Valley Hospital, parks, Mississauga Transit, and major highways.The main floor boasts a bright and airy eat-in kitchen with a walkout to a large deck and private backyard perfect for outdoor enjoyment. The kitchen opens to a generous family room complete with a charming wood-burning fireplace. A separate formal dining area and a combined living room offer ample space for entertaining guests.Please note: the basement is used exclusively by the homeowner for storage and is not included in the rental.
Ask about this home
A HOMEH agent will answer your questions about this home.
Around this home
Daily convenience, out of 100, from the distances below
Schools nearby
School rating, out of 10.
Helpful calculators
Your HOMEH agent

"I would see it this week."