

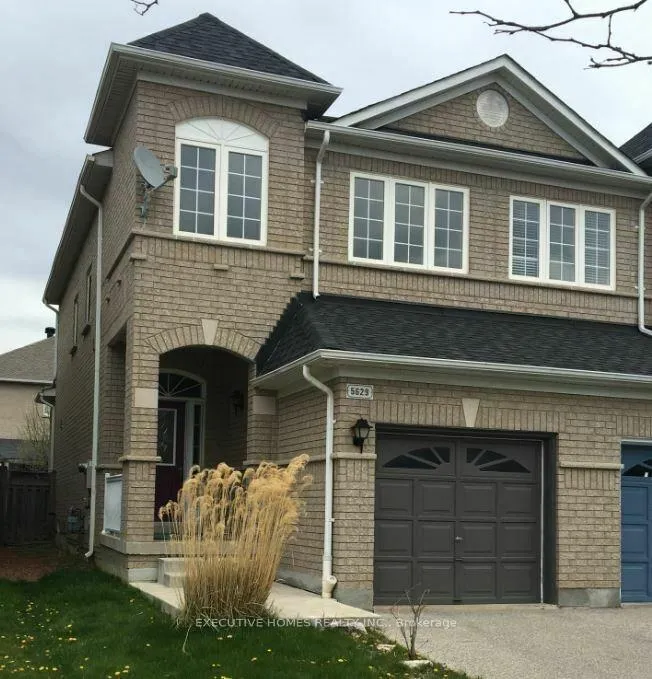
5629 Raleigh Road
5629 Raleigh Road
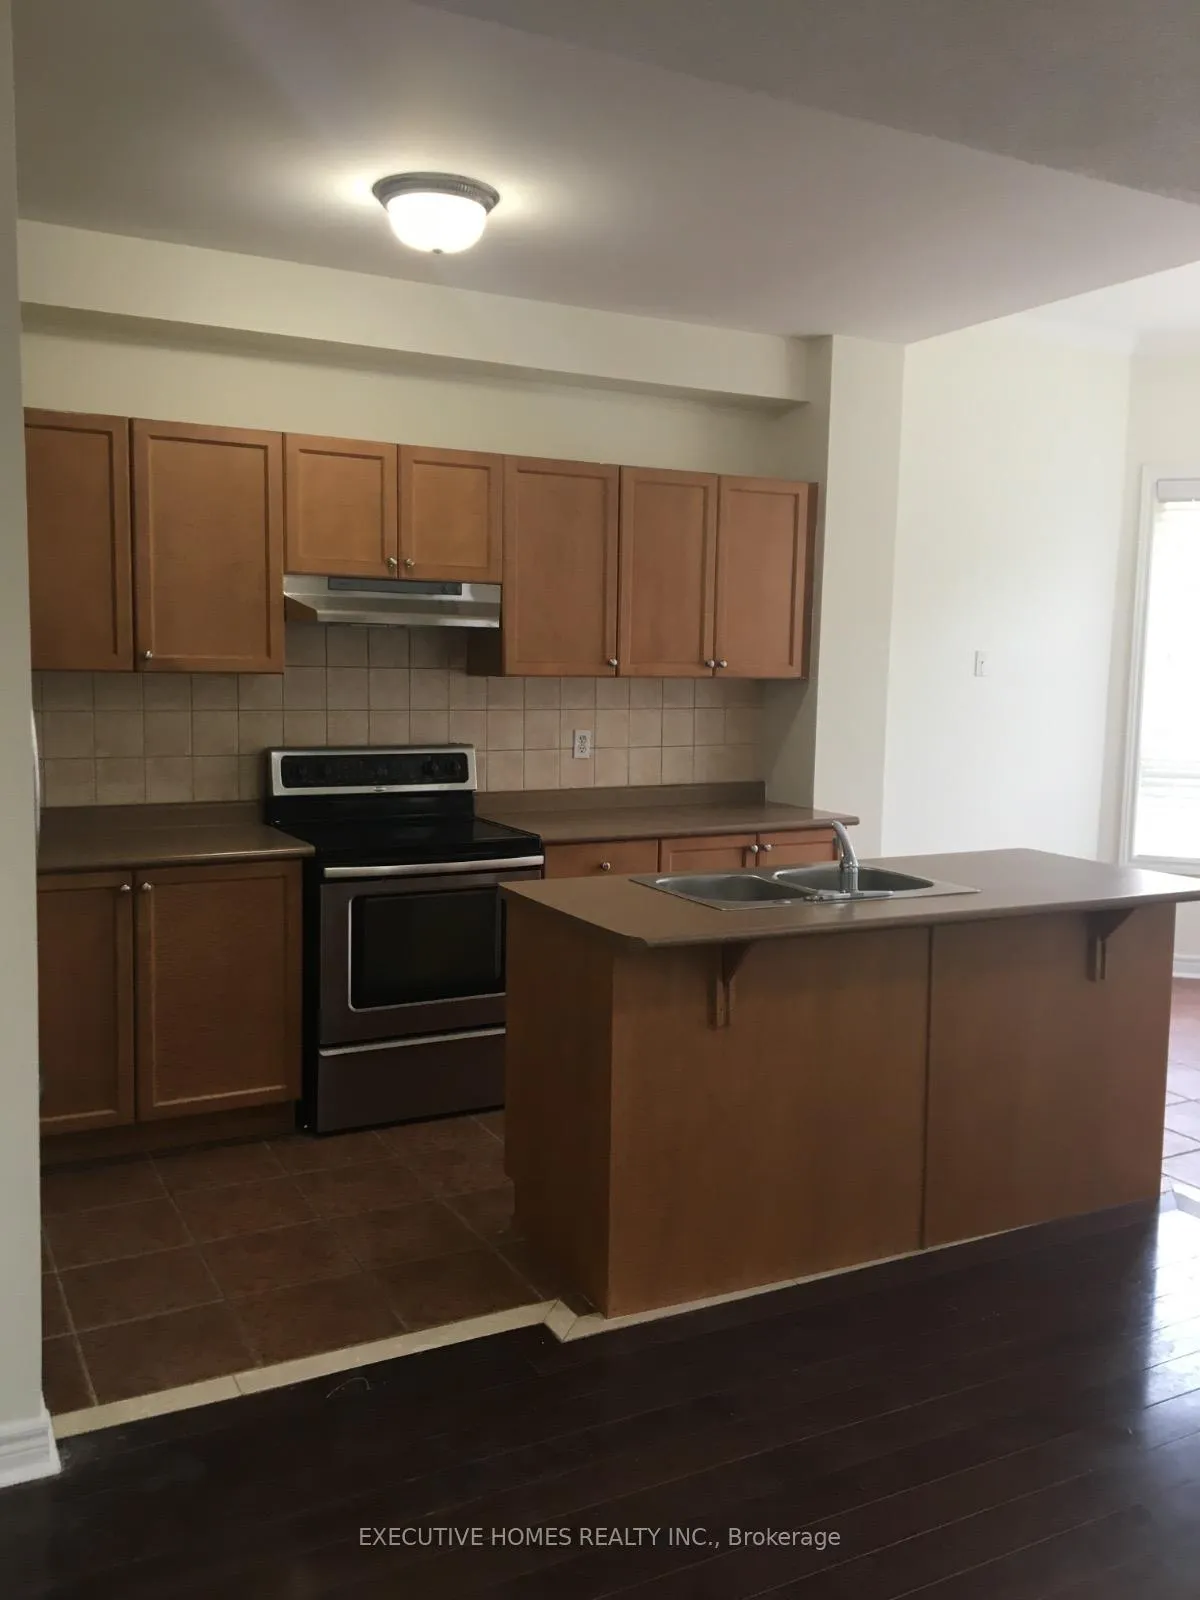 See all 11 photos
Property history
Facts and features
- BasementUnfinished
- Lease term12 months
- FurnishedUnfurnished
- LaundryEnsuite
- Central air
The homeSemi-Detached, 2-storey, 1,500–2,000 sq ft
- Type: Semi-Detached
- Style: 2-storey
- Living space: 1,500–2,000 sq ft
- Basement: Unfinished
InsideEnsuite, Rooms above ground 6, Bedrooms 3
- Laundry: Ensuite
- Rooms above ground: 6
- Bedrooms: 3
- Bathrooms: 3
- Kitchens: 1
Outside and lotBrick, Asphalt shingle, Concrete
- Exterior: Brick
- Roof: Asphalt shingle
- Foundation: Concrete
Parking1 Garage, Attached, Private
- Spaces: 1 Garage
- Garage: Attached
- Driveway: Private
Heating, water and powerForced air, gas, Central air, Municipal water
- Heating: Forced air, gas
- Cooling: Central air
- Water: Municipal water
- Sewer: Municipal sewer
Rent and termsRent $3,200 a month, Entire property, Unfurnished
- Rent: $3,200 a month
- Space for rent: Entire property
- Furnished: Unfurnished
- Lease: 12 months
IncludedFridge, stove, built-in dishwasher, washer, dryer, all window blinds throughout, central vacuum system, all light fixtures, private driveway parking, built-in garage access
- Included: Fridge, stove, built-in dishwasher, washer, dryer, all window blinds throughout, central vacuum system, all light fixtures, private driveway parking, built-in garage access
NearbyLibrary, school, park
- Close to: Library, school, park
Listing detailsW12196828, Rented, Jun 4, 2025
- MLS® number: W12196828
- Status: Rented
- Listed on: Jun 4, 2025
- Days on market: 42
- Updated: Jul 16, 2025
- Possession: 2025-06-15 / Flexible
- Occupied by: Vacant
- Listing brokerage: EXECUTIVE HOMES REALTY INC.
About this home
5629 Raleigh Road, Mississauga (Churchill Meadows), ON L5M 7E4
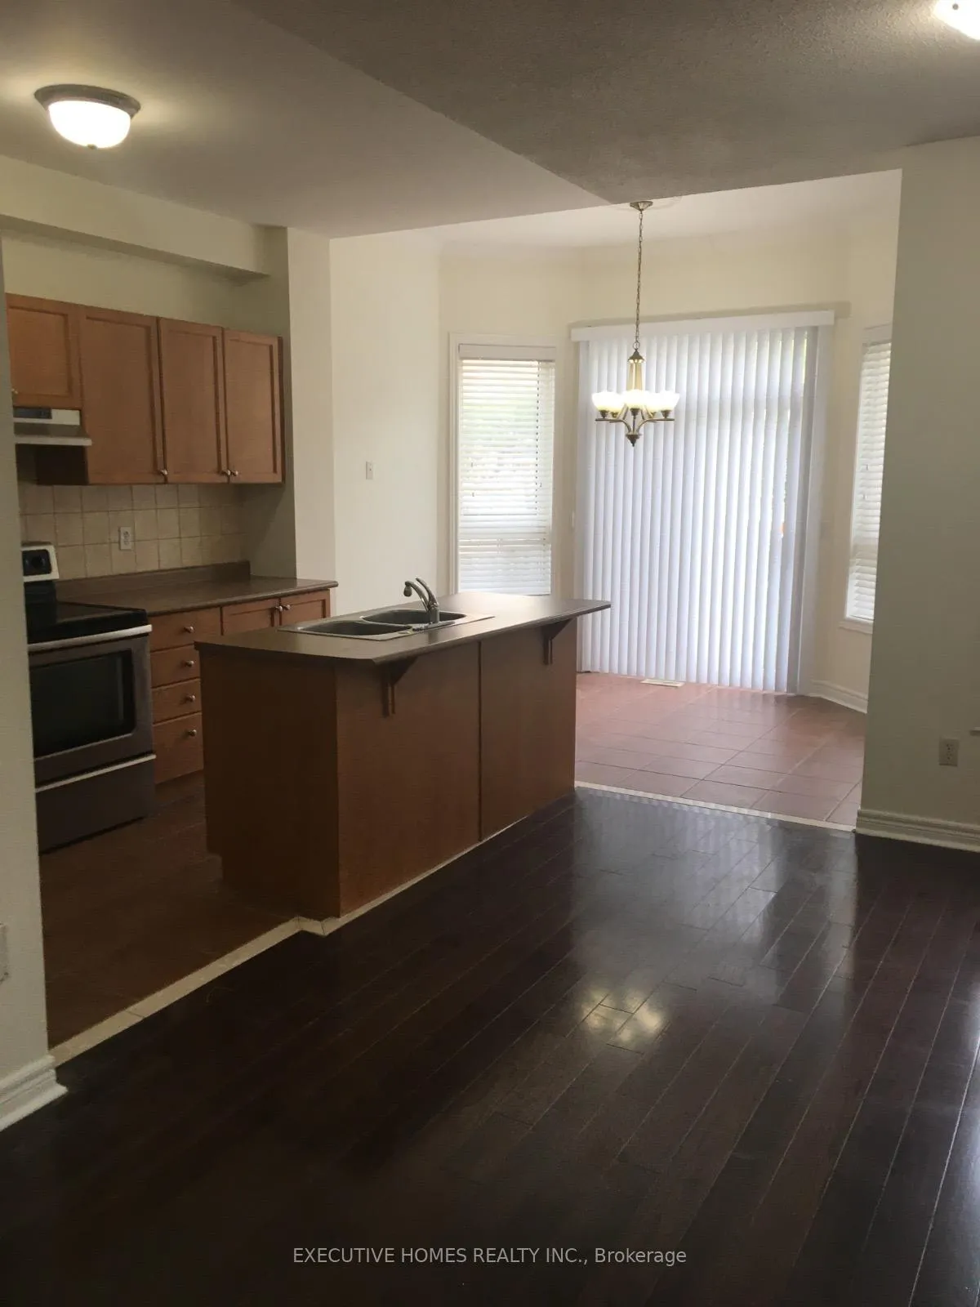
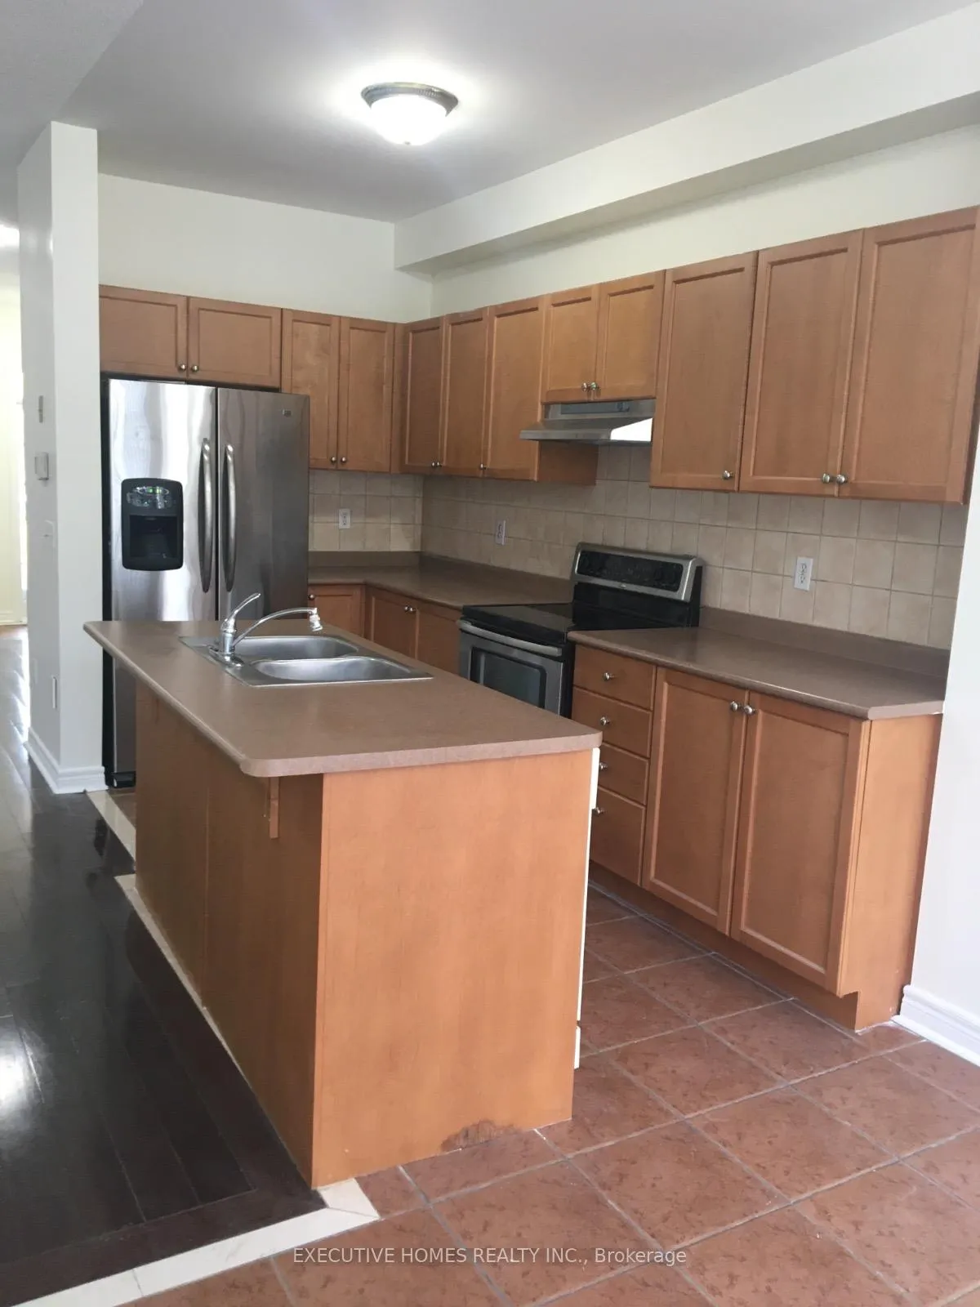
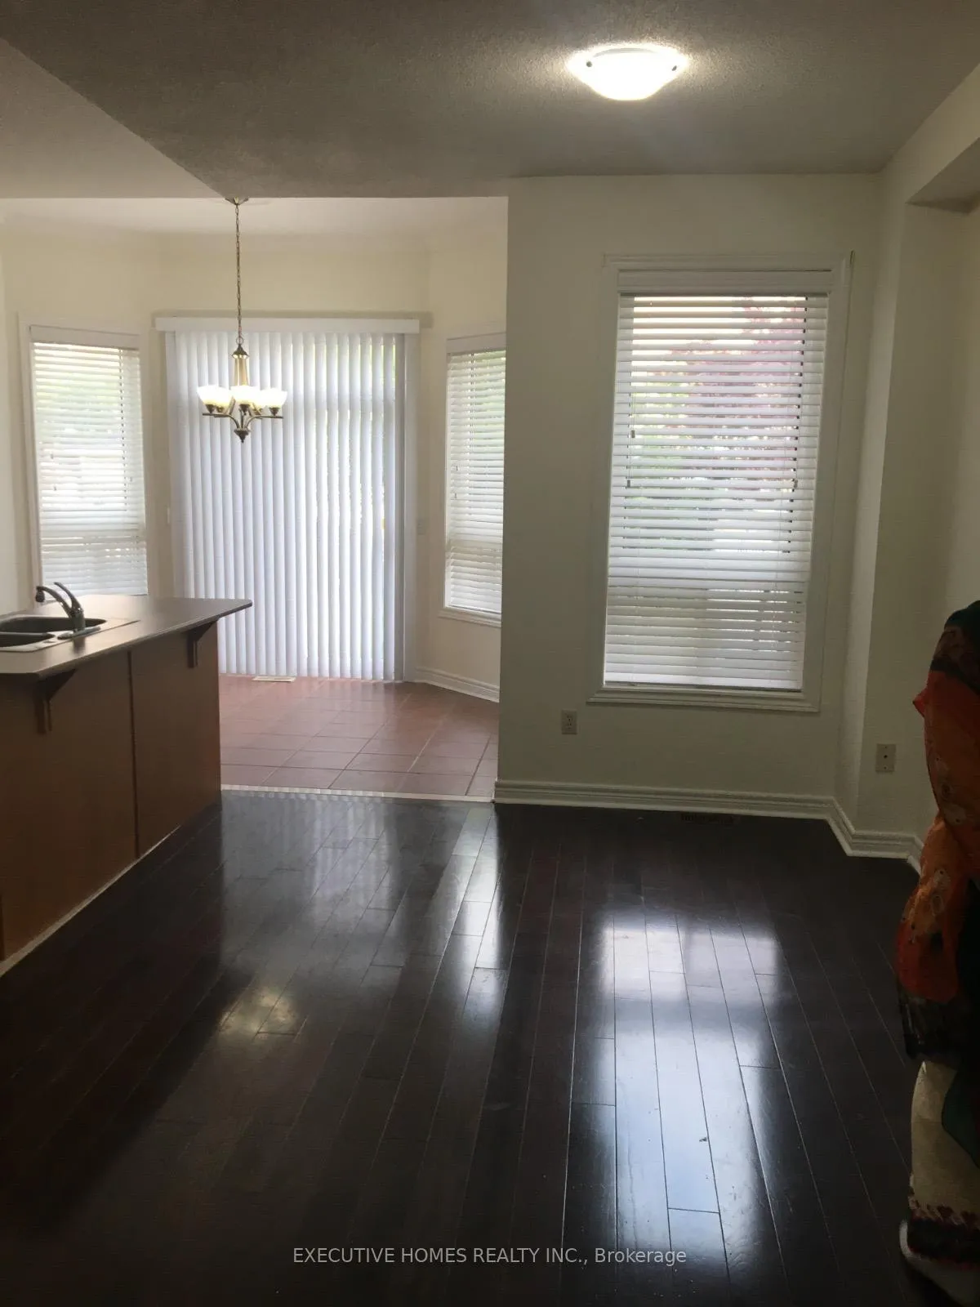
Welcome home to this stunning 3-bedroom, 3-bathroom semi-detached home in prime Churchill Meadows offering 1,405 sq ft of modern living where suburban tranquility meets contemporary comfort. Picture yourself stepping through the front door into an impressive open-concept haven with soaring 9-foot ceilings that flood the space with natural light, creating an instantly welcoming atmosphere. The heart of this beautiful home is the thoughtfully designed kitchen, featuring sleek ceramic backsplash, convenient breakfast bar, and seamless flow to your private breakfast nook with walkout access to a fully fenced backyard oasis complete with patio - perfect for morning coffee or evening entertaining. Retreat upstairs to your spacious master sanctuary boasting a luxurious 4-piece ensuite and generous walk-in closet, while two additional well-appointed bedrooms with large closets provide comfort for family or guests. Every detail has been carefully considered with fresh neutral paint throughout, updated fixtures, central air for year-round comfort, and the convenience of garage entry directly into your home. Beyond your doorstep lies the coveted Churchill Meadows lifestyle - step outside to Stephen Lewis School, the community library, and a bustling shopping plaza featuring Sobeys, Shoppers Drug Mart, Tim Hortons, and medical services. Commuters will appreciate quick access to 401/403 highways and Streetsville GO Station, while families love the proximity to Meadowvale and Erin Mills Town Centres. This move-in ready gem includes all appliances (fridge, stove, built-in dishwasher, washer, dryer), blinds throughout, central vacuum system, plus two parking spaces with private driveway and built-in garage. Available immediately in this peaceful, family-oriented neighbourhood where your new chapter begins.
Ask about this home
A HOMEH agent will answer your questions about this home.
Around this home
Daily convenience, out of 100, from the distances below
Schools nearby
School rating, out of 10.
Helpful calculators
Your HOMEH agent

"I would see it this week."