
 See all 58 photos

Book a viewing
Ask HOMEH
About this home
2489 Olinda Court, Mississauga
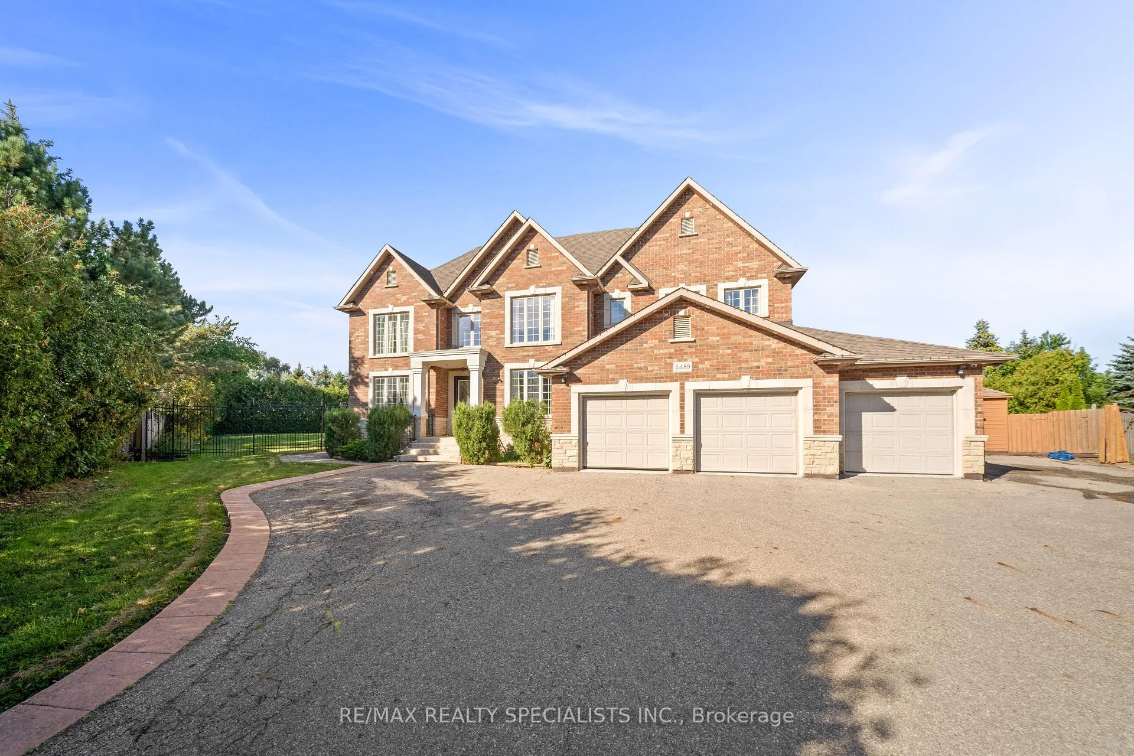
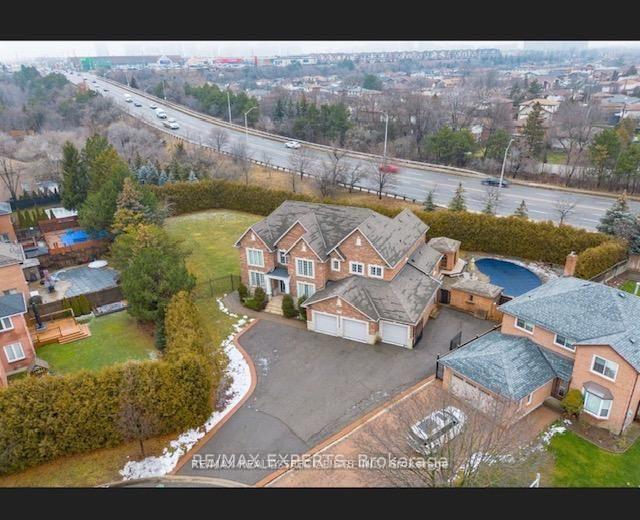
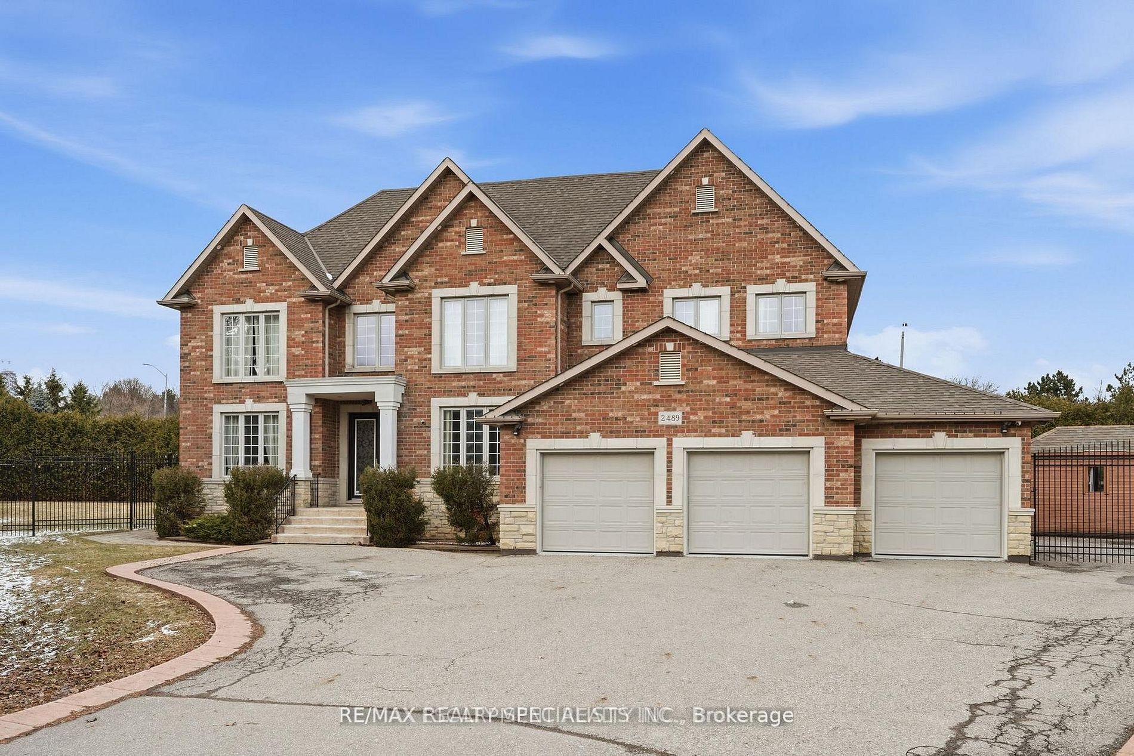
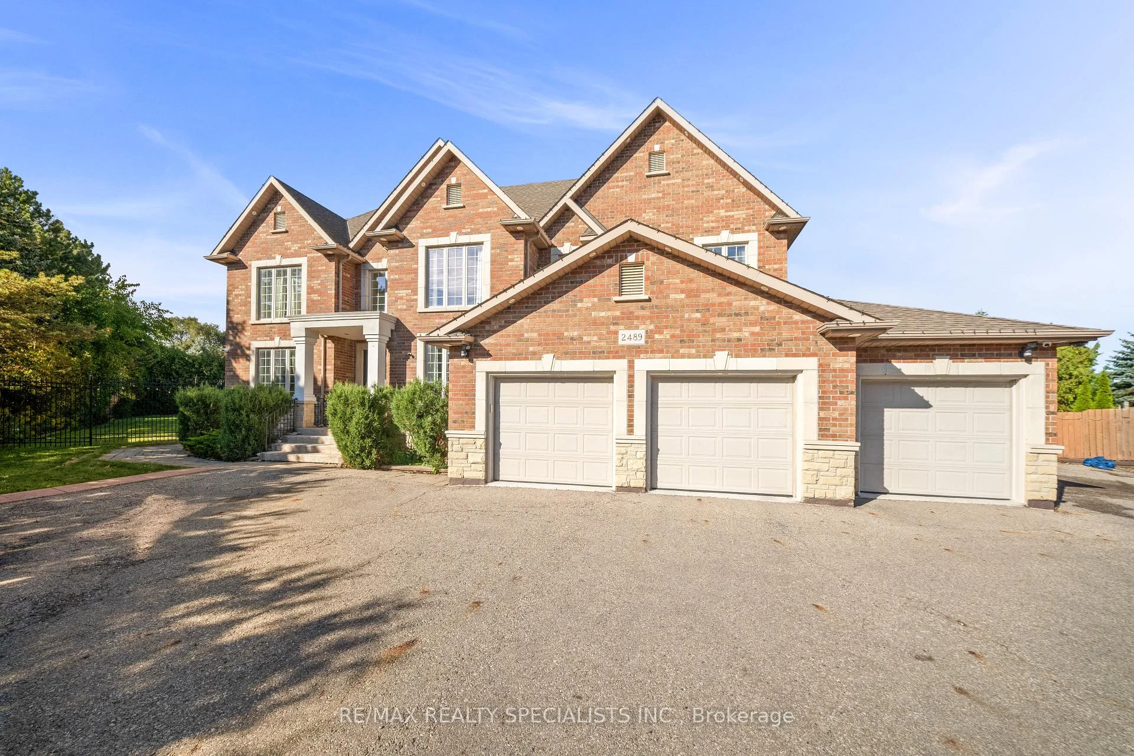
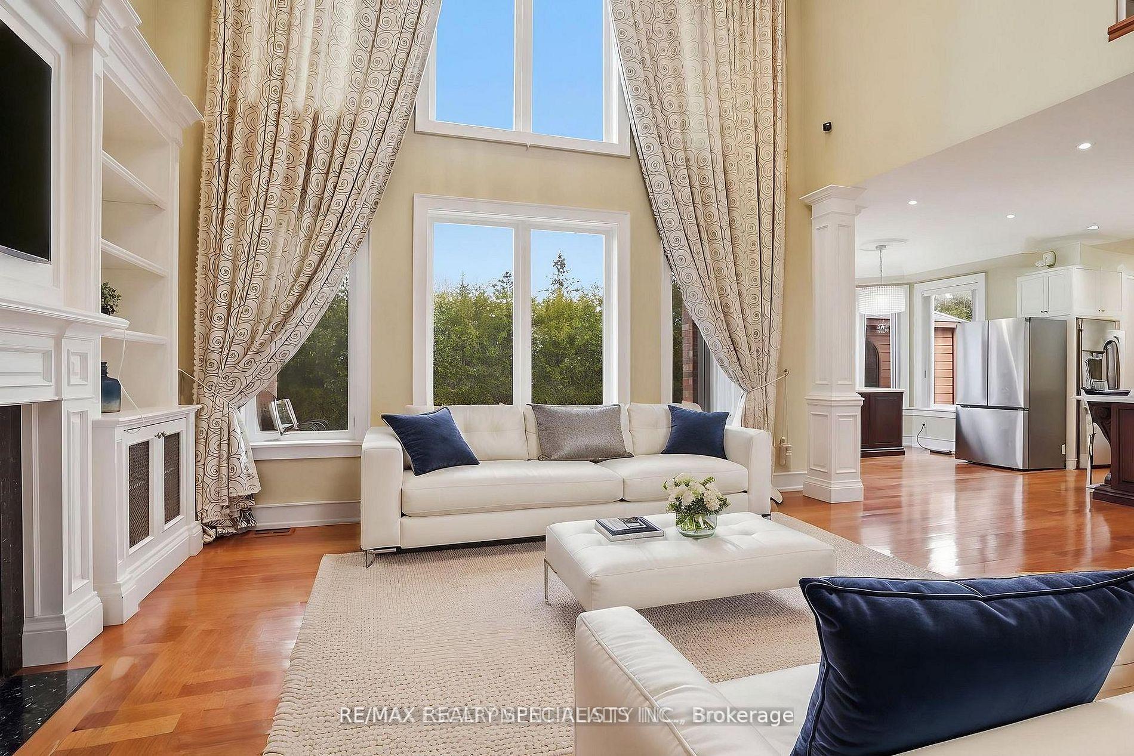
Custom estate castle, offering over 7,000 sq. ft. of luxurious living space on an expansive almost half-acre lot in highly desirable Erindale community of Mississauga** A soaring 22-ft open-to-above entrance sets an impressive first impression, featuring custom cast-iron railings and rich cherry hardwood flooring that continue throughout the home** Gourmet kitchen features two oversized islands, granite counters, premium built-in stainless-steel appliances and bright breakfast area overlooking the private backyard** The spectacular family room boasts dramatic open-to-above ceilings, custom built-ins, gas fireplace & oversized windows that fill the space with natural light** The main-floor primary bedroom offers exceptional privacy and comfort, complete with a fireplace, luxurious 6 pc ensuite, walk-in closet, and direct access to a private retreat room (home office/room)** Upstairs 4 generously sized bedrooms feature walk-in closets and ensuite access, surrounding a stylish study loft with custom built-in cabinetry** Step outside to your own private resort-style backyard, complete with an inground pool, enclosed hot tub, large entertaining deck, and mature landscaping. Three Car Garage & an expansive driveway accommodating up to 12 vehicles** Generous side yard offering exceptional space for outdoor recreation** Fully finished basement includes 3 bedrooms, 2 baths with separate entrance & modern kitchen (currently rented for $2500/month) and other side has a theatre with high end equipment & sound system, mirrored gym and recreation area-ideal for extended or multi-generational living**Close to Trillium Health Partners Hospital, Square One, highly regarded schools, shopping, dining, public transit, and major highways including the QEW and Hwy 403** A remarkable estate offering space, privacy, luxury, and an enviable location. Rare chance
Facts & features
Book a viewing
Rooms
18 rooms · 6 bathrooms
- Living room12′4″ × 13′9″170 sq.ft.
- Foyer8′6″ × 9′9″82 sq.ft.
- Kitchen15′1″ × 15′8″237 sq.ft.
- Dining room11′11″ × 13′9″164 sq.ft.
- Office9′11″ × 9′11″98 sq.ft.
- Family room22′6″ × 21′10″491 sq.ft.
- Primary bedroom15′7″ × 17′10″278 sq.ft.
- Primary bedroom11′10″ × 18′2″215 sq.ft.
- Bedroom 411′11″ × 15′8″187 sq.ft.
- Bedroom 514′4″ × 12′172 sq.ft.
- Bedroom 314′6″ × 14′8″213 sq.ft.
- Media room13′10″ × 25′6″352 sq.ft.
- Bedroom13′9″ × 13′5″185 sq.ft.
- Bedroom11′6″ × 12′10″148 sq.ft.
- Bedroom12′10″ × 7′10″101 sq.ft.
- Kitchen8′6″ × 9′7″81 sq.ft.
- Recreation11′3″ × 23′3″261 sq.ft.
- Exercise room32′7″ × 13′7″442 sq.ft.
Around this home
Schools nearby
School rating, out of 10.
Listing details
Helpful tools
Your HOMEH agent
"Priced 6% over our estimate. I would see it this week."
Ask HOMEH about this home
Price, neighbourhood, monthly cost. Ask anything.
HOMEH Intelligent Agent is an AI, not a licensed representative. Check anything important with your agent.