


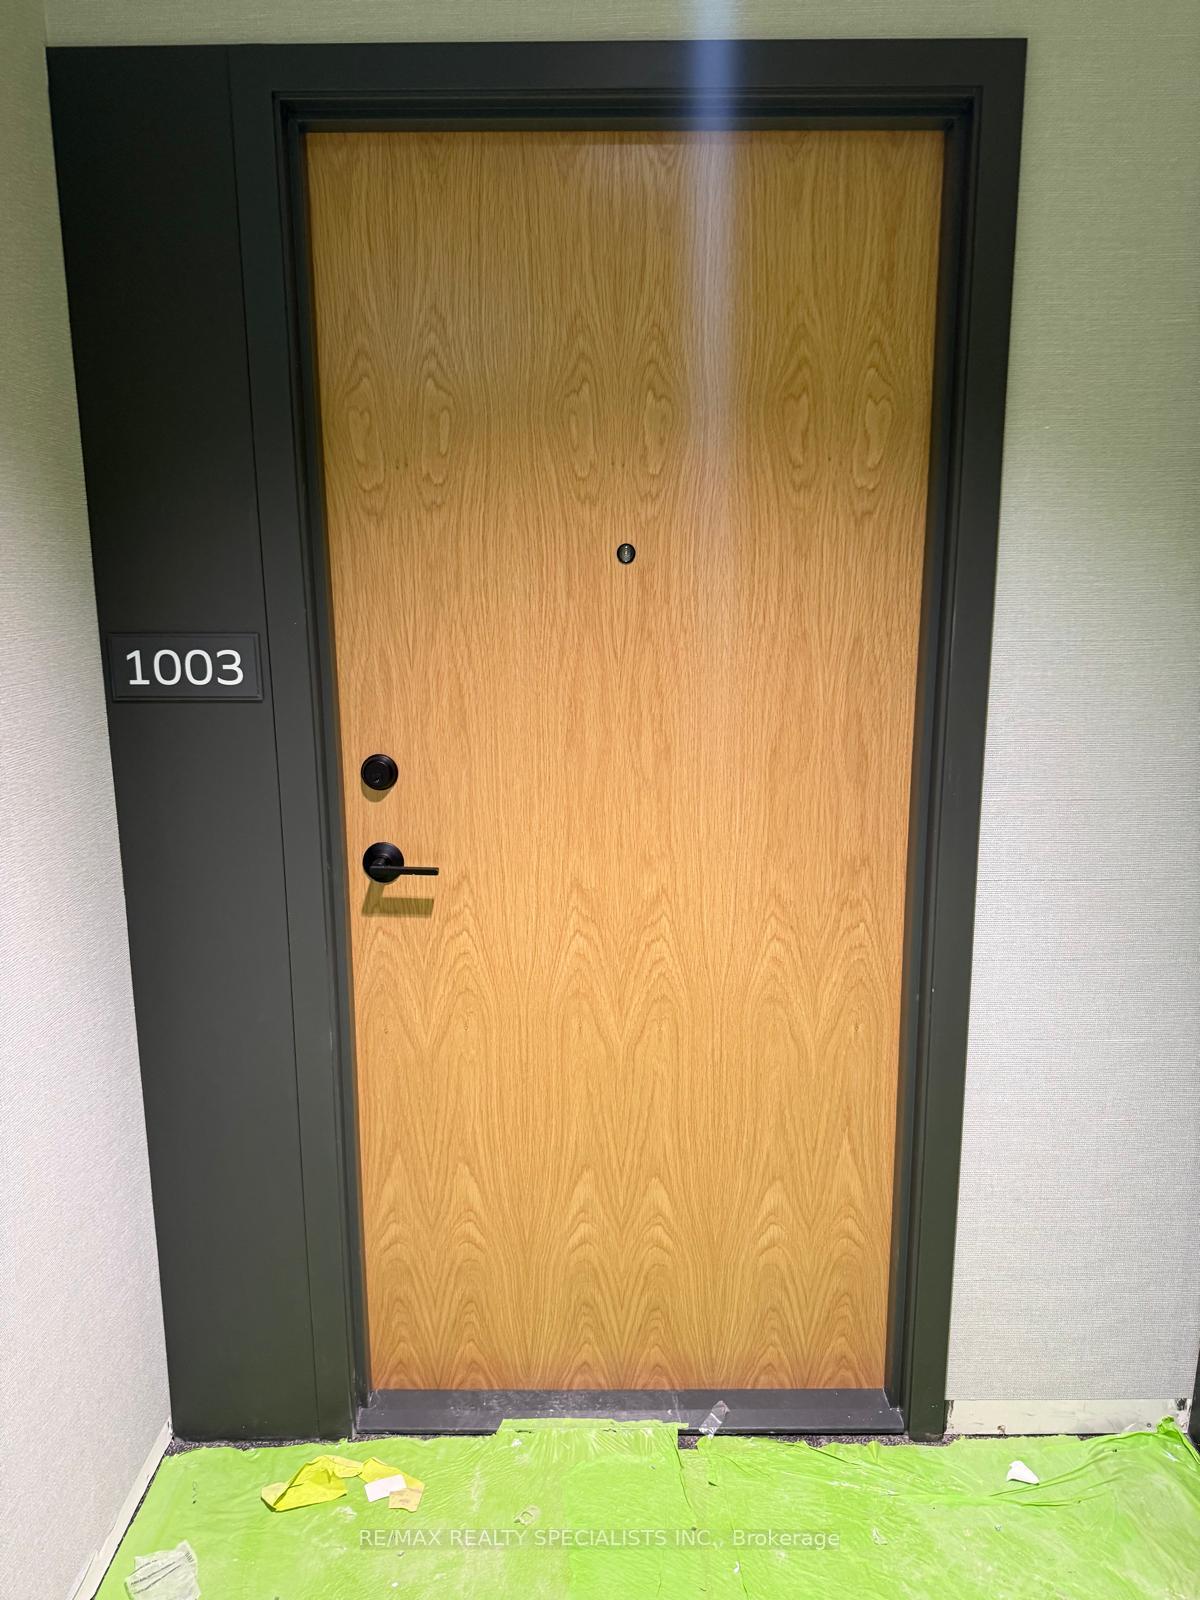
Unit 1003, 2495 Eglinton Avenue W
Unit 1003, 2495 Eglinton Avenue W
 See all 35 photos
Property history
Facts and features
- ExposureNorth east
- LaundryEnsuite
- LockerOwned
- BalconyOpen
- Central air
- Exercise room
- Gym
- Party room/meeting room
The homeCondo Apartment, Apartment, 800–899 sq ft
- Type: Condo Apartment
- Style: Apartment
- Living space: 800–899 sq ft
- Basement: None
- Exposure: North East
InsideEnsuite, Carpet free, Carbon monoxide detectors, smoke detector
- Laundry: Ensuite
- Features: Carpet free
- Security: Carbon monoxide detectors, smoke detector
- Elevator: Yes
- Rooms above ground: 5
- Bedrooms: 2
- Bathrooms: 2
- Kitchens: 1
OutsideMetal/steel siding, Open
- Exterior: Metal/steel siding
- Balcony: Open
Parking and locker1 Parking, Underground, Parking type Owned
- Spaces: 1 Parking
- Garage: Underground
- Parking type: Owned
- Locker: Owned
- Locker unit: 355
- Locker level: 3
BuildingKindred, Condo corporation 0, Exercise room, gym, party room/meeting room
- Name: Kindred
- Condo corporation: 0
- Amenities: Exercise room, gym, party room/meeting room
- Pets: Not allowed
Heating, water and powerForced air, electric, Central air
- Heating: Forced air, electric
- Cooling: Central air
Rent and termsRent $2,950 a month, Entire property, Unfurnished
- Rent: $2,950 a month
- Space for rent: Entire property
- Furnished: Unfurnished
- Lease: 12 months
- Paid: Monthly
- Rent includes: Central air conditioning, high speed internet, parking
- Credit check: Required
- Employment letter: Required
- Rental application: Required
- References: Required
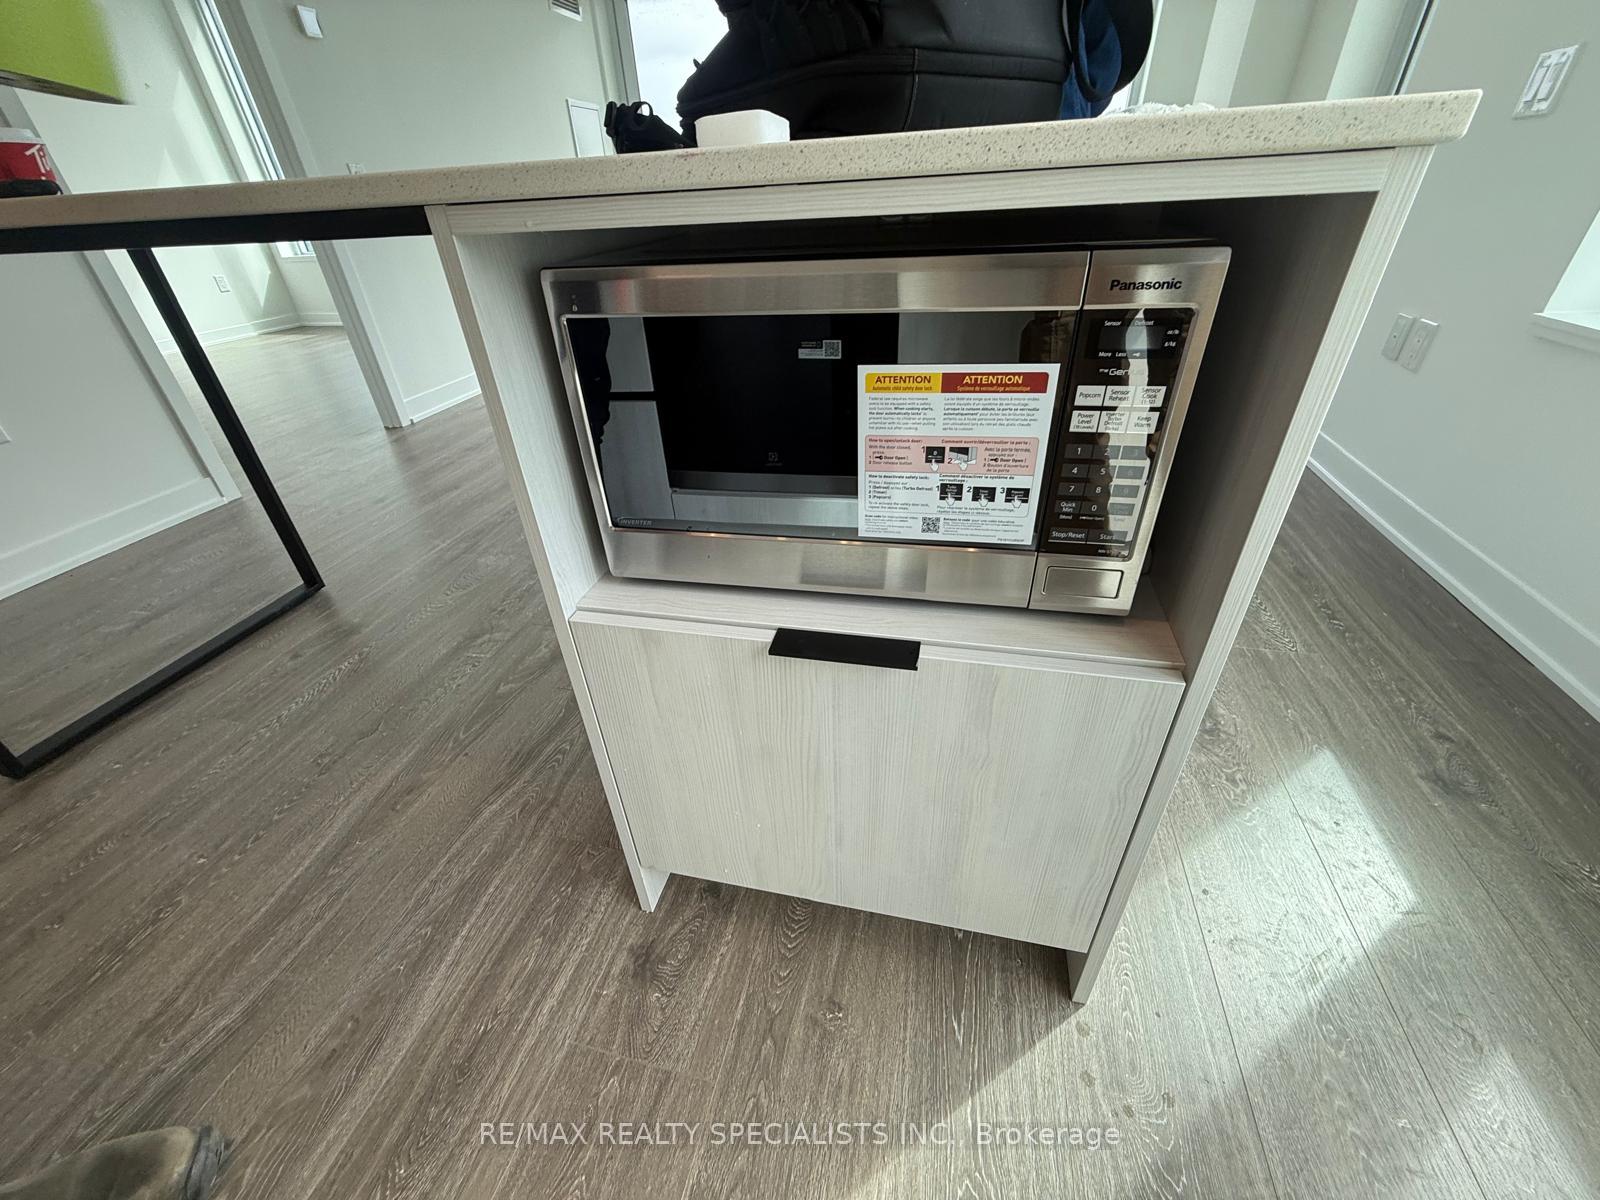
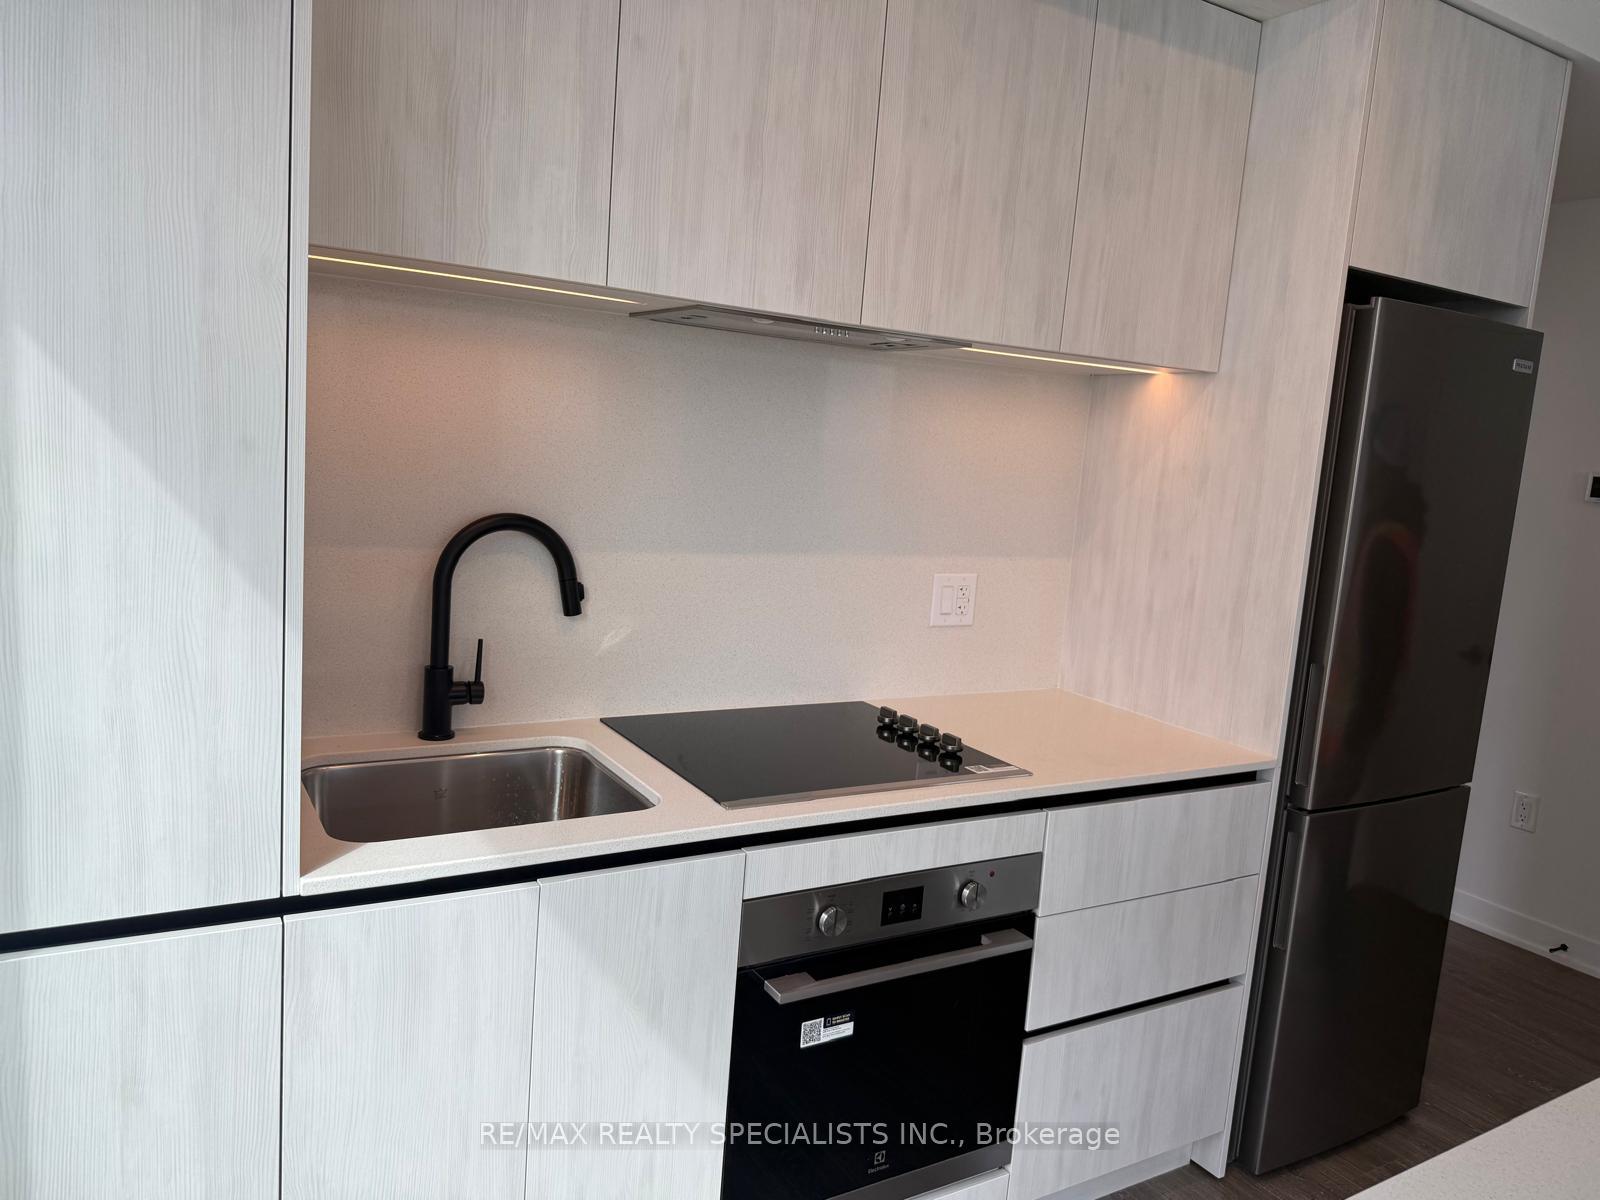
IncludedBuilt-in appliance fridge,stove, washer & dryer, b/i dishwasher, one underground parking, 1 locker.
- Included: Built-in appliance fridge,stove, washer & dryer, b/i dishwasher, one underground parking, 1 locker.
NearbyArts centre, clear view, hospital, public transit, library, rec./commun.centre
- Close to: Arts centre, clear view, hospital, public transit, library, rec./commun.centre
Listing detailsW12247635, Rented, Jun 25, 2025
- MLS® number: W12247635
- Status: Rented
- Listed on: Jun 25, 2025
- Days on market: 8
- Updated: Jul 3, 2025
- Possession: Immediate
- Occupied by: Vacant
- Listing brokerage: RE/MAX REALTY SPECIALISTS INC.
About this home
Unit 1003, 2495 Eglinton Avenue W, Mississauga (Central Erin Mills), ON L5M 2T2
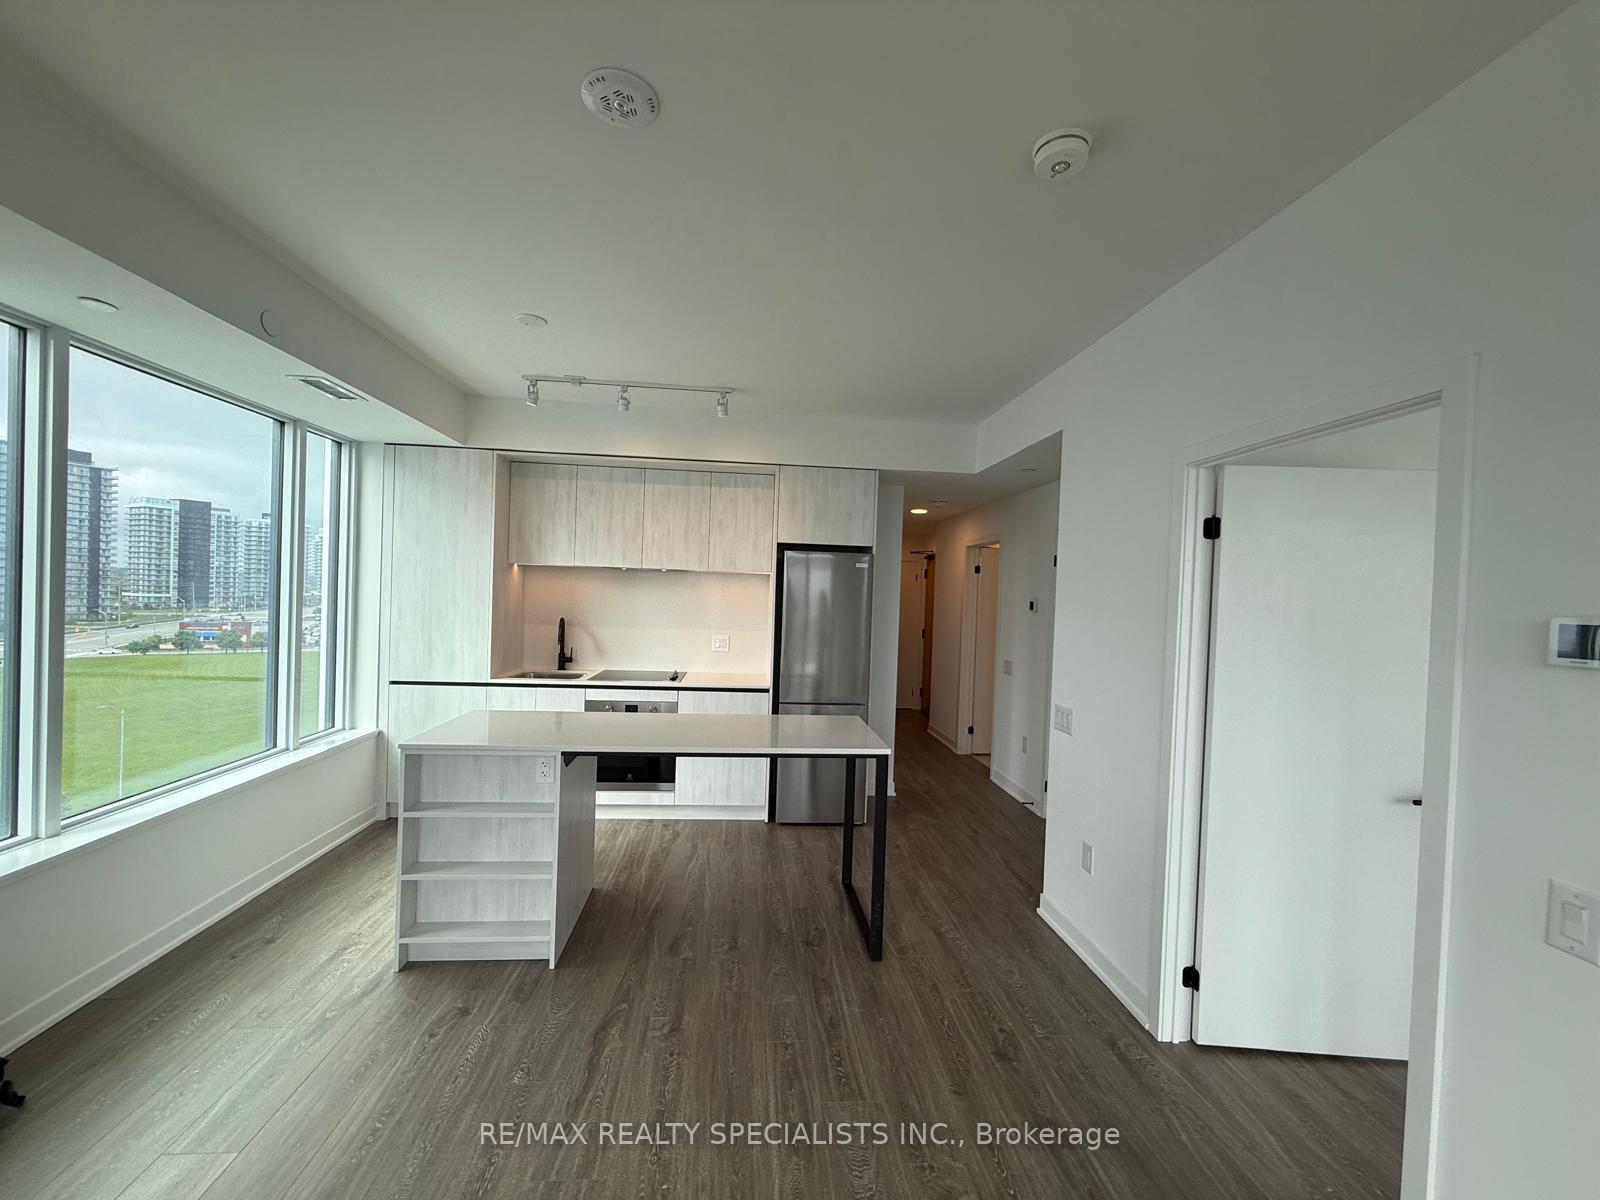
This brand-new, spacious 2-bedroom, 2-bathroom corner-unit condo offers over 800 sq ft of stylish, modern living with a balcony in one of Mississauga's most sought-after neighborhoods. Built by the renowned Daniels Corporation, this suite features a luxurious master bedroom with an ensuite, wider doorways, and a washroom, providing ultimate convenience and accessibility for all. Enjoy a spacious open-concept living area with a modern eat-in kitchen equipped with an island, quartz countertops, stainless steel appliances, and large windows that fill the space with natural light and breathtaking views. Located next to Erin Mills Town Centre, Credit Valley Hospital, major highways, and transit, this condo is also within walking distance to plazas, gas stations, restaurants, parks, and the University of Toronto Mississauga campus. The building offers top-tier amenities such as a state-of-the-art fitness center and yoga studio. Comes with 1 parking space and 1 locker
Ask about this home
A HOMEH agent will answer your questions about this home.
Know more about Kindred

Condo building · 2495 Eglinton Avenue W
Kindred is a condo. Right now 8 for sale and 5 for rent are on the market here.
- $756/sq ft
No similar units for rent in Kindred right now.
Around this home
Daily convenience, out of 100, from the distances below
Schools nearby
School rating, out of 10.
Helpful calculators
Your HOMEH agent

"I would see it this week."