

Unit 1801, 3515 Kariya Drive
Unit 1801, 3515 Kariya Drive
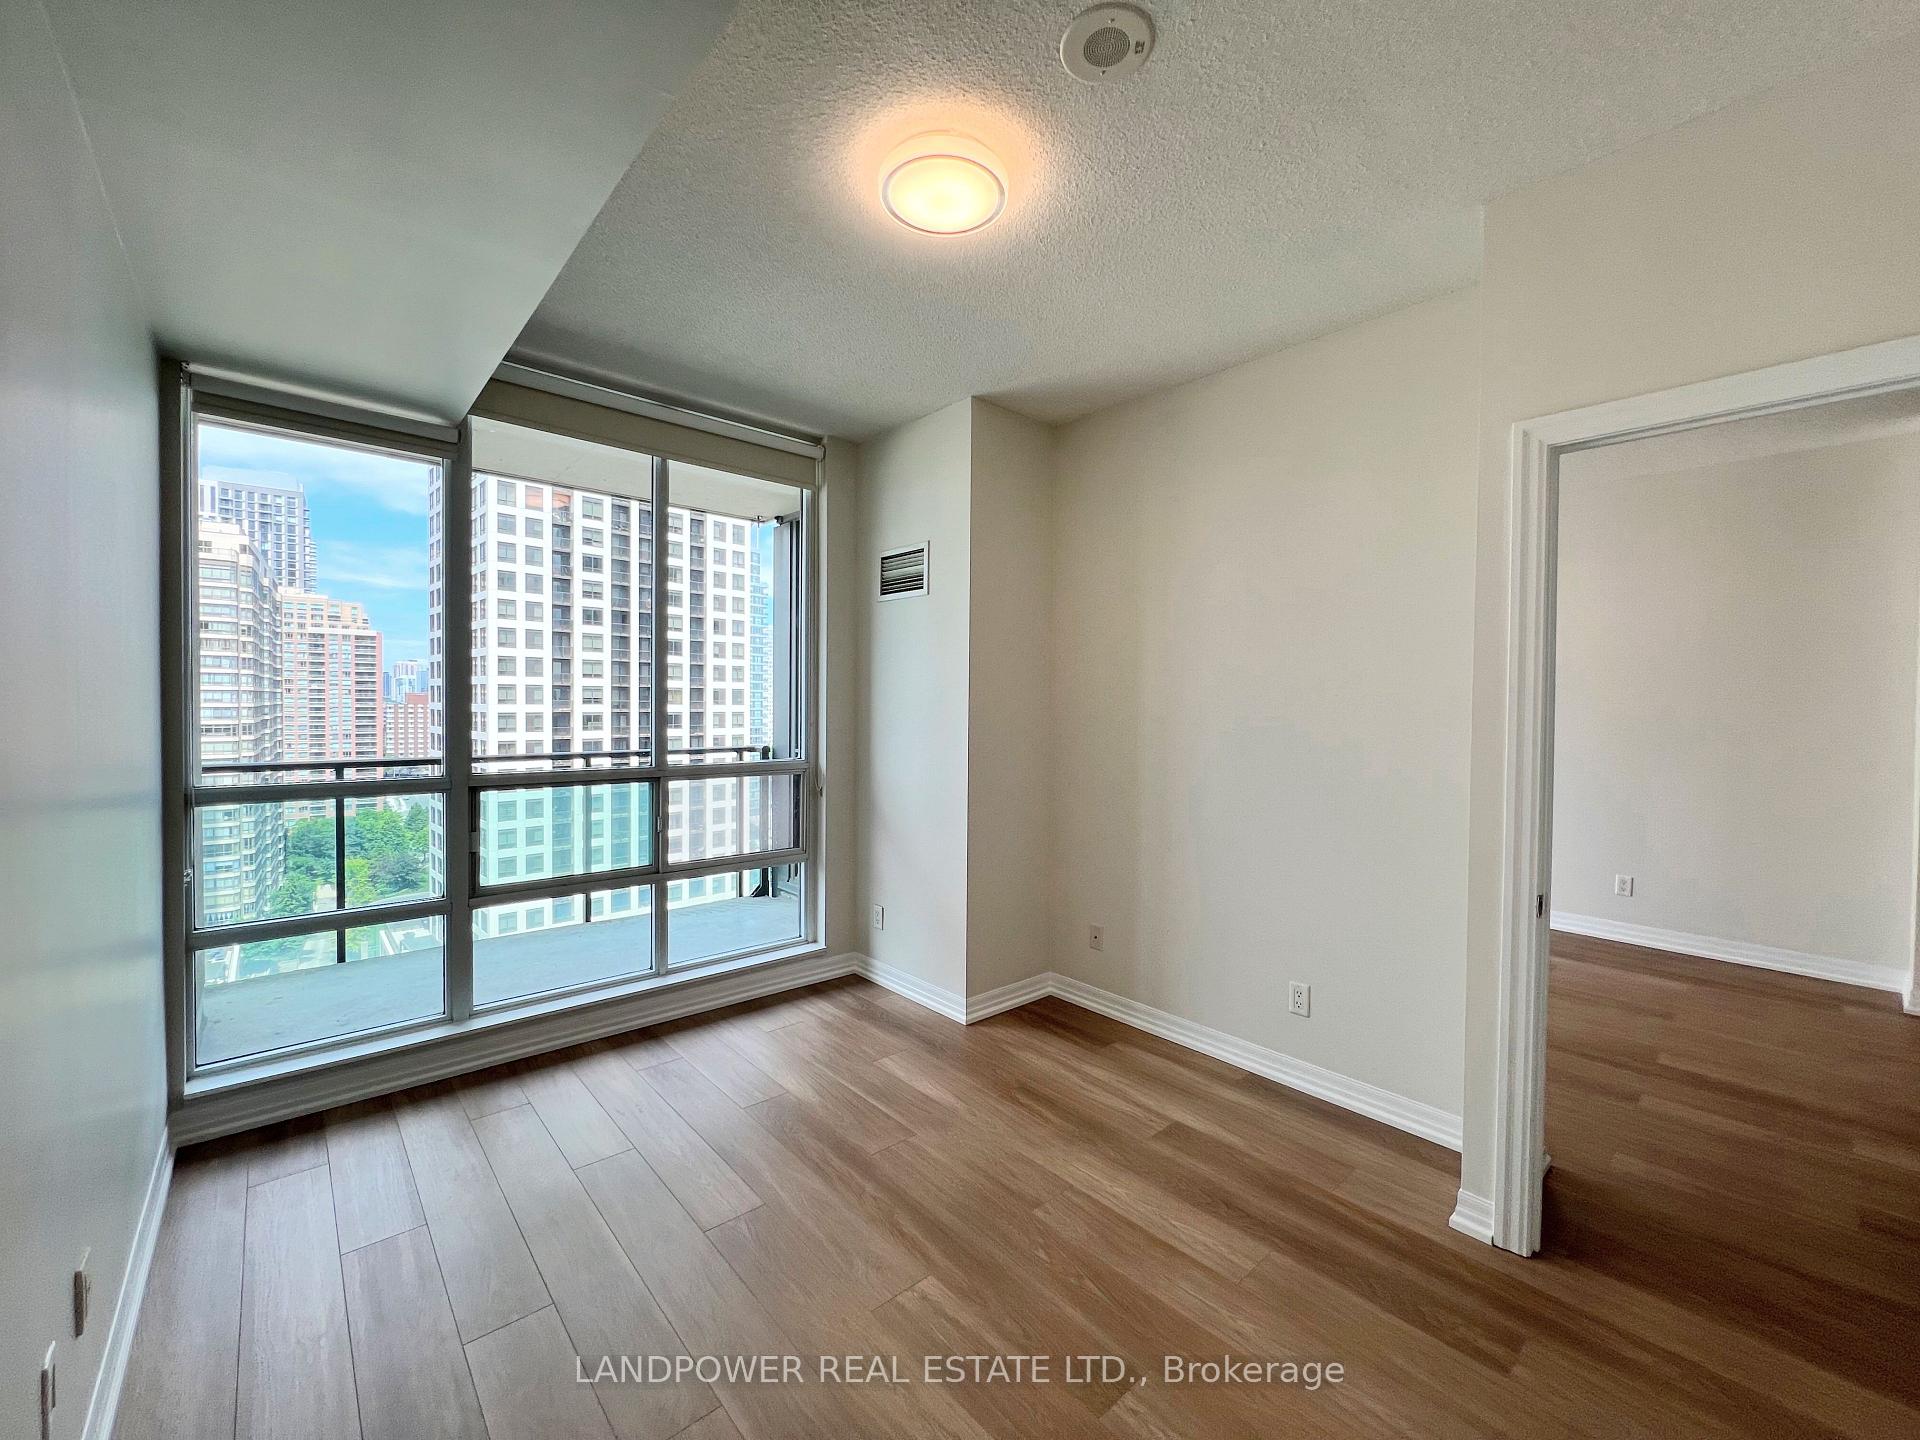 See all 14 photos
Property history
Facts and features
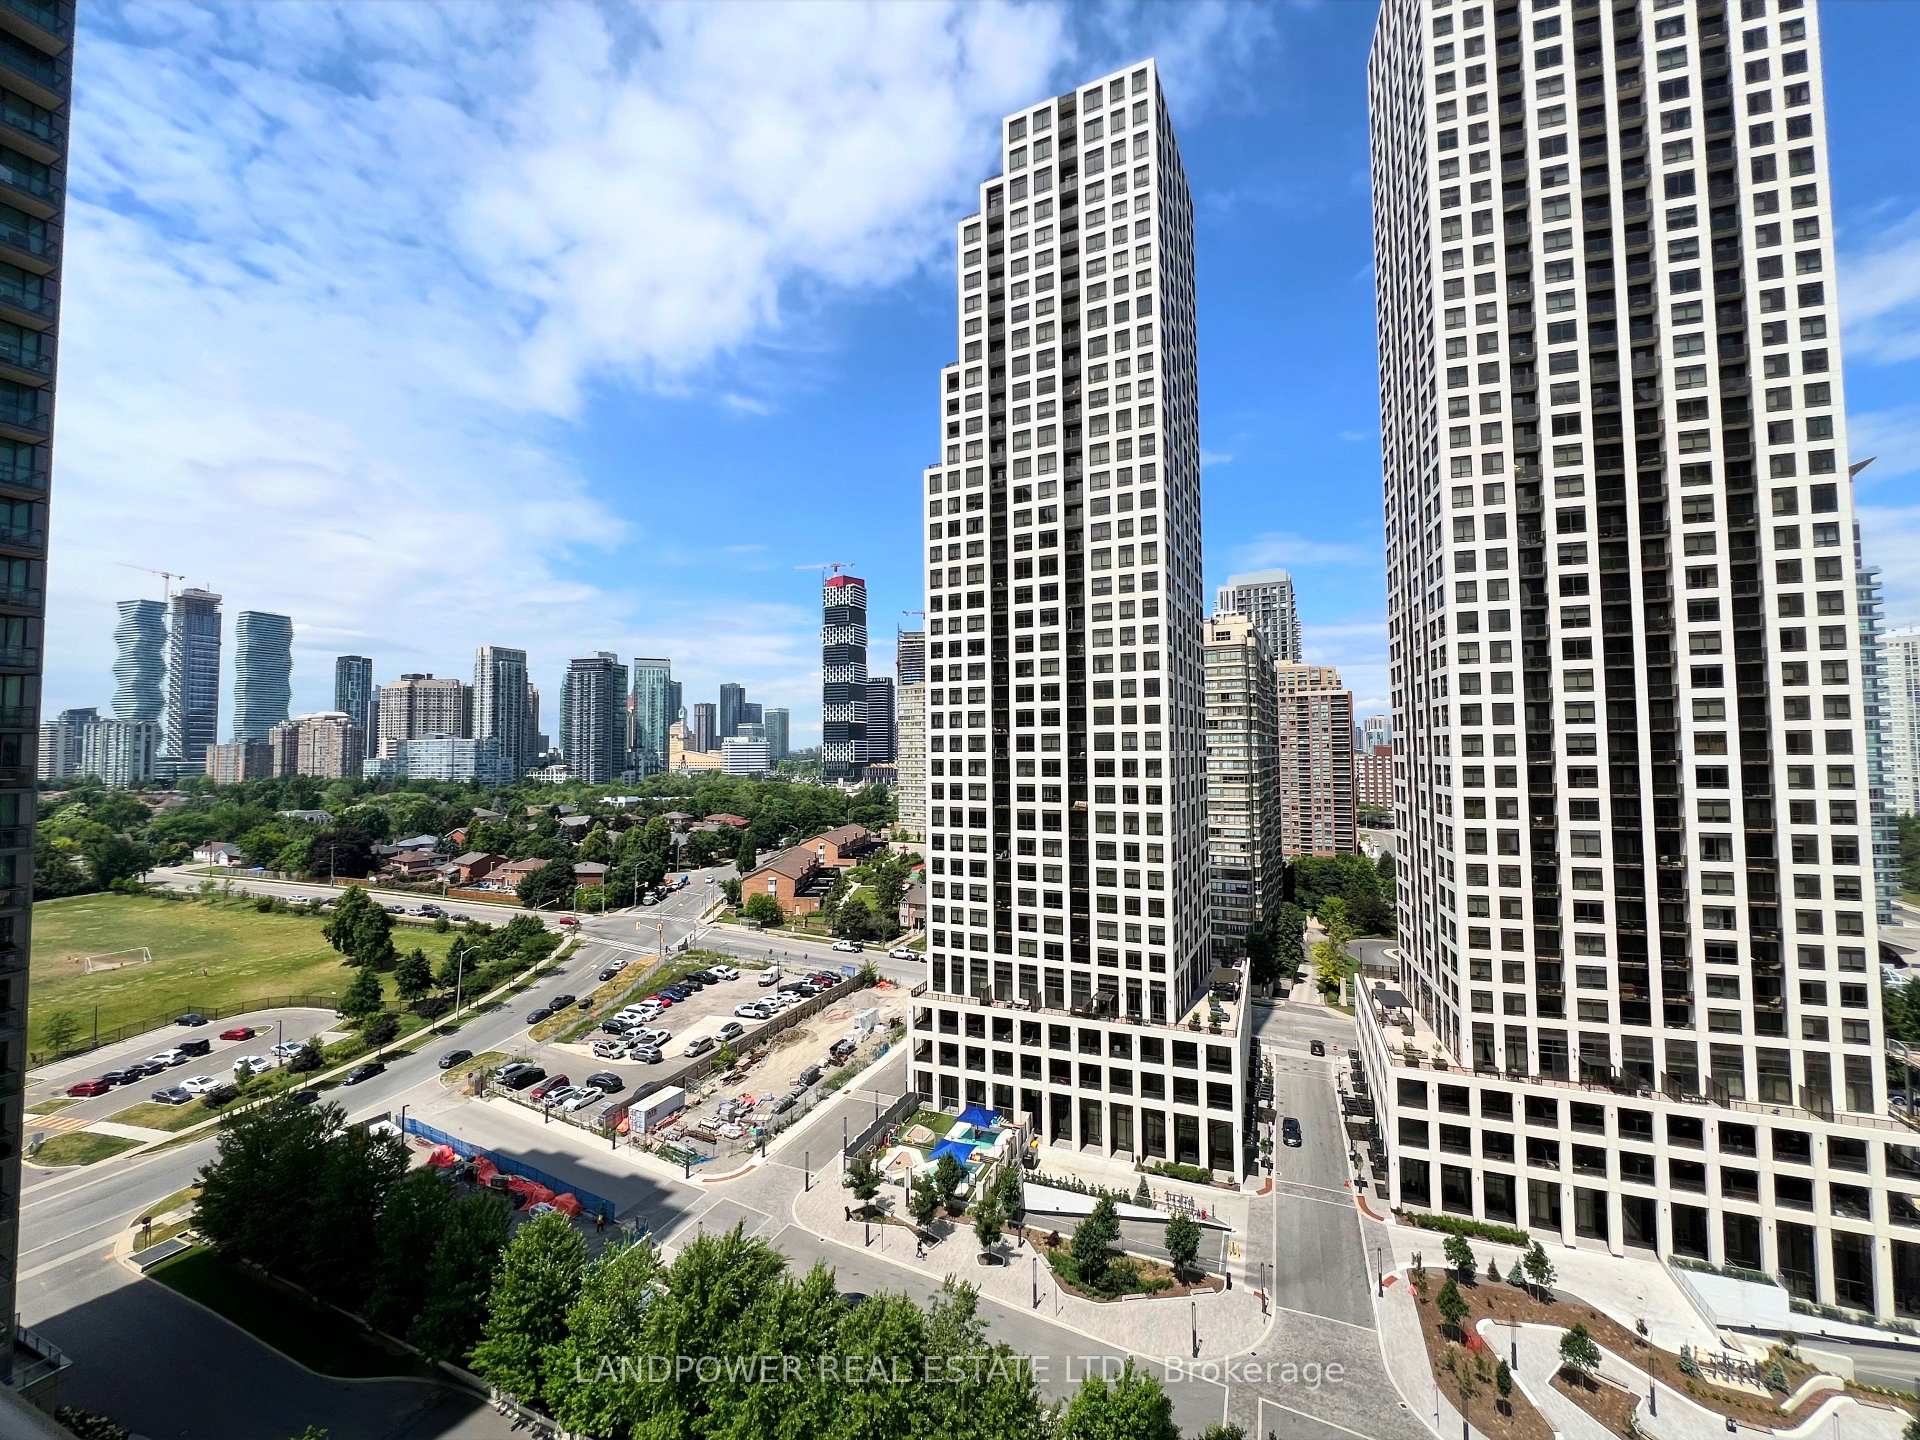
- ExposureNorth west
- LaundryEnsuite
- LockerOwned
- BalconyOpen
- Central air
- Concierge
- Gym
- Indoor pool
- Party room/meeting room
The homeCondo Apartment, Apartment, 500–599 sq ft
- Type: Condo Apartment
- Style: Apartment
- Living space: 500–599 sq ft
- Basement: None
- Exposure: North West
InsideVinyl, Window floor to ceiling, Ensuite, Carpet free
- Flooring: Vinyl, Window floor to ceiling
- Laundry: Ensuite
- Features: Carpet free
- Rooms above ground: 4
- Bedrooms: 1
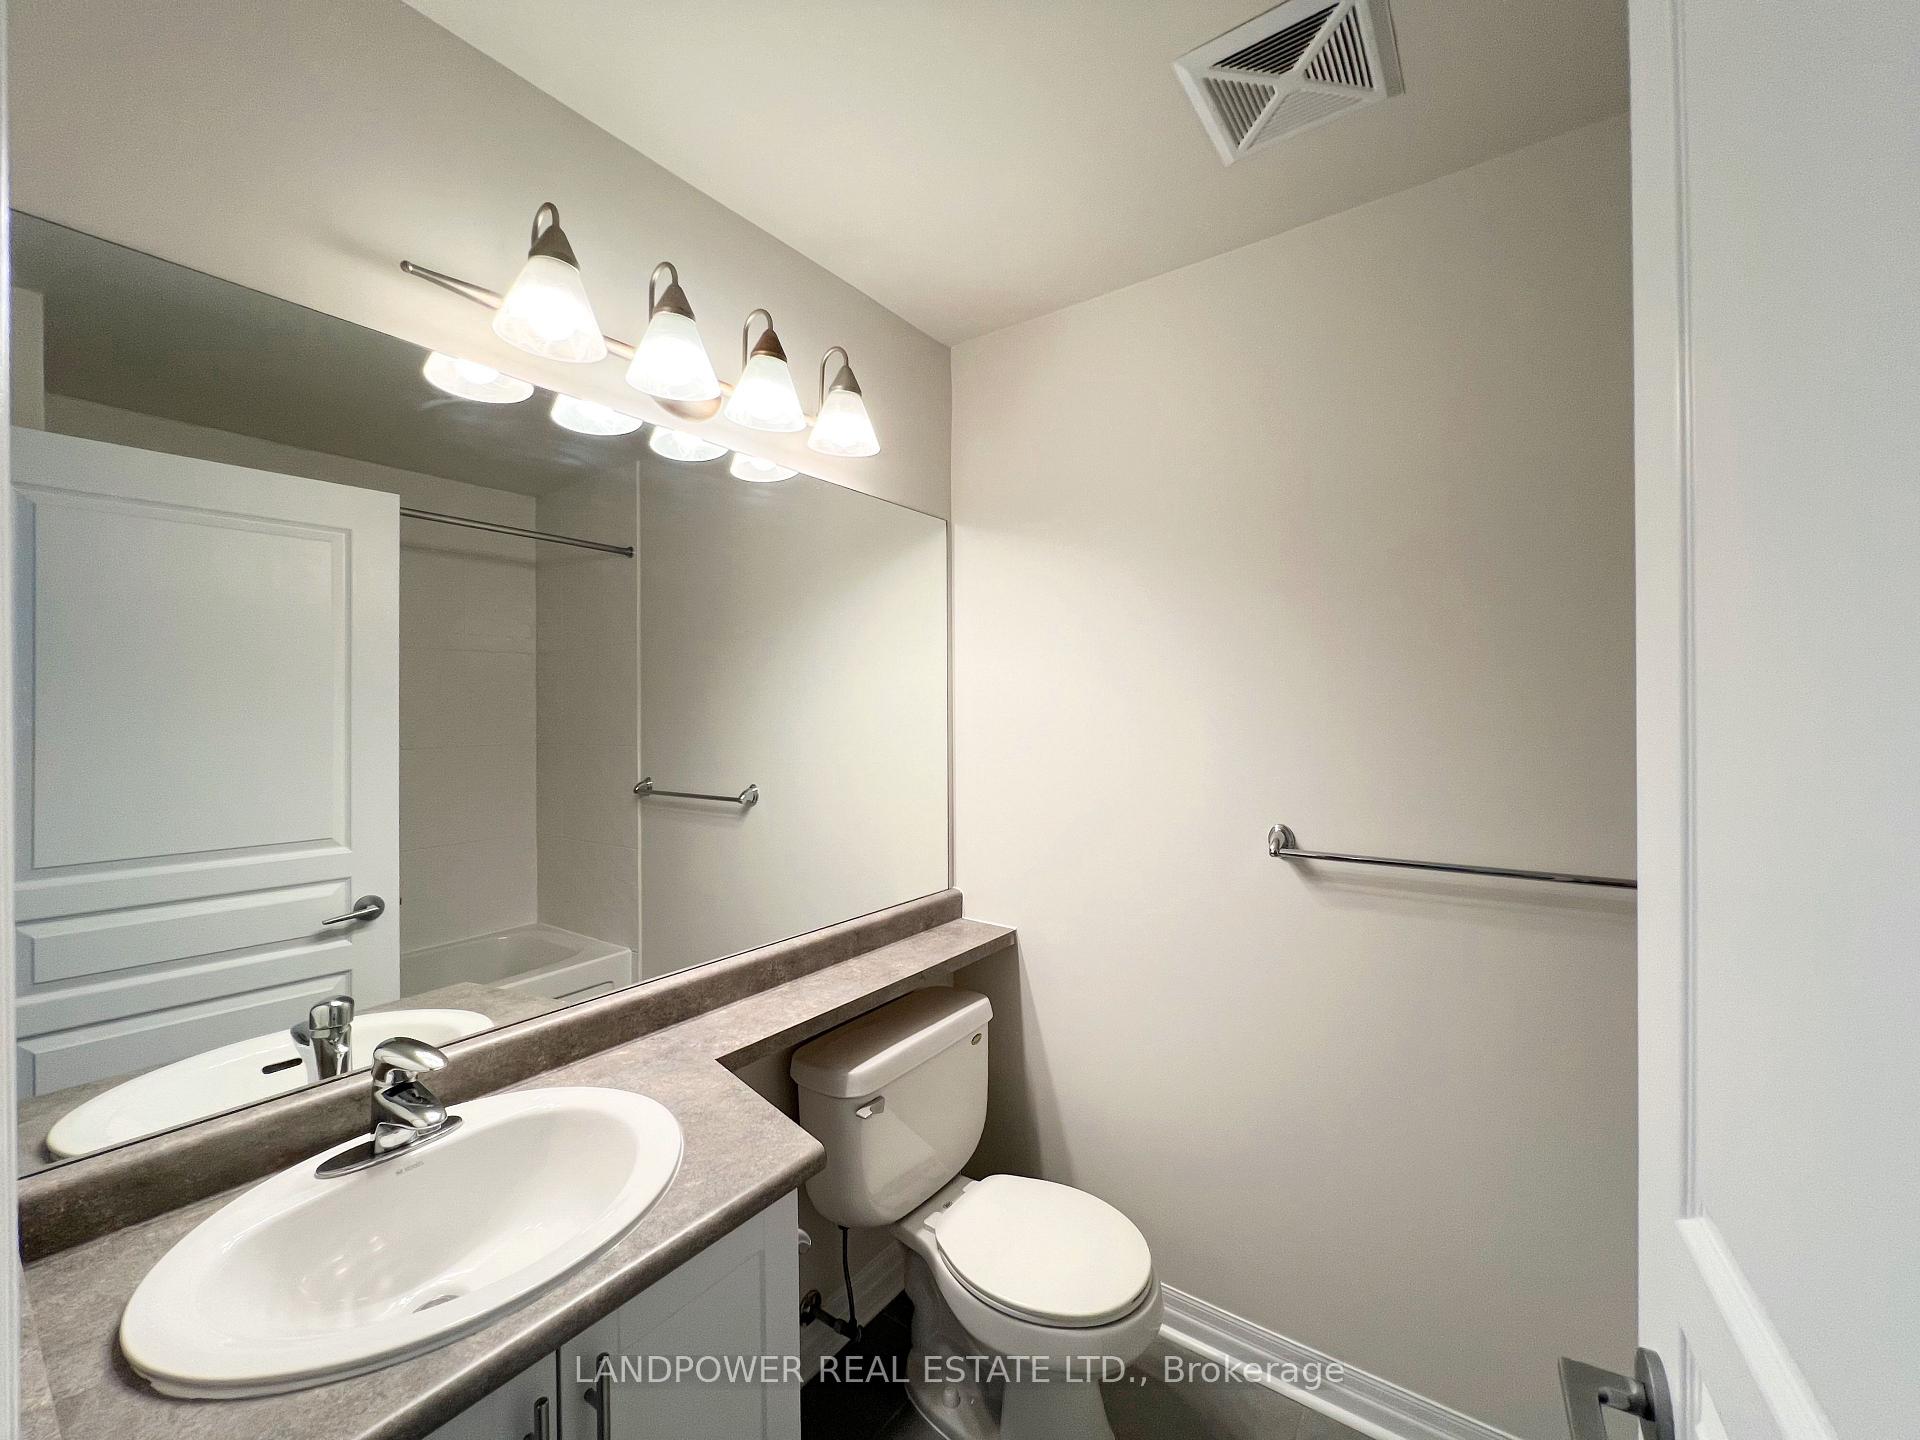
- Bathrooms: 1
- Kitchens: 1
OutsideConcrete, Open
- Exterior: Concrete
- Balcony: Open
Parking and locker1 Parking, Underground, Parking type Owned
- Spaces: 1 Parking
- Garage: Underground
- Parking type: Owned
- Driveway: Underground
- Locker: Owned
BuildingEve Condos, Storeys 32, Units 276
- Name: Eve Condos
- Storeys: 32
- Units: 276
- Registered: 2009
- Condo corporation: 853
- Amenities: Concierge, gym, indoor pool, party room/meeting room, sauna, visitor parking
- Pets: Not allowed
Heating, water and powerForced air, gas, Central air
- Heating: Forced air, gas
- Cooling: Central air
Rent and termsRent $2,150 a month, Entire property, Unfurnished
- Rent: $2,150 a month
- Space for rent: Entire property
- Furnished: Unfurnished
- Lease: 12 months
- Paid: Monthly
- Rent includes: Building insurance, central air conditioning, common elements, heat, parking, water
- Deposit: Required
- Credit check: Required
- Employment letter: Required
- Rental application: Required
- References: Required
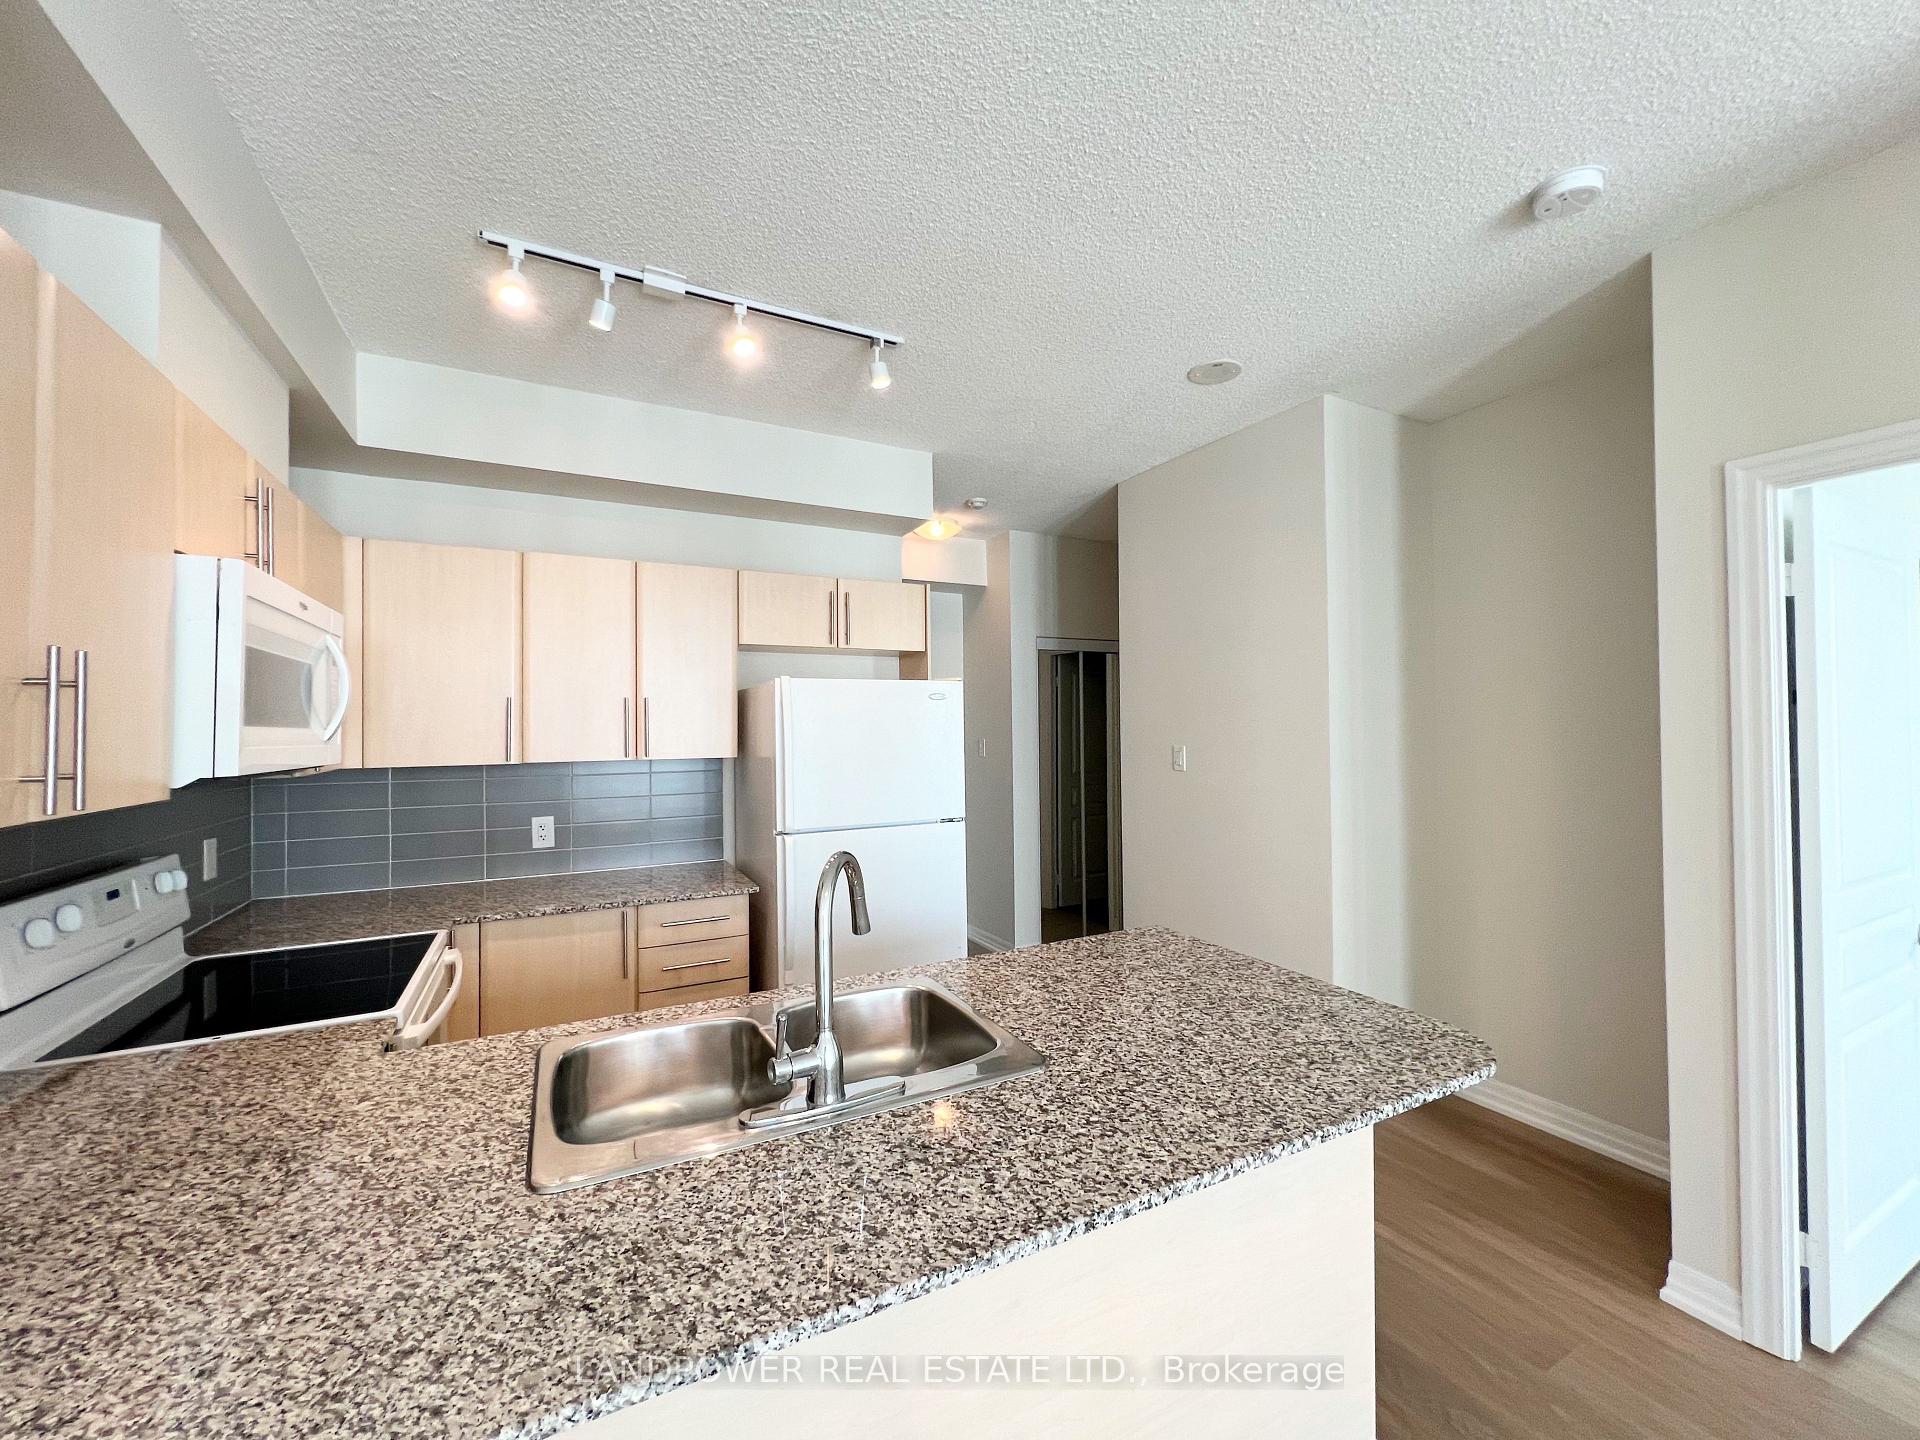
IncludedIncluding use of: stovetop, oven, microwave range hood, fridge, dishwasher. ensuite washer/dryer. all elfs.
- Included: Including use of: stovetop, oven, microwave range hood, fridge, dishwasher. ensuite washer/dryer. all elfs.
NearbyArts centre, library, park, public transit, rec./commun.centre, school
- Close to: Arts centre, library, park, public transit, rec./commun.centre, school
Listing detailsW12247993, Rented, Jun 26, 2025
- MLS® number: W12247993
- Status: Rented
- Listed on: Jun 26, 2025
- Days on market: 20
- Updated: Jul 16, 2025
- Possession: Immediate
- Occupied by: Vacant
- Listing brokerage: LANDPOWER REAL ESTATE LTD.
About this home
Unit 1801, 3515 Kariya Drive, Mississauga (Fairview), ON L5B 0C1
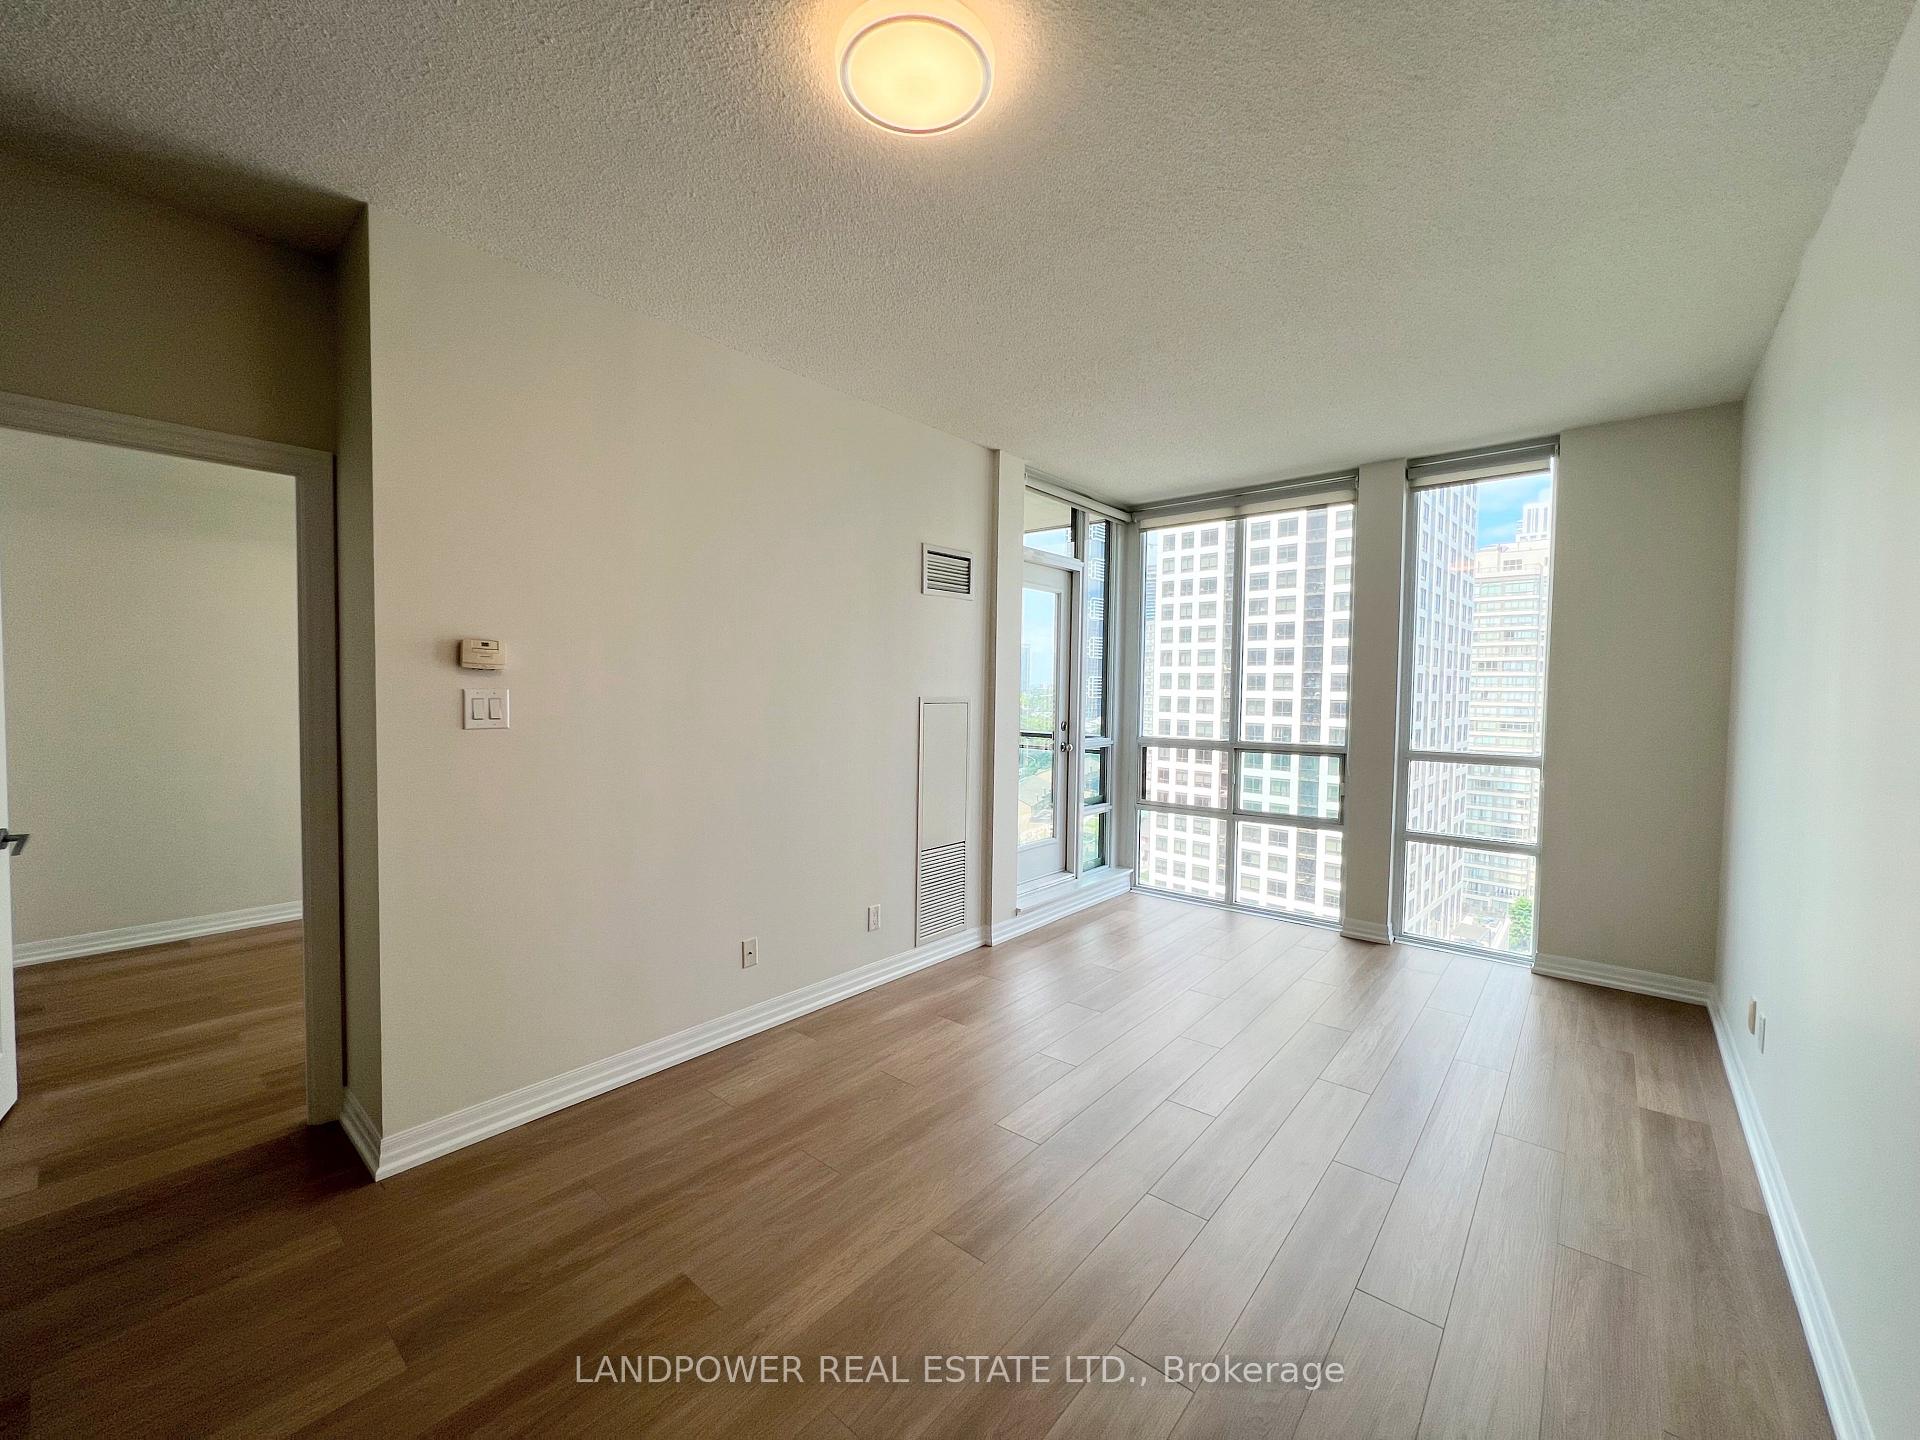
Welcome To This Sun-Filled, Carpet-Free 1-Bedroom, 1-Bathroom Suite Located In The Vibrant Mississauga City Centre. With 9-Foot Ceilings And Brand New Vinyl Flooring, This Modern Condo Offers A Spacious And Contemporary Layout Thats Both Functional And Inviting. The Open-Concept Living And Dining Area Is Perfect For Entertaining Or Unwinding After A Busy Day, Enhanced By Large Windows That Flood The Space With Natural Light. Enjoy The Convenience Of 1 Underground Parking Space And A Private Locker, Providing Ample Storage And Ease Of Living. Residents Enjoy Access To Top-Tier Amenities, Including A Fully Equipped Gym, Indoor Pool, Media And Party Rooms, Meeting Space, 24-Hour Concierge Service, And Plenty Of Visitor Parking. Located Just Steps From Square One Shopping Centre, Celebration Square, Kariya Park, Restaurants, Sheridan College, Grocery Stores, And More-You'll Have Everything You Need Right At Your Doorstep. Unbeatable Transit Connectivity: Easy Access To Miway, GO Transit, Cooksville GO Station (32 Mins To Union Station), The Mississauga Transitway, And Major Highways Including 403, QEW, And 401. Plus, You'll Be Steps From The Upcoming LRT, Offering Seamless Travel Throughout The City And Beyond. Live In One Of Mississaugas Most Exciting Neighbourhoods-Book Your Private Viewing Today!
Ask about this home
A HOMEH agent will answer your questions about this home.
Know more about Eve Condos
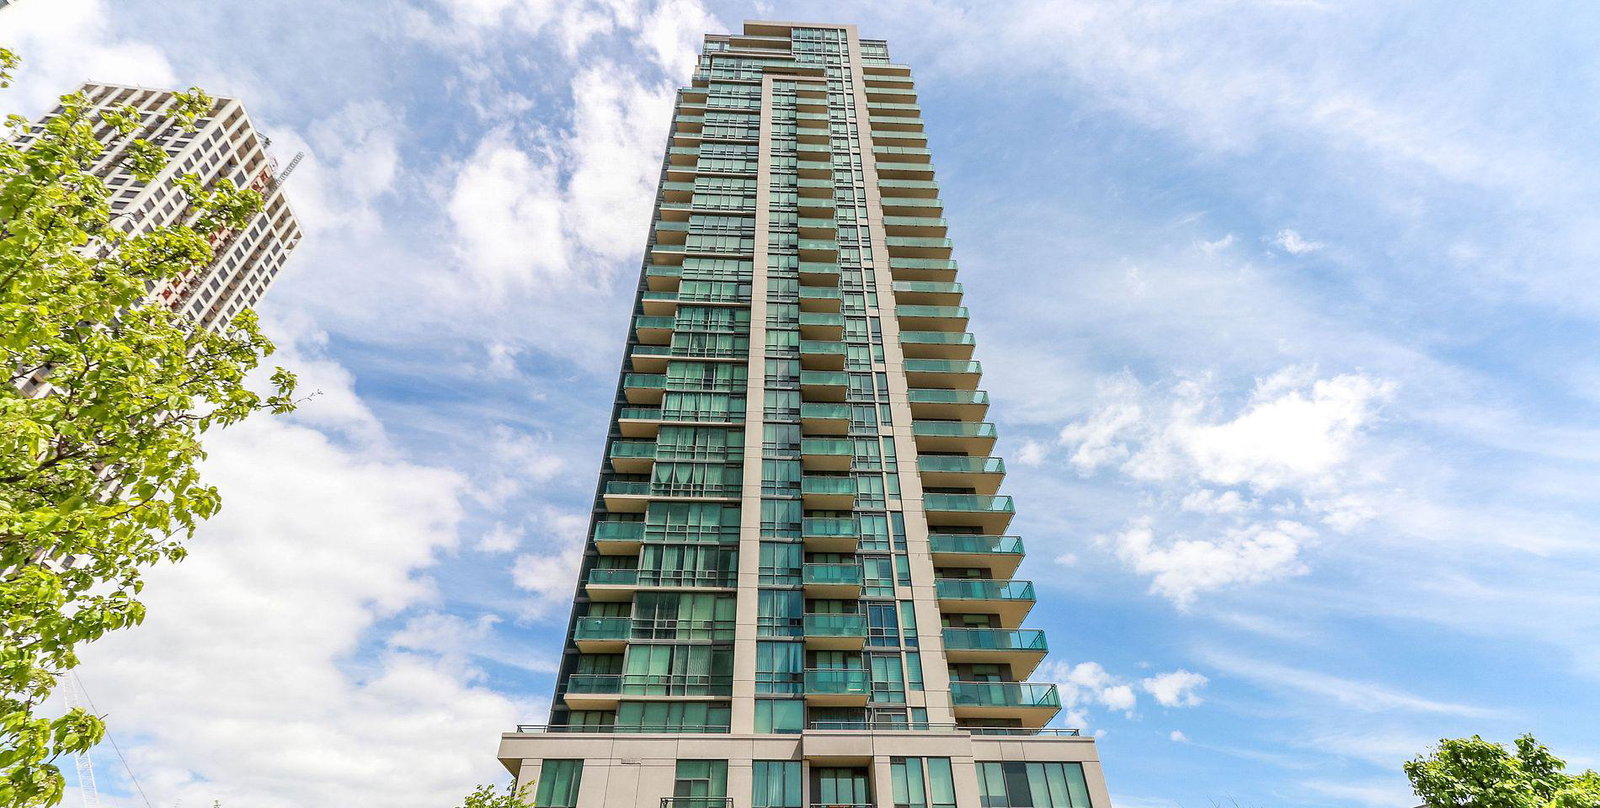
Condo building · 3515 Kariya Drive
Eve Condos is a 32-storey condo with 276 suites, built in 2009 by Amacon. Right now 3 for sale are on the market here.
- 32storeys
- 276suites
- $643/sq ft
- 2009built
No similar units for rent in Eve Condos right now.
Around this home
Daily convenience, out of 100, from the distances below
Schools nearby
School rating, out of 10.
Helpful calculators
Your HOMEH agent

"I would see it this week."