

Unit 2013, 2495 Eglinton Avenue W
Unit 2013, 2495 Eglinton Avenue W
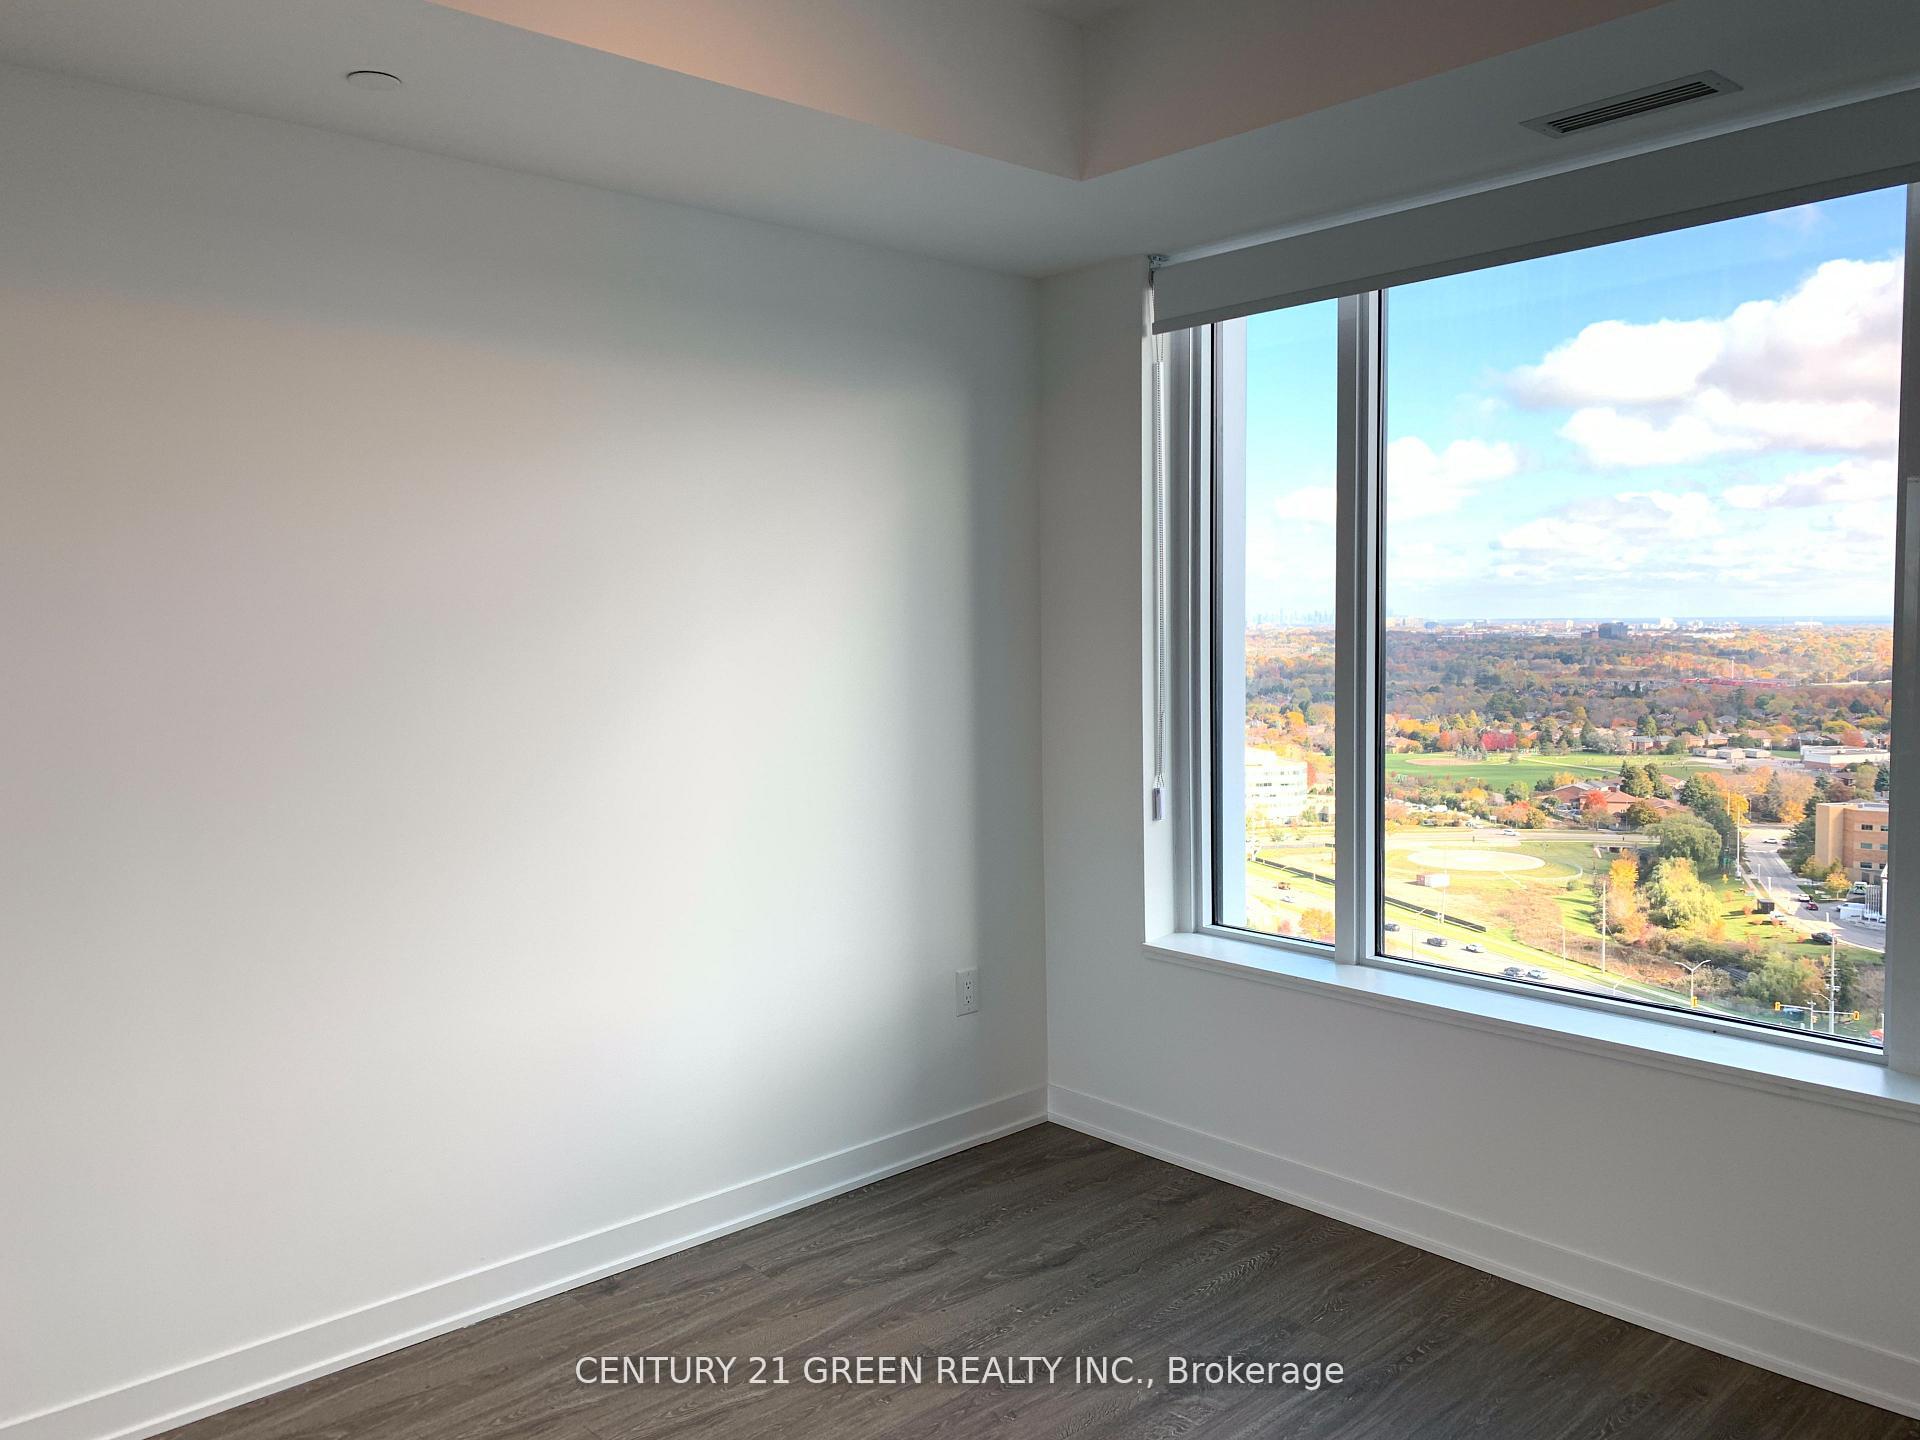 See all 9 photos
Property history
Facts and features
- ExposureSouth east
- LaundryIn-suite
- LockerOwned
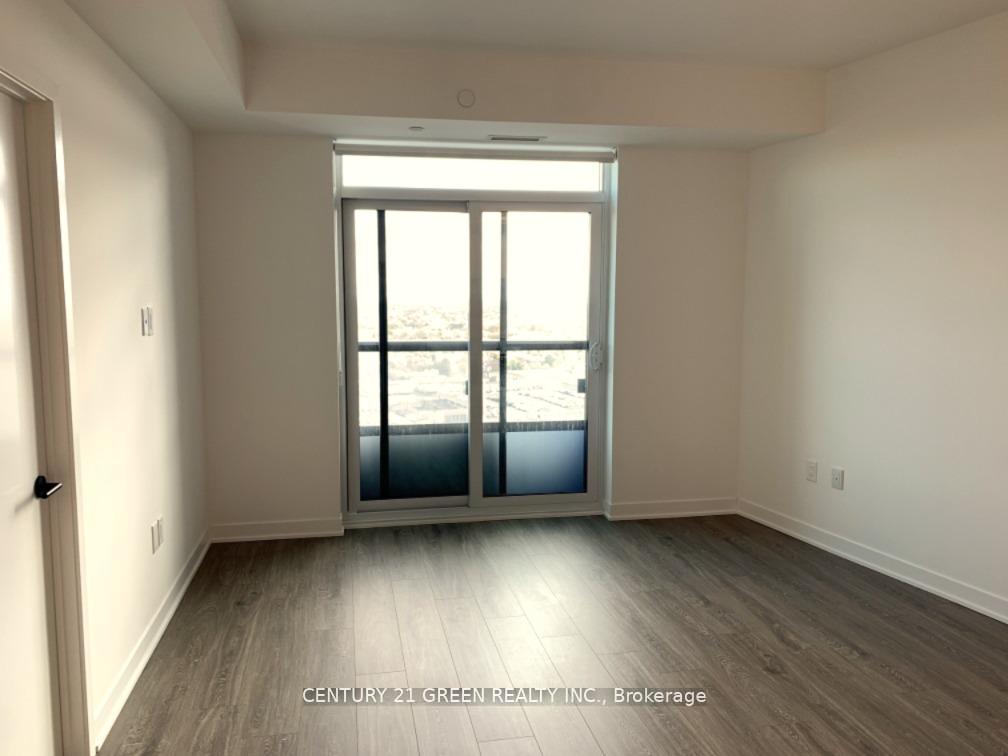
- BalconyJuliette
- Central air
- Concierge
- Gym
- Party room/meeting room
- Rooftop deck/garden
The homeCondo Apartment, Apartment, New
- Type: Condo Apartment
- Style: Apartment
- Age: New
- Living space: 600–699 sq ft
- Basement: None
- Exposure: South East
InsideIn-suite laundry, Carpet free, Carbon monoxide detectors
- Laundry: In-suite laundry
- Features: Carpet free
- Security: Carbon monoxide detectors
- Elevator: Yes
- Rooms above ground: 3
- Bedrooms: 1
- Bathrooms: 1
- Kitchens: 1
OutsideConcrete, Juliette
- Exterior: Concrete
- Balcony: Juliette
Parking and locker1 Parking, Parking type Owned, Underground
- Spaces: 1 Parking
- Parking type: Owned
- Driveway: Underground
- Spot: 272
- Locker: Owned
- Locker unit: 17
- Locker number: 37
- Locker level: P1
BuildingKindred, Condo corporation 0, Concierge, gym, party room/meeting room, rooftop deck/garden, visitor parking
- Name: Kindred
- Condo corporation: 0
- Amenities: Concierge, gym, party room/meeting room, rooftop deck/garden, visitor parking
- Pets: Not allowed
Heating, water and powerForced air, gas, Central air
- Heating: Forced air, gas
- Cooling: Central air
Rent and termsRent $2,200 a month, Entire property, Unfurnished
- Rent: $2,200 a month
- Space for rent: Entire property
- Furnished: Unfurnished
- Lease: 12 months
- Paid: Monthly
- Rent includes: Building insurance
- Deposit: Required
- Credit check: Required
- Employment letter: Required
- Rental application: Required
- References: Required
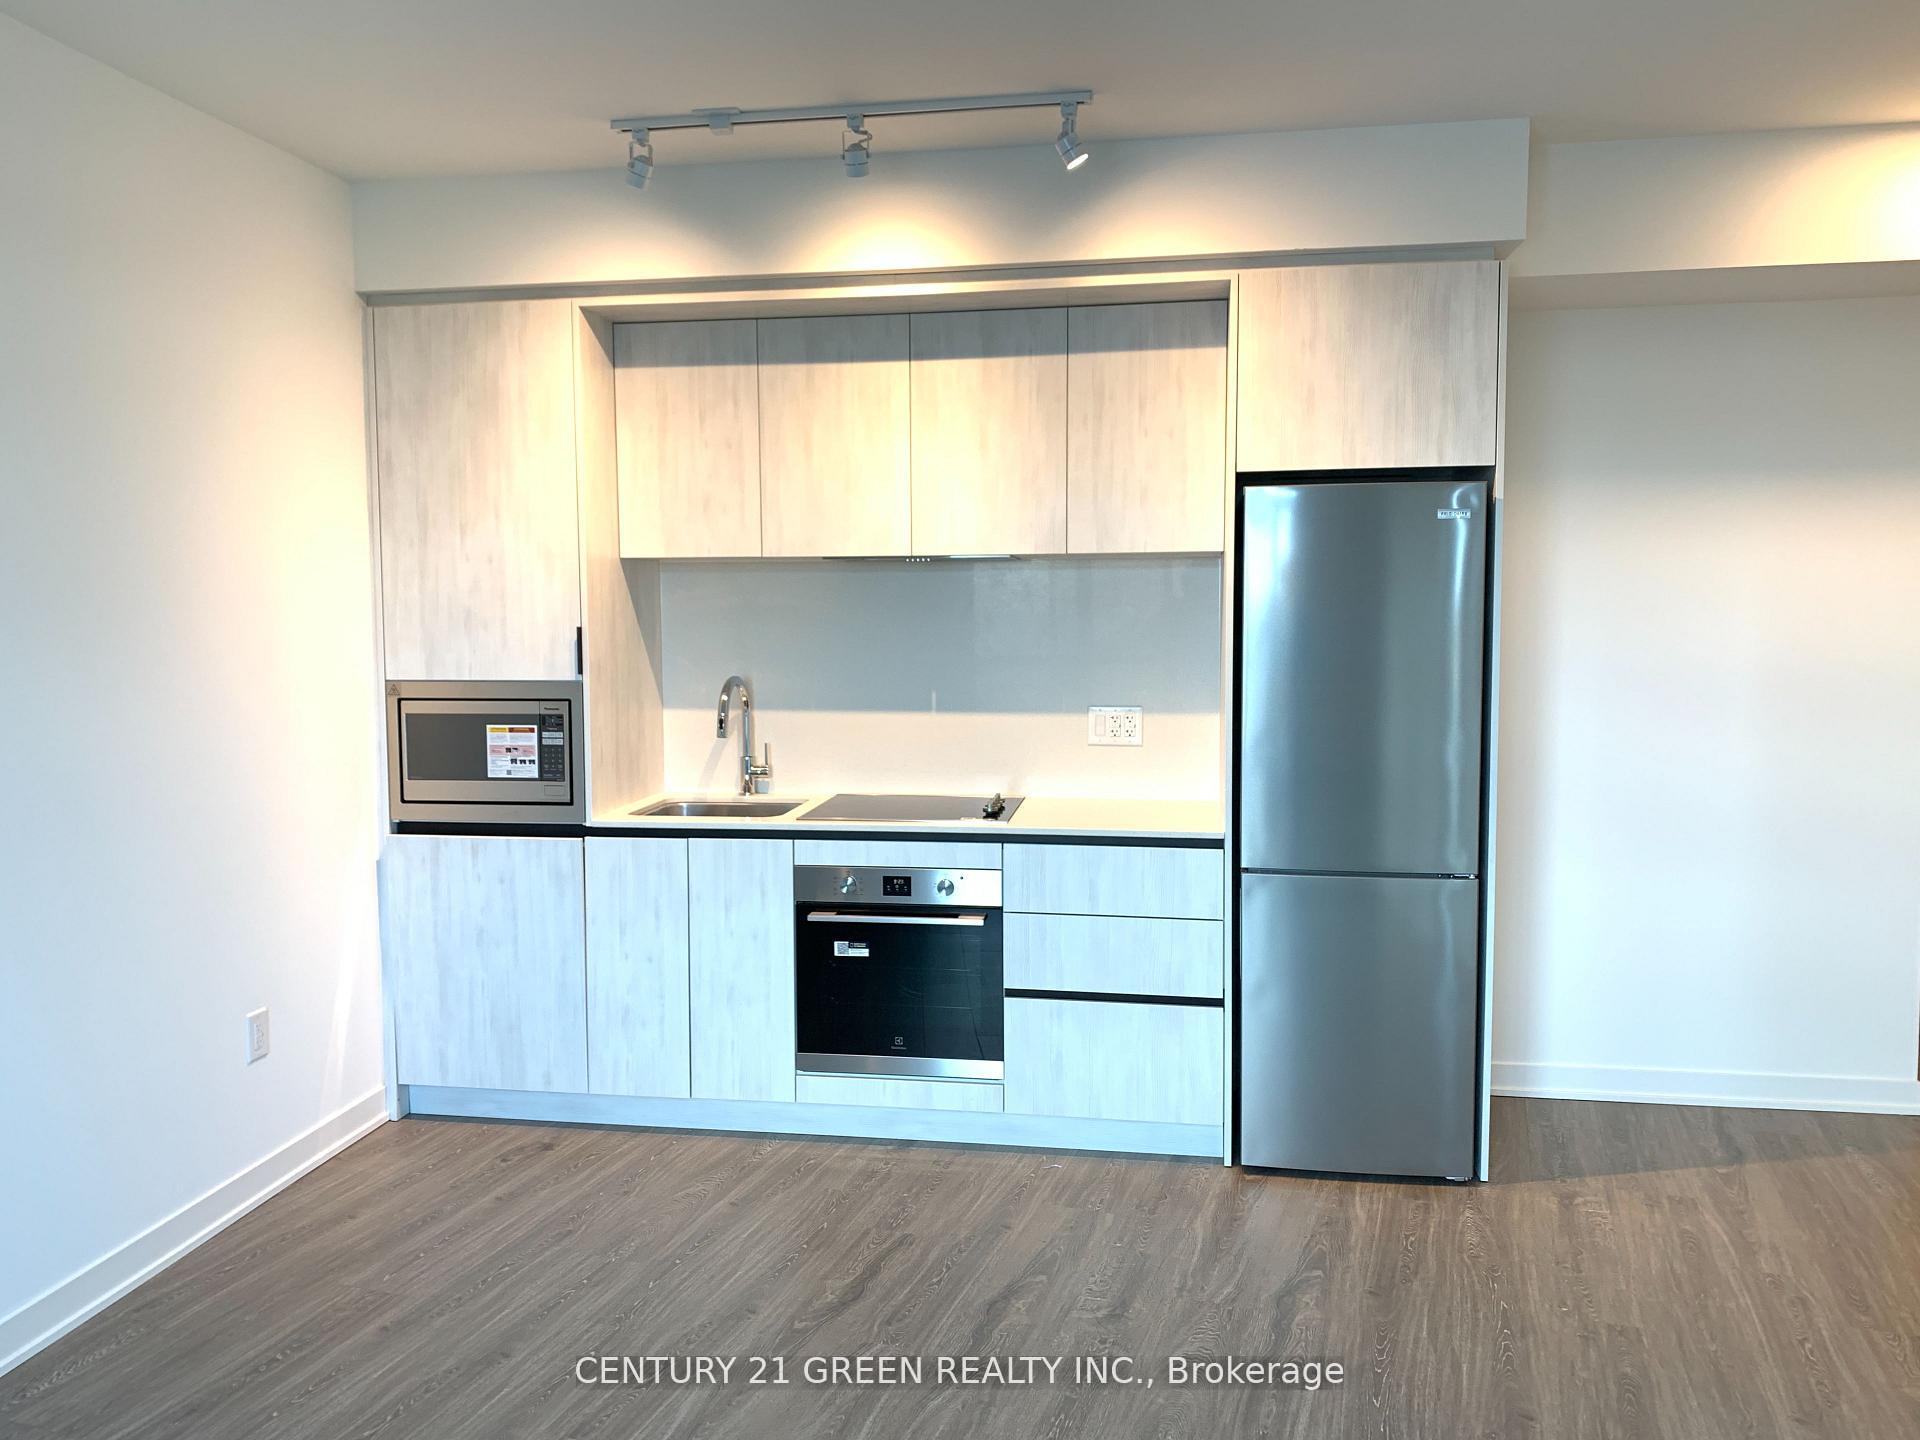
IncludedStainless steel fridge, stainless steel stove, washer/ dryer, microwave
- Included: Stainless steel fridge, stainless steel stove, washer/ dryer, microwave
NearbyHospital, library, park, public transit, school
- Close to: Hospital, library, park, public transit, school
Listing detailsW12526826, Rented, Nov 9, 2025
- MLS® number: W12526826
- Status: Rented
- Listed on: Nov 9, 2025
- Days on market: 26
- Updated: Dec 5, 2025
- Possession: 2025-11-15 / Flexible
- Occupied by: Vacant
- Listing brokerage: CENTURY 21 GREEN REALTY INC.
About this home
Unit 2013, 2495 Eglinton Avenue W, Mississauga (Central Erin Mills), ON M9B 6J7
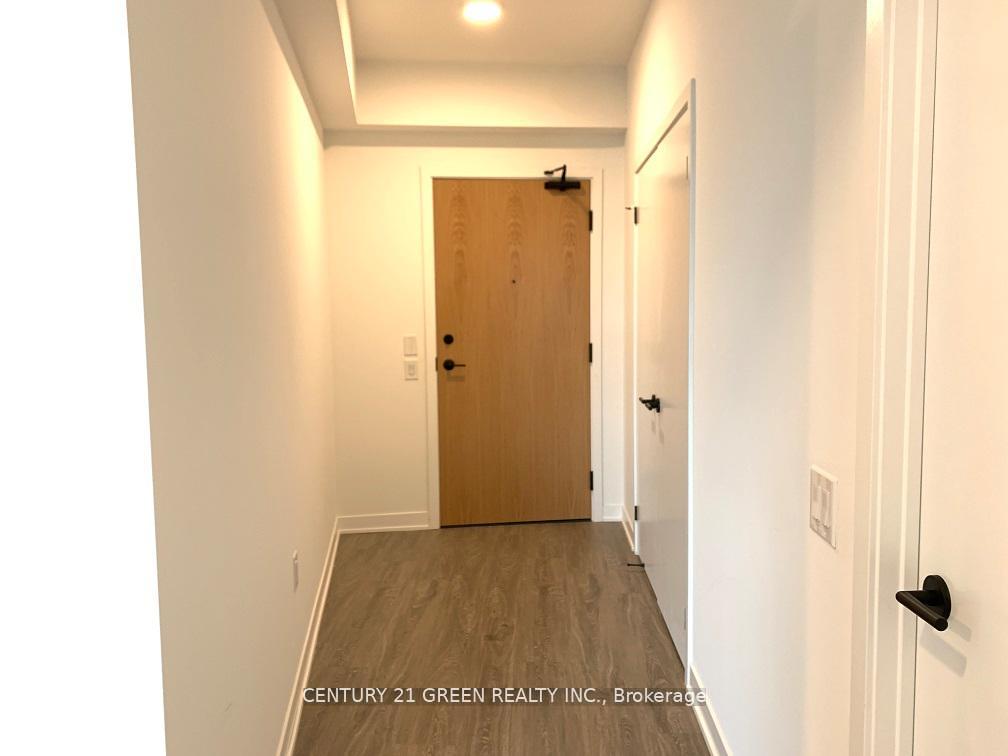
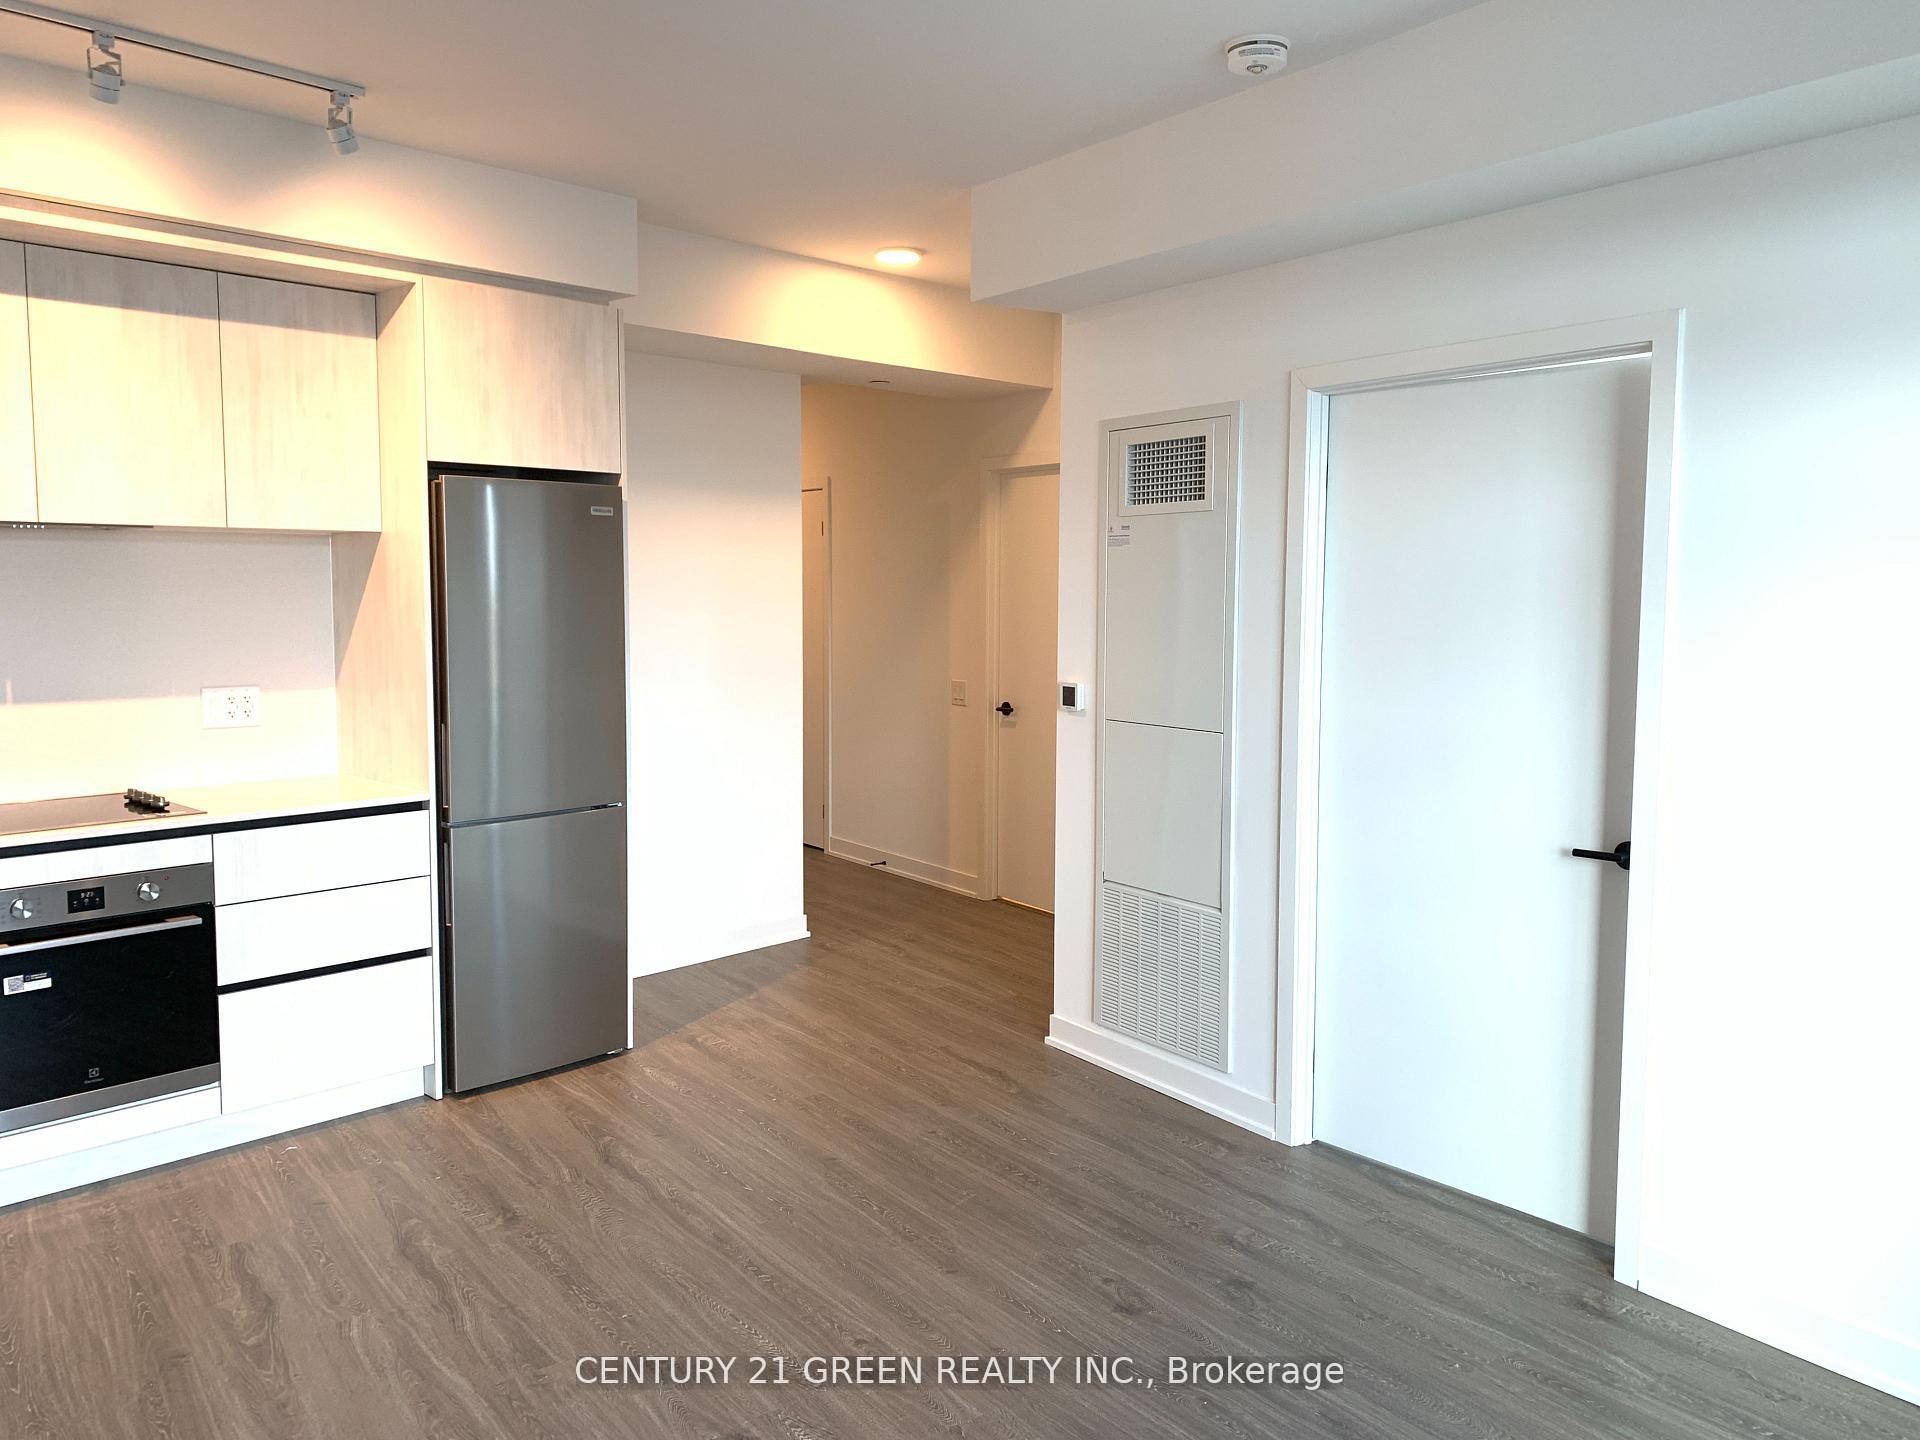
Experience elevated urban living in this bright 1-bedroom suite on the 20th floor of the newly built Kindred Condos Boasting over 600 sq. ft., this south-east facing unit offers an open-concept layout filled with natural light, a modern kitchen with stainless-steel appliances, and sleek finishes throughout. Enjoy sweeping city views from your living room. Located in the heart of Mississauga's vibrant Erin Mills community, you're steps from shopping, dining, and parks, with easy access to the Erin Mills Town Centre, Credit Valley Hospital, Hwy 403, 407, and the QEW. Convenient transit at your doorstep makes commuting simple and stress-free. Enjoy premium amenities such as, cutting-edge fitness centre, basketball court with a running track and yoga studio. Be the first to live in this suite!
Ask about this home
A HOMEH agent will answer your questions about this home.
Know more about Kindred

Condo building · 2495 Eglinton Avenue W
Kindred is a condo. Right now 8 for sale and 5 for rent are on the market here.
- $756/sq ft
No similar units for rent in Kindred right now.
Around this home
Daily convenience, out of 100, from the distances below
Schools nearby
School rating, out of 10.
Helpful calculators
Your HOMEH agent

"I would see it this week."