

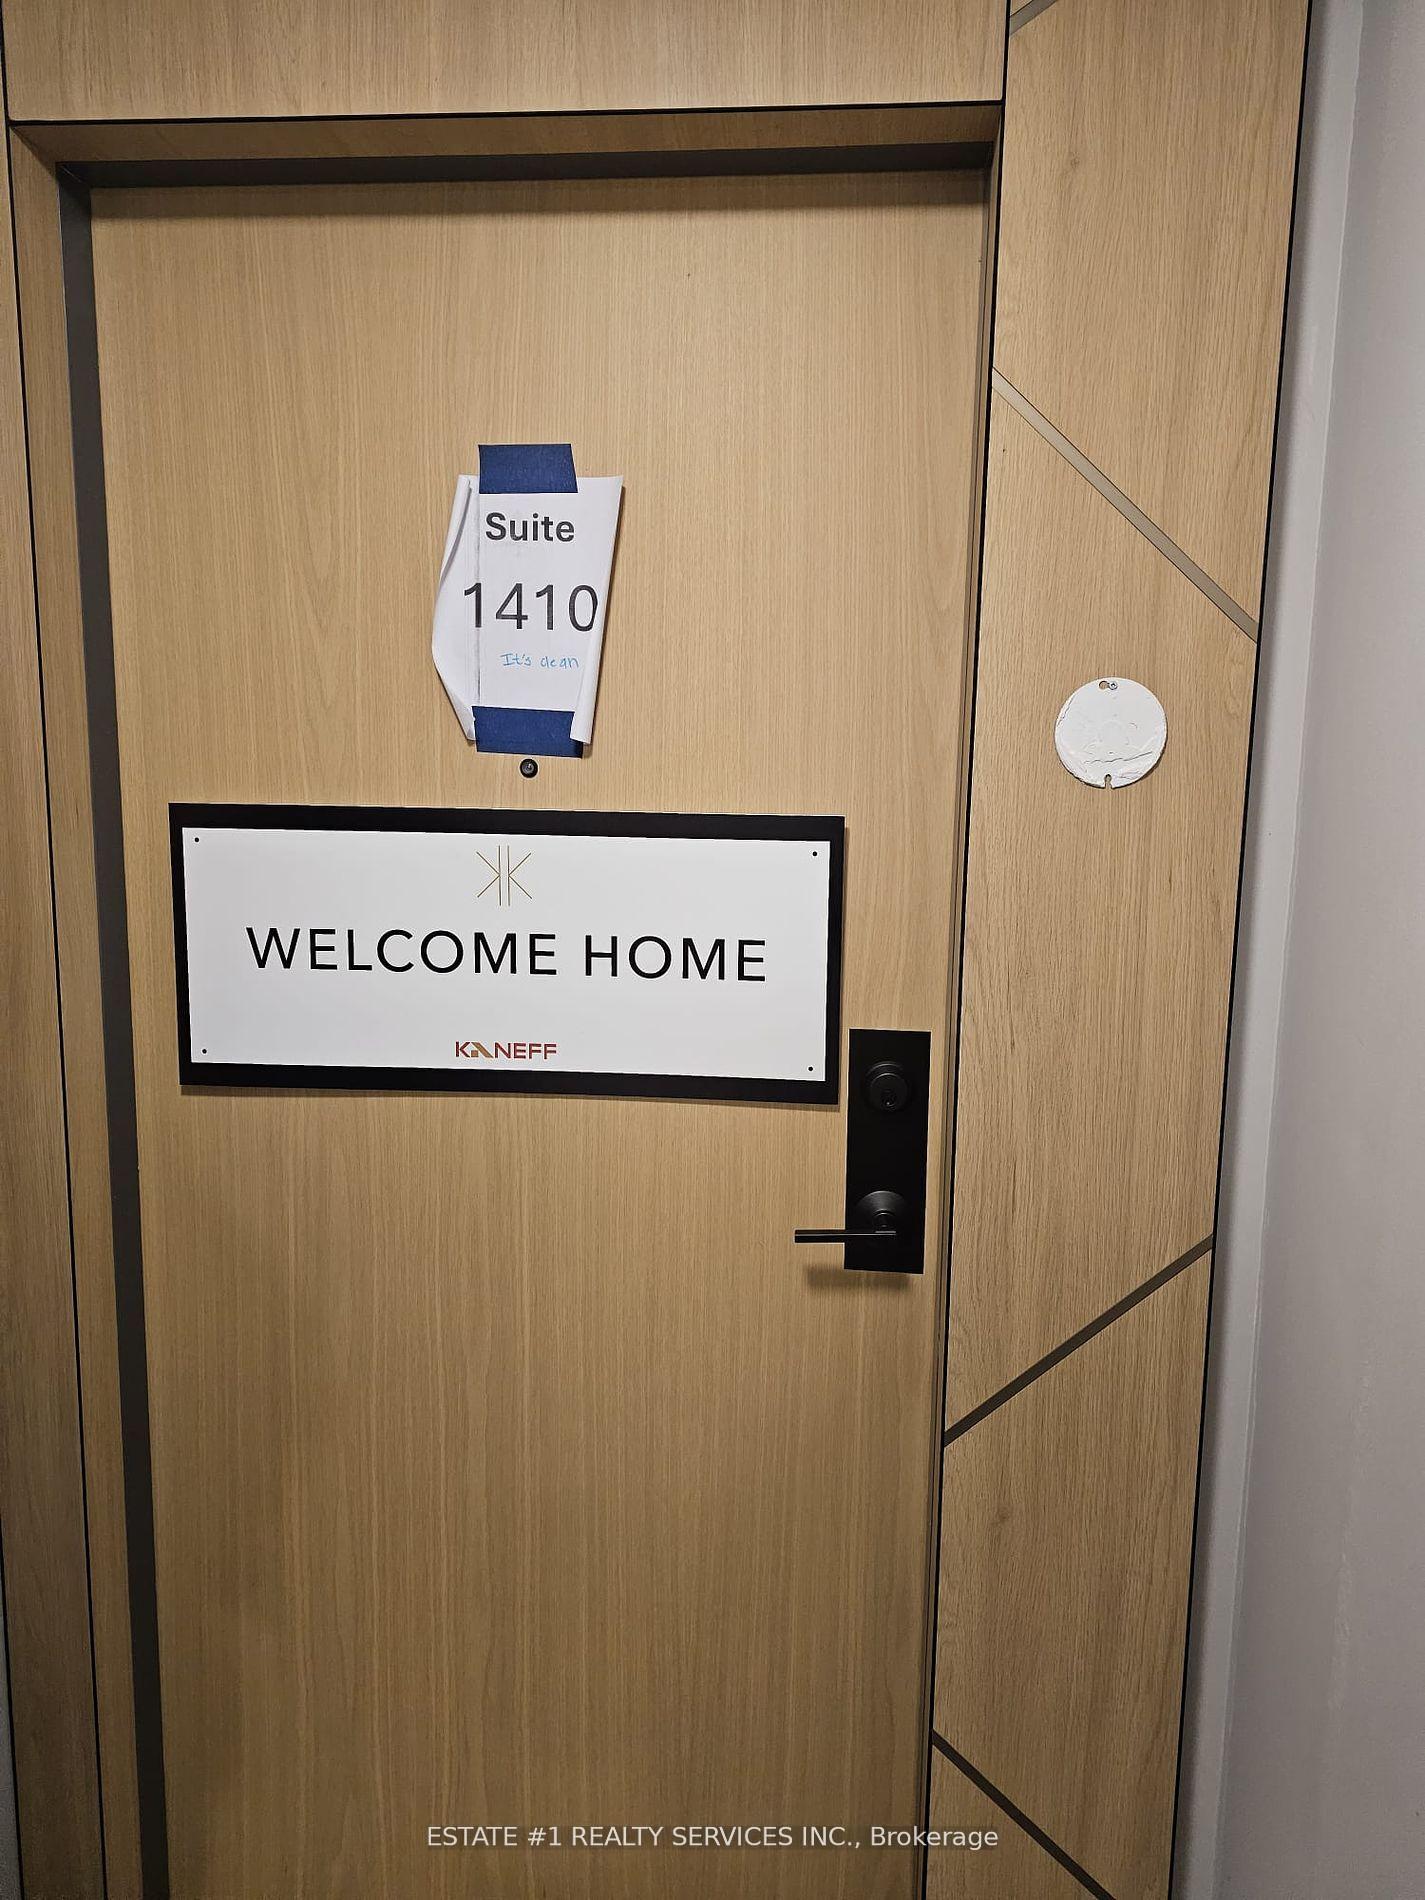
Unit 1410, 204 Burnhamthrope Road E
Unit 1410, 204 Burnhamthrope Road E
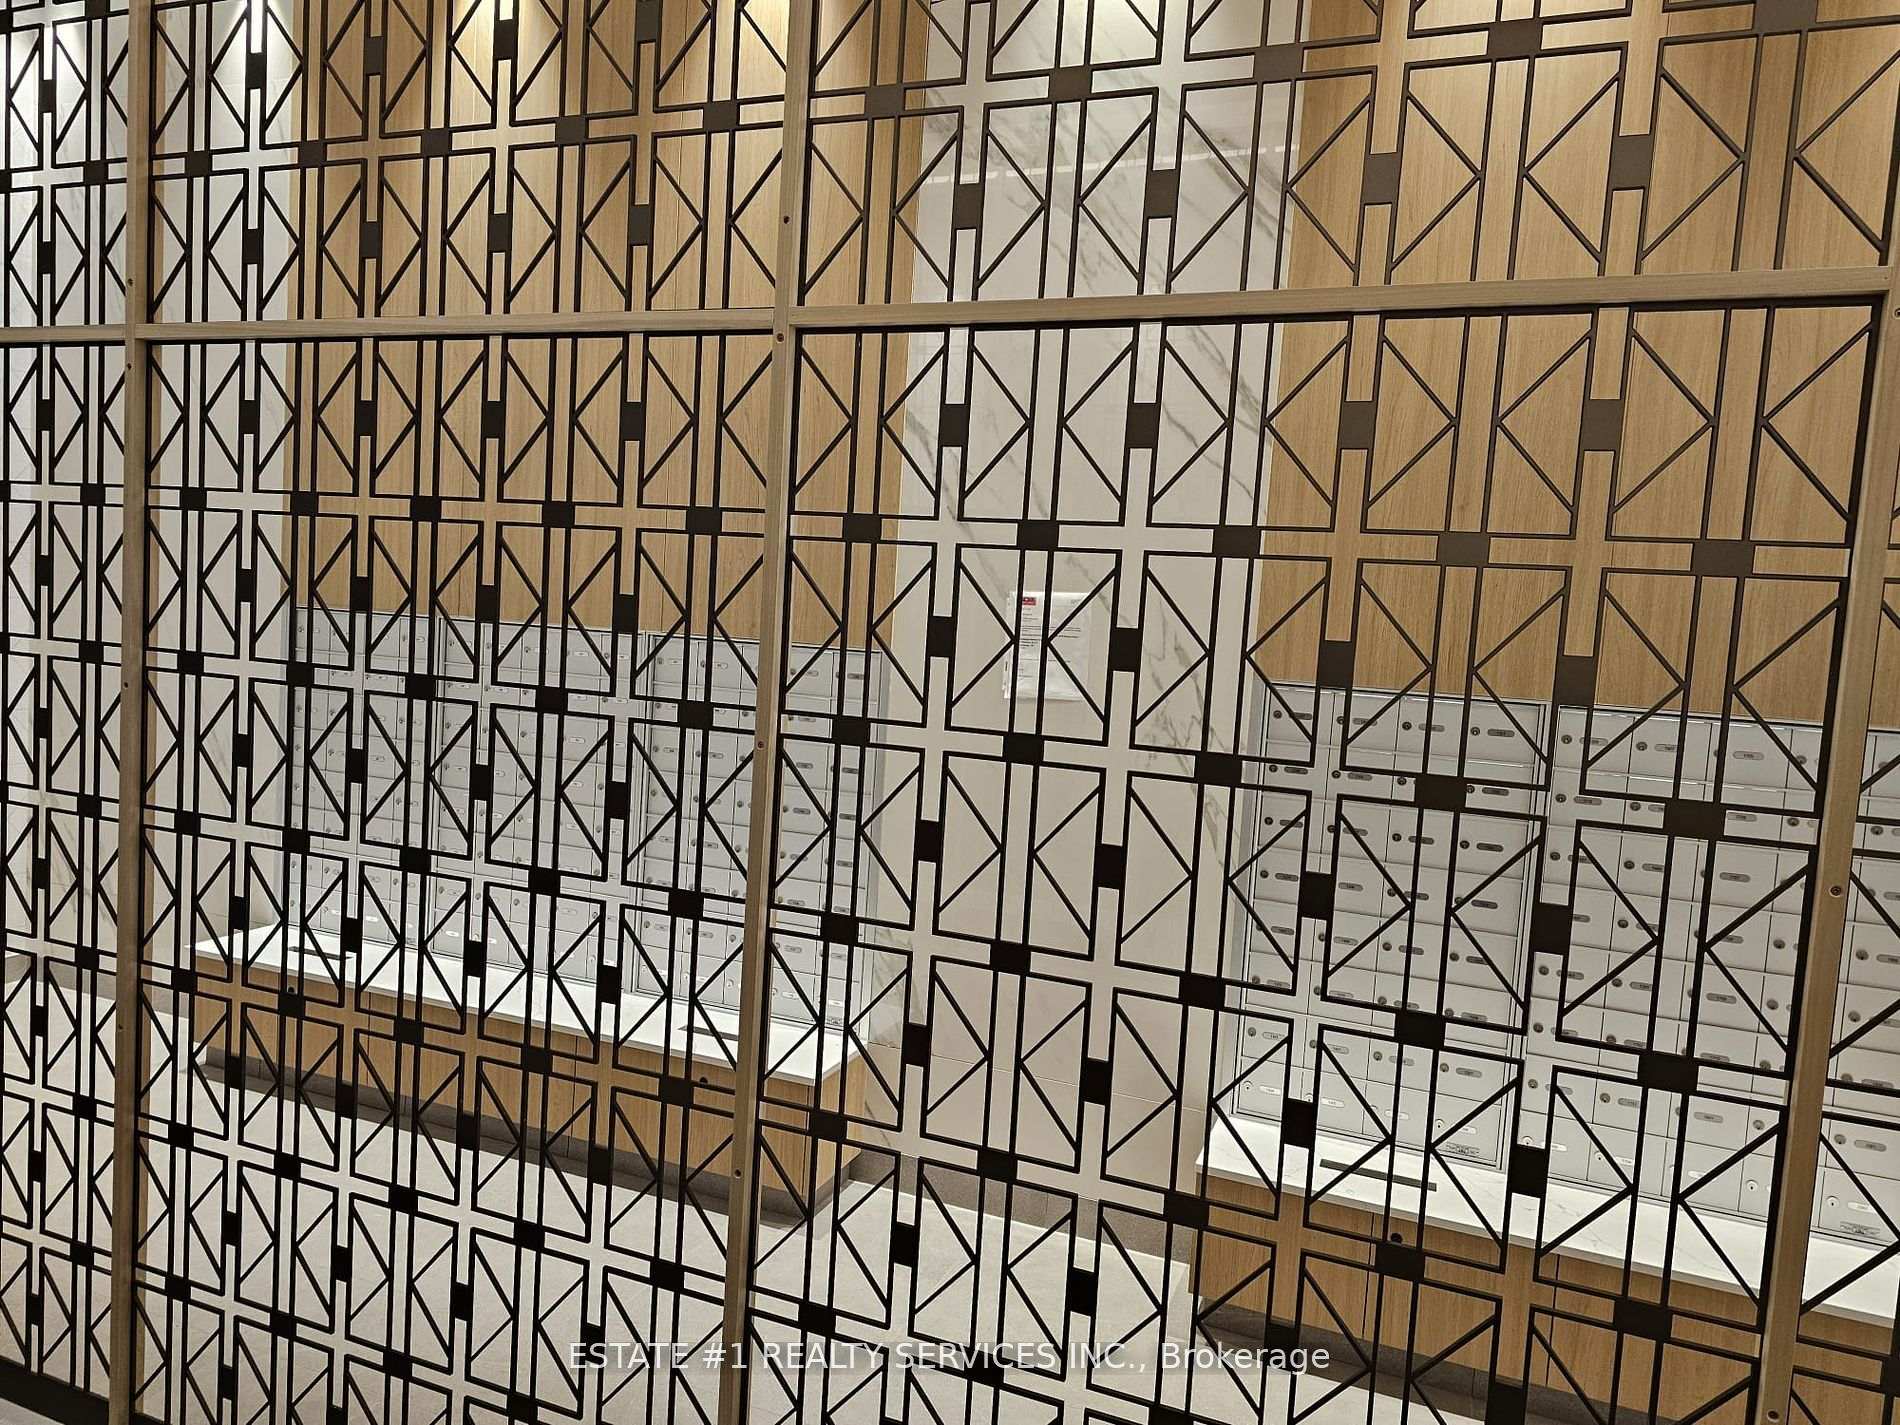 See all 38 photos
Property history
Facts and features
- ExposureEast
- LaundryEnsuite
- LockerOwned
- BalconyOpen
- Central air
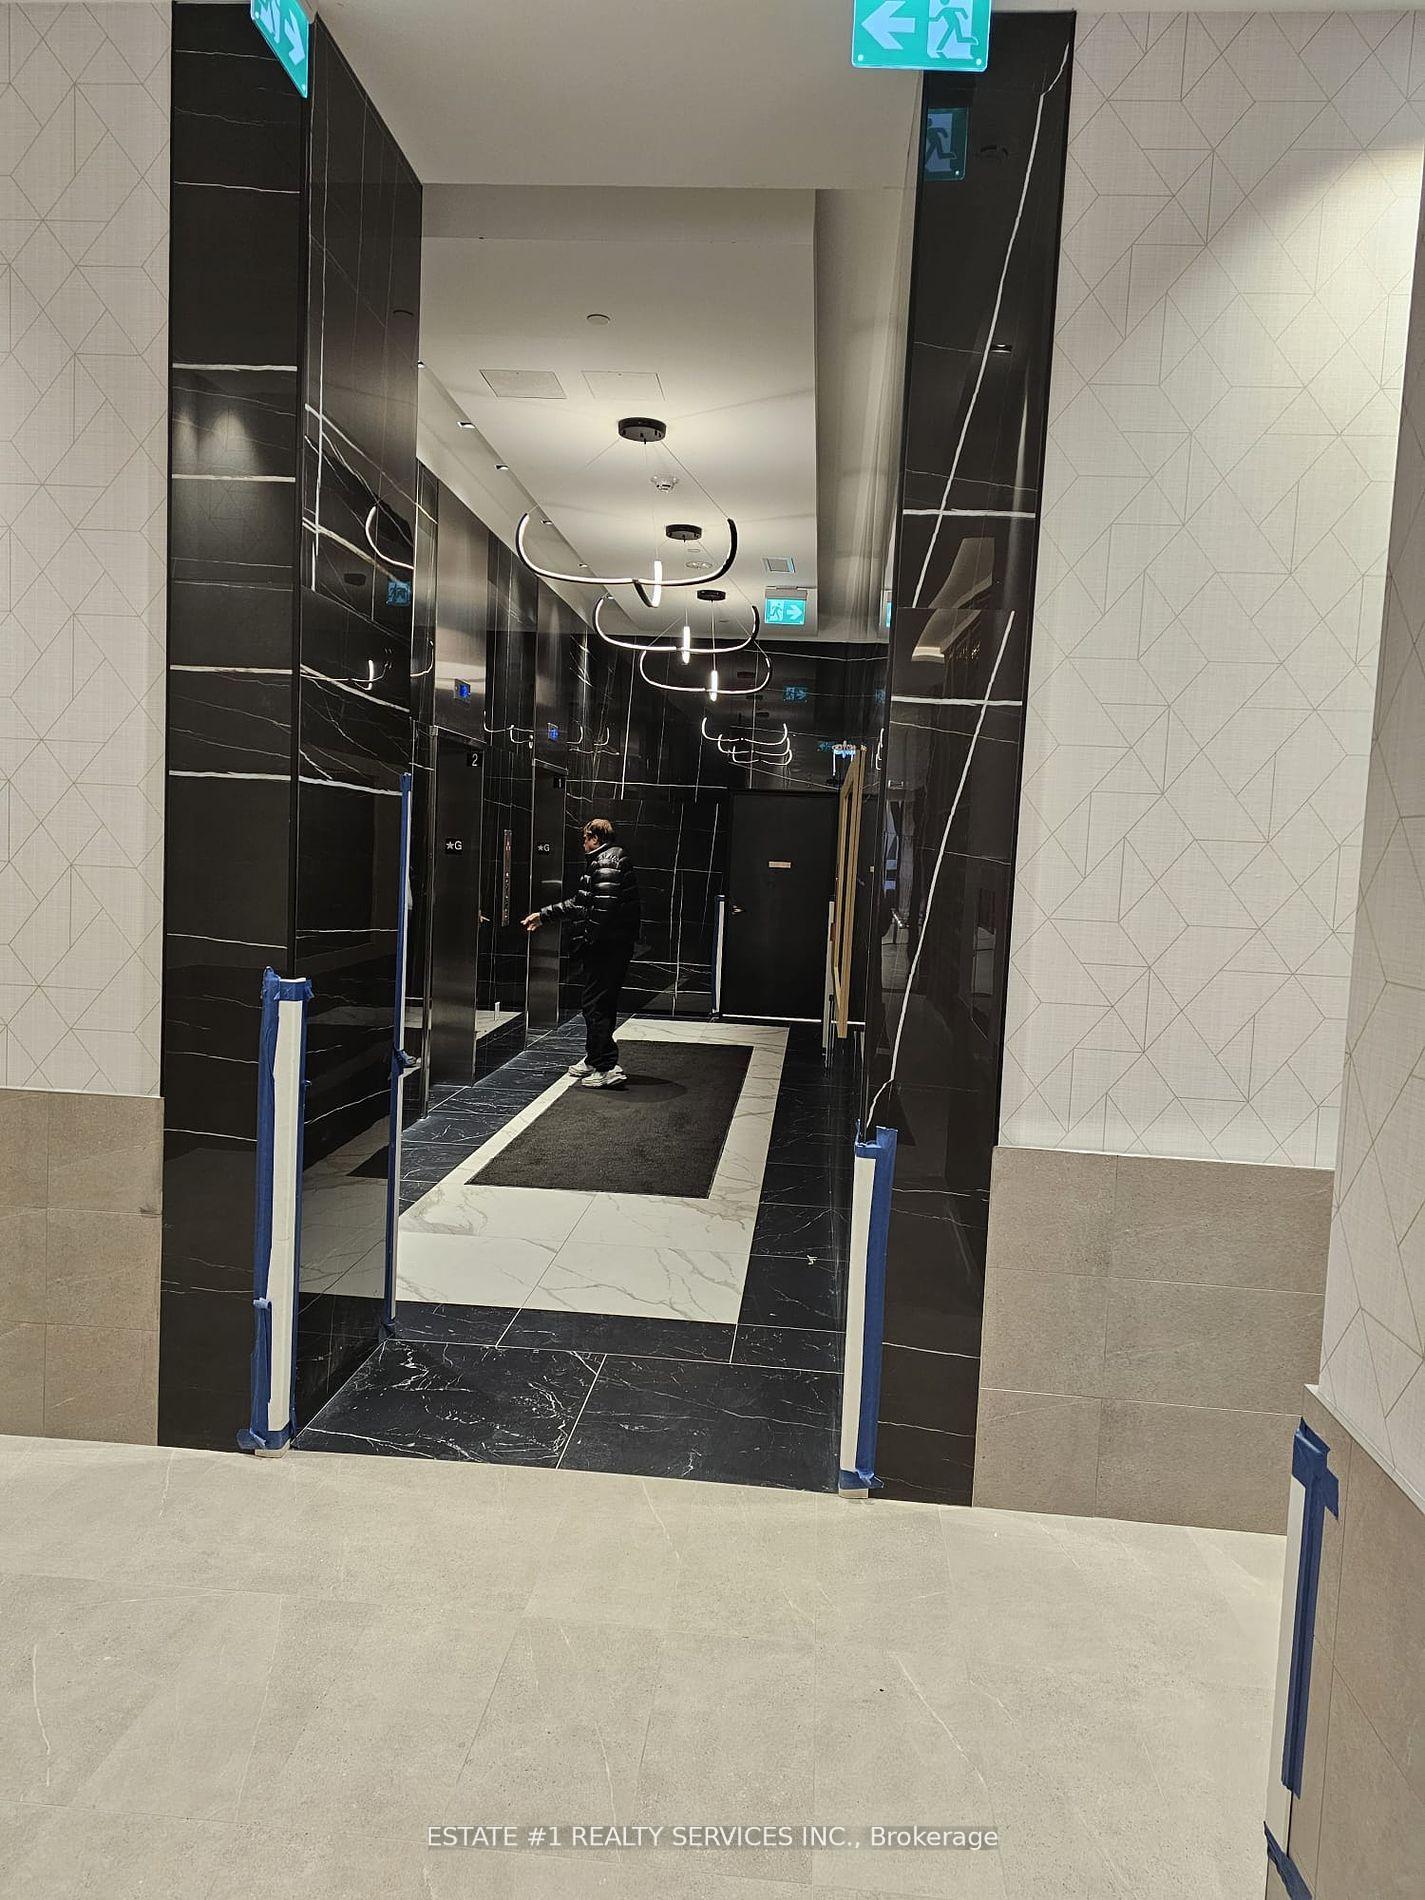
- Concierge
- Exercise room
- Gym
- Indoor pool
- Party room/meeting room
The homeCommon Element Condo, Apartment, New
- Type: Common Element Condo
- Style: Apartment
- Age: New
- Living space: 700–799 sq ft
- Basement: None
- Exposure: East
- View: Clear, pasture, trees/woods
InsideEnsuite, Carpet free, countertop range, Concierge/security, security system, smoke detector
- Laundry: Ensuite
- Features: Carpet free, countertop range
- Security: Concierge/security, security system, smoke detector
- Rooms above ground: 5
- Bedrooms: 2
- Bathrooms: 2
- Kitchens: 1
OutsideConcrete, concrete poured, Open, Landscaped, landscape lighting
- Exterior: Concrete, concrete poured
- Balcony: Open
- Features: Landscaped, landscape lighting
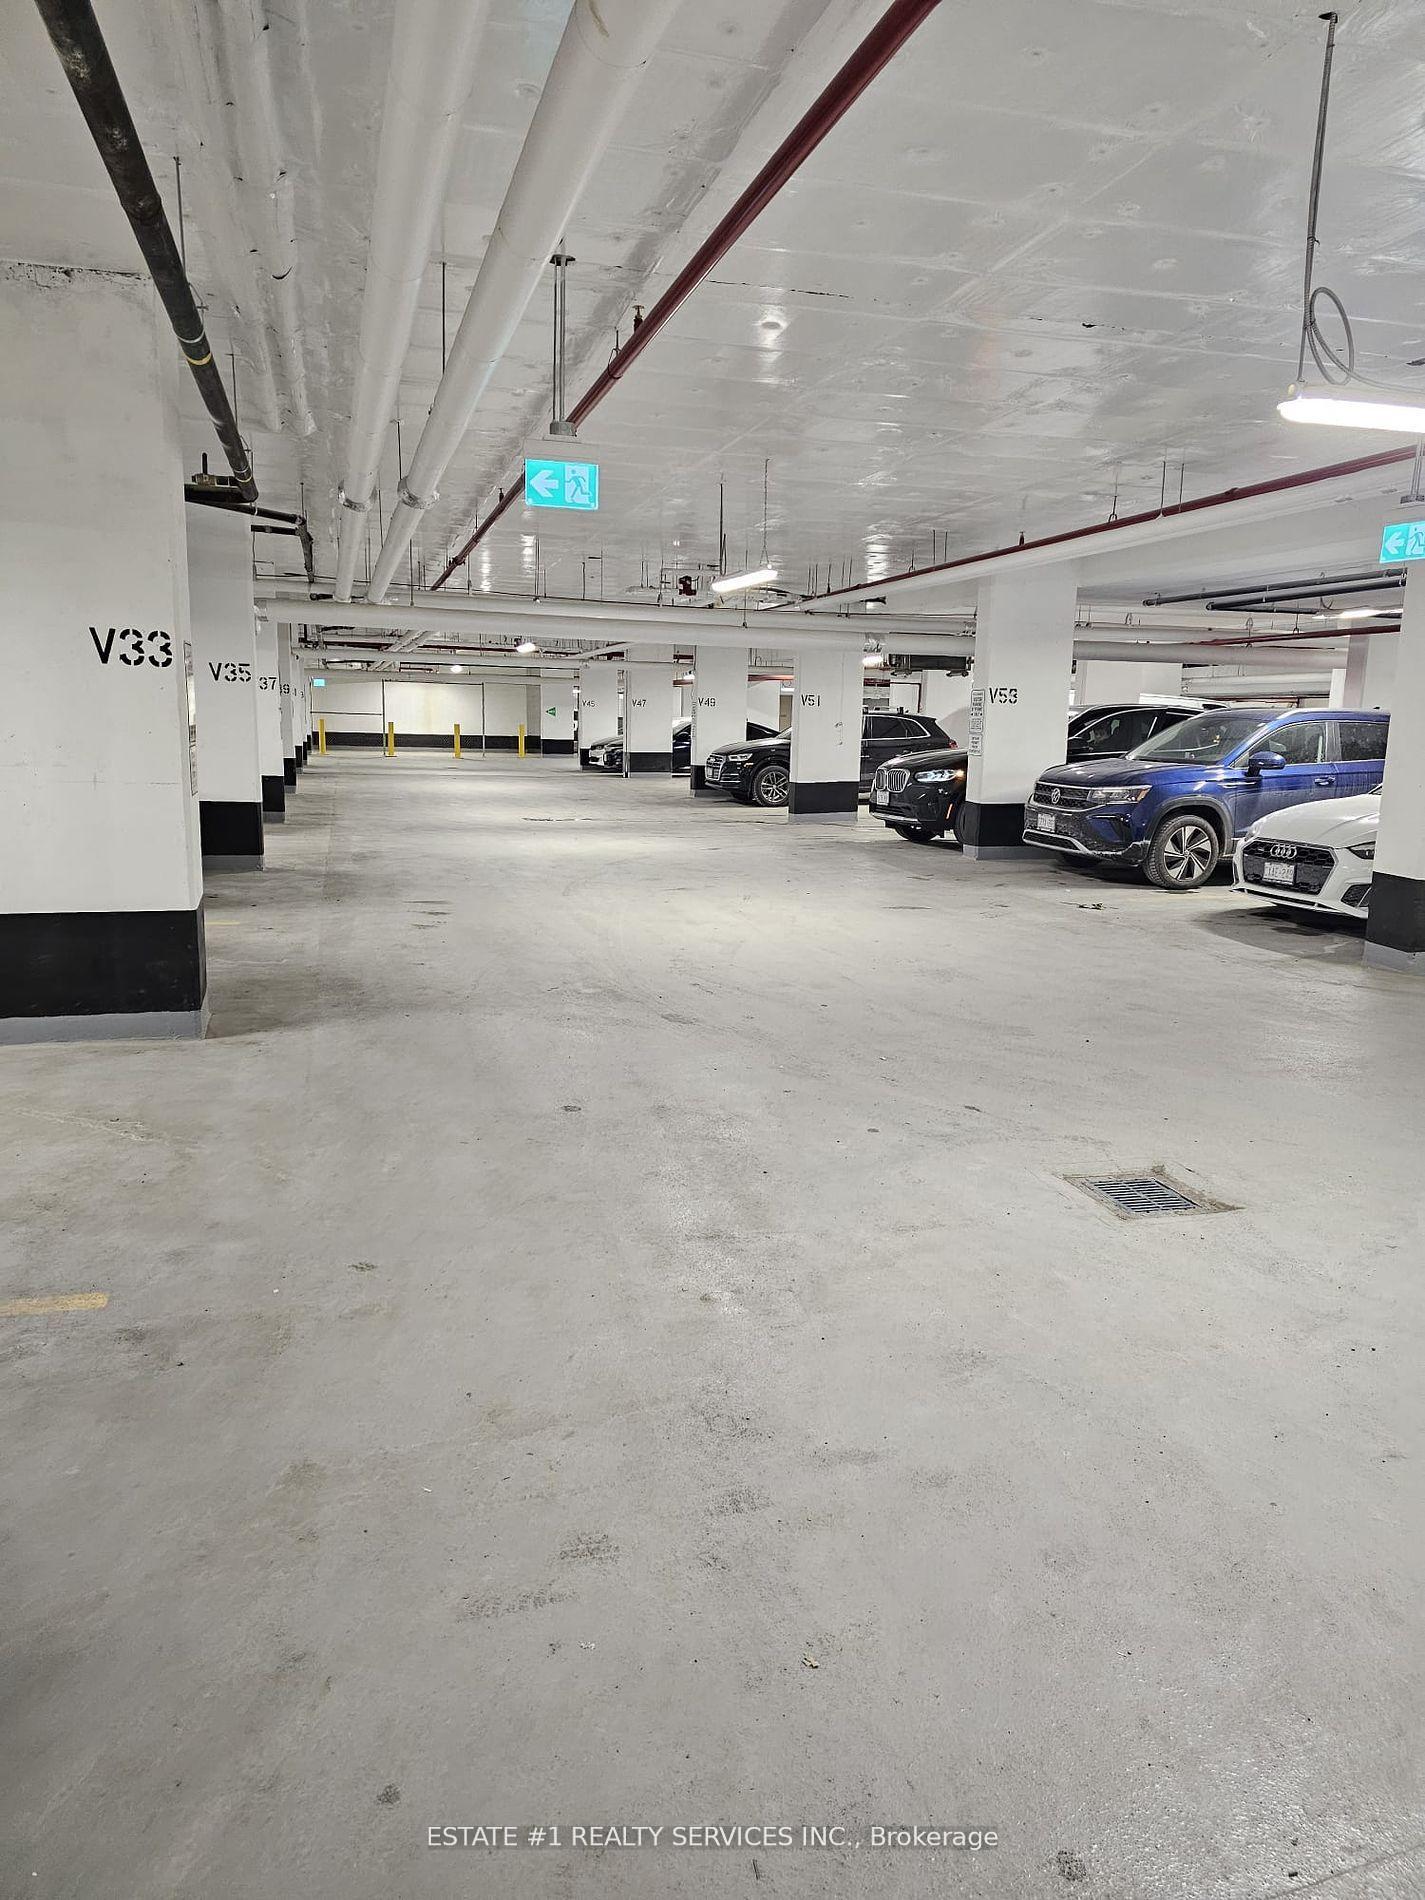
Parking and locker1 Parking, Underground, Exclusive
- Spaces: 1 Parking
- Garage: Underground
- Parking type: Exclusive
- Spot: 255
- Locker: Owned
BuildingKeystone by kaneff, Storeys 23, Units 406
- Name: Keystone by kaneff
- Storeys: 23
- Units: 406
- Registered: 2025
- Condo corporation: 766
- Amenities: Concierge, exercise room, gym, indoor pool, party room/meeting room, visitor parking
- Pets: Allowed
Heating, water and powerForced air, gas, Central air
- Heating: Forced air, gas
- Cooling: Central air
Rent and termsRent $2,600 a month, Entire property, Unfurnished
- Rent: $2,600 a month
- Space for rent: Entire property
- Furnished: Unfurnished
- Lease: 12 months
- Paid: Monthly
- Rent includes: Building insurance, common elements, heat
- Deposit: Required
- Credit check: Required
- Employment letter: Required
- Rental application: Required
- References: Required
IncludedAlmost brand new stainless steel appliances: fridge, stove, dishwasher, whirlpool washer & dryer, all existing light fixtures!! zebra blinds !!1 parking and 1 locker is included
- Included: Almost brand new stainless steel appliances: fridge, stove, dishwasher, whirlpool washer & dryer, all existing light fixtures!! zebra blinds !!1 parking and 1 locker is included
NearbyClear view, park, public transit, school bus route, school, library
- Close to: Clear view, park, public transit, school bus route, school, library
Listing detailsW12440706, Rented, Oct 1, 2025
- MLS® number: W12440706
- Status: Rented
- Listed on: Oct 1, 2025
- Days on market: 46
- Updated: Nov 16, 2025
- Possession: 2025-10-05 / Immediate
- Occupied by: Vacant
- Listing brokerage: ESTATE #1 REALTY SERVICES INC.
About this home
Unit 1410, 204 Burnhamthrope Road E, Mississauga (Mississauga Valleys), ON L5A 0B3
** Almost Brand New Property** The KEYSTONE BY KANEFF is located near Highway 401/403, the upcoming LRT, grocery stores, places of worship, and Square One Shopping Mall. Enjoy the luxury living with stunning, unobstructed views in this brand-new 2 bedroom 2 Washroom unit. Boasting soaring 9ft ceilings, expansive windows, and breathtaking views of LAKE ONTARIO and TOROTO SKYLINE, this home offers modern elegance and convenience. The sleek kitchen features, all high-end, stainless steel appliances, while the open-concept living and dining areas are finished with high-quality laminate flooring. The spacious primary bedroom includes a private 4 pc en-suite, complemented by a good-sized second bedroom and an additional three-piece common washroom. Enjoy the panoramic views from the large Balcony and also the convenience of en-suite laundry with ample of natural Sun light. With the combination of convenience living and brand-new finishes, making it the perfect place to call "HOME". All the windows are installed with ZEBRA BLINDS!! New Immigrants and Work Permit Holders are WELCOME
Ask about this home
A HOMEH agent will answer your questions about this home.
Know more about Keystone Condos

Condo building · 202-204 Burnhamthorpe Road E
Keystone Condos is a 23-storey condo with 406 suites, built in 2025 by Kaneff Developments. Right now 5 for sale and 4 for rent are on the market here.
- 23storeys
- 406suites
- $759/sq ft
- 2025built
No similar units for rent in Keystone Condos right now.
Around this home
Daily convenience, out of 100, from the distances below
Schools nearby
School rating, out of 10.
Helpful calculators
Your HOMEH agent

"I would see it this week."