

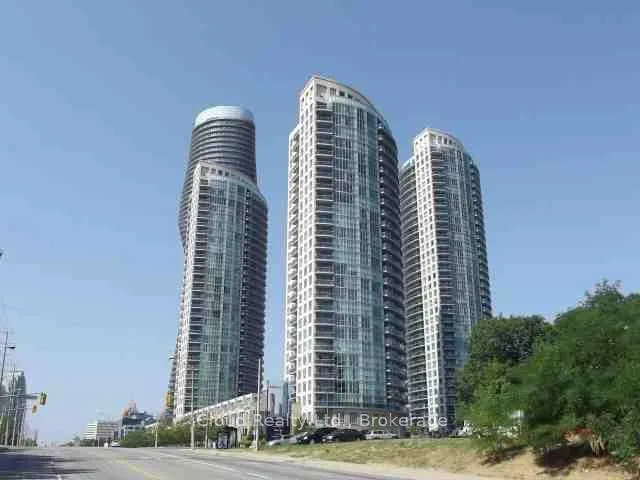
Unit 1010, 90 Absolute Avenue
Unit 1010, 90 Absolute Avenue
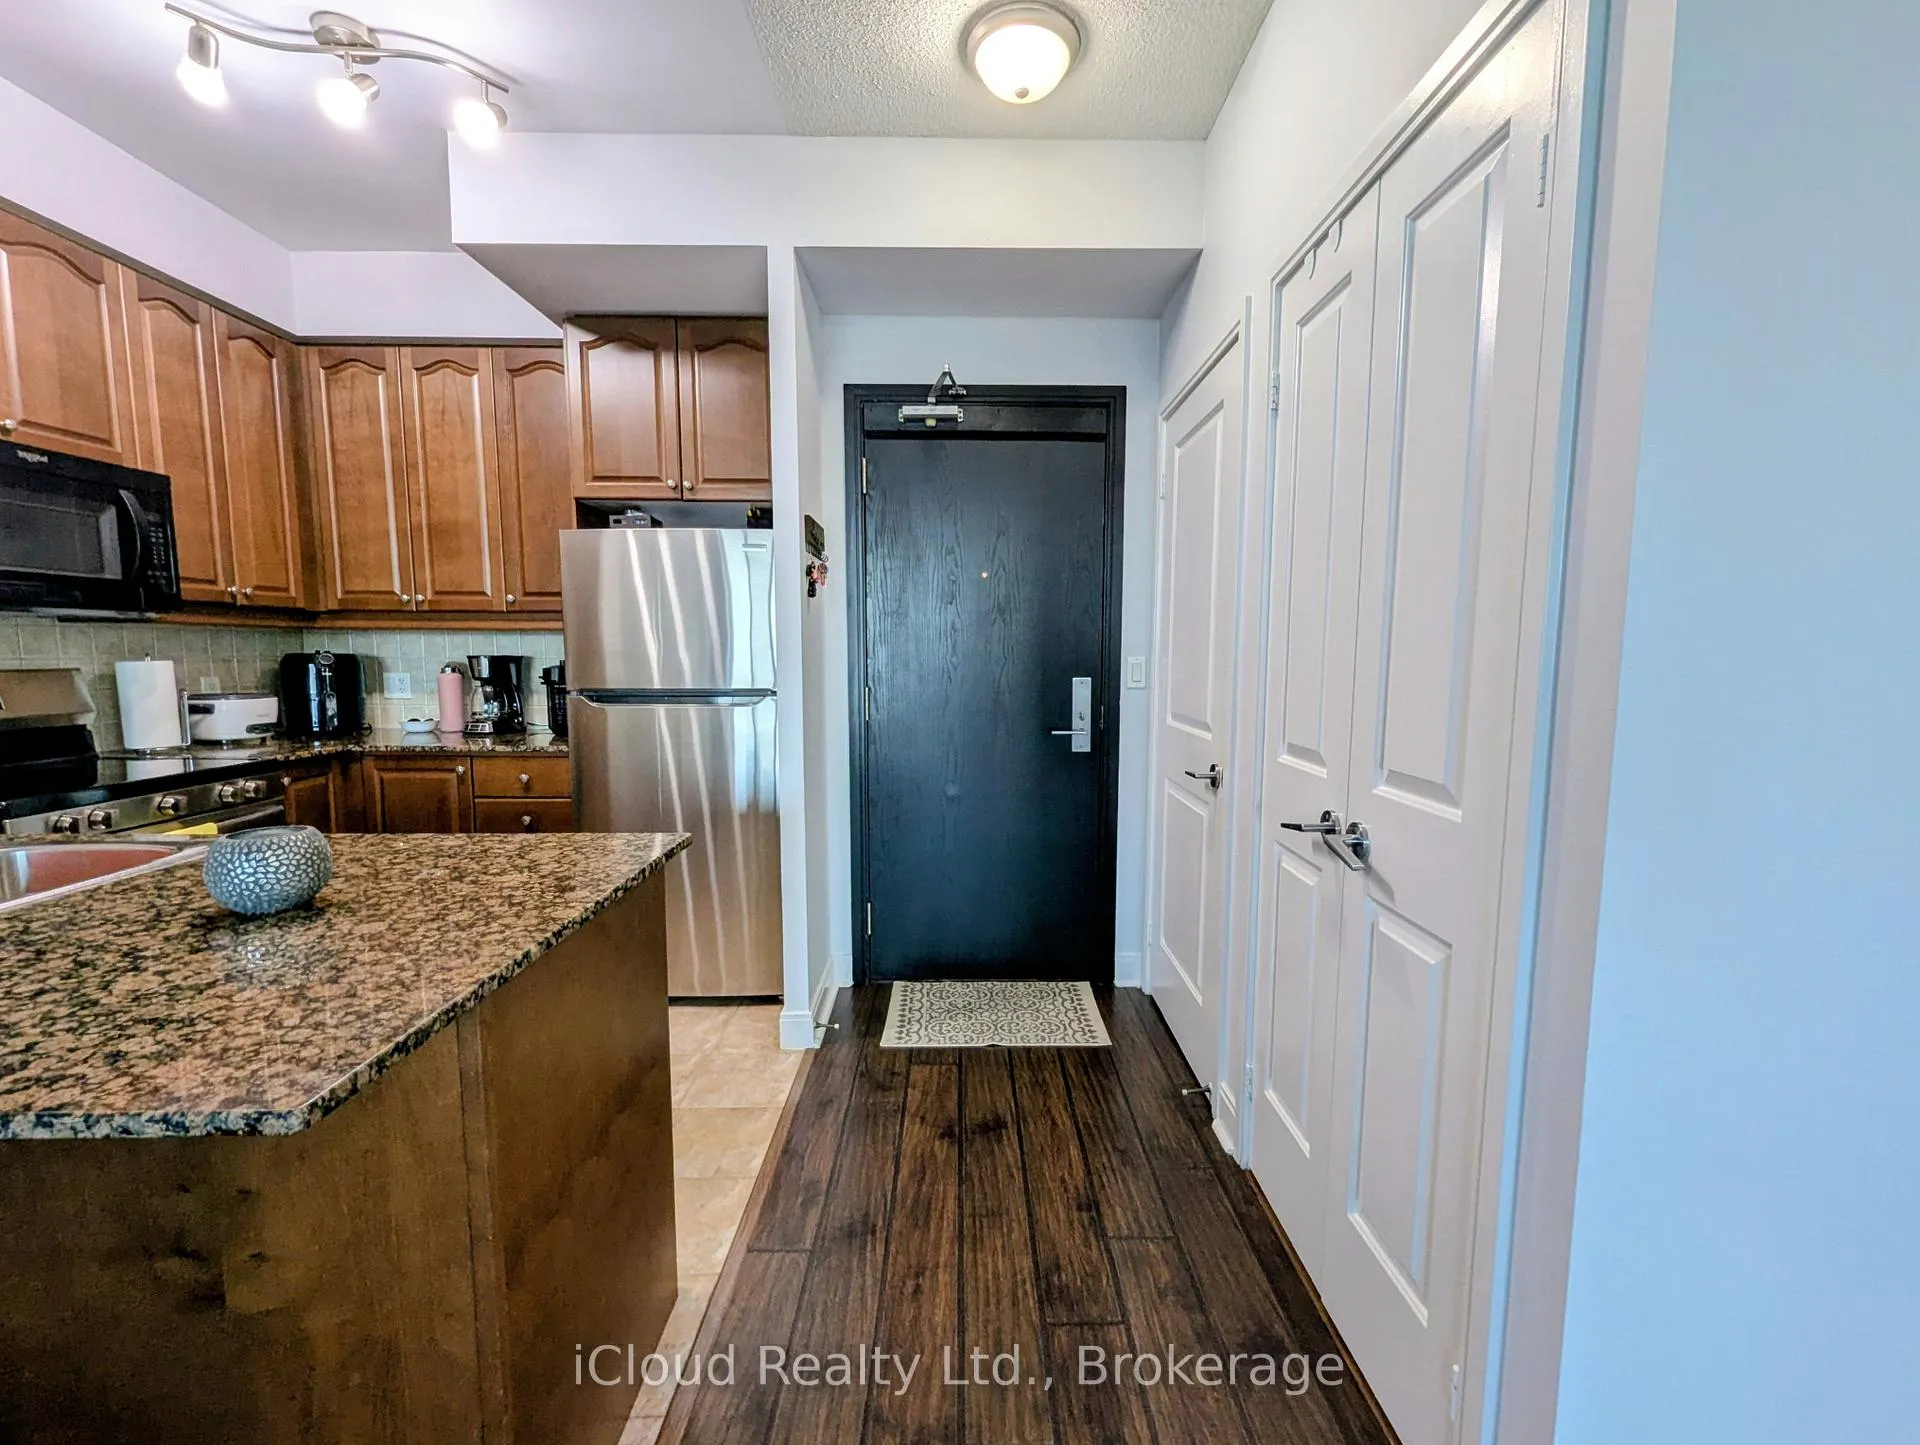 See all 26 photos
Property history
- $2,490TerminatedList: 2025-10-24|End: 2026-01-21|89 daysW12482341
Facts and features
- ExposureNorth
- LaundryEnsuite
- LockerOwned
- BalconyOpen
- Central air
- Gym
- Indoor pool
- Outdoor pool
- Party room/meeting room
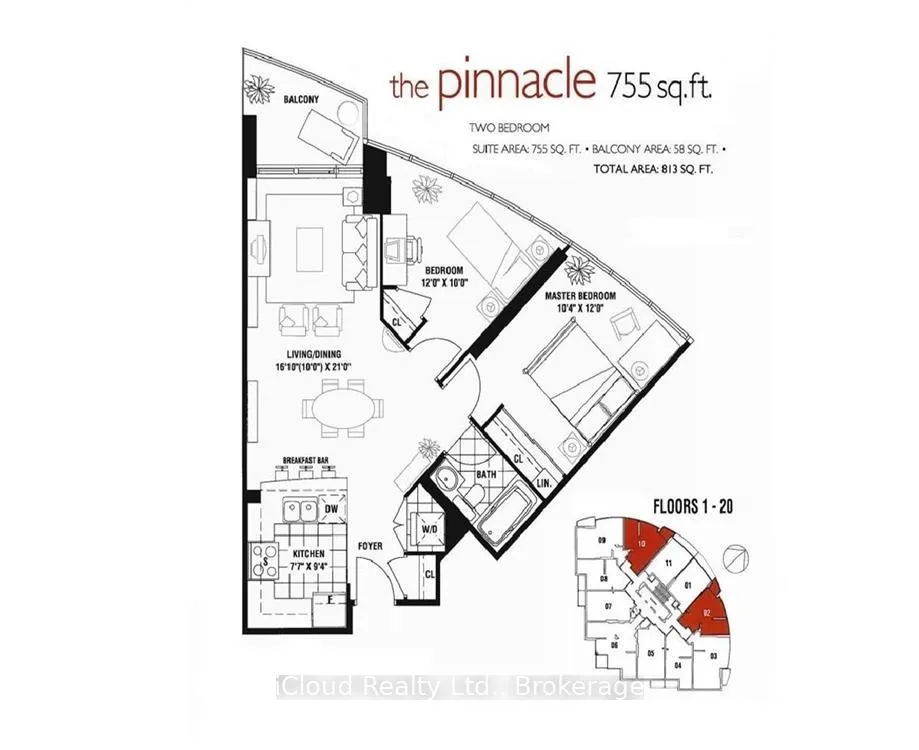
The homeCondo Apartment, Apartment, 800–899 sq ft
- Type: Condo Apartment
- Style: Apartment
- Living space: 800–899 sq ft
- Basement: None
- Exposure: North
InsideCeramic, Broadloom, Ensuite, Concierge/security, security system, heat detector, smoke detector
- Flooring: Ceramic, Broadloom
- Laundry: Ensuite
- Security: Concierge/security, security system, heat detector, smoke detector
- Rooms above ground: 5
- Bedrooms: 2
- Bathrooms: 1
- Kitchens: 1
OutsideConcrete, Open
- Exterior: Concrete
- Balcony: Open
Parking and locker1 Parking, Underground, Parking type Owned
- Spaces: 1 Parking
- Garage: Underground
- Parking type: Owned
- Driveway: Underground
- Spot: 43
- Locker: Owned
- Locker number: 51
- Locker level: 02
BuildingAbsolute world - a1, Storeys 27, Units 287
- Name: Absolute world - a1
- Storeys: 27
- Units: 287
- Registered: 2007
- Condo corporation: 807
- Amenities: Gym, indoor pool, media room, outdoor pool, party room/meeting room, guest suites
- Pets: Allowed
Heating, water and powerForced air, gas, Central air
- Heating: Forced air, gas
- Cooling: Central air
Rent and termsRent $2,490 a month, Entire property, Unfurnished
- Rent: $2,490 a month
- Space for rent: Entire property
- Furnished: Unfurnished
- Lease: 12 months
- Paid: Monthly
- Rent includes: Parking
- Deposit: Required
- Credit check: Required
- Employment letter: Required
- Rental application: Required
- References: Required
IncludedNewer stainless steel fridge, stove & b/i dishwasher. b/i microwave/rangehood, washer & dryer, electric light fixtures, vertical windowblinds & tracks, upgraded washroom vanity. in-suite security system. 1 parking + 1 locker., Tenant's belongings.
- Included: Newer stainless steel fridge, stove & b/i dishwasher. b/i microwave/rangehood, washer & dryer, electric light fixtures, vertical windowblinds & tracks, upgraded washroom vanity. in-suite security system. 1 parking + 1 locker.
- Not included: Tenant's belongings.
NearbyPublic transit, rec./commun.centre, arts centre, library, river/stream, park
- Close to: Public transit, rec./commun.centre, arts centre, library, river/stream, park
Listing detailsW12482341, Terminated, Oct 24, 2025
- MLS® number: W12482341
- Status: Terminated
- Listed on: Oct 24, 2025
- Days on market: 89
- Updated: Jan 21, 2026
- Possession: 2025-12-01 / 1-29 days
- Occupied by: Tenant
- Listing brokerage: iCloud Realty Ltd.
About this home
Unit 1010, 90 Absolute Avenue, Mississauga (City Centre), ON L4Z 0A3
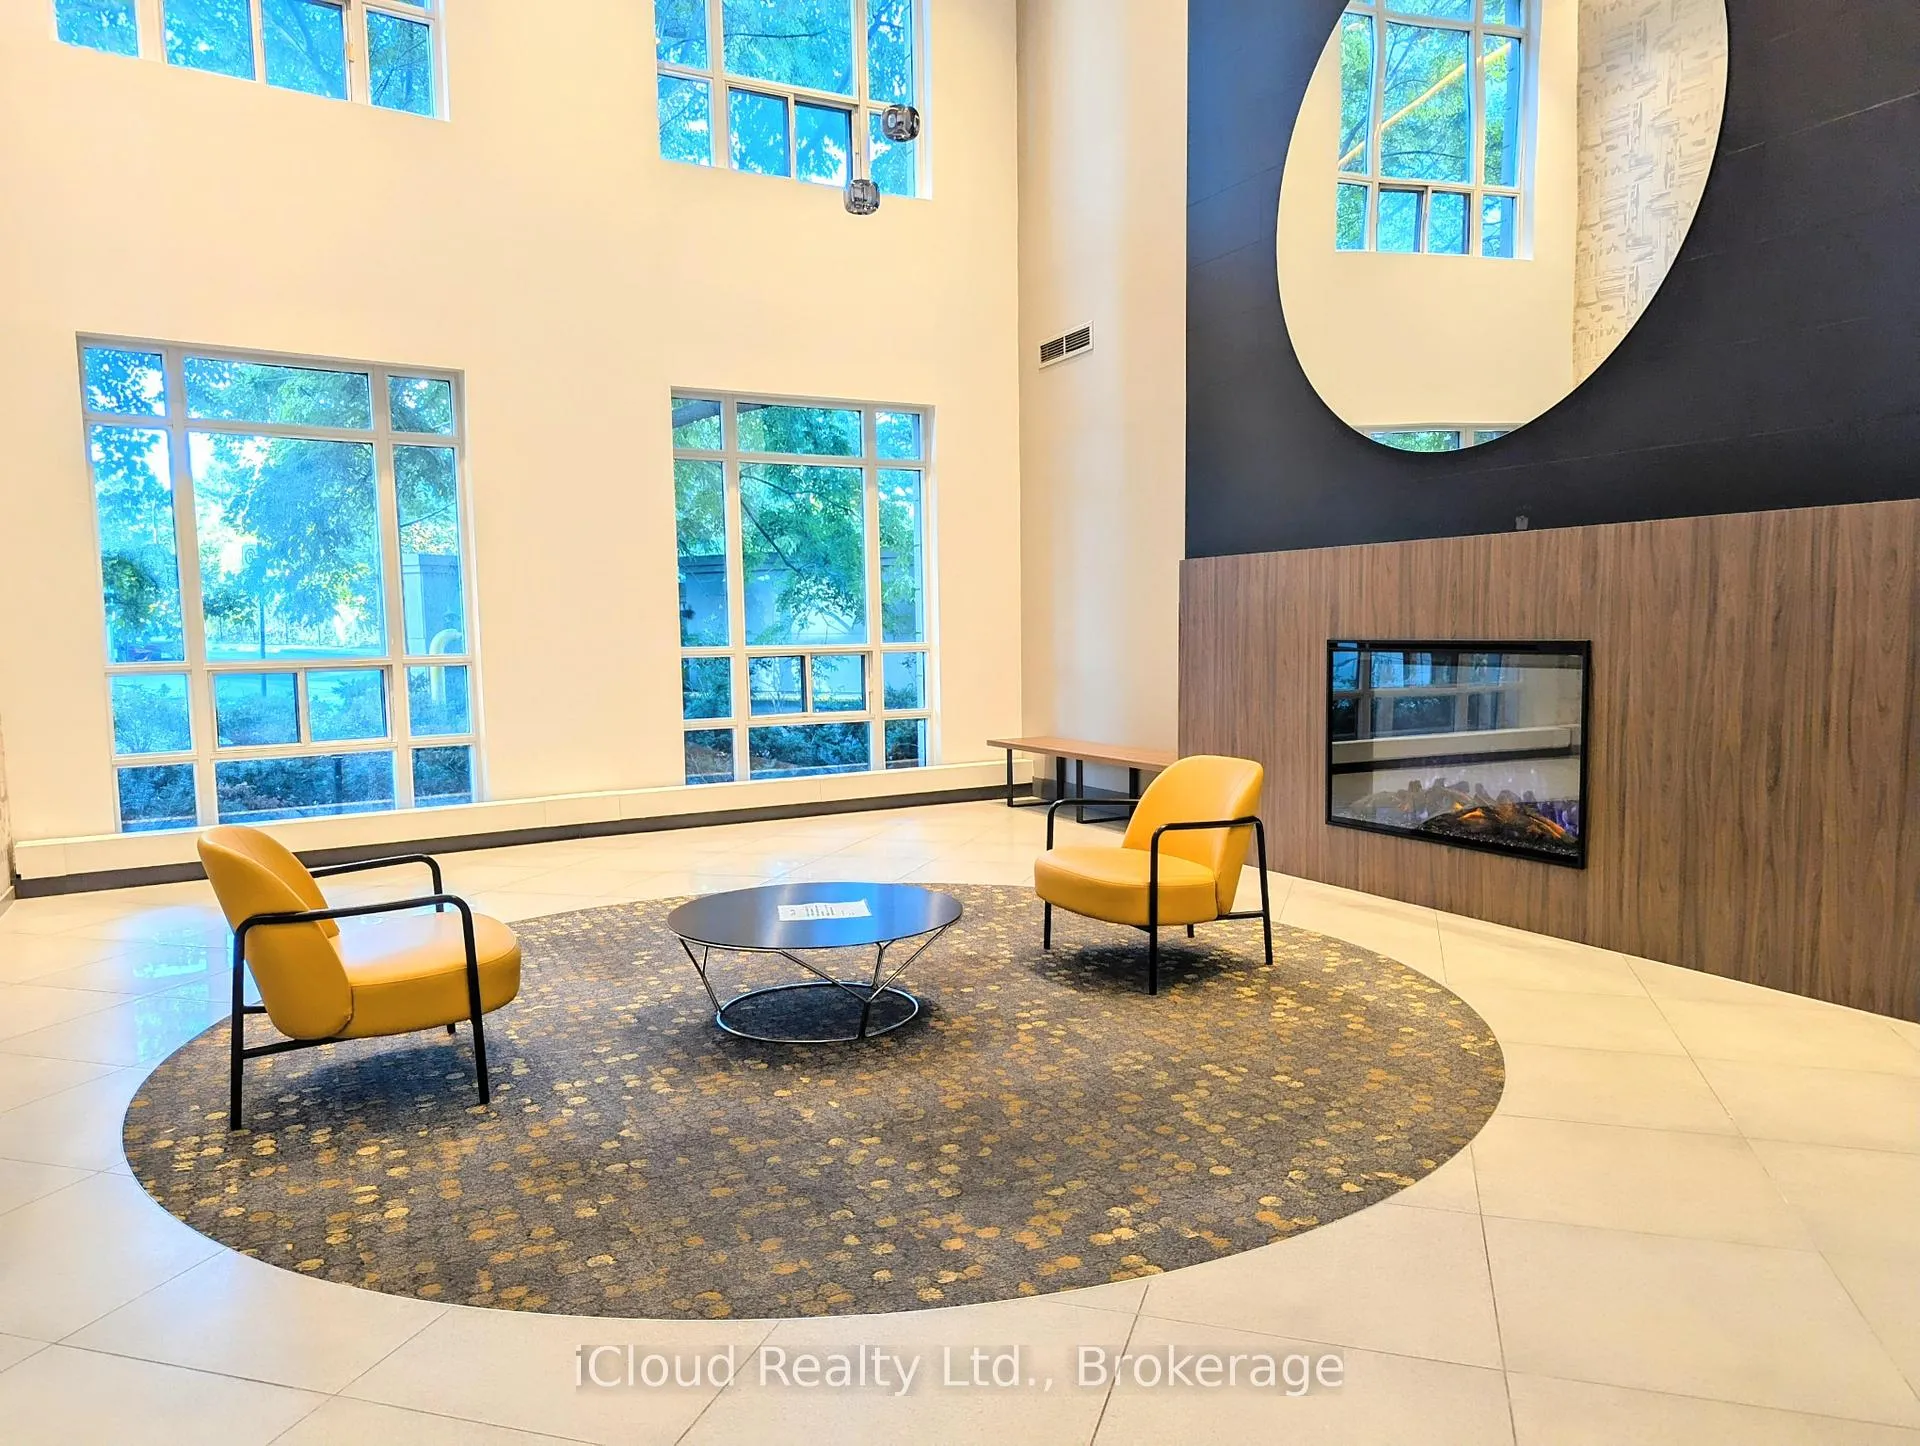
Great View Overlooking Cooksville Creek Ravine. Open Concept, Soaring 9 Ft. Ceilings, Kitchen with Granite Counters, Upgraded Cabinets,Ceramic Backsplash & Breakfast Counter. Upgraded Engineered Hardwood Floors. Ideal For Professional Individual Or Couple. BuildingFeatures Amazing 30,000 S.F. Amenities Including: 24-Hr Concierge/Security Guard, Club House, Gym, Indoor Pool, Outdoor Pool, HotTub/Jacuzzi, Sauna, Spa, Party/Recreation Room, Meeting Room, Media Room, Half Basketball Court, Volleyball Court, Squash Court, GuestSuites, Visitor Lounge, Car Wash & Indoor Visitor's Parking Garage. Convenient, Centrally Located within Walking Distance to the New HazelMcCallion Line (Hurontario) LRT (currently under construction), Mississauga MiWay & GO Buses, Cafes, Restaurants, Banks, Grocery Stores,Square One Shopping Centre, Hazel McCallion Central Library, Living Arts Centre, YMCA, Mississauga Valley Community Centre, Schools, Parks& More! Close to Hwy's 403, 401, 407, 401 & QEW. Easy Drive to Toronto Pearson International Airport-YYZ (approx. 15 min.), DowntownToronto (approx. 30 min.) & Niagara Falls (approx. 1 hr.). Must See!!! No Pets & Non-Smokers. Available for December 1, 2025.
Ask about this home
A HOMEH agent will answer your questions about this home.
Know more about The Absolute Condos
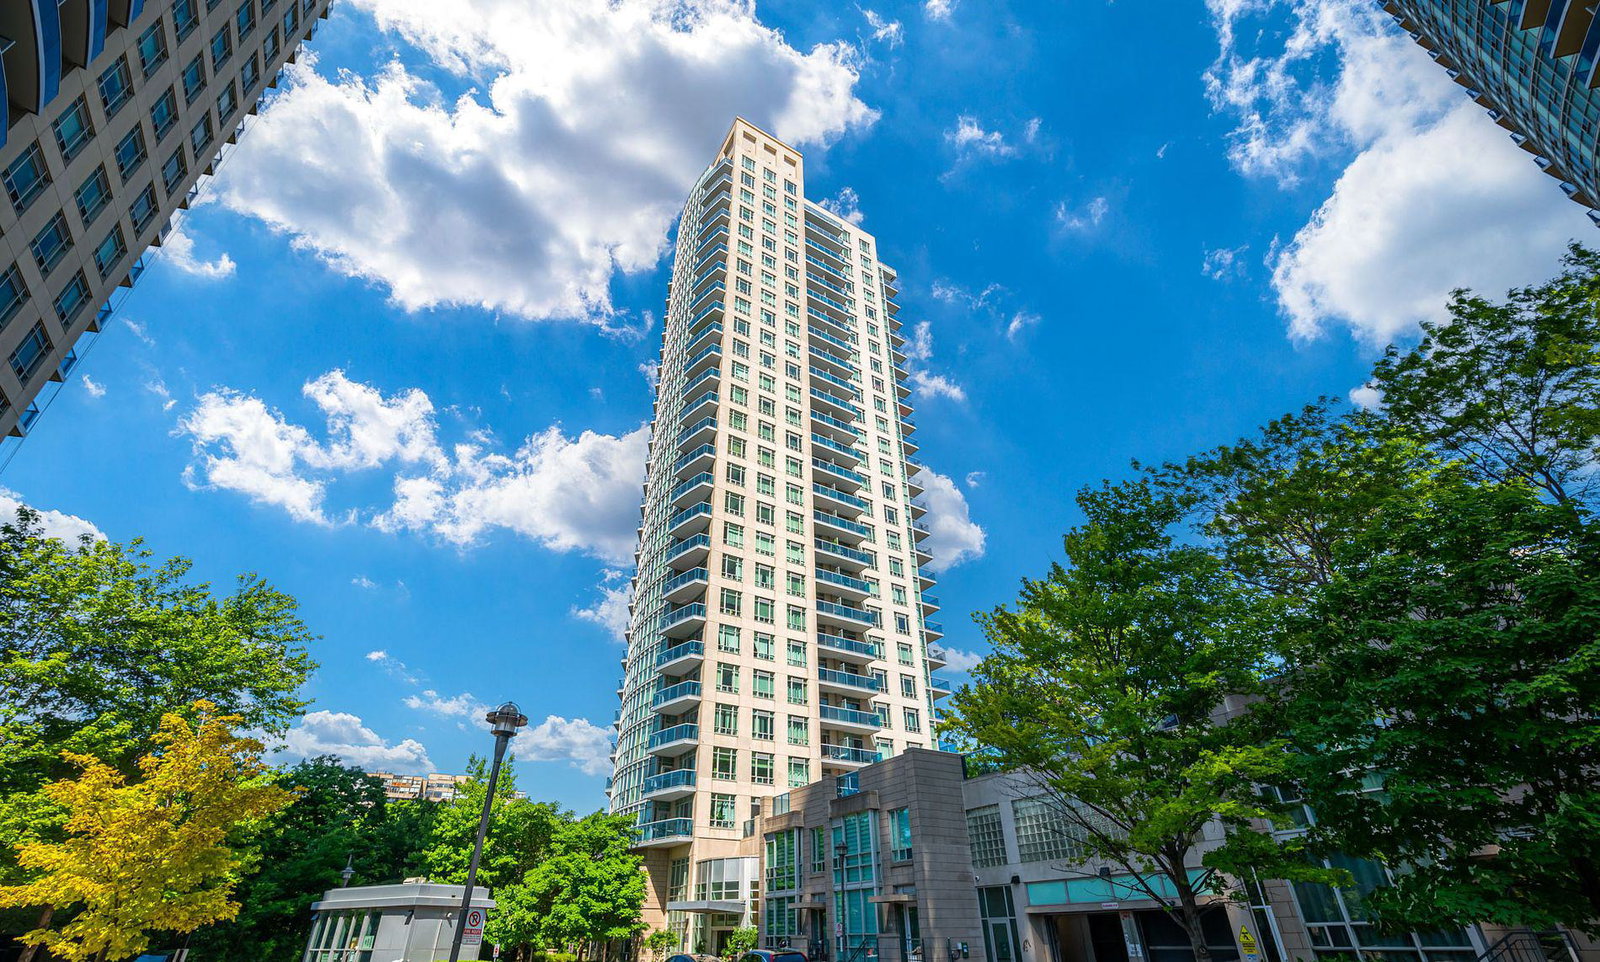
Condo building · 90 Absolute Avenue
The Absolute Condos is a 27-storey condo with 287 suites, built in 2007 by Fernbrook Homes. Right now 4 for sale and 3 for rent are on the market here.
- 27storeys
- 287suites
- $590/sq ft
- 2007built
No similar units for rent in The Absolute Condos right now.
Around this home
Daily convenience, out of 100, from the distances below
Schools nearby
School rating, out of 10.
Helpful calculators
Your HOMEH agent

"I would see it this week."