

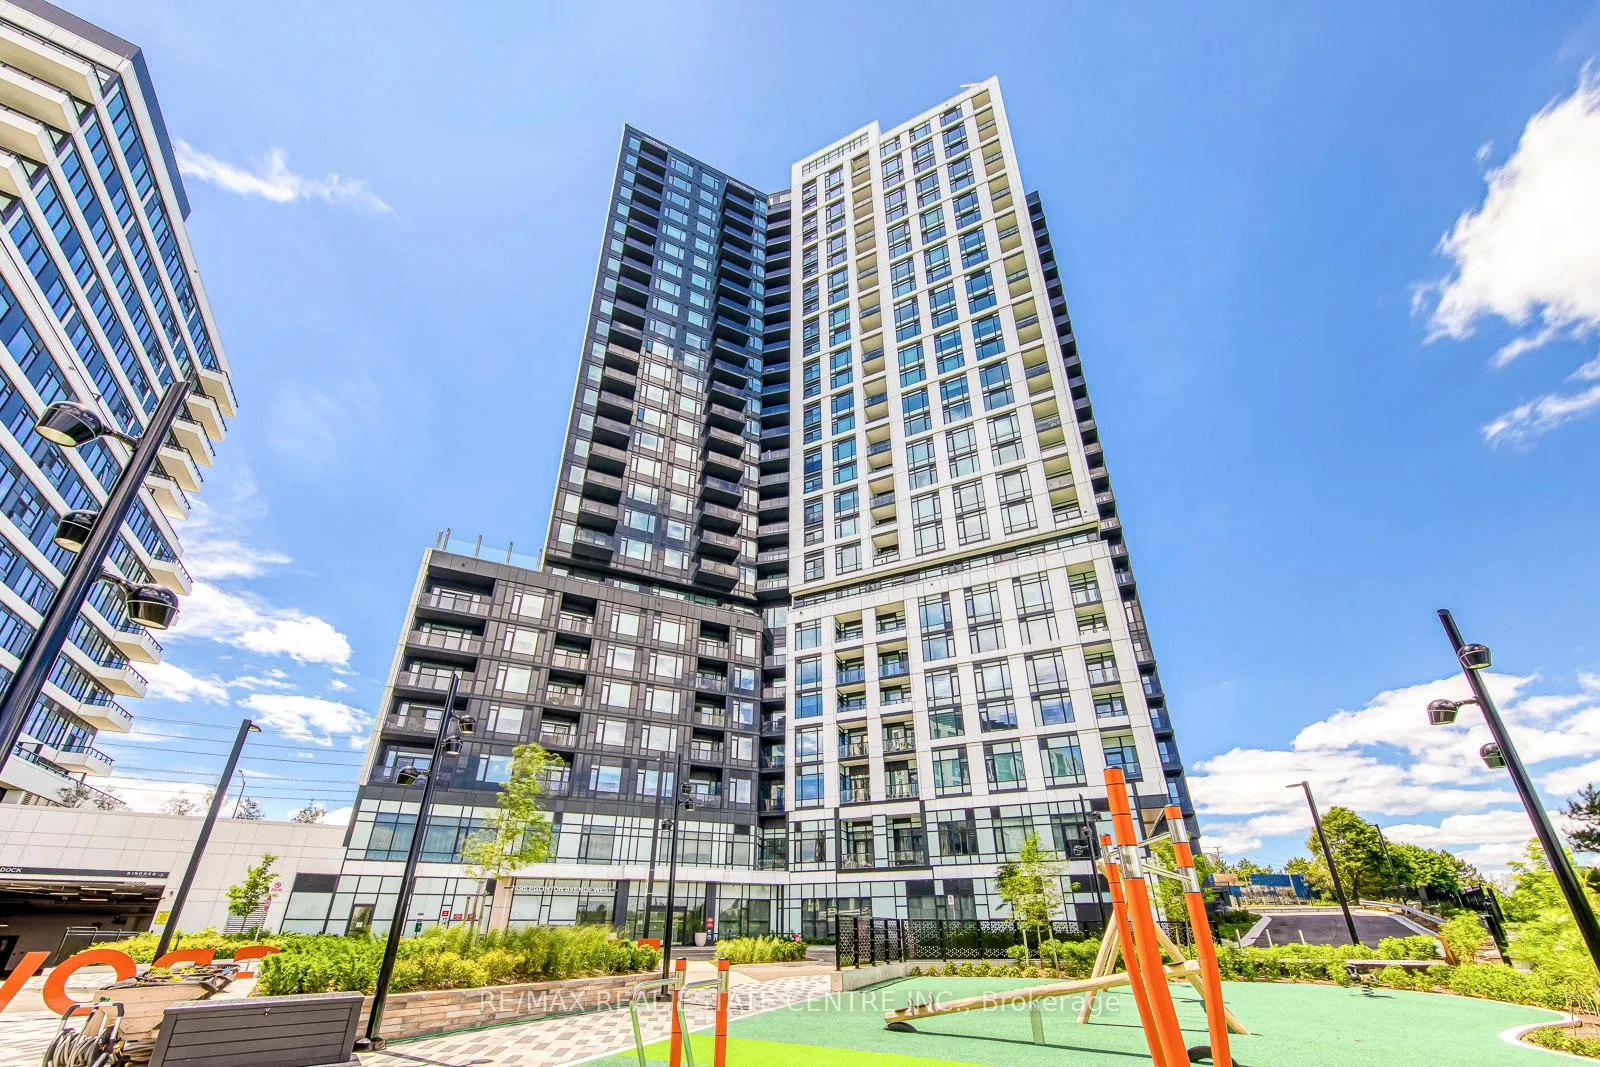
Unit 2603, 2495 Eglinton Avenue W
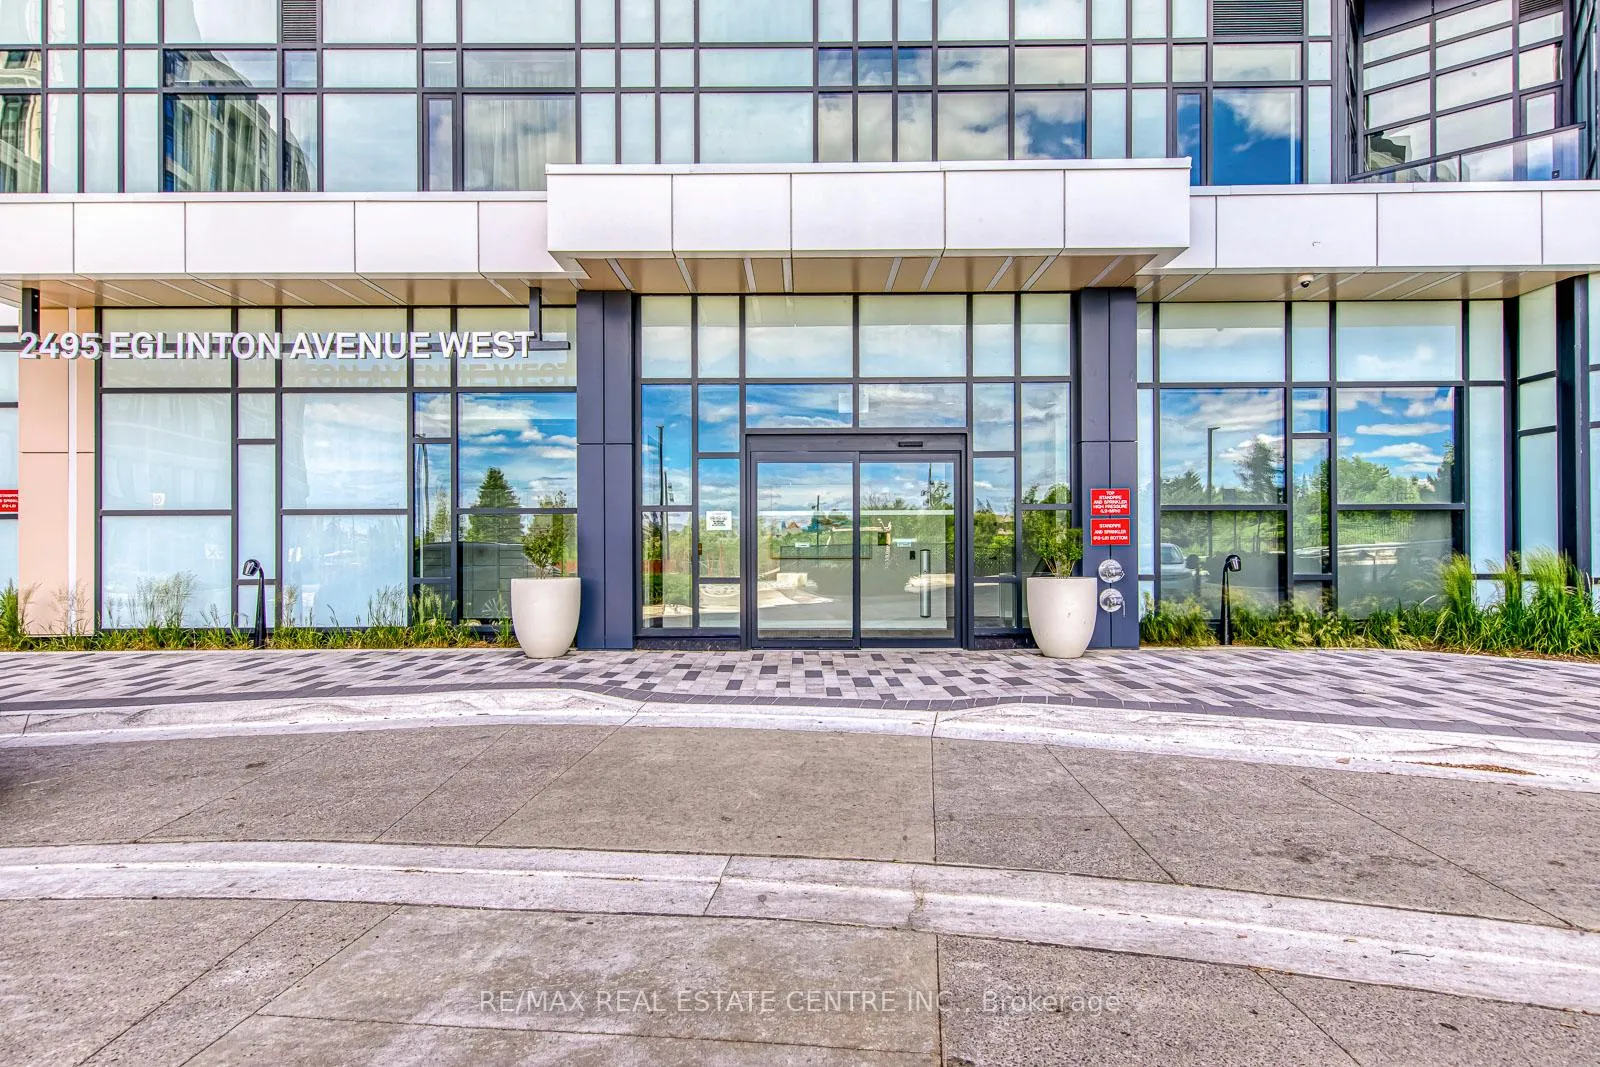
Unit 2603, 2495 Eglinton Avenue W
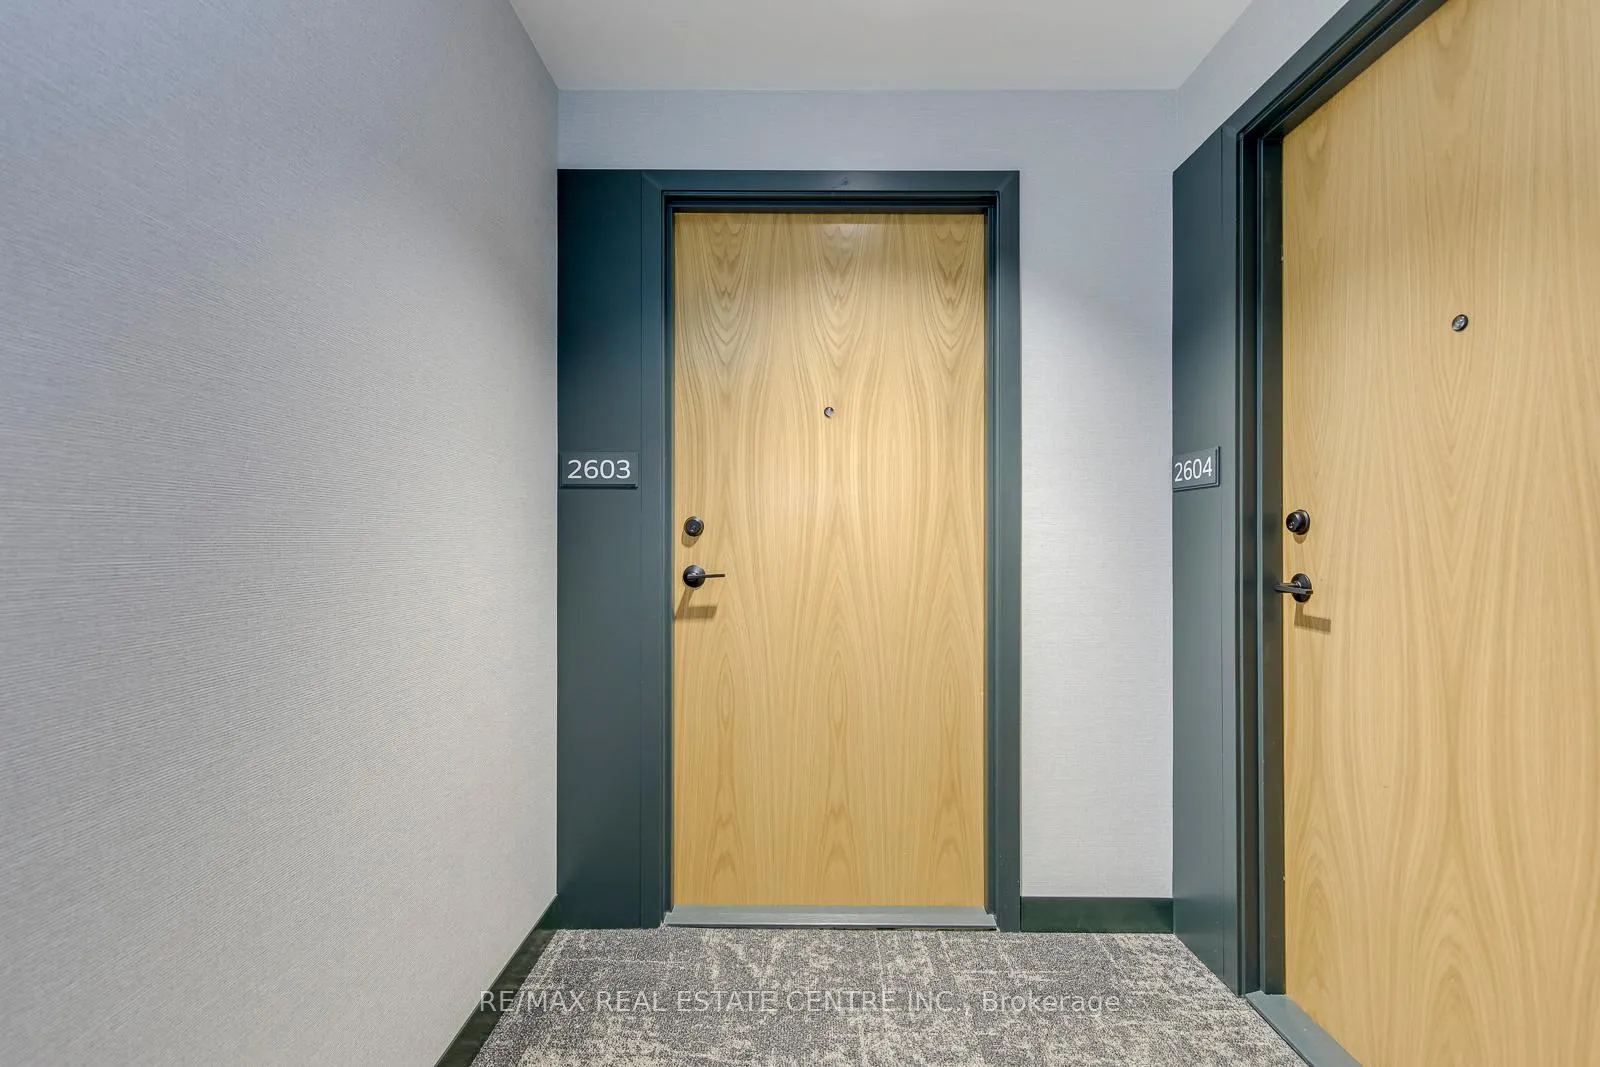 See all 40 photos
Property history
Facts and features
- ExposureEast
- LaundryEnsuite
- LockerNone
- BalconyOpen
- Central air
The homeCondo Apartment, Apartment, New
- Type: Condo Apartment
- Style: Apartment
- Age: New
- Living space: 800–899 sq ft
- Basement: None
- Exposure: East
- View: Clear, pond
InsideEnsuite, Air exchanger, carpet free, Rooms above ground 5
- Laundry: Ensuite
- Features: Air exchanger, carpet free
- Rooms above ground: 5
- Bedrooms: 2
- Bathrooms: 2
- Kitchens: 1
OutsideConcrete, Open
- Exterior: Concrete
- Balcony: Open
Parking and locker1 Parking, Underground, Parking type Owned
- Spaces: 1 Parking
- Garage: Underground
- Parking type: Owned
- Driveway: Underground
- Spot: 282
- Locker: None
BuildingKindred, Condo corporation 1194, Pets Allowed
- Name: Kindred
- Condo corporation: 1194
- Pets: Allowed
Heating, water and powerFan coil, gas, Central air
- Heating: Fan coil, gas
- Cooling: Central air
Rent and termsRent $3,100 a month, Entire property, Unfurnished
- Rent: $3,100 a month
- Space for rent: Entire property
- Furnished: Unfurnished
- Lease: 12 months
- Paid: Monthly
- Rent includes: Building insurance, building maintenance, central air conditioning, common elements, heat, high speed internet, parking, recreation facility
- Deposit: Required
- Credit check: Required
- Employment letter: Required
- Rental application: Required
- References: Required
IncludedStainless steel built-in appliances including a fridge, stove, microwave, built-in dishwasher,washer and dryer, all electrical light fixtures. high speed internet. one parking space. the blinds will be installed shortly.
- Included: Stainless steel built-in appliances including a fridge, stove, microwave, built-in dishwasher,washer and dryer, all electrical light fixtures. high speed internet. one parking space. the blinds will be installed shortly.
Listing detailsW13441112, Rented, Jun 13, 2026
- MLS® number: W13441112
- Status: Rented
- Listed on: Jun 13, 2026
- Days on market: 11
- Updated: Jun 24, 2026
- Possession: 2026-06-15 / Immediate
- Occupied by: Vacant
- Listing brokerage: RE/MAX REAL ESTATE CENTRE INC.
About this home
Unit 2603, 2495 Eglinton Avenue W, Mississauga (Central Erin Mills), ON L5M 2T2
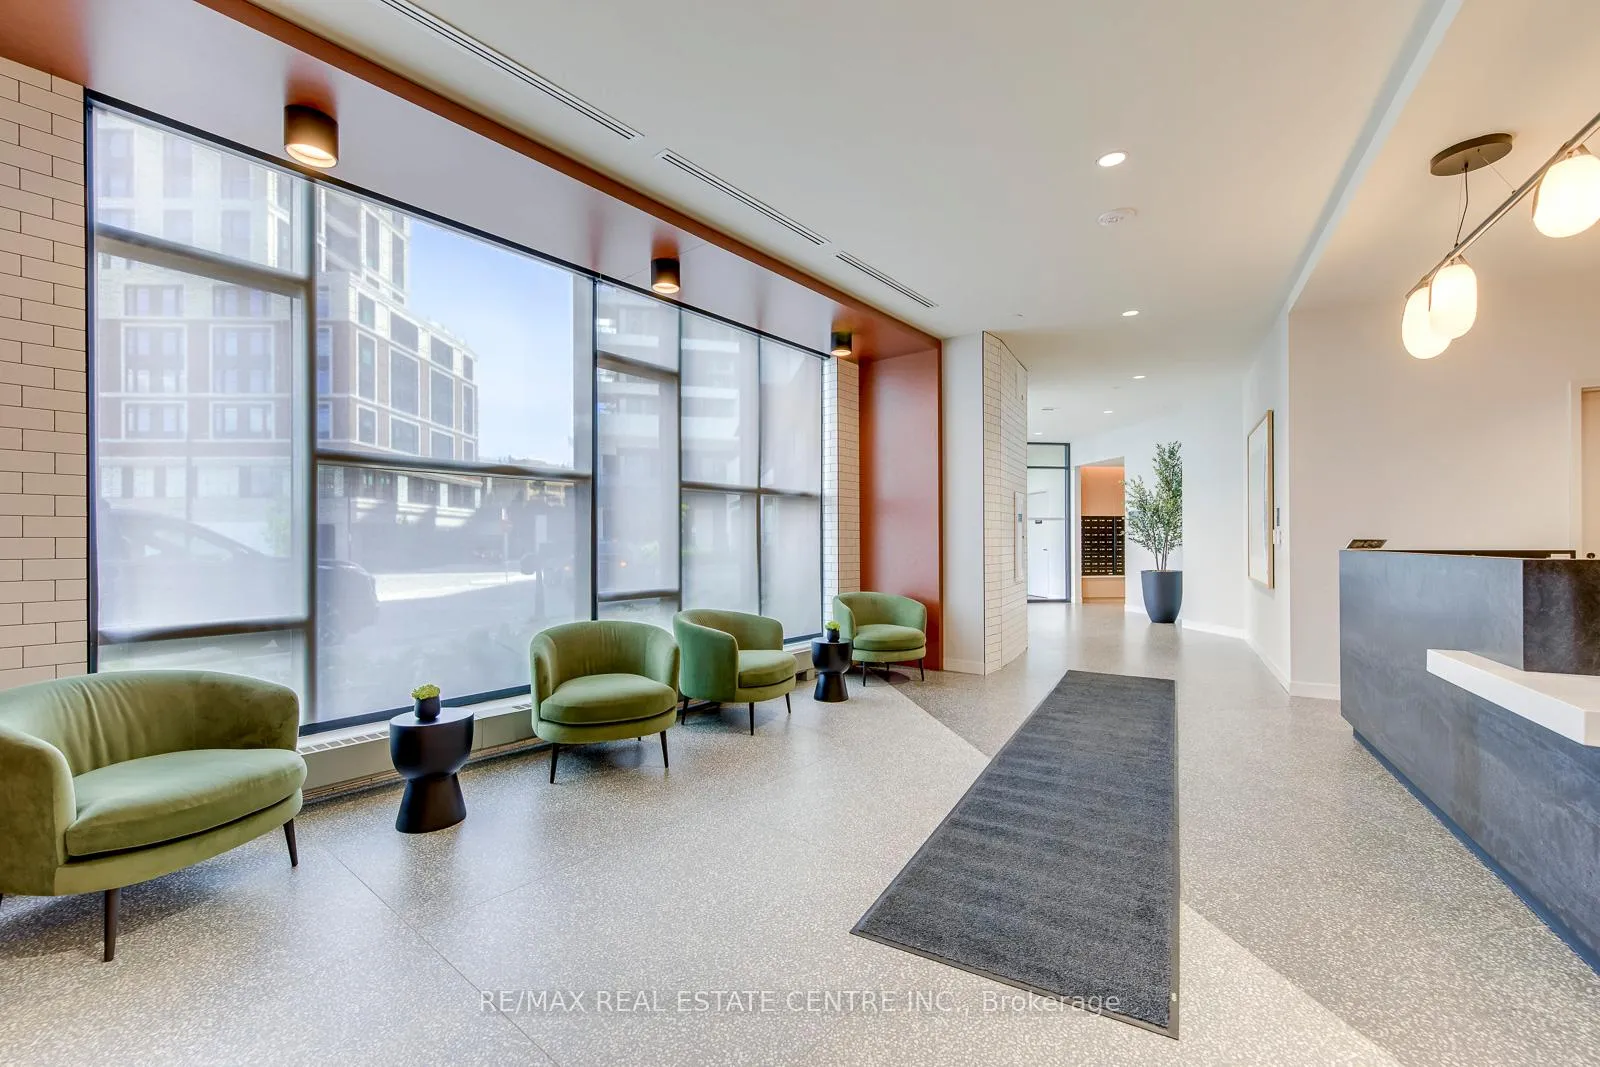
Welcome to this must-see stunning, brand new 806 sq ft never-lived in 2-bedroom, 2-bathroom corner suite offering spectacular unobstructed views of Lake Ontario, the Mississauga skyline, and downtown Toronto. Expansive floor to ceiling windows with east, south, and north exposures fill the home with natural light throughout the day with a 37 sq-ft balcony. This carpet-free suite features a big master bedroom, a highly functional split-bedroom layout for enhanced privacy, complemented by modern finishes throughout. Enjoy contemporary bathrooms, a stylish quartz kitchen with a centre island, soft-close cabinetry, custom blinds, -Bell Fibre 1.5 Gbps high-speed internet, smart thermostat, leak detection system and one underground parking space. Ideally located in one of Mississauga's most desirable communities of Central Erin Mills, you are just steps from Credit Valley Hospital and Erin Mills Town Centre, top-rated schools like John Fraser SS and St. Aloysius Gonzaga Catholic SS, parks, GO Transit and Highways 403, 407, and the QEW. Amenities include a fitness centre, party and social lounges, an outdoor terrace with BBQ, a pet spa/grooming room, and 24-hour concierge service and visitor parking. An exceptional not-to-be-missed opportunity to lease a bright, modern home. You will fall in love with the unit, just as we did!.
Ask about this home
A HOMEH agent will answer your questions about this home.
Know more about Kindred

Condo building · 2495 Eglinton Avenue W
Kindred is a condo. Right now 8 for sale and 5 for rent are on the market here.
- $756/sq ft
No similar units for rent in Kindred right now.
Around this home
Daily convenience, out of 100, from the distances below
Schools nearby
School rating, out of 10.
Helpful calculators
Your HOMEH agent

"I would see it this week."