

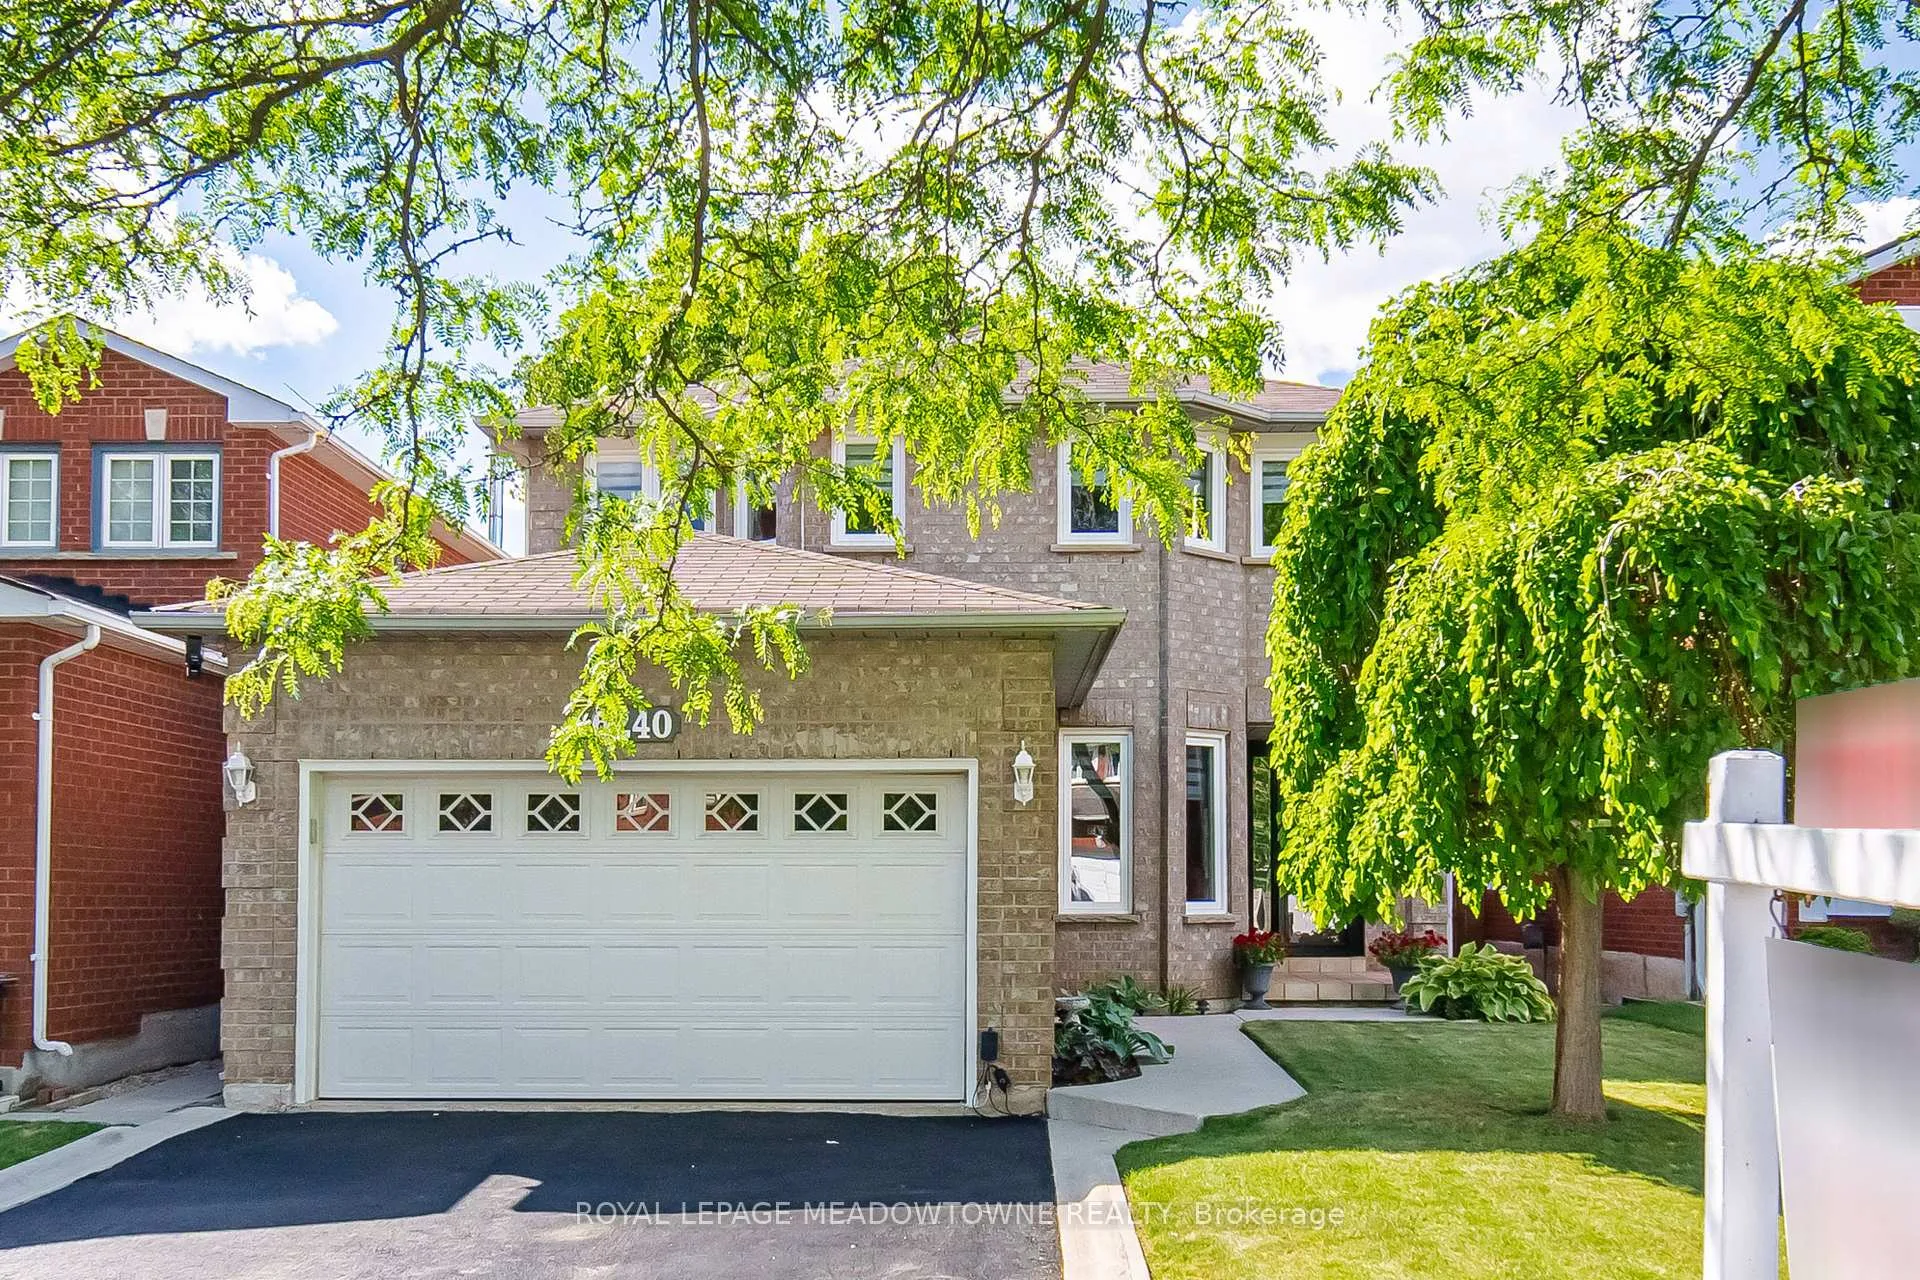
6240 Snowflake Lane
6240 Snowflake Lane
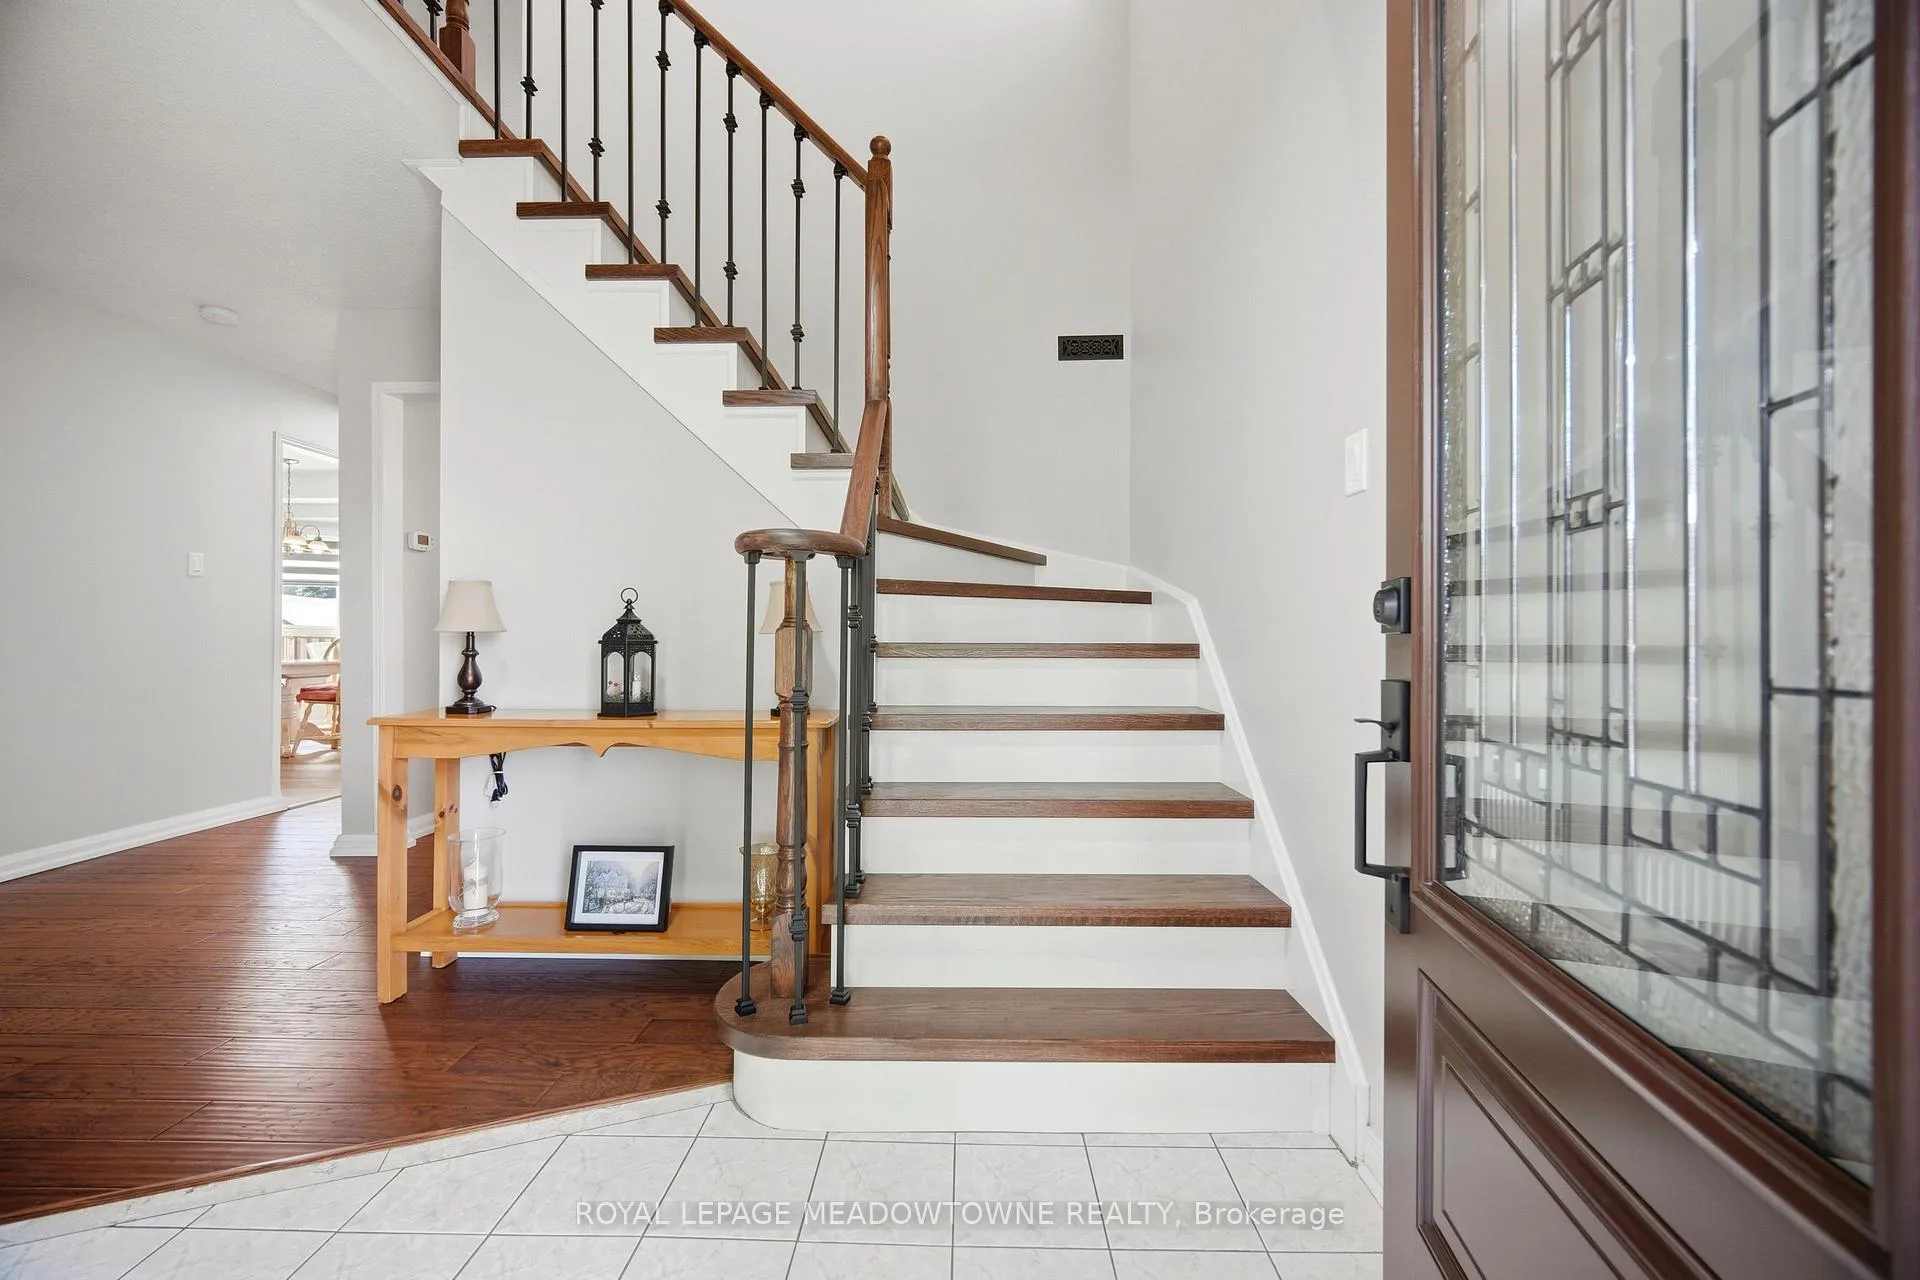 See all 45 photos
Property history
Facts and features
- BasementPart finished
- Age of home31–50 years
- Water, sewerMunicipal
- HeatingForced air
- Hardwood floors
- Fireplace
- Central air
The homeDetached, 2-storey, Age 31–50 years
- Type: Detached
- Style: 2-storey
- Age: 31–50 years
- Living space: 1,500–2,000 sq ft
- Basement: Partially finished
InsideFireplace Yes, wood, Vinyl, Hardwood, Ceramic, Broadloom, Main level
- Fireplace: Yes, wood
- Flooring: Vinyl, Hardwood, Ceramic, Broadloom
- Laundry: Main level
- Features: Auto garage door remote, central vacuum
- Rooms above ground: 8
- Rooms in the basement: 2
- Bedrooms: 3
- Bathrooms: 3
- Kitchens: 1
- Family room: Yes
Outside and lotBrick, Asphalt shingle, Poured concrete
- Exterior: Brick
- Roof: Asphalt shingle
- Foundation: Poured concrete
- Features: Deck, patio, landscaped
- Size: 36.02 × 108.27 ft
- Zoning: Residential
Parking2 Garage, Attached, Private double
- Spaces: 2 Garage
- Garage: Attached
- Driveway: Private double
Heating, water and powerForced air, gas, Central air, Municipal water
- Heating: Forced air, gas
- Cooling: Central air
- Water: Municipal water
- Sewer: Municipal sewer
- Natural gas: Yes
- Hydro: Yes
- Cable: Available
- Telephone: Available
Costs and taxesTaxes $6,420 a year, HST included in the price, Hot water tank
- Taxes, 2025: $6,420 a year
- HST: HST included in the price
- Rental items: Hot water tank
- Under contract: Hot water heater
Included in the saleFridge, stove, built-in microwave with range hood, washer, dryer, all existing elfs, all existing window coverings, central vacuum and attachments, central air forced air gas furnace, work benches, garage door opener and remotes., Freezer, 2 bar fridges, patio umbrella
- Included: Fridge, stove, built-in microwave with range hood, washer, dryer, all existing elfs, all existing window coverings, central vacuum and attachments, central air forced air gas furnace, work benches, garage door opener and remotes.
- Not included: Freezer, 2 bar fridges, patio umbrella
NearbyLibrary, park, place of worship, public transit, school, fenced yard
- Close to: Library, park, place of worship, public transit, school, fenced yard
Listing detailsW13442134, Sold, Jun 13, 2026
- MLS® number: W13442134
- Status: Sold
- Listed on: Jun 13, 2026
- Days on market: 39
- Updated: Jul 22, 2026
- Possession: 60-89 days
- Occupied by: Owner
- Listing brokerage: ROYAL LEPAGE MEADOWTOWNE REALTY
About this home
6240 Snowflake Lane, Mississauga (Lisgar), ON L5N 6G8
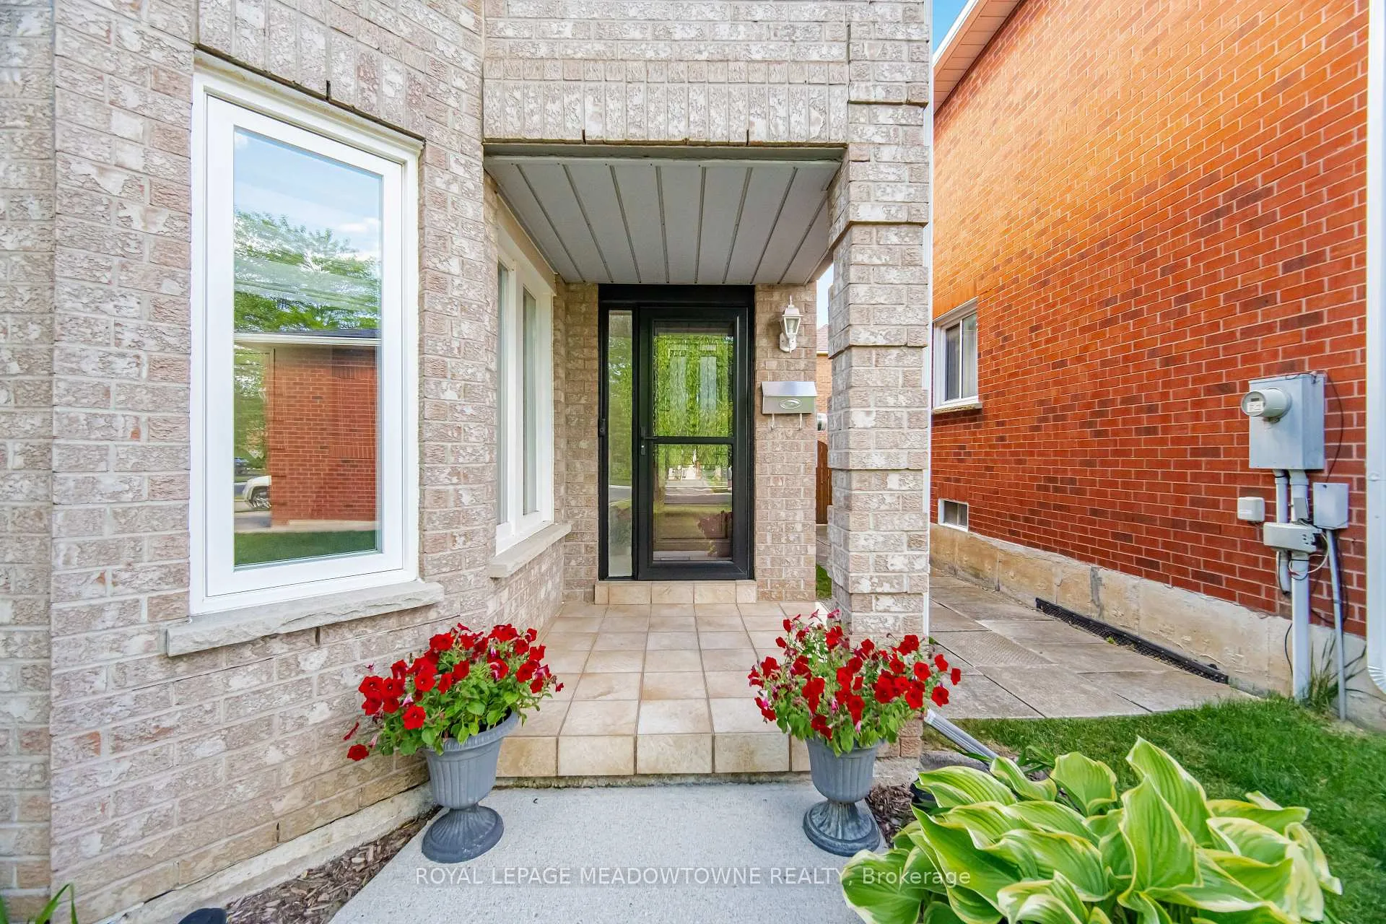
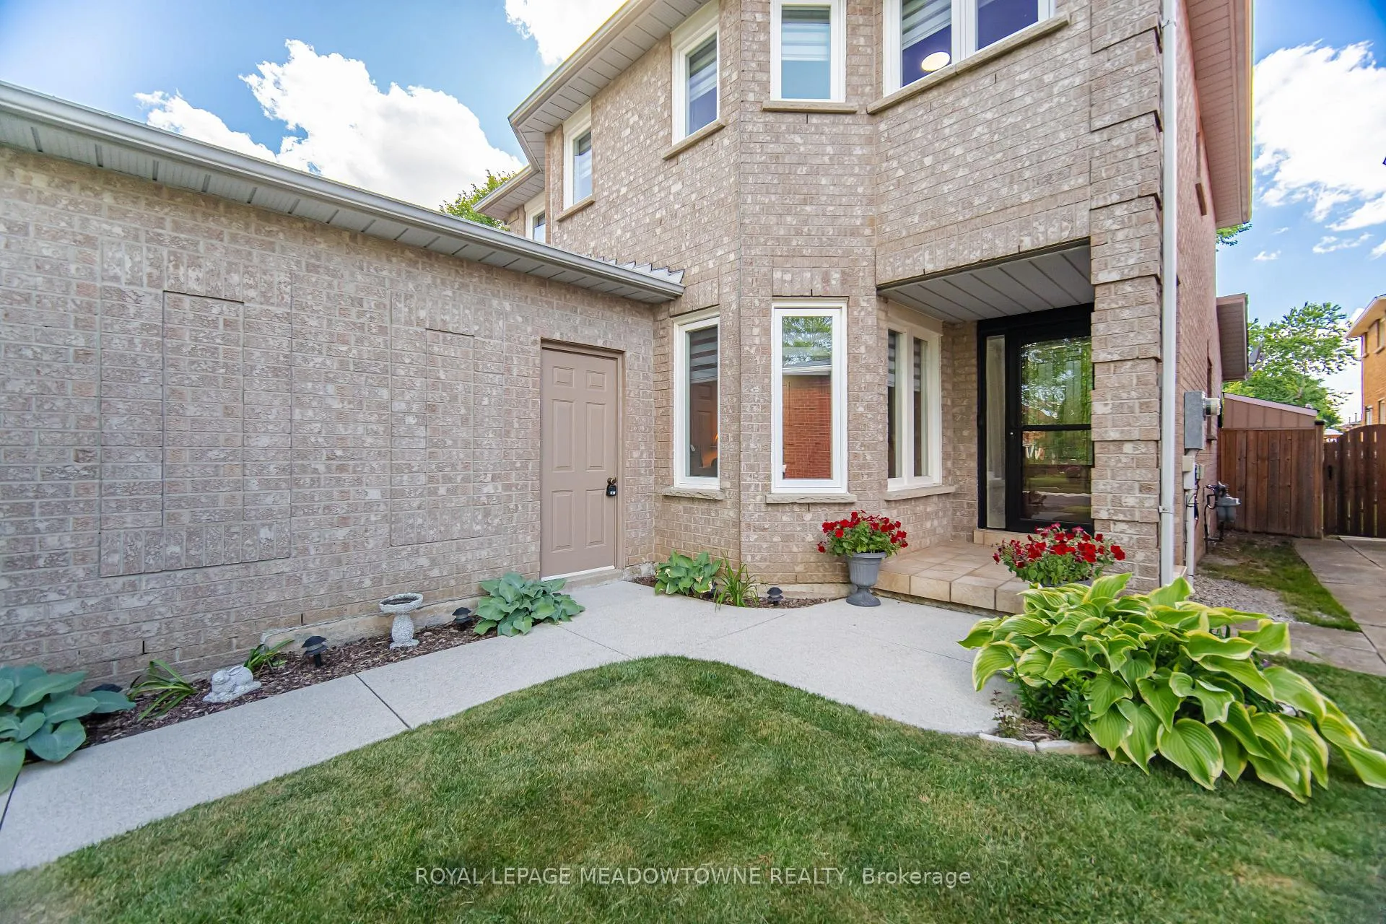
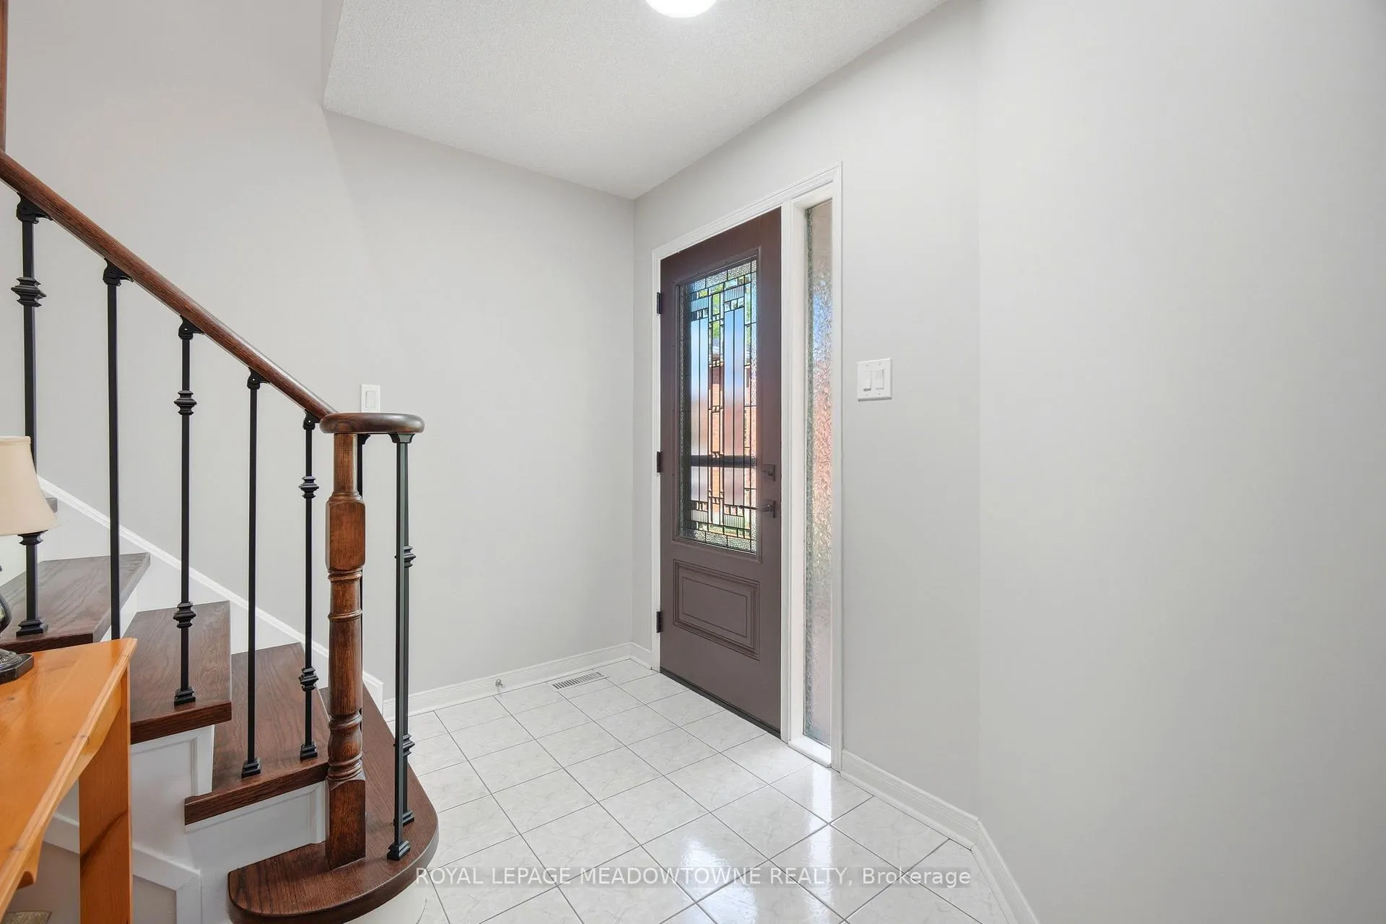
Here's the one your buyers have been searching for, stunning 3 bedroom 3 bathroom Detached 2 Storey on a quiet street in the sought after Lisgar Community. This house is nicely landscaped front and back, french Curbs and concrete walkway, fenced and Treed backyard with a Family friendly spacious Deck to enjoy morning coffees and relax listening to all the sounds that nature provides. Inside the main floor features an upgraded gourmet kitchen with Vinyl floors, Quartz counters and backsplash Stainless steel Fridge Electric Stove, Microwave/hood fan, double stainless steel sinks, plenty of cupboard and counter space, family room with wall to wall Hickory style hardwood floors, cozy wood burning fireplace, sliding glass doors to oversized deck and private treed fully fenced yard for your enjoyment, Formal dining area, Hickory hardwood floors, north east view ideal for family gatherings, Living room has plenty of natural sunlight through oversized windows, complemented with hickory hardwood floors, this is the ideal place to cozy up with a good book and a cup of tea after a long day. Second Floor has 3 Spacious Bedrooms, Enter the Primary through double doors beautifully appointed with Hickory hardwood floors, nice size walk In closet and relaxing 4pc ensuite. Basement is spacious with new Berber style broadloom on the stairs and in the massive family friendly Recreation room this is an ideal place for hours and hours of family fun!! This stunning house shows pride of ownership and has been meticulously maintained. Move In Ready!!
Ask about this home
A HOMEH agent will answer your questions about this home.
Around this home
Daily convenience, out of 100, from the distances below
Schools nearby
School rating, out of 10.
Helpful calculators
Your HOMEH agent

"Priced 6% over the Hestimate. I would see it this week."