

63 Maplewood Road
63 Maplewood Road
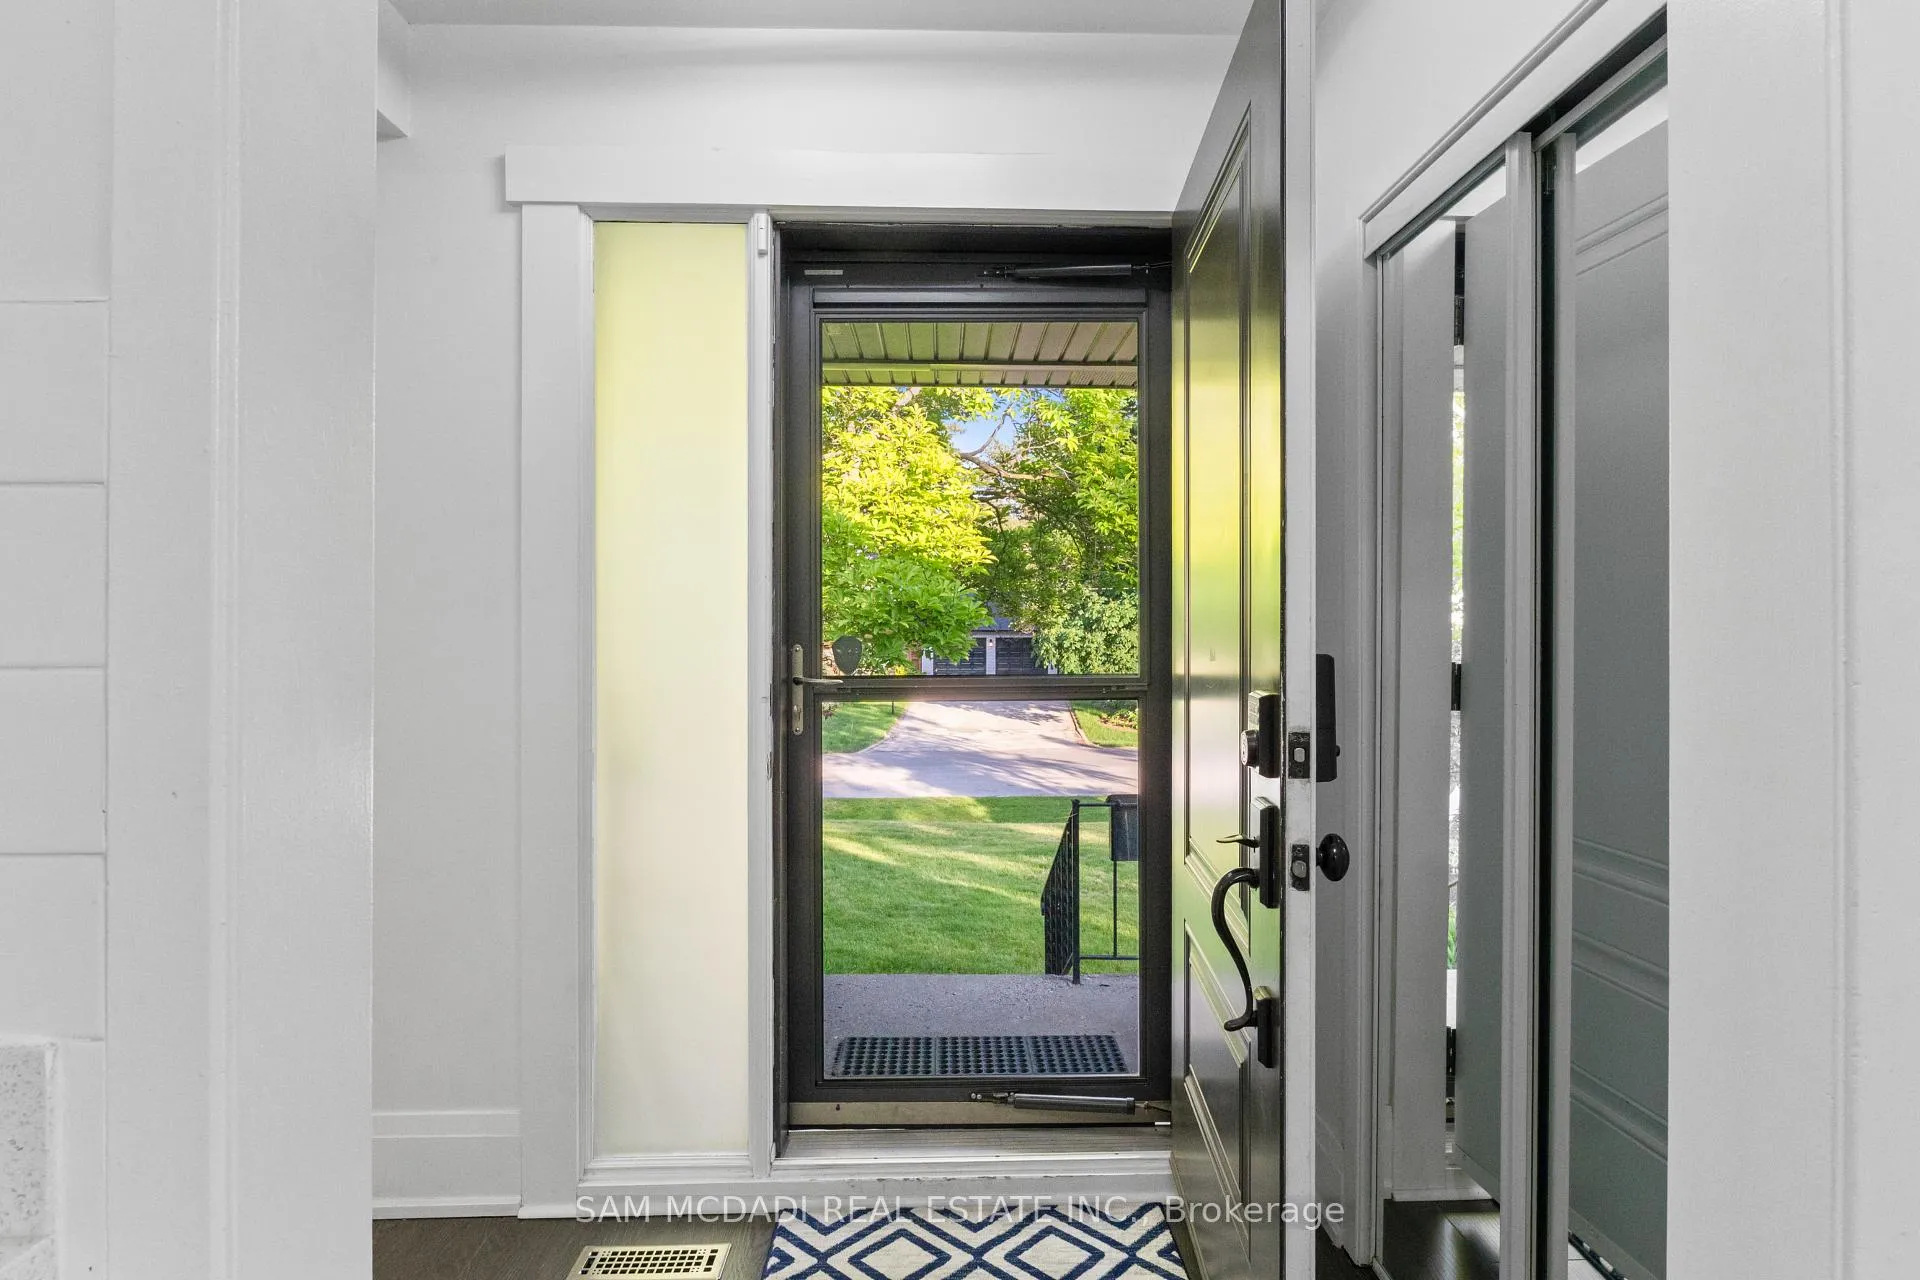 See all 49 photos
Property history
- $2,399,000TerminatedList: 2026-06-12|End: 2026-07-15|33 daysW13440490
Facts and features
- BasementApartment
- Price per sq ft~$1,371
- Water, sewerMunicipal
- HeatingForced air
- Second kitchen
- Separate entrance
- Fireplace
- Central air
The homeDetached, Backsplit 4, 1,500–2,000 sq ft
- Type: Detached
- Style: Backsplit 4
- Living space: 1,500–2,000 sq ft
- Basement: Apartment, separate entrance, walk-up
InsideFireplace Yes, electric, living room, rec room, Lower level, Carpet free, in-law suite, auto garage door remote
- Fireplace: Yes, electric, living room, rec room
- Laundry: Lower level
- Features: Carpet free, in-law suite, auto garage door remote
- Security: Smoke detector, carbon monoxide detectors
- Rooms above ground: 6
- Rooms in the basement: 5
- Bedrooms: 3 + 2 in the basement
- Bathrooms: 4
- Kitchens: 2
- Family room: Yes
Outside and lotBrick, Asphalt shingle, Poured concrete
- Exterior: Brick
- Roof: Asphalt shingle
- Foundation: Poured concrete
- Features: Porch, landscaped
- Size: 90.73 × 104 ft
Parking2 Garage, Attached, Private double
- Spaces: 2 Garage
- Garage: Attached
- Driveway: Private double
Heating, water and powerForced air, gas, Central air, Municipal water
- Heating: Forced air, gas
- Cooling: Central air
- Water: Municipal water
- Sewer: Municipal sewer
Costs and taxesTaxes $12,413 a year, HST included in the price
- Taxes, 2026: $12,413 a year
- HST: HST included in the price
Included in the saleAll existing electrical light fixtures, window coverings, premium kitchen appliances main floor ( lg fridge, lg stove, maytag dishwasher ) & kitchen appliances in basement, stacked lg laundry appliances on lower level & laundry appliances in basement, garage door openers & remotes. furnace, ac, and hot water tank owned.
- Included: All existing electrical light fixtures, window coverings, premium kitchen appliances main floor ( lg fridge, lg stove, maytag dishwasher ) & kitchen appliances in basement, stacked lg laundry appliances on lower level & laundry appliances in basement, garage door openers & remotes. furnace, ac, and hot water tank owned.
NearbyPublic transit, park, lake/pond, school, hospital, golf
- Close to: Public transit, park, lake/pond, school, hospital, golf
Listing detailsW13440490, Terminated, Jun 12, 2026
- MLS® number: W13440490
- Status: Terminated
- Listed on: Jun 12, 2026
- Days on market: 33
- Updated: Jul 15, 2026
- Possession: Other
- Occupied by: Tenant
- Listing brokerage: SAM MCDADI REAL ESTATE INC.
About this home
63 Maplewood Road, Mississauga (Mineola), ON L5G 2M7
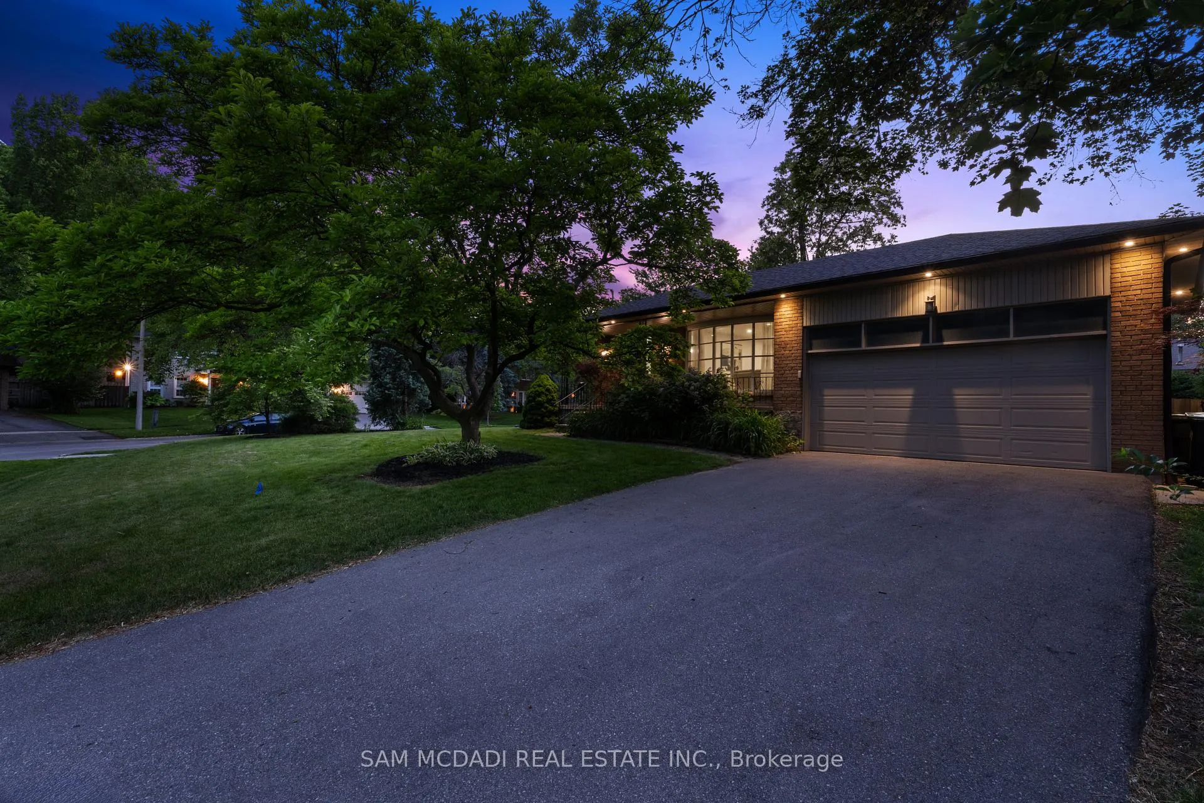
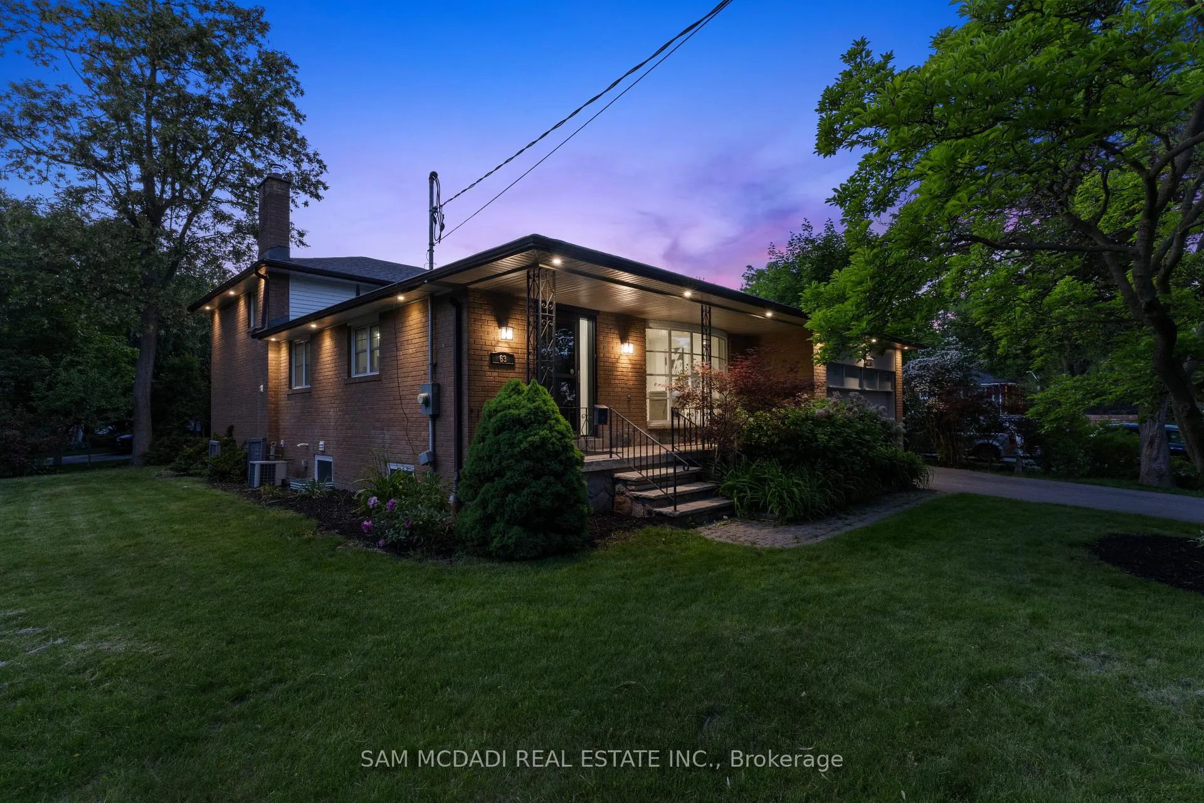
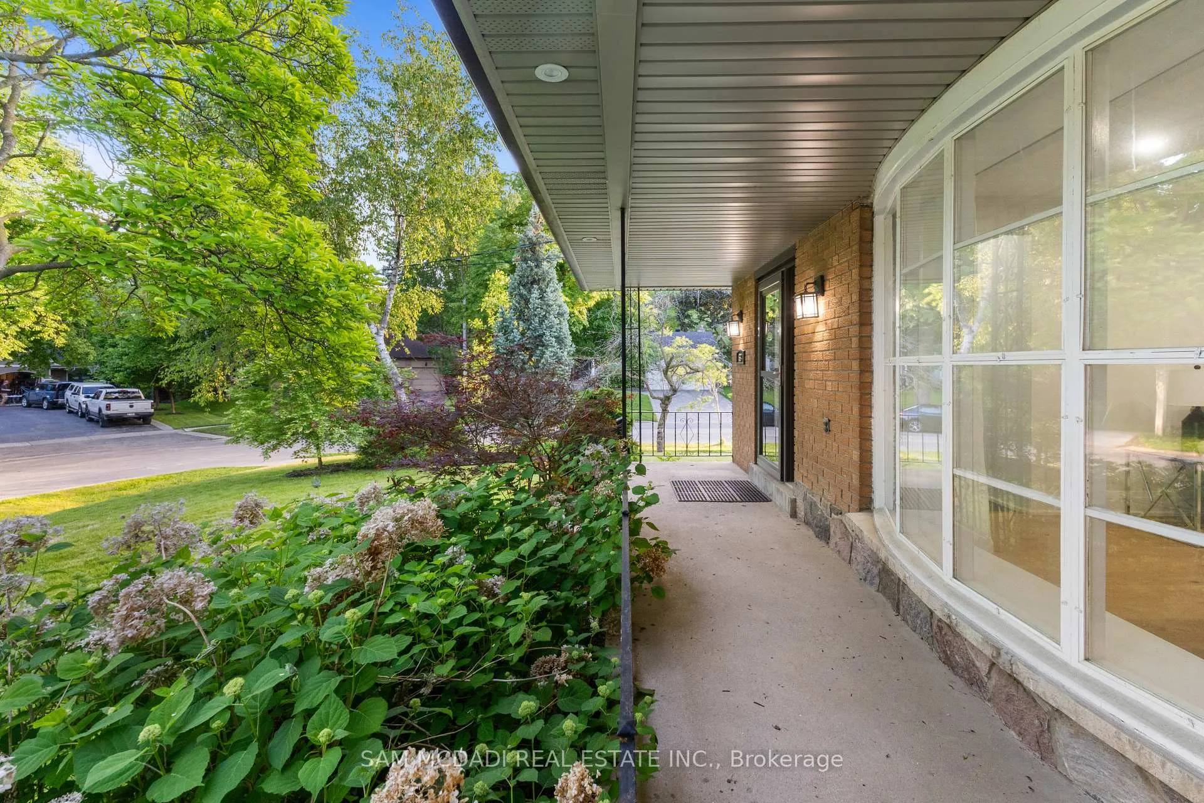
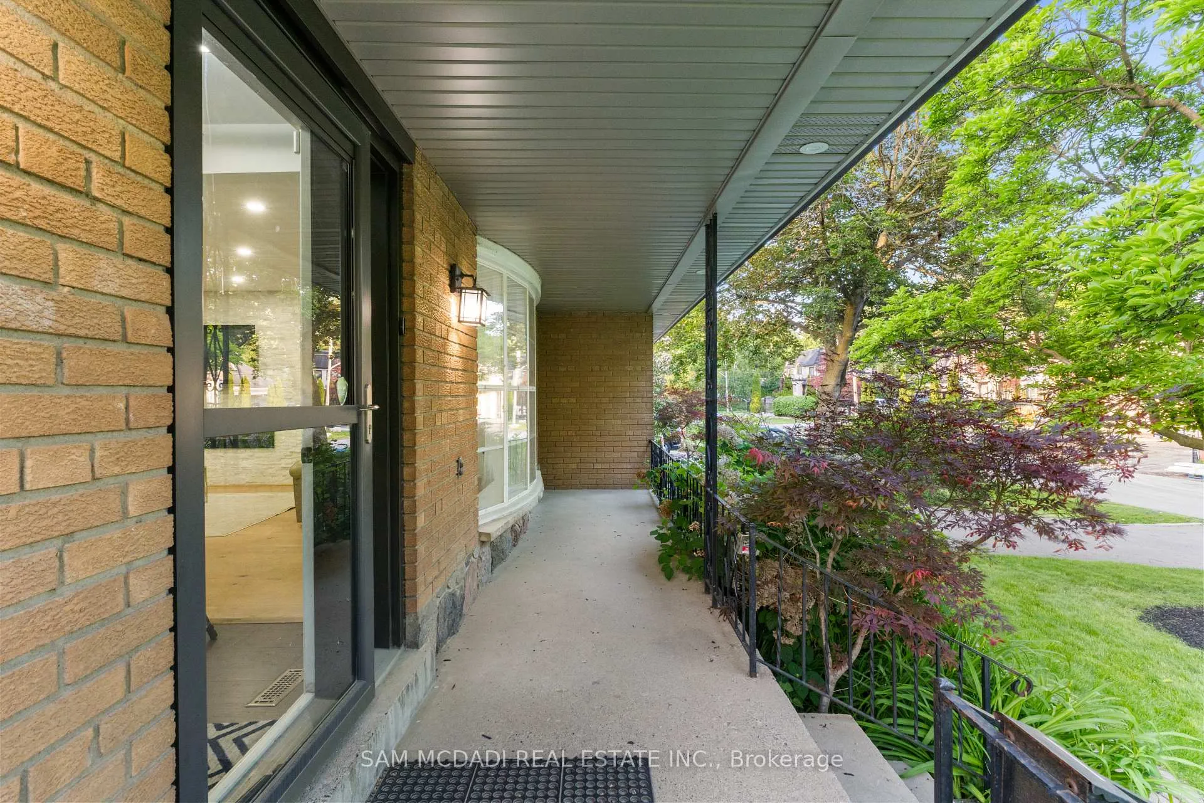
Tucked away on a beautifully landscaped lot in the prestigious Mineola community, this exceptional residence offers the perfect balance of elegance, comfort & versatility. Surrounded by mature trees & lush gardens, the home welcomes you w/a charming covered front porch & impressive curb appeal.Thoughtfully designed for everyday living & entertaining, the main level unfolds into a stylish galley kitchen appointed w/premium stainless steel appliances, quartz countertops & abundant cabinetry. The adjoining living & dining areas are warm & inviting, anchored by a striking stone feature wall, an elegant electric fireplace & a stunning bay window that fills the space w/natural light while showcasing views of the landscaped front garden. Upstairs, the spacious primary bedroom offers generous closet space, while two additional bedrooms, each w/their own closets, share a beautifully appointed 5pc bath. The lower level is designed for comfort & functionality, featuring a spacious family room w/a walkout to the backyard, creating a seamless indoor & outdoor living experience. This level also includes a bedroom w/a closet & private 3pc ensuite, a convenient 2pc bath & a laundry area. Adding tremendous value & flexibility, the fully finished legal basement apartment is ideal for extended family or income potential. Complete w/its own kitchen featuring stainless steel appliances, quartz countertops, a centre island & ample cabinetry overlooking the spacious recreation room w/an electric fireplace. The suite is further complemented by a walk up to the backyard, a bedroom, dedicated laundry room & 3pc bath. Beyond the interiors, the backyard unfolds as a private sanctuary. Fully fenced & enveloped by mature trees, it offers a tranquil setting for alfresco dining or quiet moments immersed in nature. Ideally located close to schools, parks, GO station, & major highways, this exceptional home presents a rare opportunity to own in one of Mississauga's most coveted neighbourhoods!
Ask about this home
A HOMEH agent will answer your questions about this home.
Around this home
Daily convenience, out of 100, from the distances below
Schools nearby
School rating, out of 10.
Helpful calculators
Your HOMEH agent

"I would see it this week."