

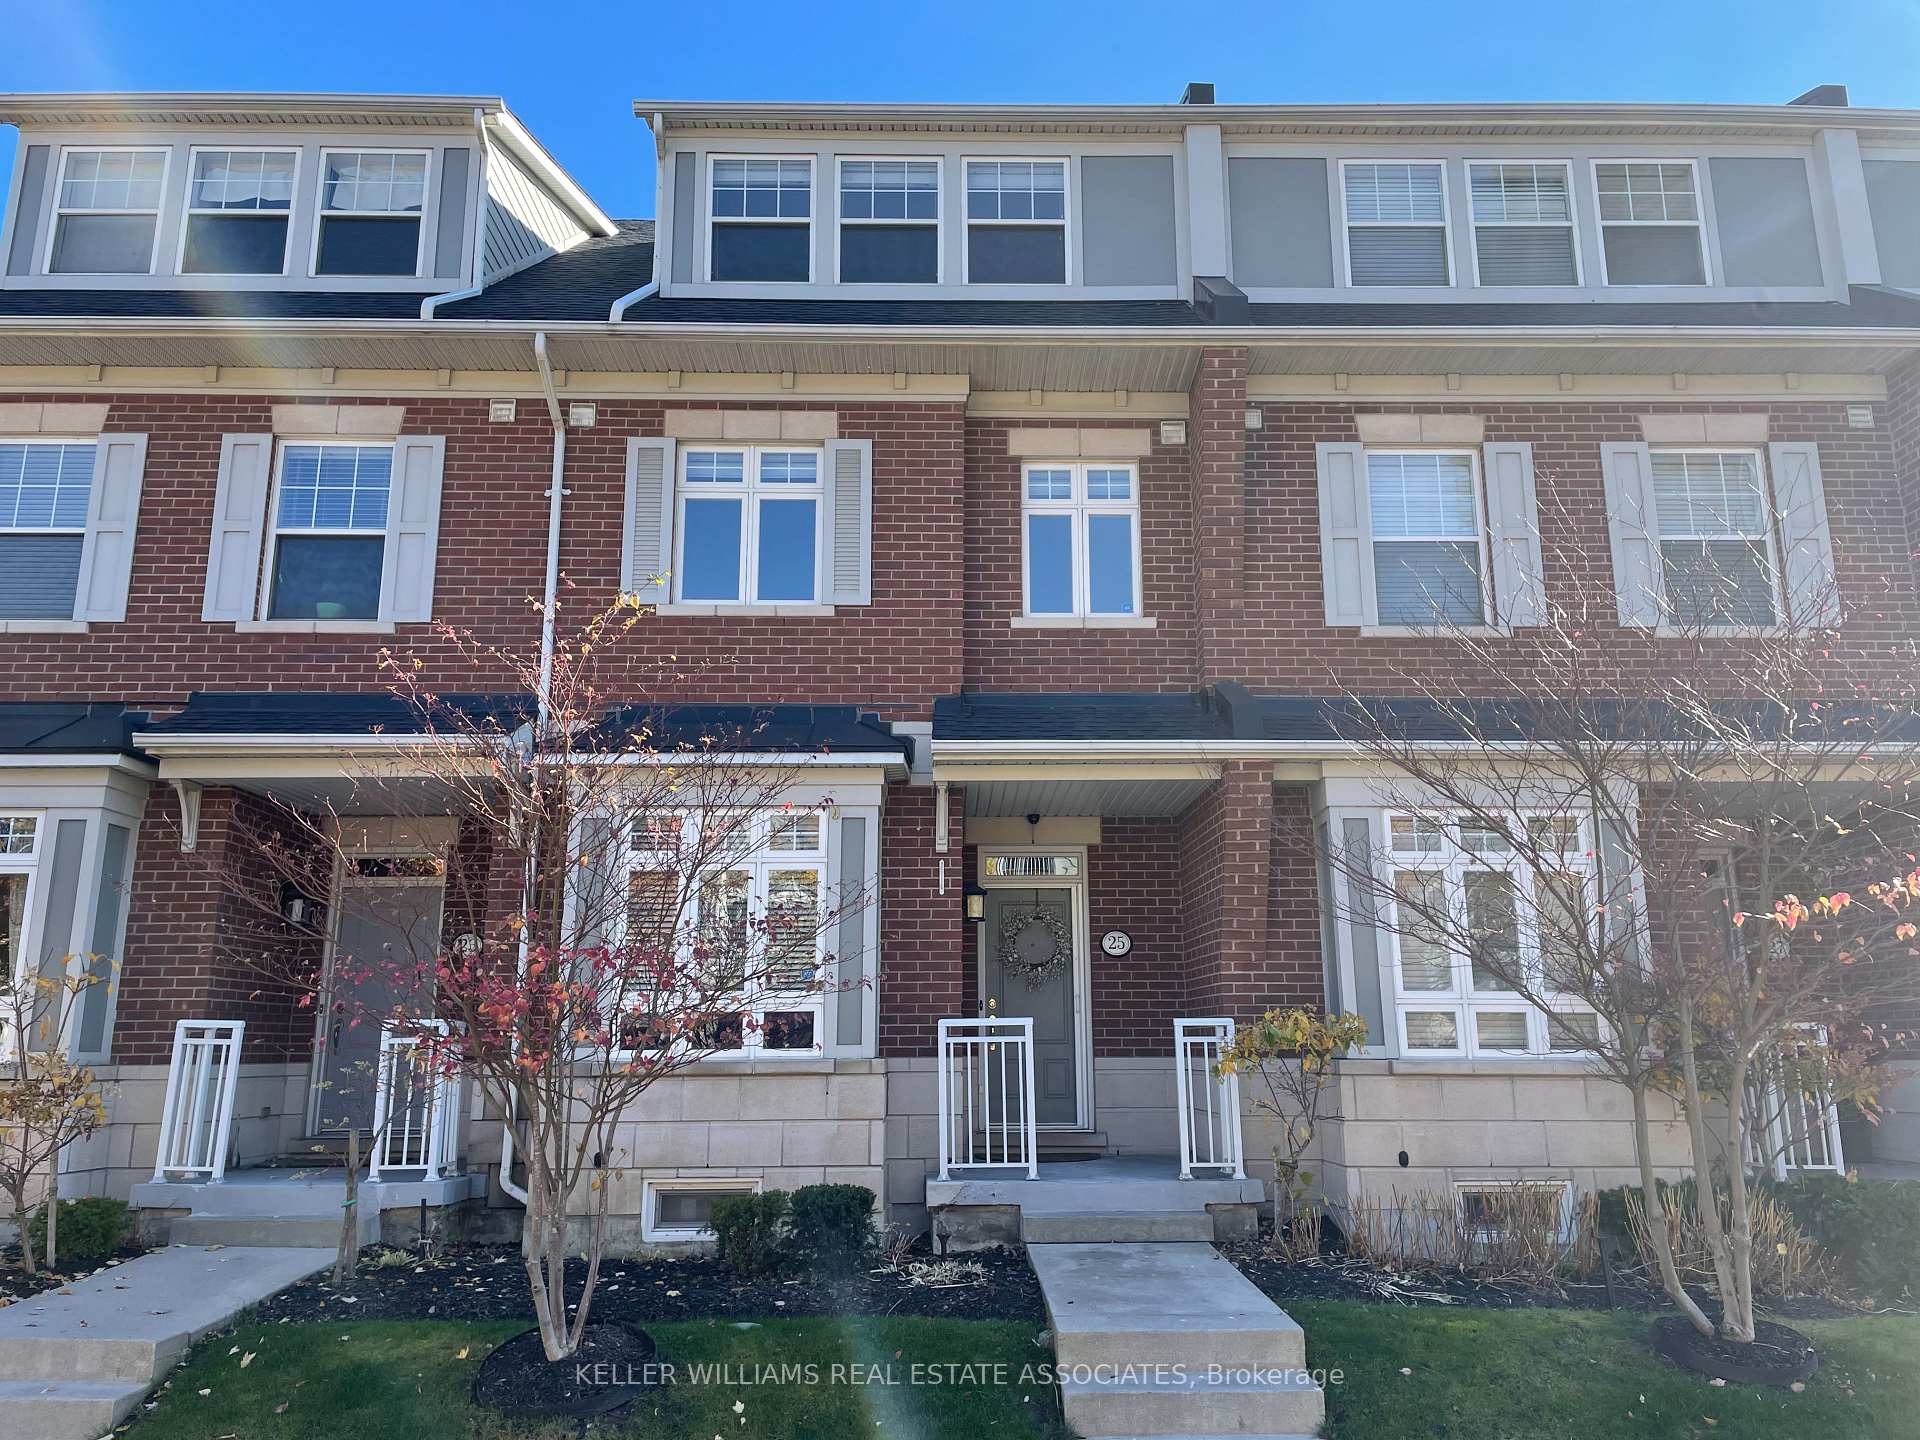
25 Compass Way
25 Compass Way
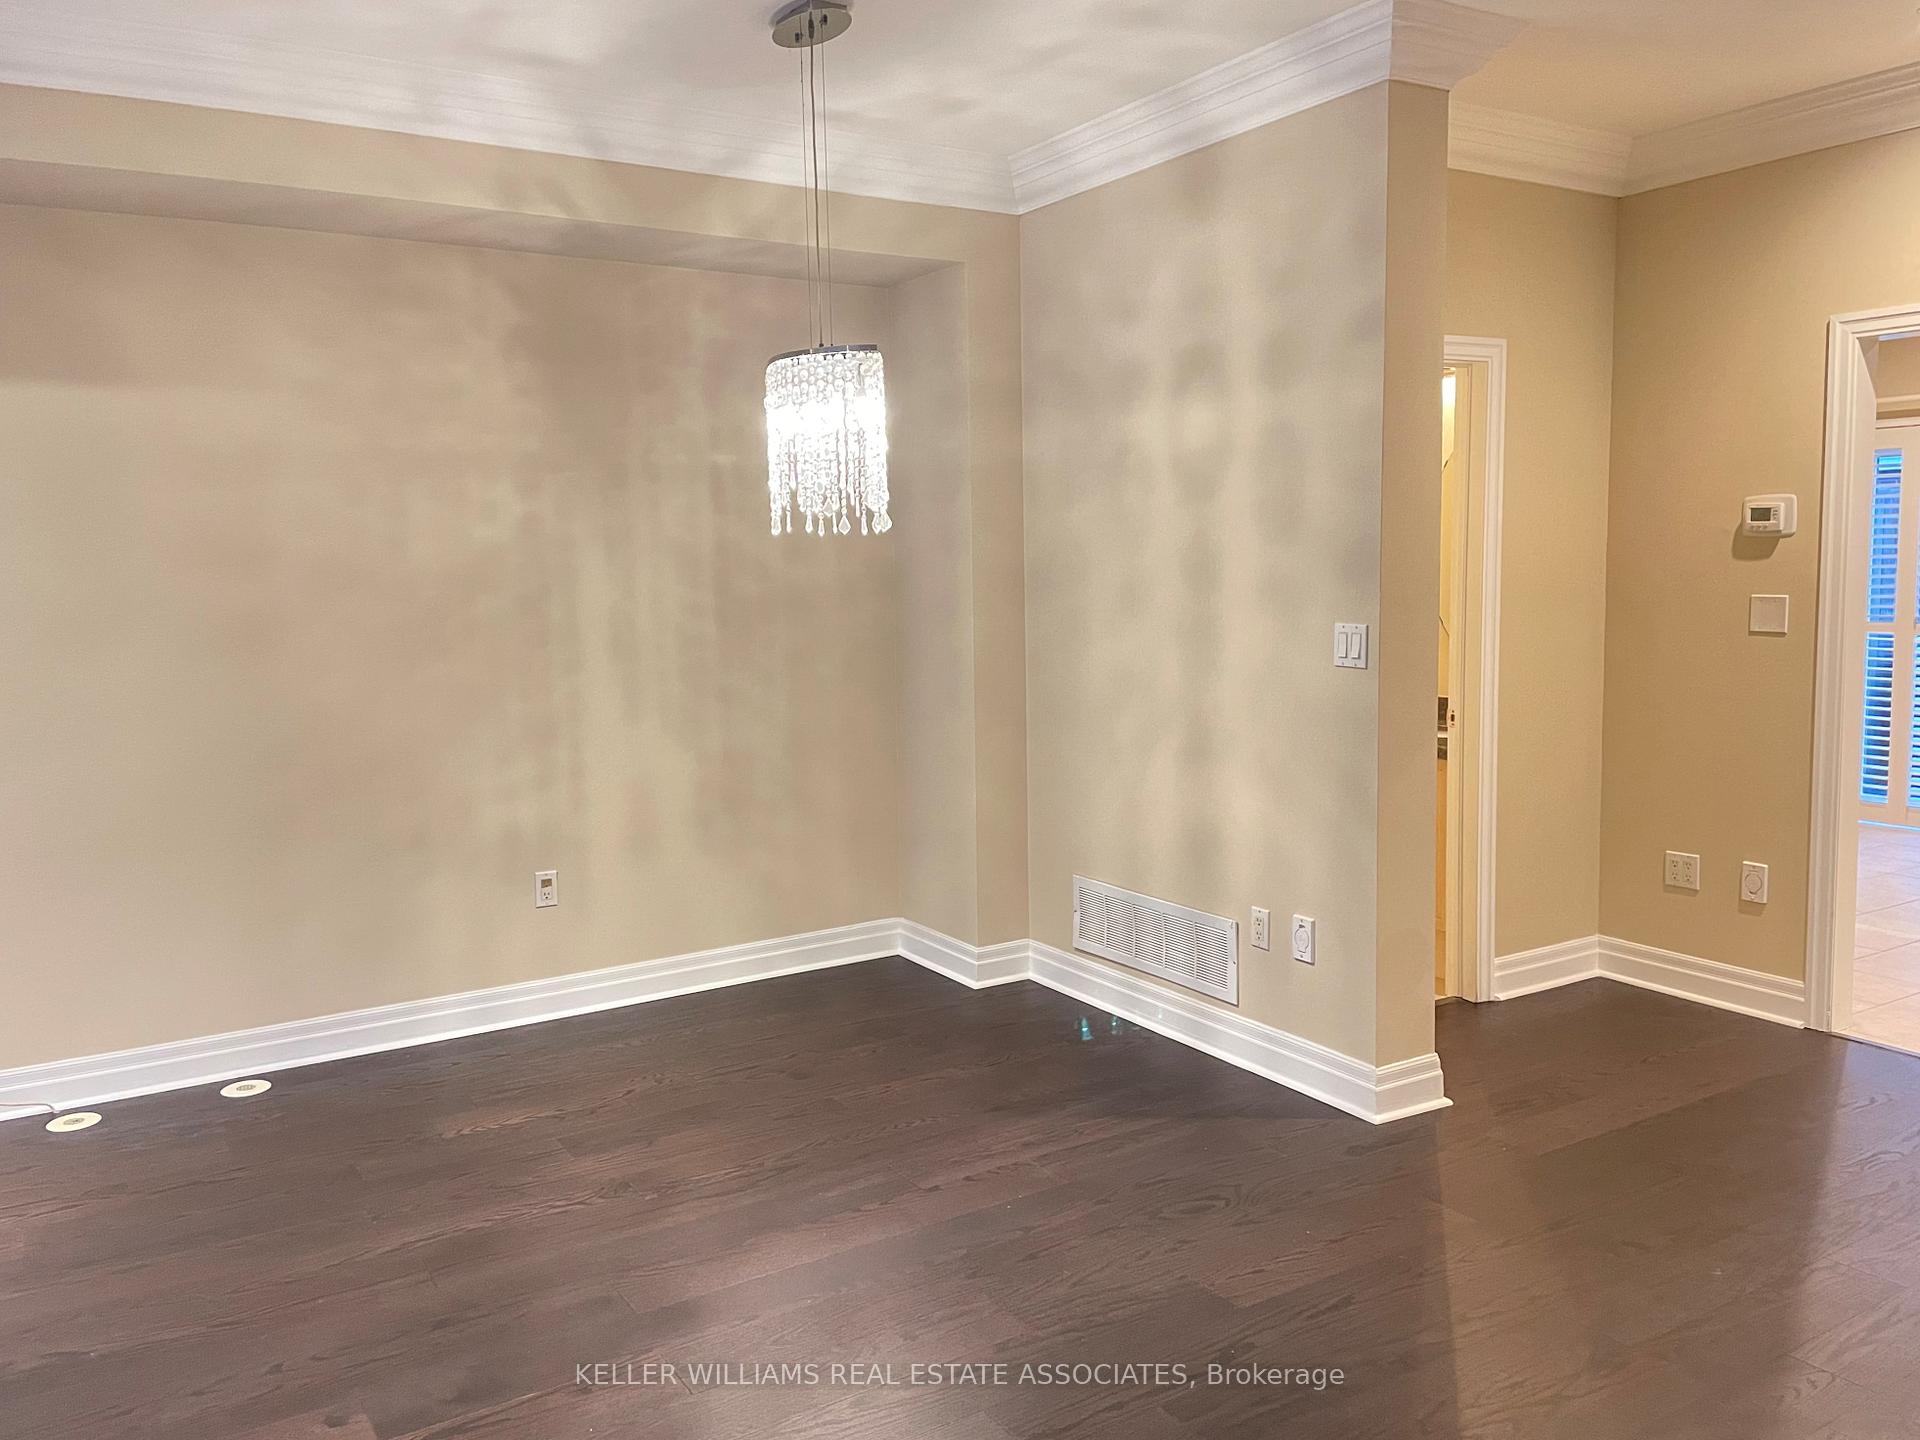 See all 31 photos
Property history
Facts and features
- BasementFinished
- LaundryEnsuite
- Lease term12 months
- PetsAllowed
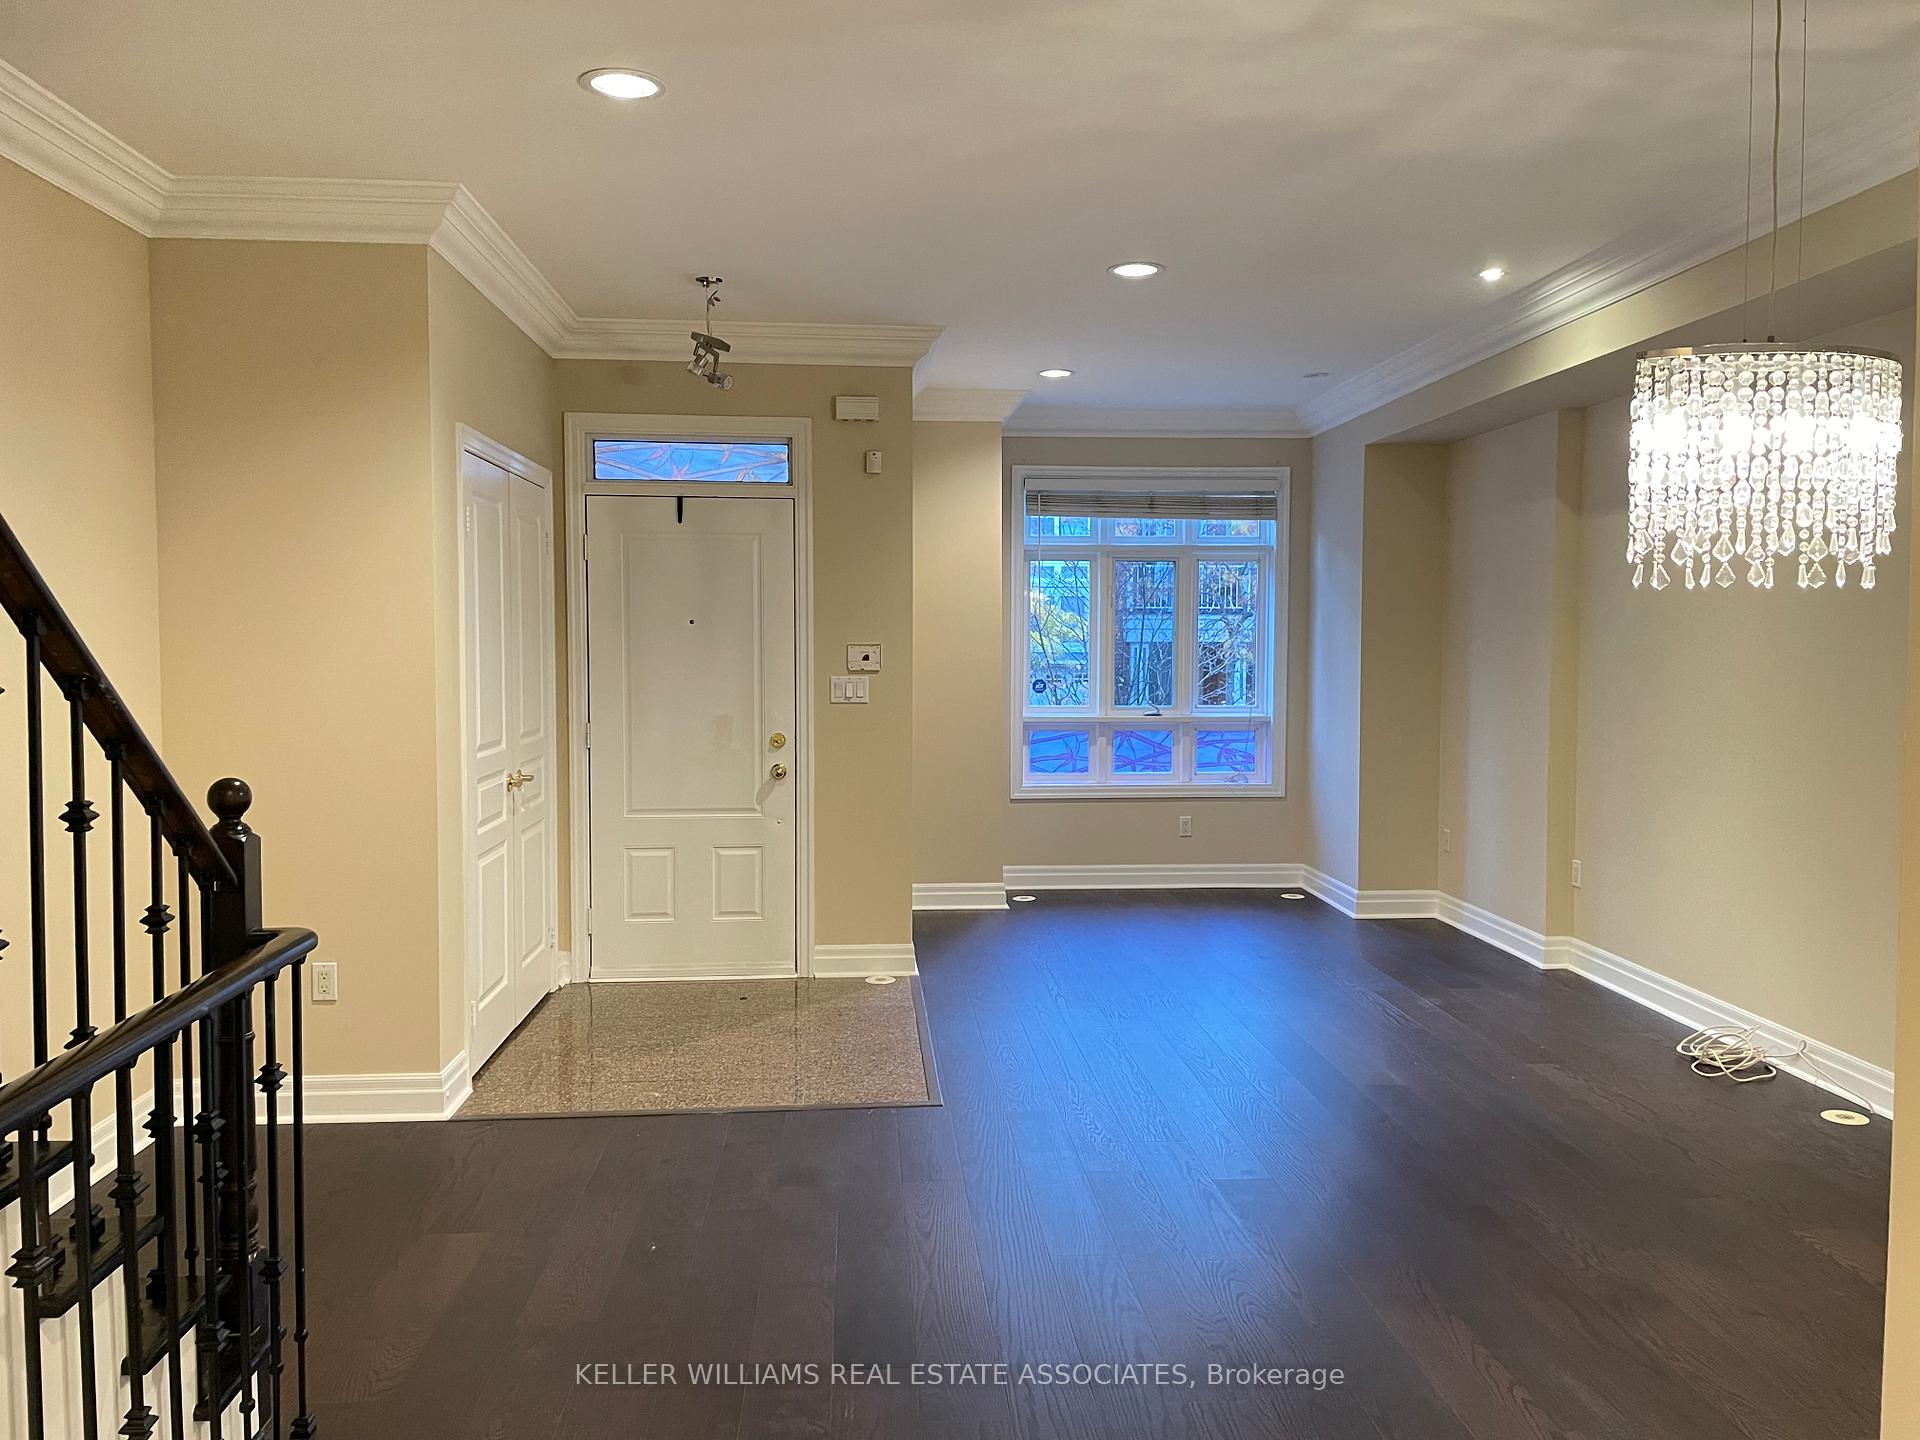
- Hardwood floors
- Central air
The homeCondo Townhouse, 3-storey, 1,600–1,799 sq ft
- Type: Condo Townhouse
- Style: 3-storey
- Living space: 1,600–1,799 sq ft
- Basement: Finished
- Exposure: North
InsideHardwood, Ceramic, Vinyl, Ensuite, Auto garage door remote
- Flooring: Hardwood, Ceramic, Vinyl
- Laundry: Ensuite
- Features: Auto garage door remote
- Rooms above ground: 6
- Rooms in the basement: 2
- Bedrooms: 3
- Bathrooms: 4
- Kitchens: 1
OutsideBrick, Open
- Exterior: Brick
- Balcony: Open
Parking and locker3 Parking, Built-in, Parking type Owned
- Spaces: 3 Parking
- Garage: Built-in
- Parking type: Owned
- Driveway: Other
- Locker: None
BuildingPort Credit Townhomes, Storeys 3, Units 200
- Name: Port Credit Townhomes
- Storeys: 3
- Units: 200
- Registered: 2004
- Condo corporation: 670
- Pets: Allowed
Heating, water and powerForced air, gas, Central air
- Heating: Forced air, gas
- Cooling: Central air
Rent and termsRent $4,000 a month, Entire property, Unfurnished
- Rent: $4,000 a month
- Space for rent: Entire property
- Furnished: Unfurnished
- Lease: 12 months
- Paid: Monthly
- Rent includes: Grounds maintenance
- Deposit: Required
- Credit check: Required
- Employment letter: Required
- Rental application: Required
- References: Required
- Rental items: Hot water heater, air conditioner and furnace
IncludedSs appliances: fridge, stove, microwave & dishwasher. washer & dryer, all electrical light fixtures and window coverings. bbq on deck., All tenants belongings
- Included: Ss appliances: fridge, stove, microwave & dishwasher. washer & dryer, all electrical light fixtures and window coverings. bbq on deck.
- Not included: All tenants belongings
NearbyLake access, library, marina, park, public transit, school
- Close to: Lake access, library, marina, park, public transit, school
Listing detailsW12228688, Rented, Jun 18, 2025
- MLS® number: W12228688
- Status: Rented
- Listed on: Jun 18, 2025
- Days on market: 9
- Updated: Jun 27, 2025
- Possession: 2025-08-01 / 30-59 days
- Occupied by: Tenant
- Listing brokerage: KELLER WILLIAMS REAL ESTATE ASSOCIATES
About this home
25 Compass Way, Mississauga (Port Credit), ON L5G 4T8
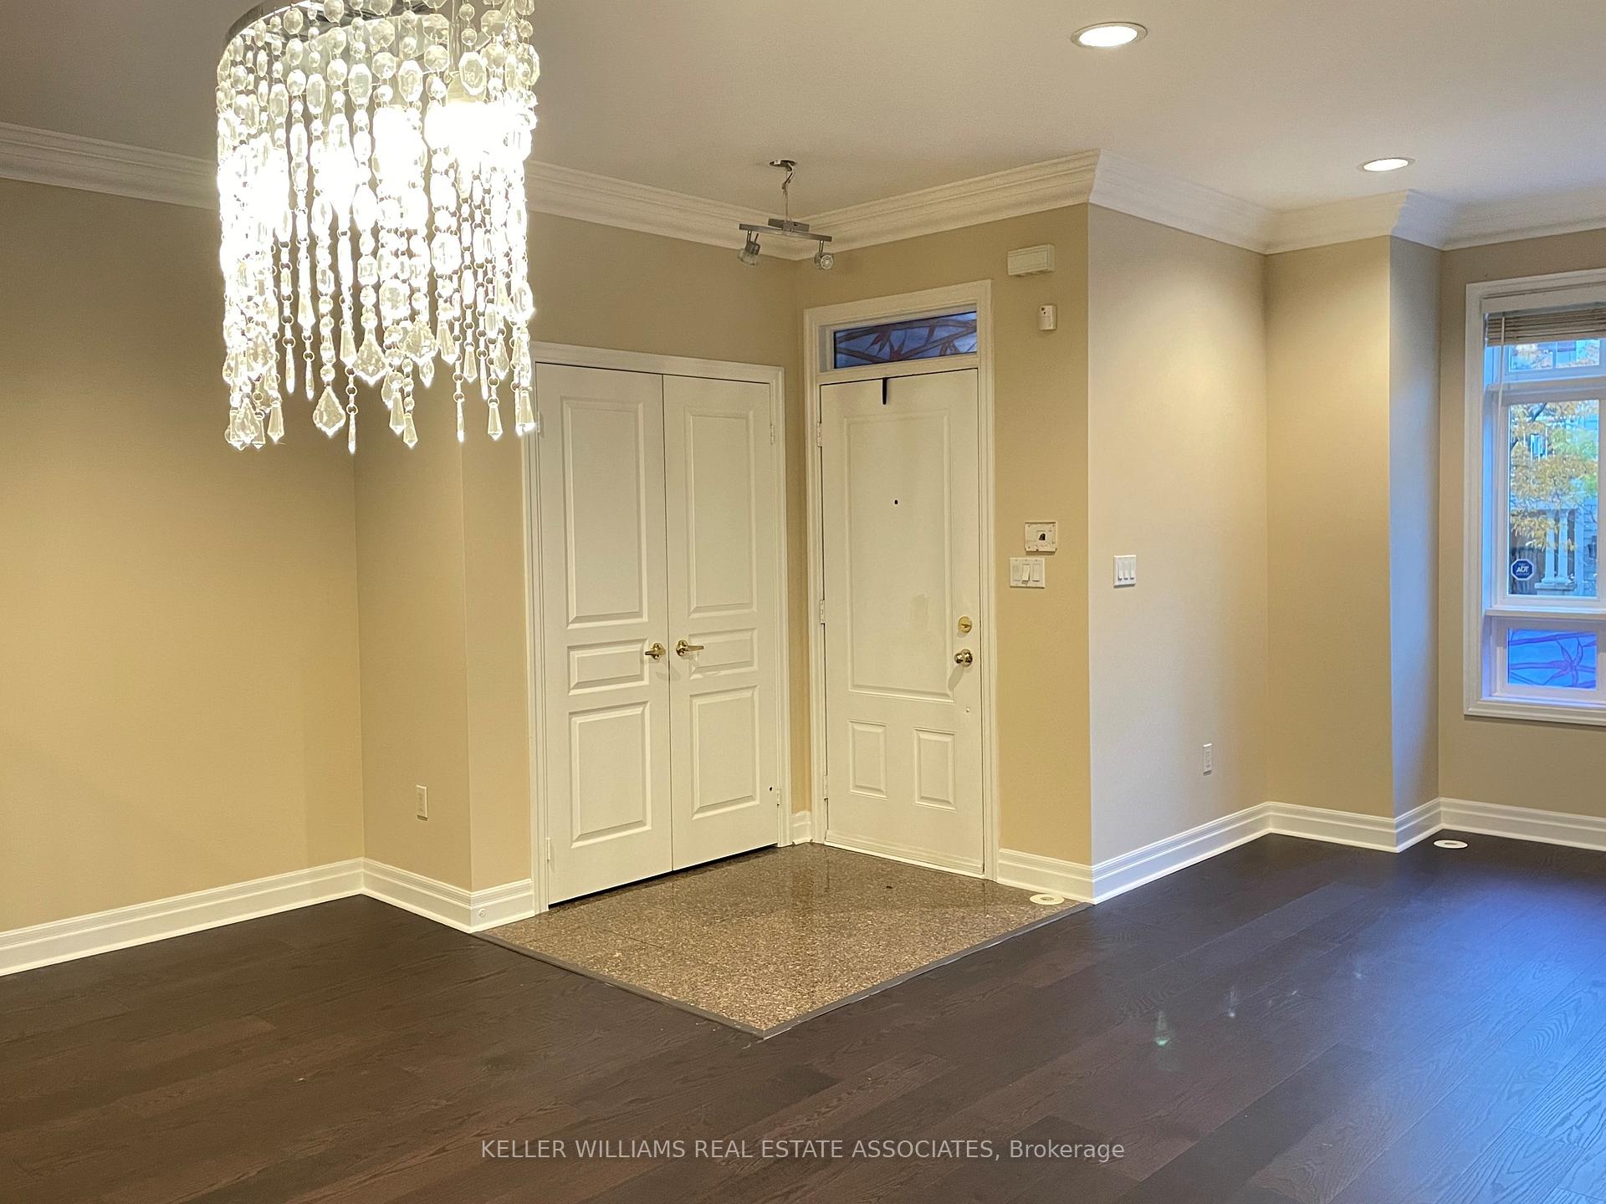
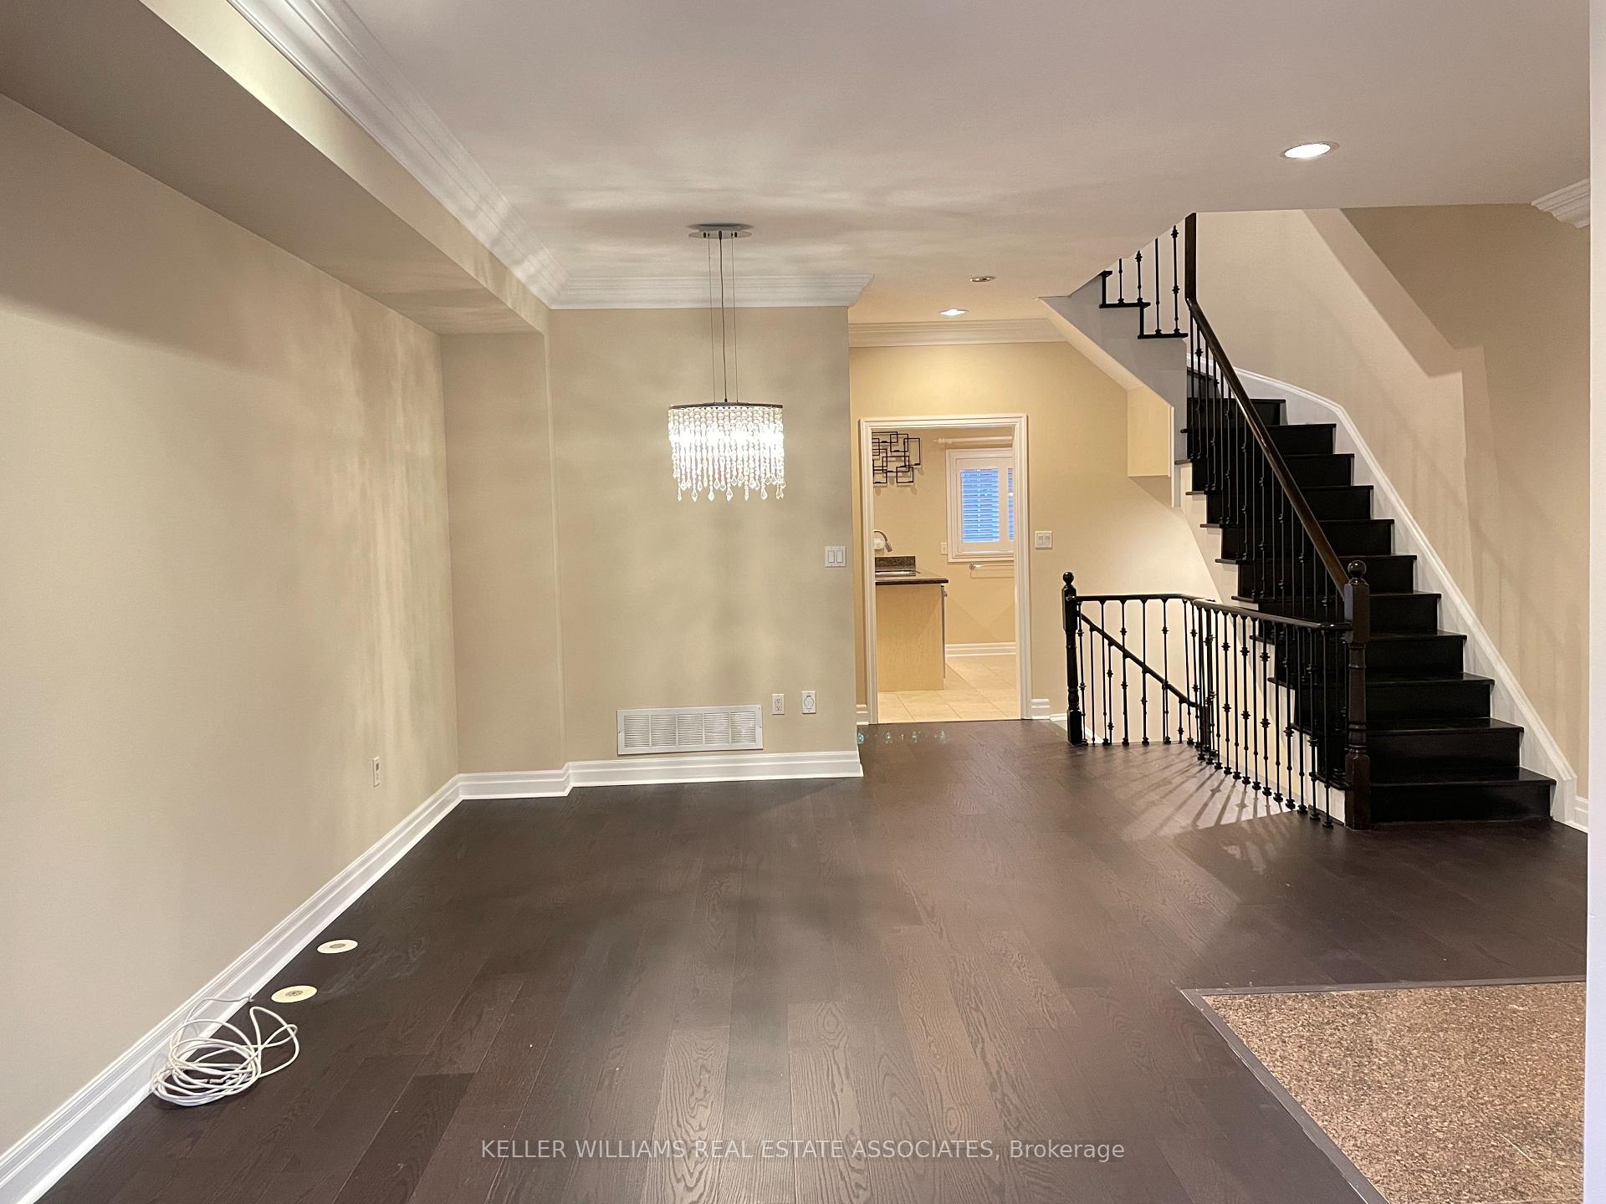
Fabulous urban living in the heart of Port Credits vibrant waterfront village! This meticulously maintained executive townhouse offers approximately 1,800 sq/ft of bright, spacious living in one of Mississaugas most desirable neighbourhoods. Enjoy the ultimate walkable lifestylejust steps to the lake, marina, waterfront trails, parks, shops, dining, entertainment, community events, Port Credit GO Station, and easy highway access. Featuring 9' ceilings on the main level and a large kitchen with ample storage, this home is completely carpet-free and designed for both comfort and style. The open-concept living and dining areas flow seamlessly into the kitchen in which there is a walkout to a large private deckgas BBQs allowedperfect for relaxing or entertaining outdoors. Each of the three spacious bedrooms has its own full ensuite, offering privacy and convenience for families, guests, or shared living. The finished lower-level recreation room adds flexible living space and provides direct garage access. With 3 parking spots and generous storage, this home checks every box. An exceptional opportunity to live in a thriving, lakefront community with everything at your doorstep!
Ask about this home
A HOMEH agent will answer your questions about this home.
Know more about Port Credit Townhomes
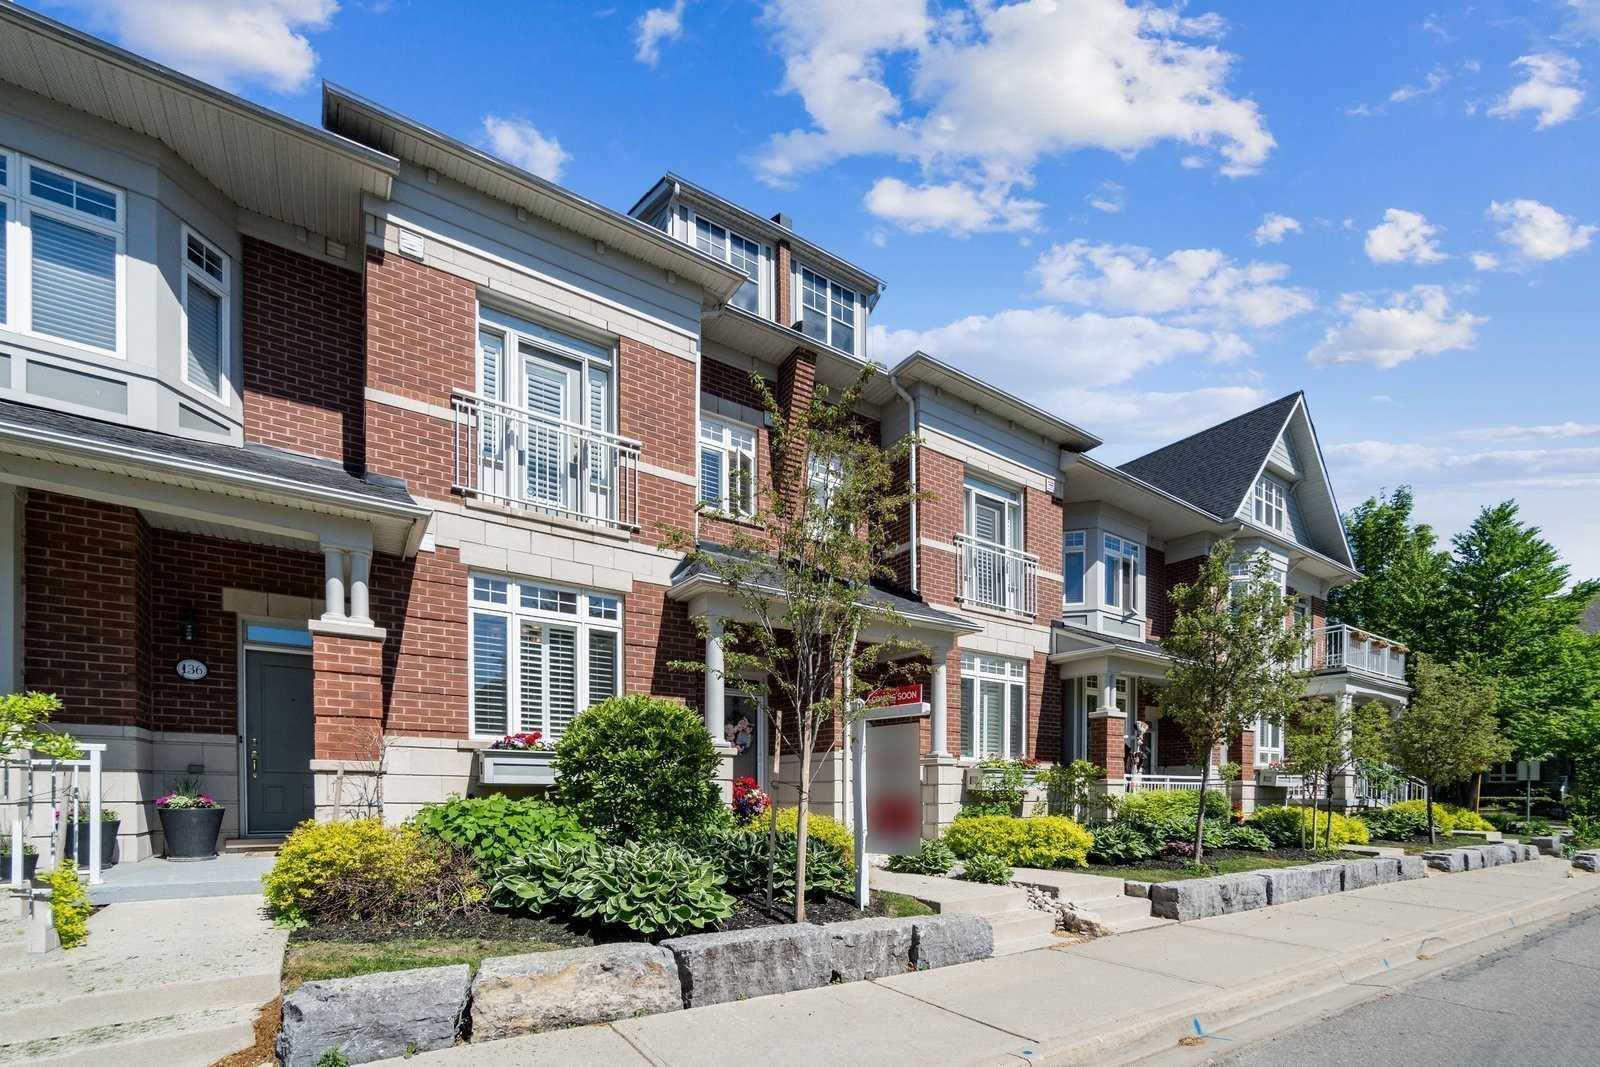
Condo building · 110-144 Waterside Drive
Port Credit Townhomes is a 3-storey condo with 200 suites, built in 2004 by Unknown. No units are on the market here right now.
- 3storeys
- 200suites
- $598/sq ft
- 2004built
No similar units for rent in Port Credit Townhomes right now.
Around this home
Daily convenience, out of 100, from the distances below
Schools nearby
School rating, out of 10.
Helpful calculators
Your HOMEH agent

"I would see it this week."