

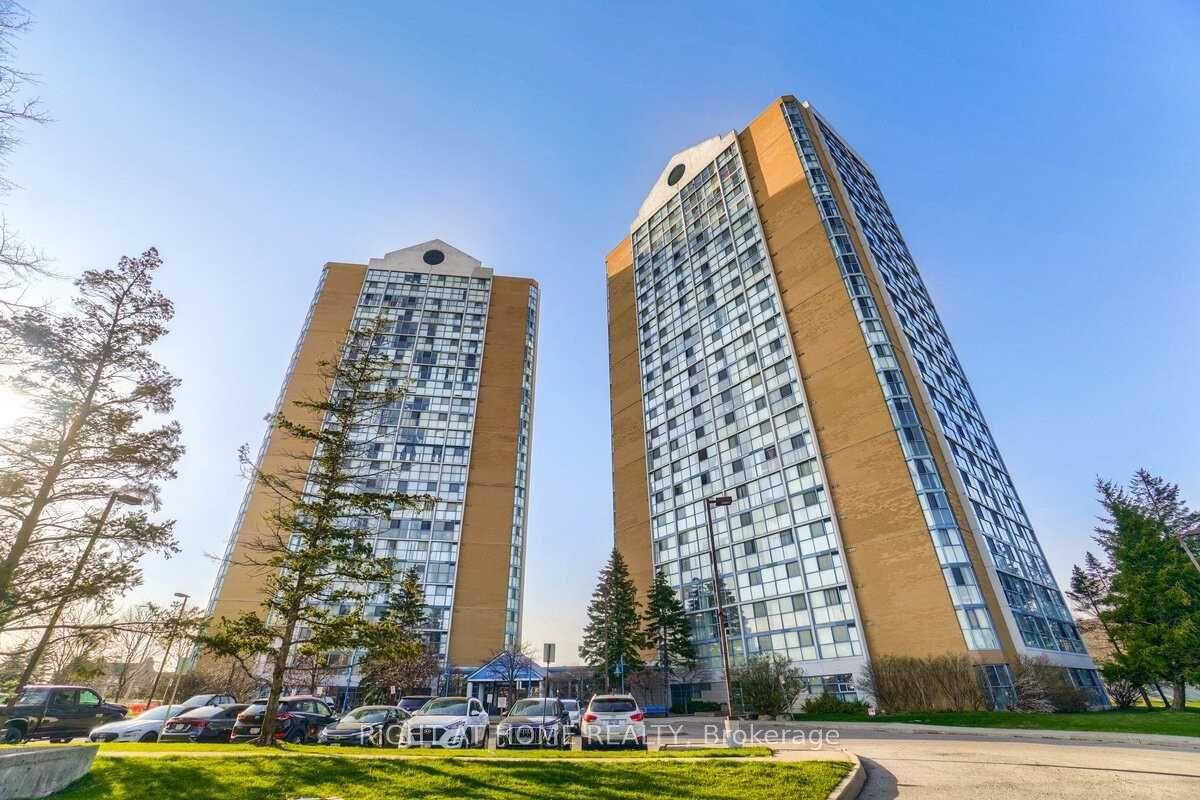
Unit 2413, 35 Trailwood Drive
Unit 2413, 35 Trailwood Drive
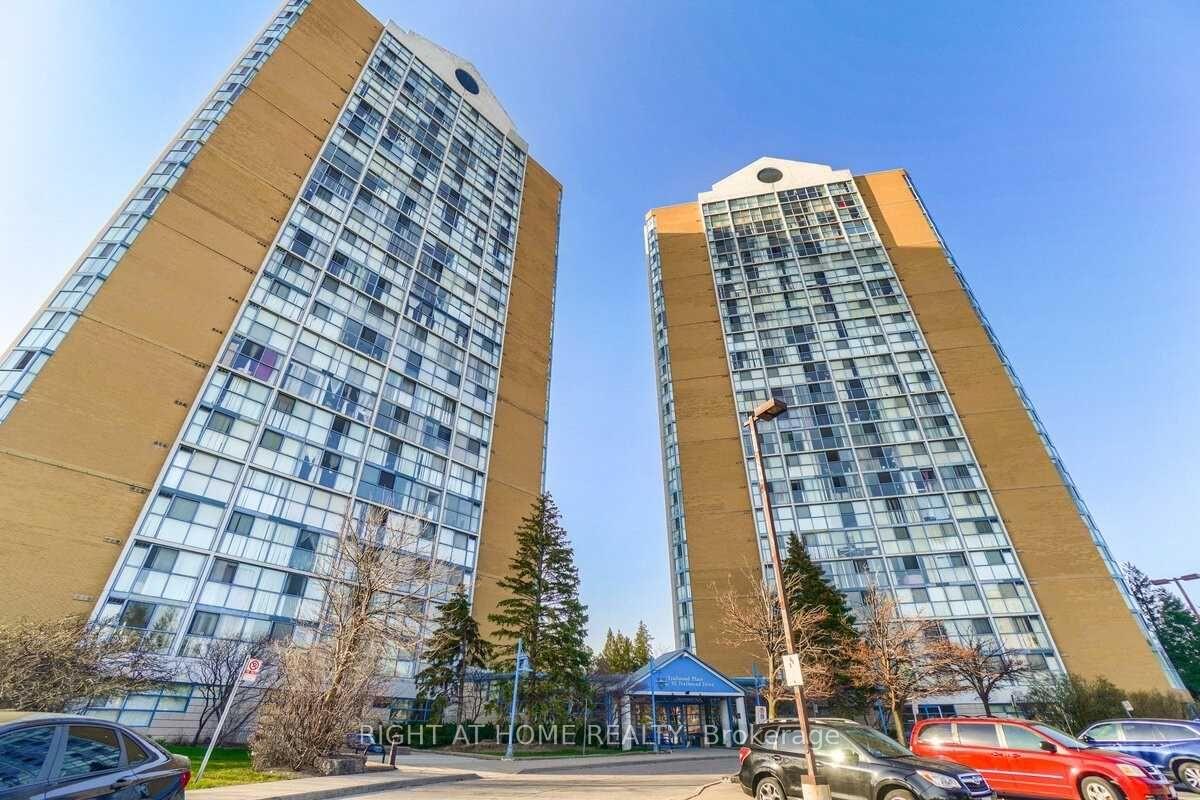
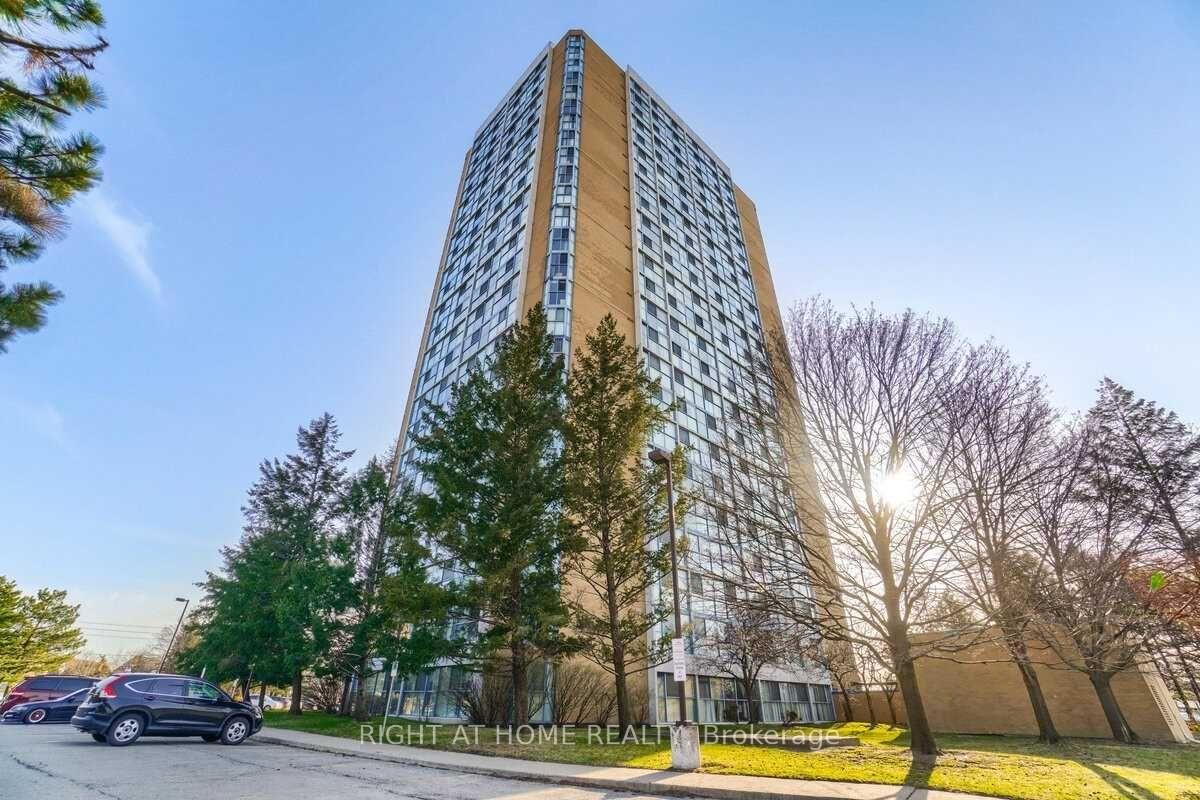
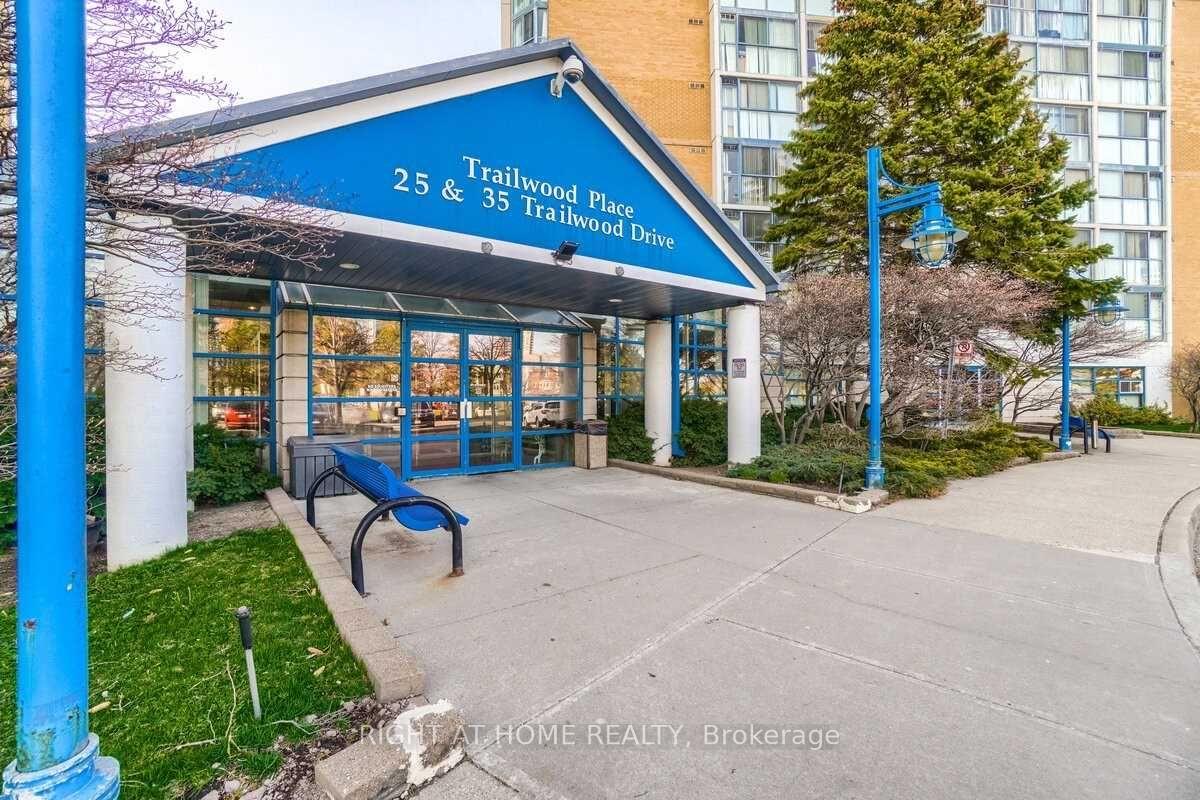
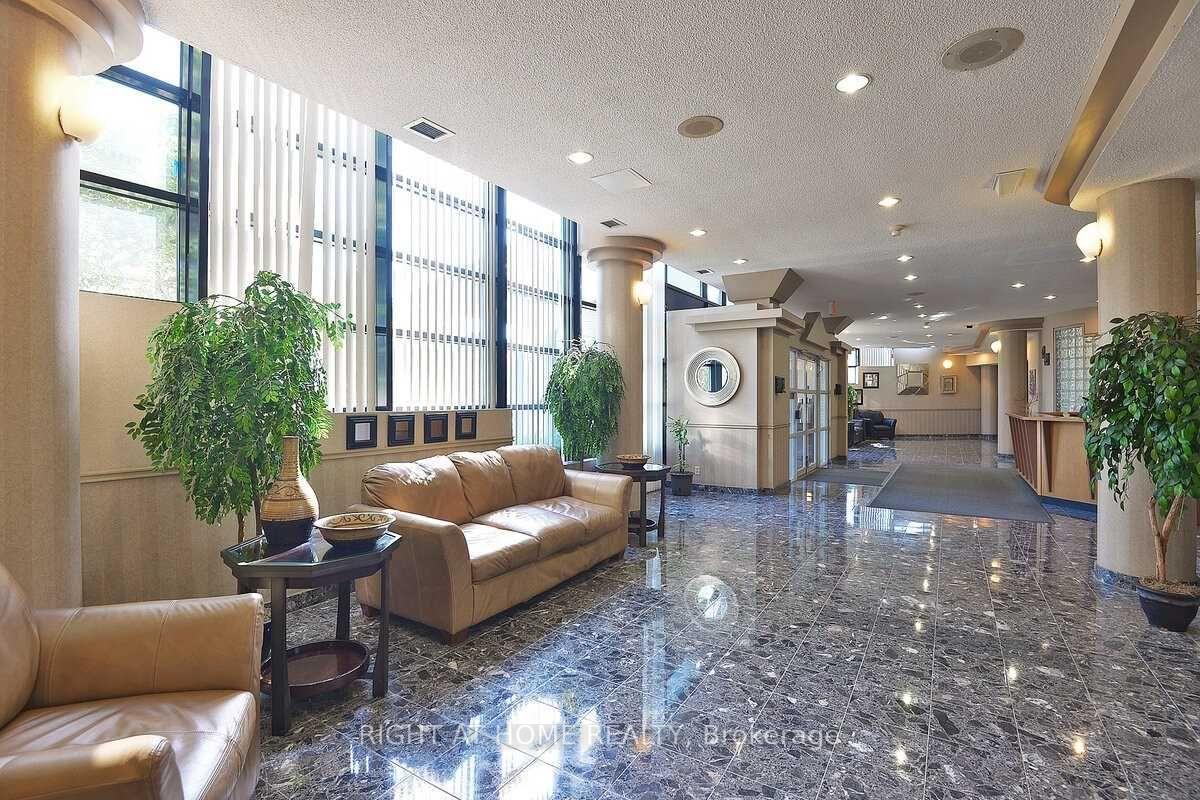 See all 37 photos
Property history
Facts and features
- ExposureSouth east
- LaundryEnsuite
- LockerEnsuite
- BalconyNone
- Second kitchen
- Central air
The homeCondo Apartment, Apartment, 1,000–1,199 sq ft
- Type: Condo Apartment
- Style: Apartment
- Living space: 1,000–1,199 sq ft
- Basement: None
- Exposure: South East
InsideCeramic, Ensuite, main level, Carpet free, primary bedroom - main floor
- Flooring: Ceramic
- Laundry: Ensuite, main level
- Features: Carpet free, primary bedroom - main floor
- Rooms above ground: 6
- Bedrooms: 2
- Bathrooms: 2
- Kitchens: 2
OutsideConcrete, Balcony None
- Exterior: Concrete
- Balcony: None
Parking and locker2 Parking, Underground, Exclusive
- Spaces: 2 Parking
- Garage: Underground
- Parking type: Exclusive
- Driveway: Underground
- Spot: A128
- Locker: Ensuite
BuildingAnaheim Towers I and II Condos, Storeys 24, Units 374
- Name: Anaheim Towers I and II Condos
- Storeys: 24
- Units: 374
- Registered: 1990
- Condo corporation: 392
- Pets: Allowed
Heating, water and powerForced air, gas, Central air
- Heating: Forced air, gas
- Cooling: Central air
Rent and termsRent $2,850 a month, Entire property, Unfurnished
- Rent: $2,850 a month
- Space for rent: Entire property
- Furnished: Unfurnished
- Lease: 12 months
- Rent includes: Parking, water, heat, hydro
- Deposit: Required
- Credit check: Required
- Employment letter: Required
- Rental application: Required
- References: Required
- Rental items: None
IncludedHeat, hydro & water included, Not included None
- Included: Heat, hydro & water included
- Not included: None
Listing detailsW11923702, Rented, Jan 14, 2025
- MLS® number: W11923702
- Status: Rented
- Listed on: Jan 14, 2025
- Days on market: 9
- Updated: Jan 23, 2025
- Possession: 2025-02-01 / February 1, 2025
- Occupied by: Vacant
- Listing brokerage: RIGHT AT HOME REALTY
About this home
Unit 2413, 35 Trailwood Drive, Mississauga (Hurontario), ON L4Z 3L6
Welcome to a fully renovated executive unit featuring spectacular views, modern open concept kitchen with breakfast bar, functional and stylish living space, sun-filled floor-to-ceiling windows in all rooms, 2 spacious bedrooms, 2 full bathrooms, 2 parking spaces with all utilities included (heat, central air conditioning, hydro and water).Enjoy laminate flooring, a custom-designed kitchen with granite countertops and stainless steel appliances. The primary bedroom boasts a 4-piece ensuite and dual closets, while the secondary bedroom offers additional comfort with a built-in closet. Additional highlights include: Ensuite laundry, a large storage area, and built-in kitchen cabinets for additional storage.Conveniently located near Square One, Heartland Town Centre, top-rated schools, major highways (401/403), and steps from the upcoming LRT, this unit also features breathtaking views of Toronto Airport and the CN Tower.
Ask about this home
A HOMEH agent will answer your questions about this home.
Know more about Anaheim Towers I and II Condos
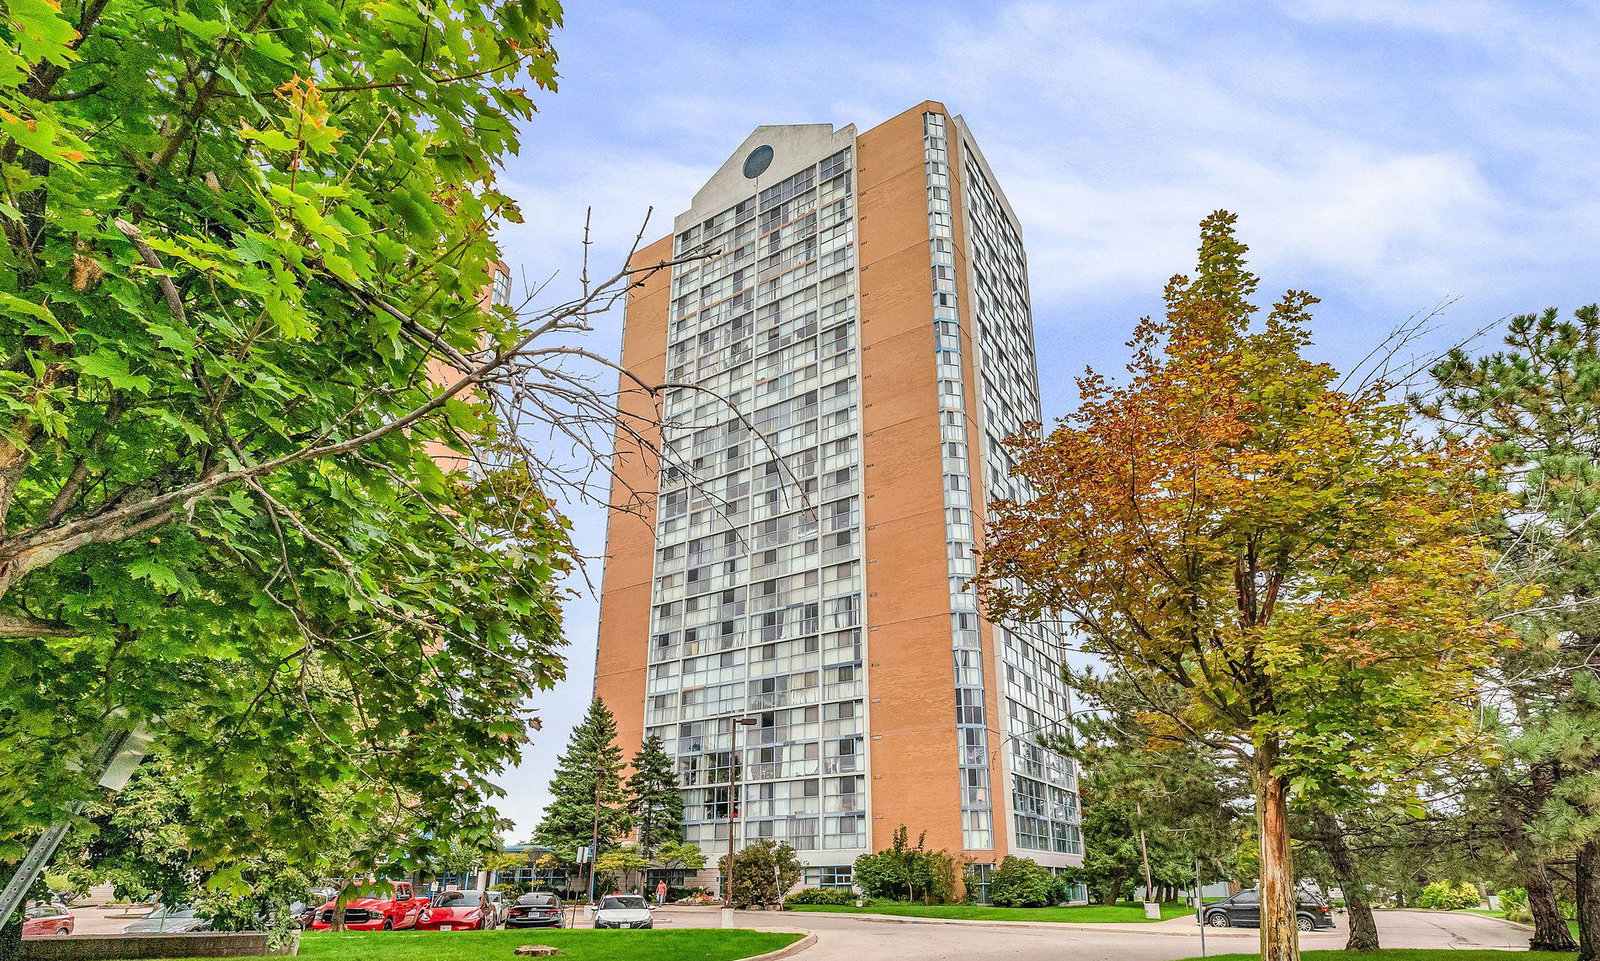
Condo building · 25 Trailwood Drive
Anaheim Towers I and II Condos is a 24-storey condo with 374 suites, built in 1990 by Unknown. Right now 1 for rent is on the market here.
- 24storeys
- 374suites
- $364/sq ft
- 1990built
No similar units for rent in Anaheim Towers I and II Condos right now.
Around this home
Daily convenience, out of 100, from the distances below
Schools nearby
School rating, out of 10.
Helpful calculators
Your HOMEH agent

"I would see it this week."