

PH 08, 25 Kingsbridge Garden Circle
PH 08, 25 Kingsbridge Garden Circle
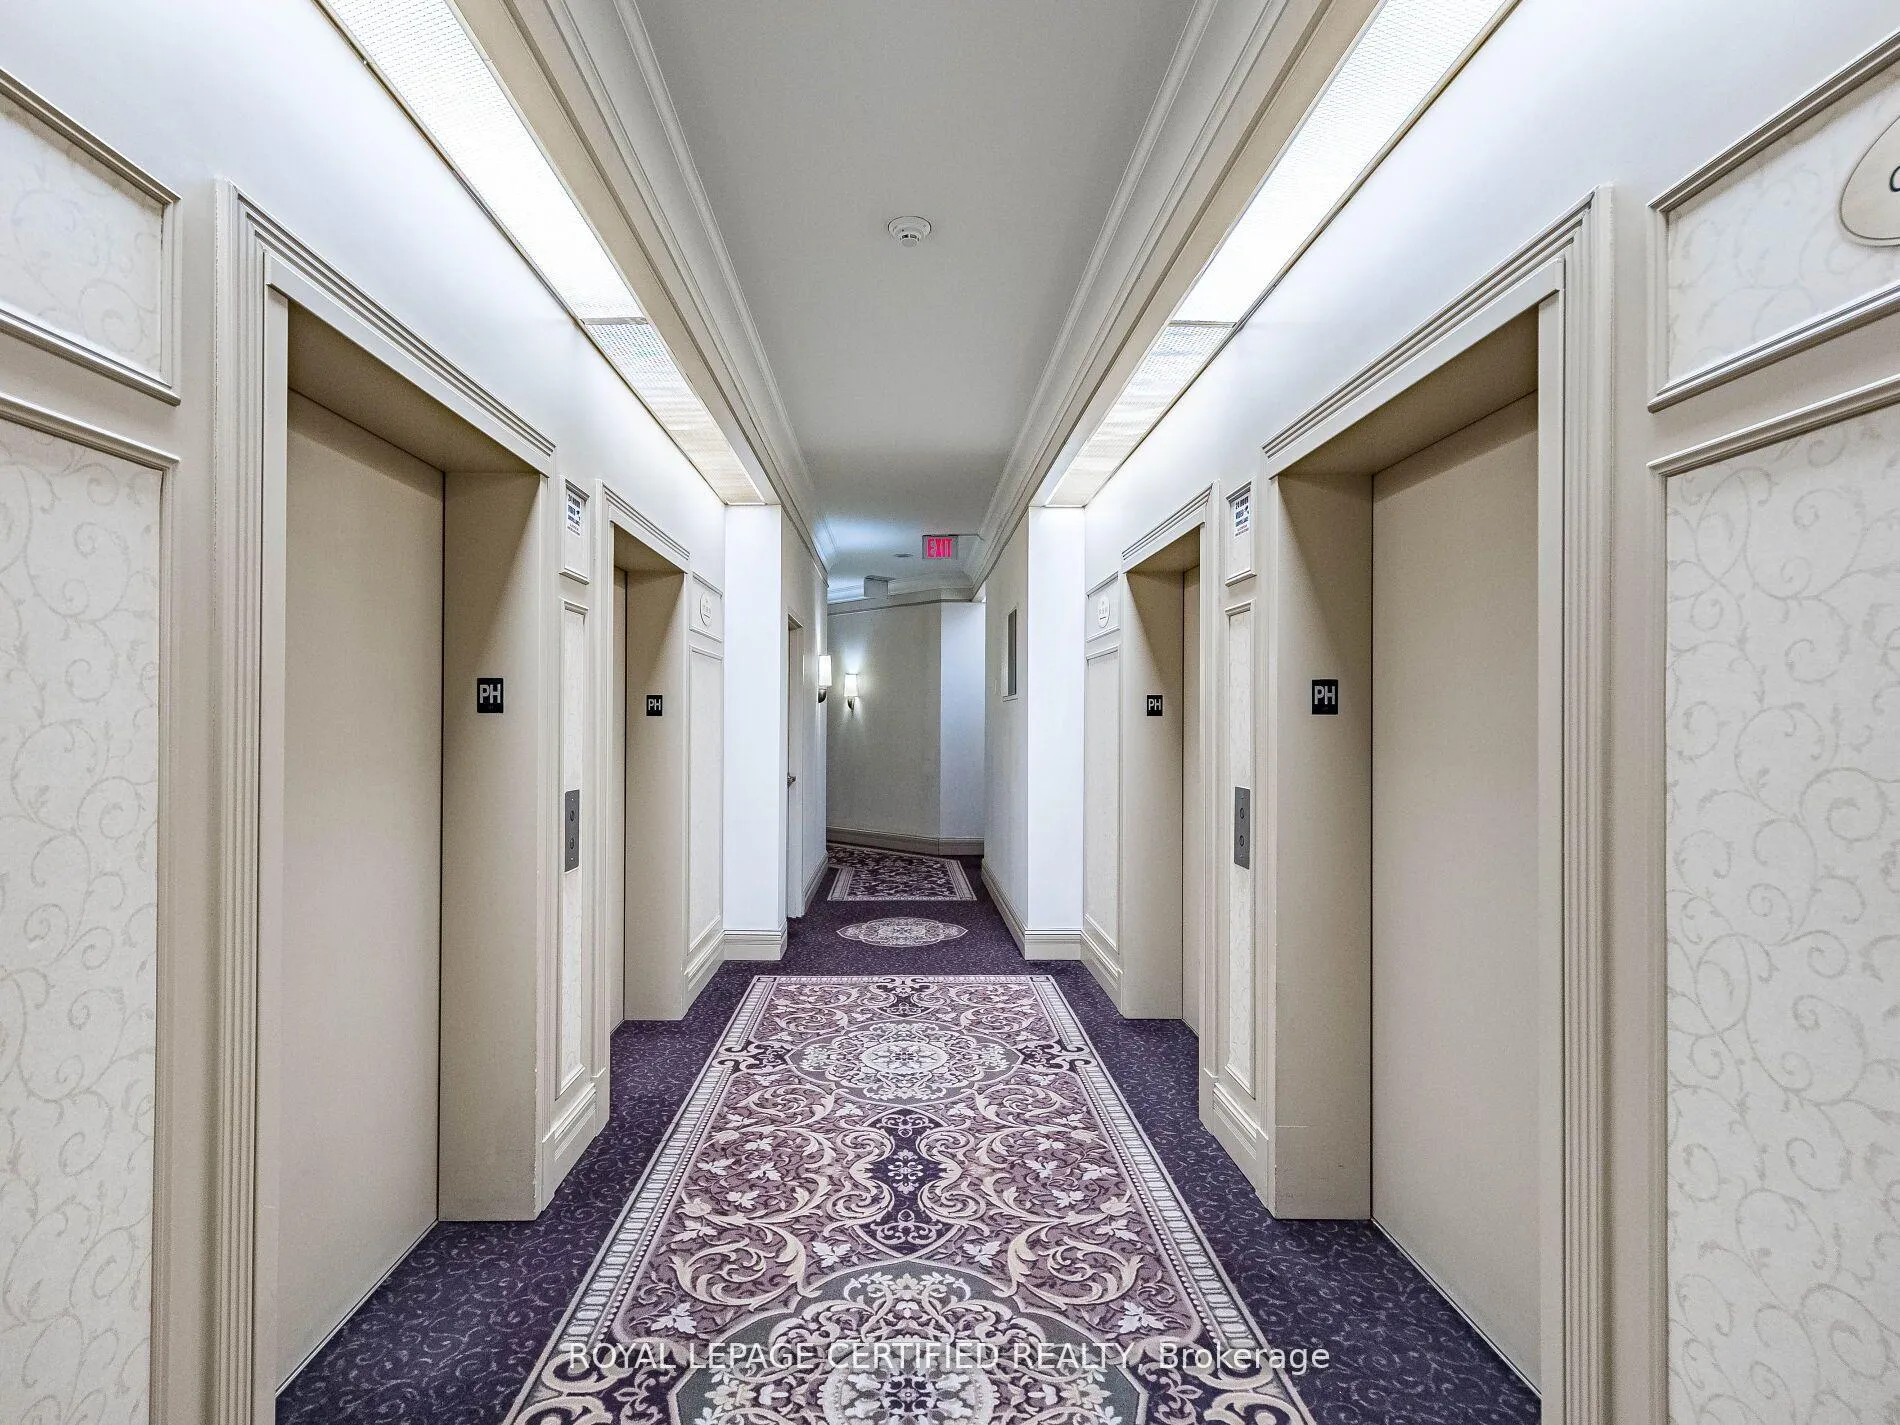 See all 45 photos
Property history
- $749,900TerminatedList: 2026-03-16|End: 2026-04-07|22 daysW12887908
- $799,900TerminatedList: 2026-02-15|End: 2026-03-16|29 daysW12790528
- $854,000TerminatedList: 2025-09-10|End: 2025-12-20|101 daysW12393618
- $3,599ExpiredList: 2025-08-23|End: 2025-11-21|90 daysW12360835
Facts and features
- ExposureNorth west
- LaundryIn-suite
- LockerOwned
- BalconyOpen
- Hardwood floors
- Central air
- Exercise room
- Indoor pool
- Party room/meeting room
The homeCondo Apartment, Apartment, 1,000–1,199 sq ft
- Type: Condo Apartment
- Style: Apartment
- Living space: 1,000–1,199 sq ft
- Basement: None
- Exposure: North West
InsideHardwood, In-suite laundry, main level, Built-in oven, carpet free, countertop range
- Flooring: Hardwood
- Laundry: In-suite laundry, main level
- Features: Built-in oven, carpet free, countertop range
- Rooms above ground: 6
- Bedrooms: 2 + 1 in the basement
- Bathrooms: 2
- Kitchens: 1
OutsideOther, Open
- Exterior: Other
- Balcony: Open
Parking and locker2 Parking, Underground, Parking type Owned
- Spaces: 2 Parking
- Garage: Underground
- Parking type: Owned
- Driveway: Underground
- Spot: 149
- Locker: Owned
- Locker unit: 409
- Locker number: 409
- Locker level: B
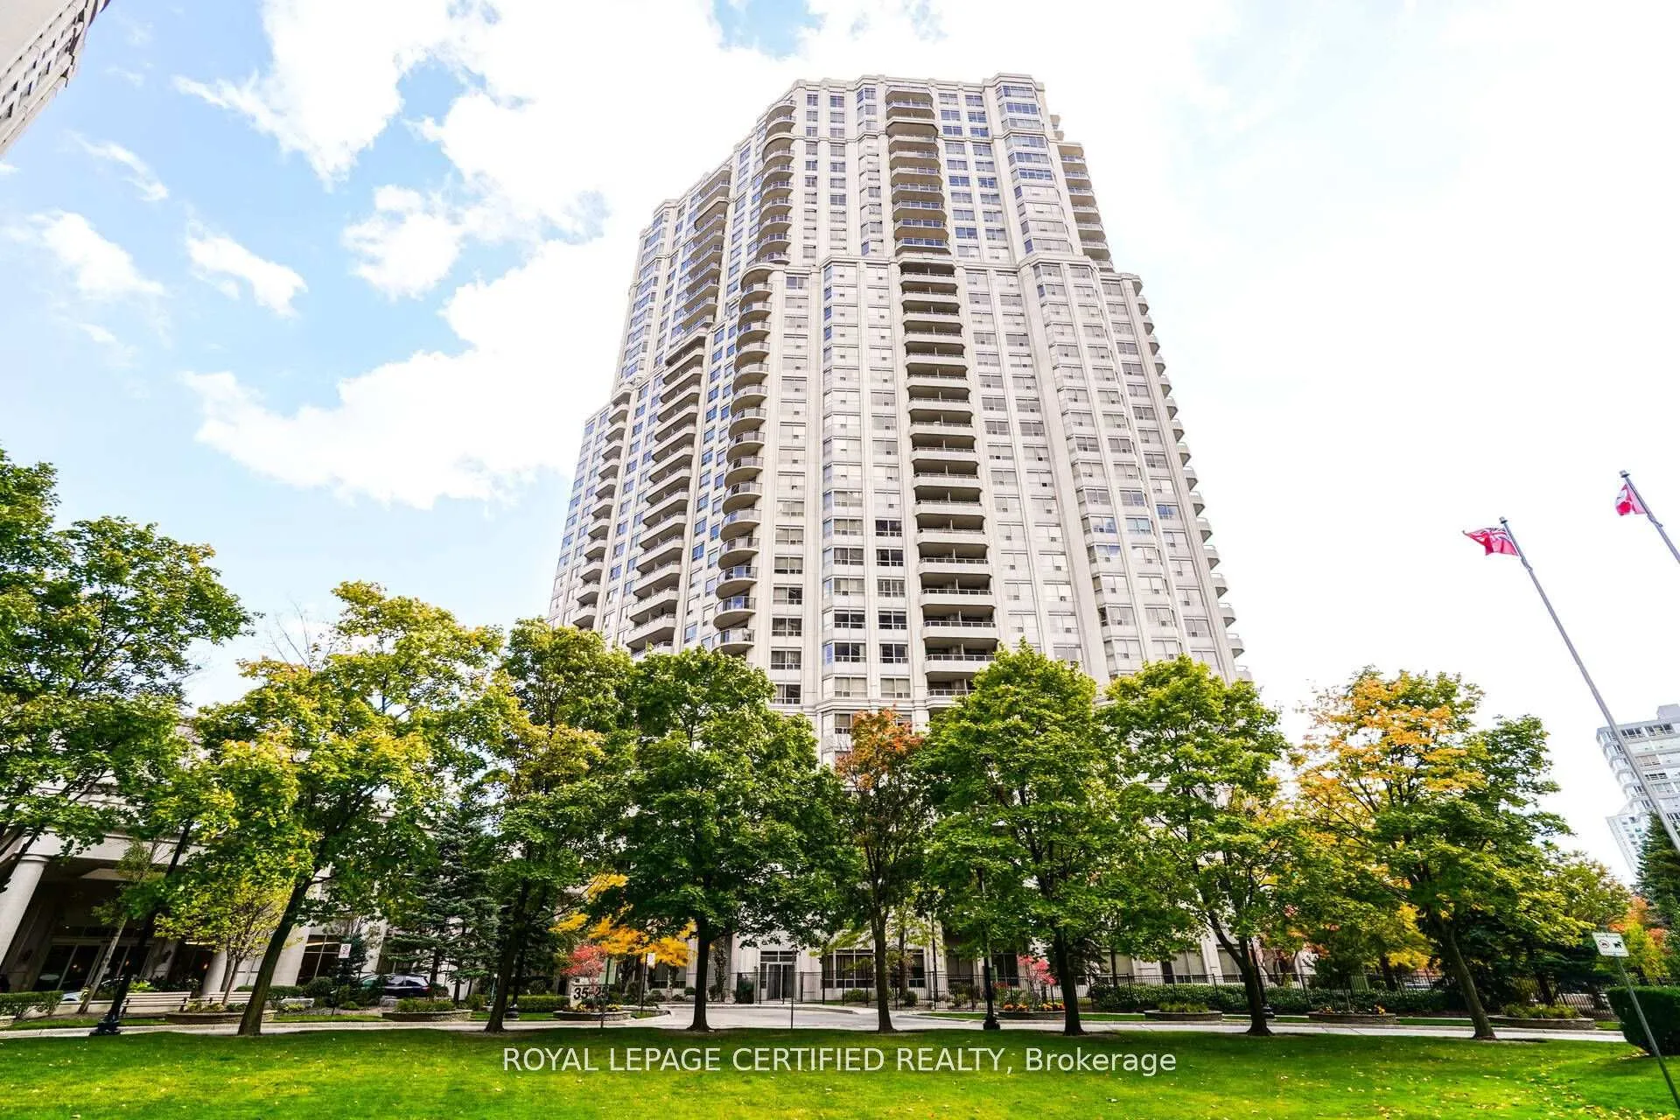
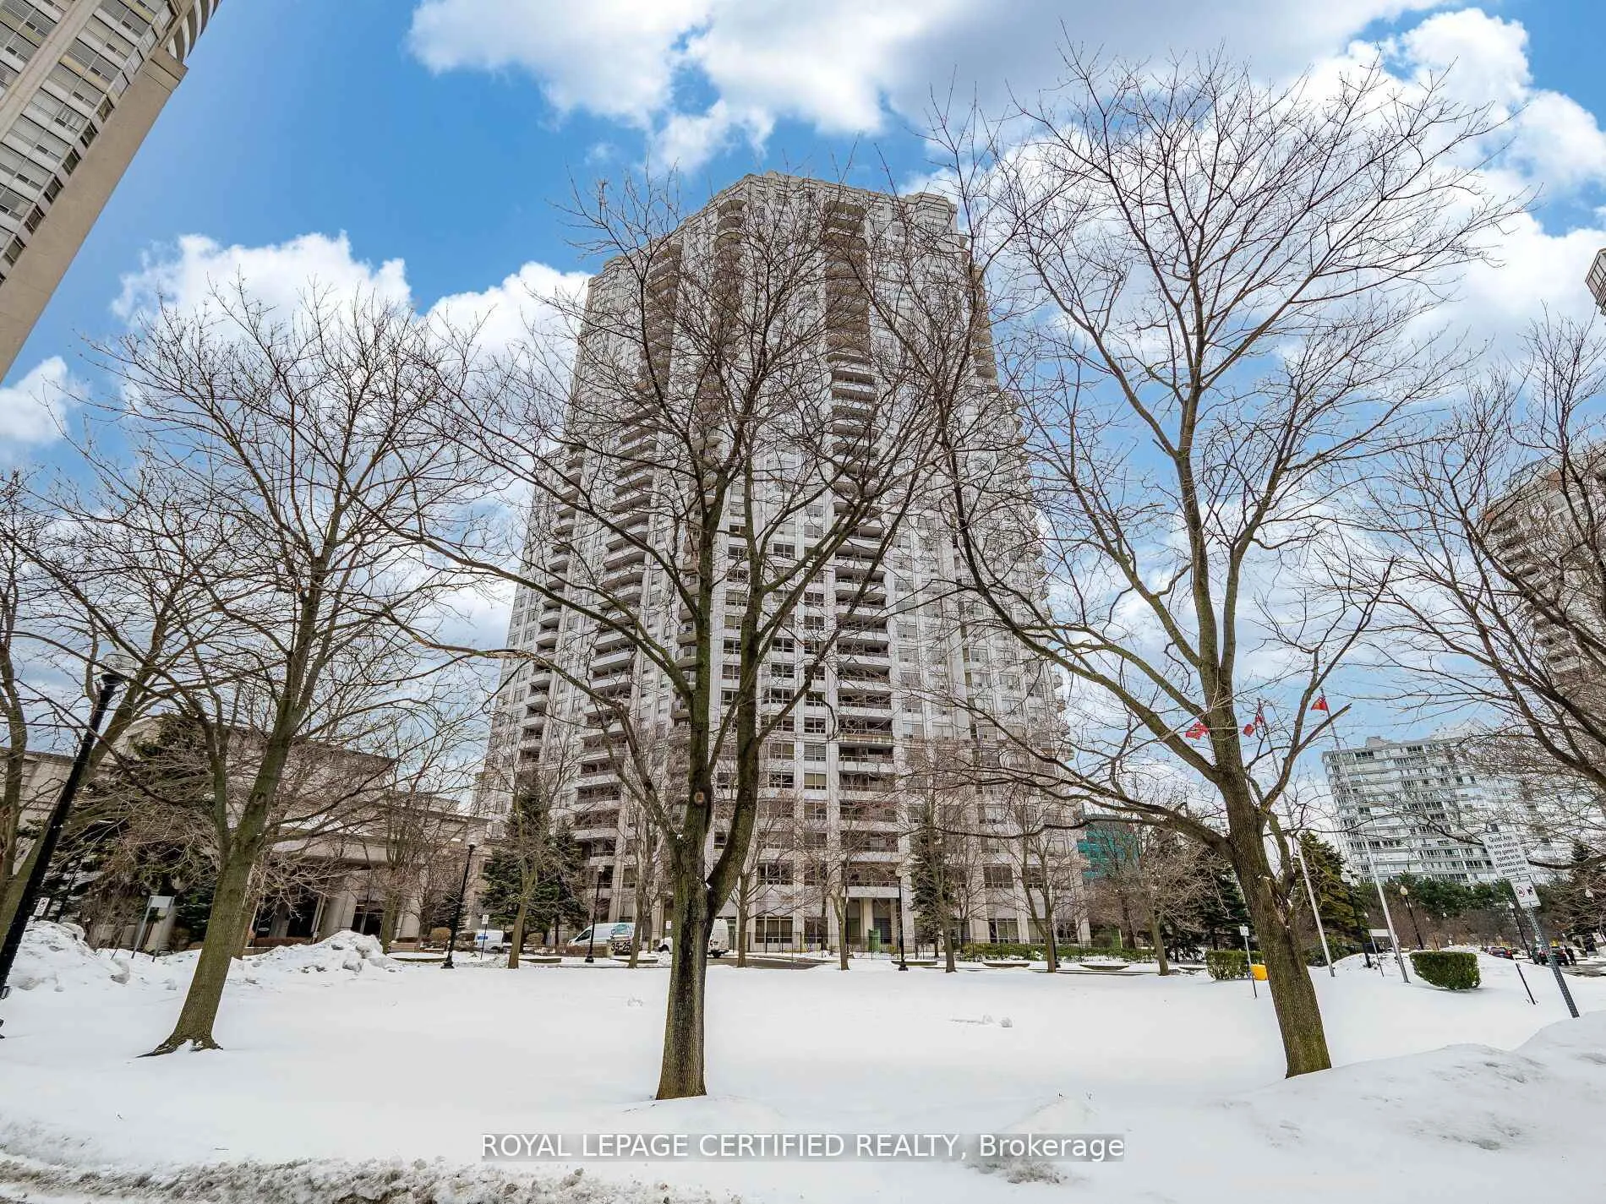
BuildingSkymark West II Condos, Storeys 34, Units 370
- Name: Skymark West II Condos
- Storeys: 34
- Units: 370
- Registered: 2002
- Condo corporation: 661
- Amenities: Exercise room, indoor pool, party room/meeting room, visitor parking
- Pets: Not allowed
Heating, water and powerForced air, gas, Central air
- Heating: Forced air, gas
- Cooling: Central air
Costs and taxesTaxes $4,171 a year, Condo fee $896 a month, Heat included, hydro included, water included, cac included, common elements included, building insurance included, parking included
- Taxes, 2025: $4,171 a year
- Condo fee: $896 a month
- Fee includes: Heat included, hydro included, water included, cac included, common elements included, building insurance included, parking included
- HST: No HST
- Rental items: None
Included in the saleExisting s/s fridge, electric cook top, wall oven, dishwasher, washer & dryer. existing light fixture ., Not included None
- Included: Existing s/s fridge, electric cook top, wall oven, dishwasher, washer & dryer. existing light fixture .
- Not included: None
NearbyPark, public transit, school, school bus route
- Close to: Park, public transit, school, school bus route
Listing detailsW12887908, Terminated, Mar 16, 2026
- MLS® number: W12887908
- Status: Terminated
- Listed on: Mar 16, 2026
- Days on market: 22
- Updated: Apr 7, 2026
- Possession: Flexible
- Occupied by: Partial
- Listing brokerage: ROYAL LEPAGE CERTIFIED REALTY
About this home
PH 08, 25 Kingsbridge Garden Circle, Mississauga (Hurontario), ON L5R 4B1
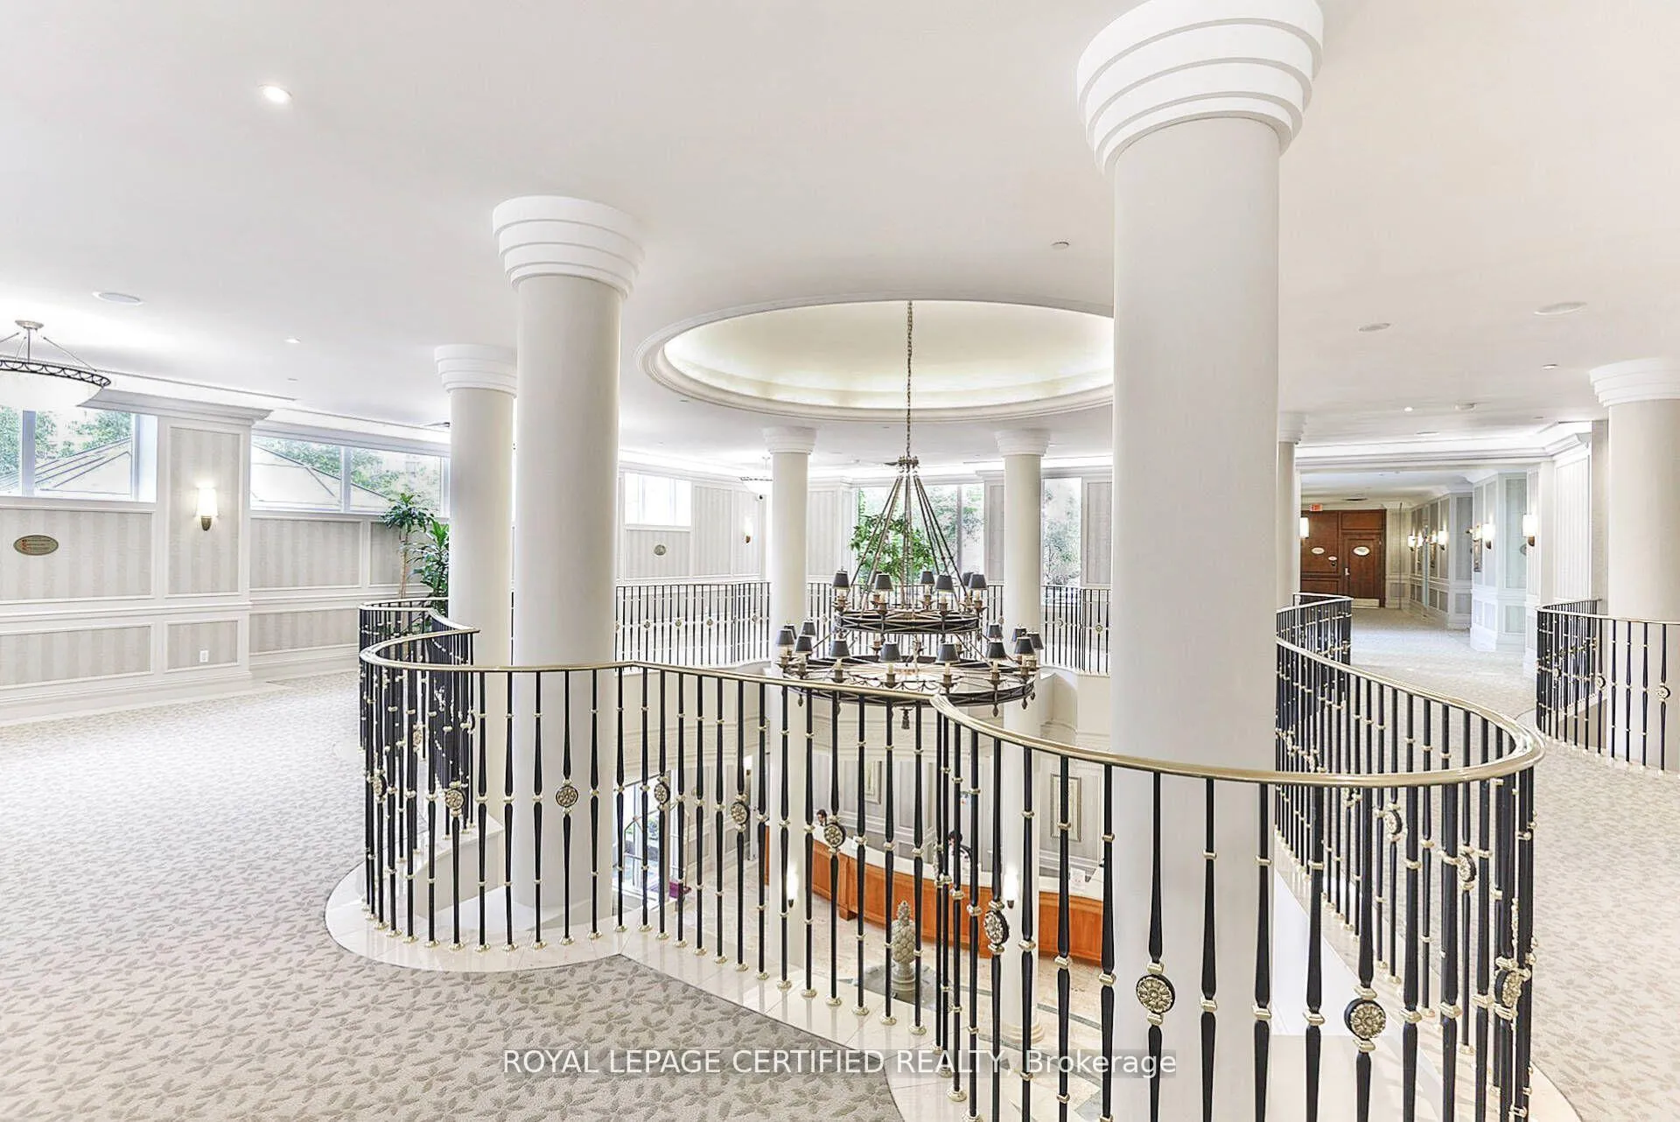
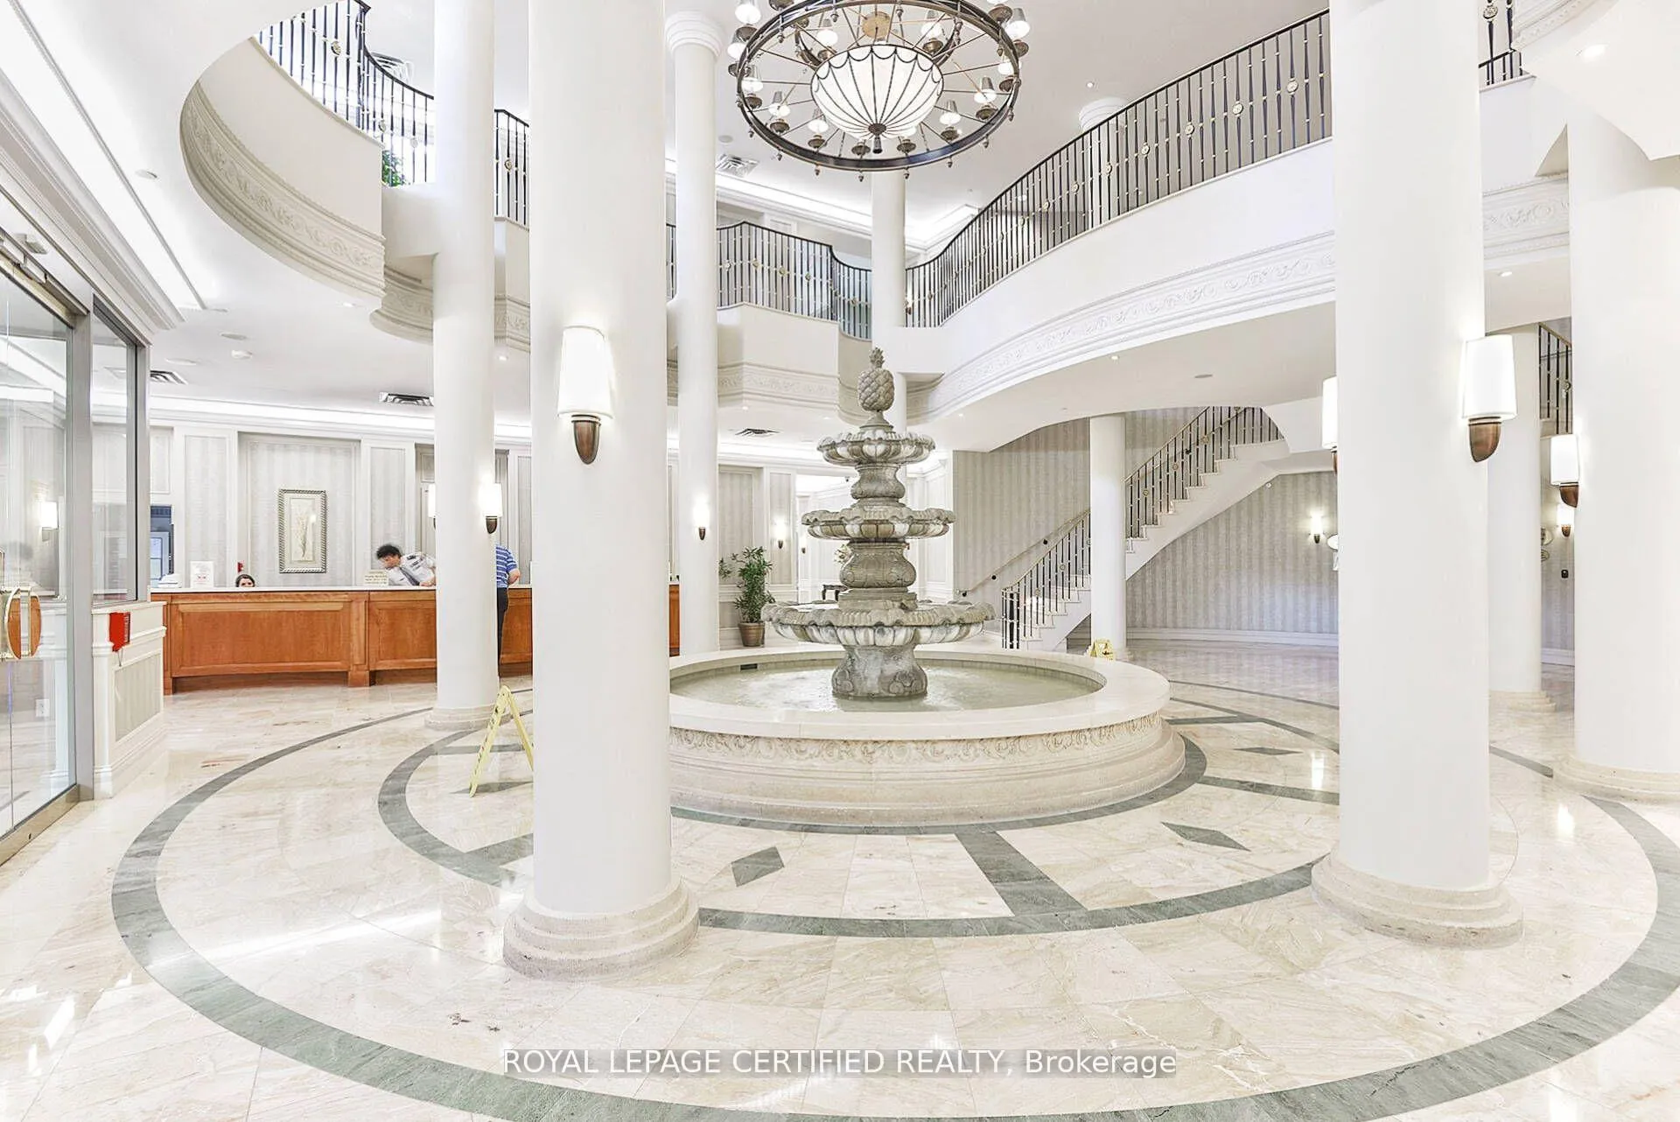
Gorgeous Penthouse Suite | 2 Bed + Den | Luxury Living in Mississauga With 2 parking spots Experience upscale living in this stunning penthouse unit located in one of Mississauga's most luxurious and impeccably maintained condominium buildings. This spacious 2-bedroom + den suite offers exceptional upgrades and elegant finishes throughout. The den has been thoughtfully converted into a formal dining room, perfect for entertaining. Featuring 9-foot ceilings, hardwood flooring, upgraded baseboards, crown moldings, and pot lights, this home exudes sophistication and comfort. The modern kitchen boasts stainless steel appliances, an upgraded countertop, electric cooktop, built-in wall oven, dishwasher, and a French door fridge. Both bathrooms have been beautifully upgraded with premium tiles and sleek glass shower panels. The primary bedroom includes a walk-in closet, and the private balcony comes equipped with a convenient gas BBQ connection. Extras & Amenities: Stainless Steel French Door Fridge Electric Cooktop & Built-In Wall Oven,Dishwasher,Walk-In Closet in Primary Bedroom Gas BBQ Hookup on Balcony, 24-Hour Concierge,Indoor Pool,Fully Equipped Gym.Tennis Courts & much more This exceptional penthouse offers luxury, style, and convenience - a rare opportunity you don't want to miss. BONUS Sold furnish with existing Furniture Negotiable
Ask about this home
A HOMEH agent will answer your questions about this home.
Know more about Skymark West II Condos
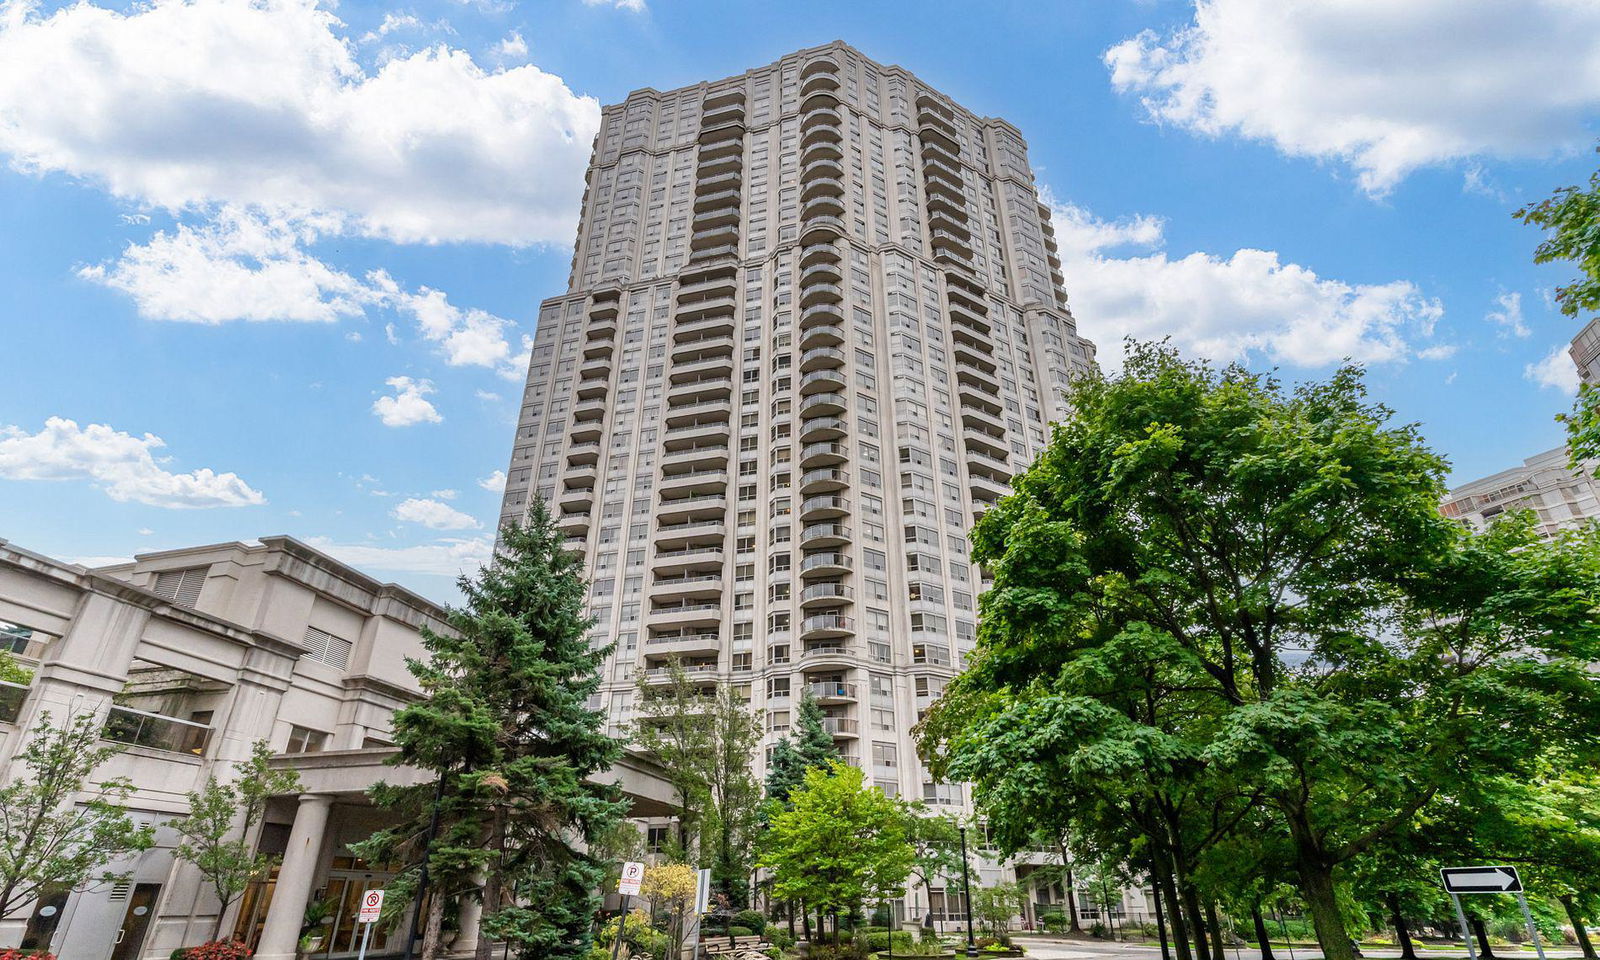
Condo building · 25 Kingsbridge Garden Circ
Skymark West II Condos is a 34-storey condo with 370 suites, built in 2002 by Tridel. Right now 4 for sale and 5 for rent are on the market here.
- 34storeys
- 370suites
- $528/sq ft
- 2002built
No similar units for sale in Skymark West II Condos right now.
Around this home
Daily convenience, out of 100, from the distances below
Schools nearby
School rating, out of 10.
Helpful calculators
Your HOMEH agent

"I would see it this week."