

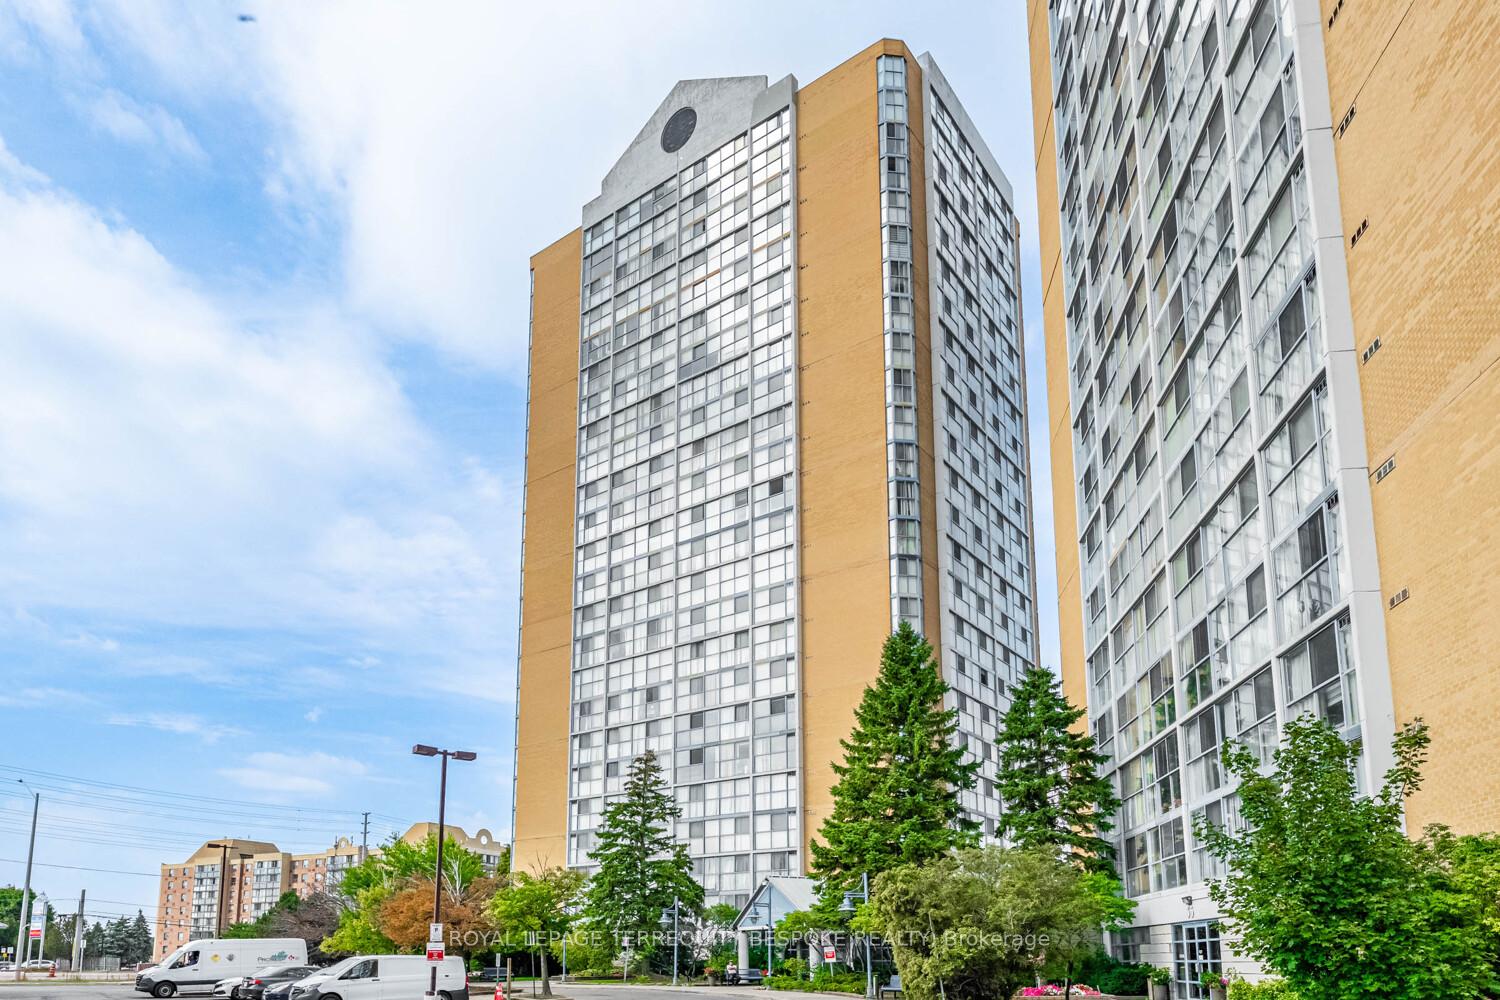
Unit 303, 25 Trailwood Drive
Unit 303, 25 Trailwood Drive
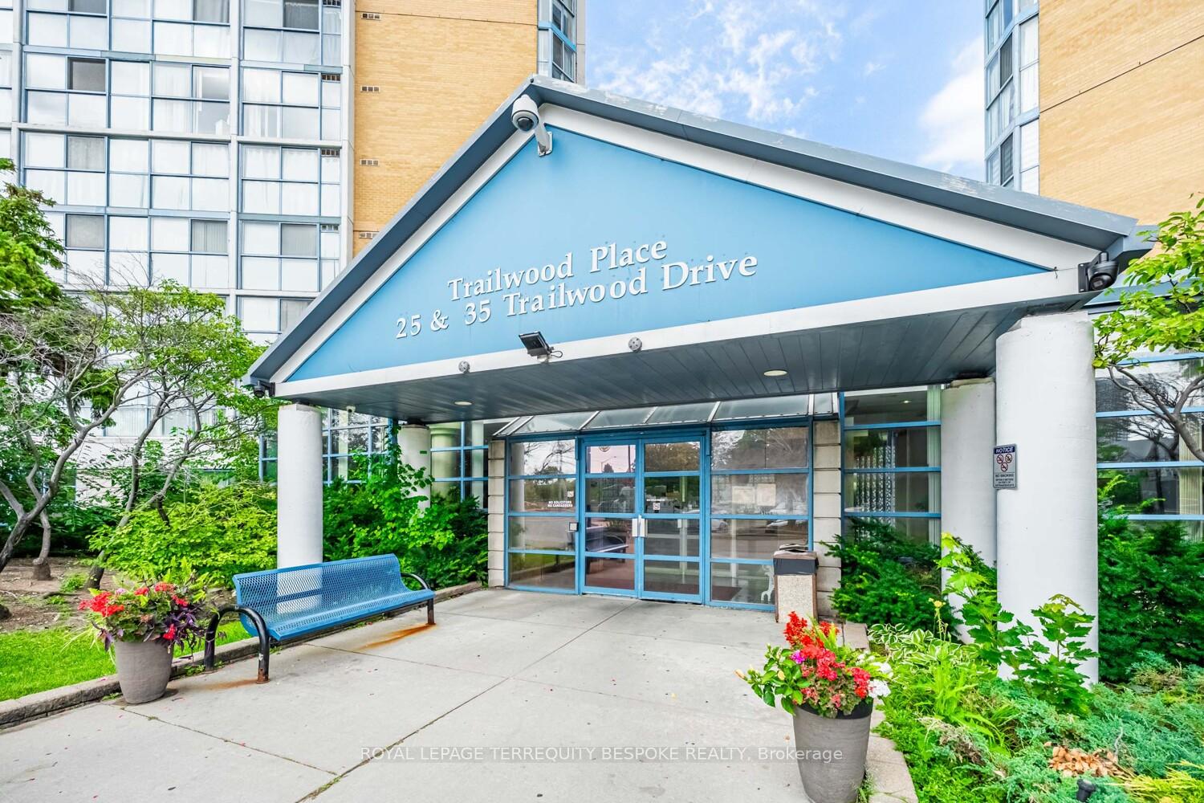
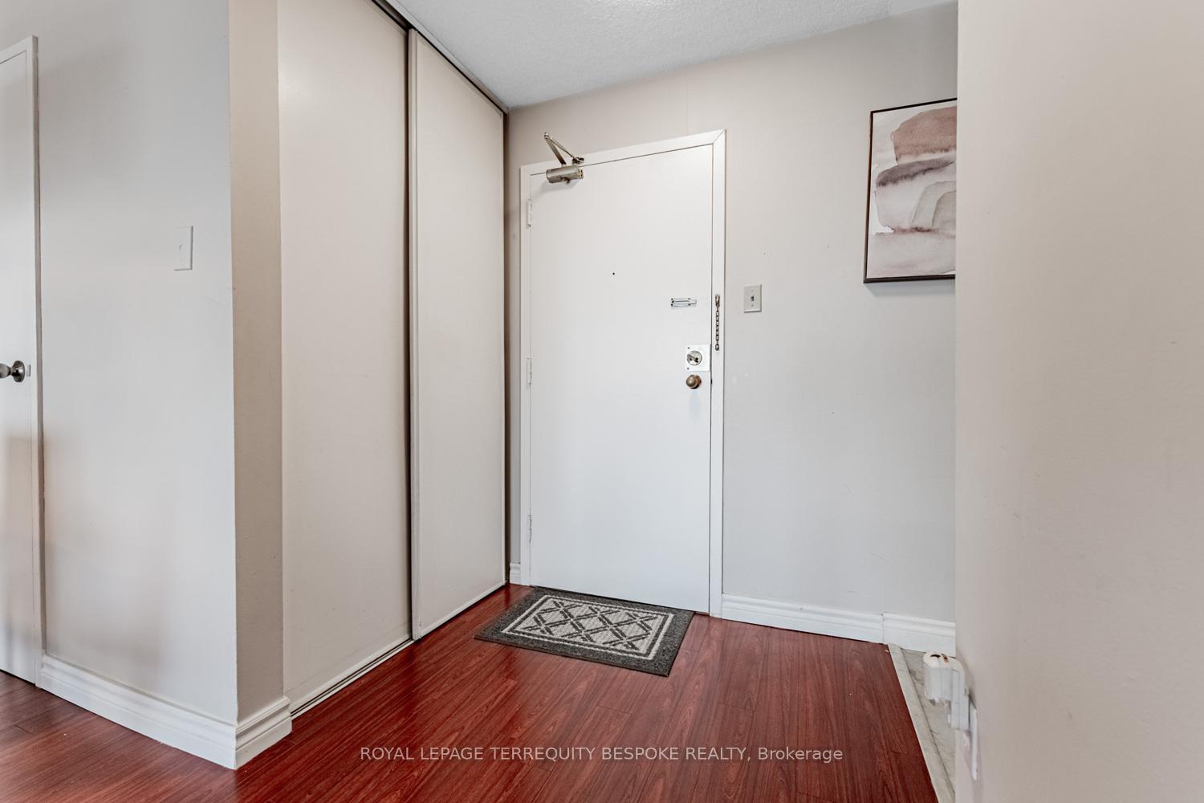
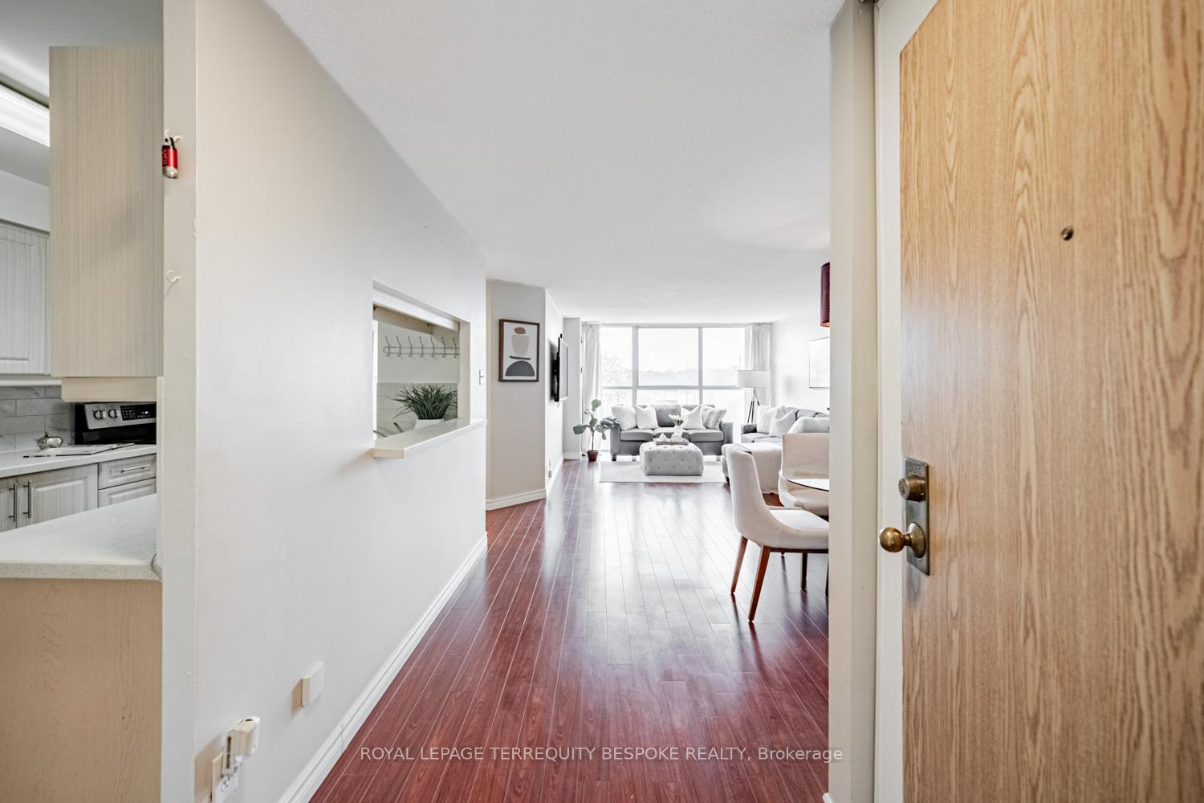
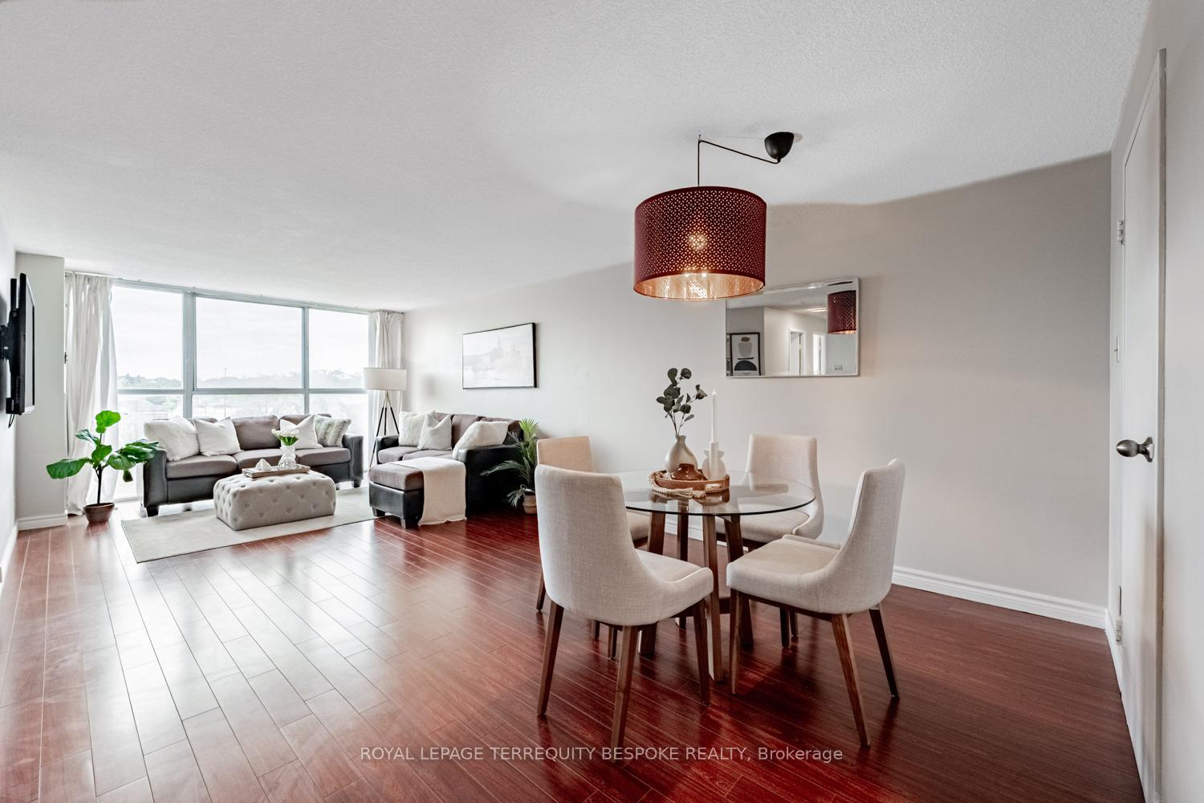 See all 28 photos
Property history
Facts and features
- ExposureNorth
- LaundryIn-suite
- LockerEnsuite
- BalconyNone
- Central air
- Concierge
- Exercise room
- Indoor pool
- Party room/meeting room
The homeCondo Apartment, Apartment, 1,000–1,199 sq ft
- Type: Condo Apartment
- Style: Apartment
- Living space: 1,000–1,199 sq ft
- Basement: None
- Exposure: North
InsideBroadloom, In-suite laundry, Other
- Flooring: Broadloom
- Laundry: In-suite laundry
- Features: Other
- Rooms above ground: 6
- Bedrooms: 2
- Bathrooms: 2
- Kitchens: 1
OutsideBrick, Balcony None
- Exterior: Brick
- Balcony: None
Parking and locker1 Parking, Underground, Parking type Owned
- Spaces: 1 Parking
- Garage: Underground
- Parking type: Owned
- Driveway: Underground
- Locker: Ensuite
BuildingAnaheim Towers I and II Condos, Storeys 24, Units 374
- Name: Anaheim Towers I and II Condos
- Storeys: 24
- Units: 374
- Registered: 1990
- Condo corporation: 392
- Amenities: Concierge, exercise room, indoor pool, visitor parking, sauna, party room/meeting room
- Pets: Allowed
Heating, water and powerForced air, gas, Central air
- Heating: Forced air, gas
- Cooling: Central air
Costs and taxesTaxes $2,306 a year, Condo fee $995 a month, Heat included, hydro included, water included, cac included, common elements included, building insurance included, parking included
- Taxes, 2025: $2,306 a year
- Condo fee: $995 a month
- Fee includes: Heat included, hydro included, water included, cac included, common elements included, building insurance included, parking included
- HST: No HST
Included in the saleElfs, window coverings, stainless steel fridge, stainless steel stove, b/i dishwasher, stainless steel stove vent, washer/dryer, custom shelving unit/desk in 2nd bedroom
- Included: Elfs, window coverings, stainless steel fridge, stainless steel stove, b/i dishwasher, stainless steel stove vent, washer/dryer, custom shelving unit/desk in 2nd bedroom
NearbyClear view, library, park, place of worship, public transit, school
- Close to: Clear view, library, park, place of worship, public transit, school
Listing detailsW12417176, Sold, Sep 20, 2025
- MLS® number: W12417176
- Status: Sold
- Listed on: Sep 20, 2025
- Days on market: 31
- Updated: Oct 21, 2025
- Possession: Flexible
- Occupied by: Vacant
- Listing brokerage: ROYAL LEPAGE TERREQUITY BESPOKE REALTY
About this home
Unit 303, 25 Trailwood Drive, Mississauga (Hurontario), ON L4Z 3K9
Welcome to 303-25 Trailwood Dr, a beautifully updated condo offering comfort, convenience, and an unbeatable location. This spacious 2-bedroom, 2-bathroom unit features an impressive 1,000 sq. ft. layout with no wasted space, designed to maximize every square foot. The renovated kitchen boasts modern finishes, sleek cabinetry, and updated appliances, making it perfect for cooking and entertaining. Both bathrooms have been recently renovated with contemporary fixtures and stylish design, giving the home a fresh, upscale feel. The open-concept living and dining area is filled with natural light, creating a warm and inviting atmosphere. An underground parking spot is included for your convenience. The building offers excellent amenities, including an indoor pool, gym, party room, visitor parking, and 24-hour security, ensuring both comfort and peace of mind. Located in the heart of Mississauga, the neighbourhood offers everything at your doorstep. You're minutes from Square One Shopping Centre, restaurants, cafes, groceries, and entertainment options. With easy access to Highway 403, 401, and QEW, as well as MiWay transit and the upcoming Hurontario LRT, commuting is effortless. Families will appreciate nearby parks, schools, and community centres, while professionals and students benefit from proximity to Sheridan College, major employers, and transit hubs. Whether youre a first-time buyer, investor, or downsizer, this condo combines modern upgrades, a functional layout, and prime location in one exceptional package. Dont miss your chance to call 303-25 Trailwood Dr home!
Ask about this home
A HOMEH agent will answer your questions about this home.
Know more about Anaheim Towers I and II Condos
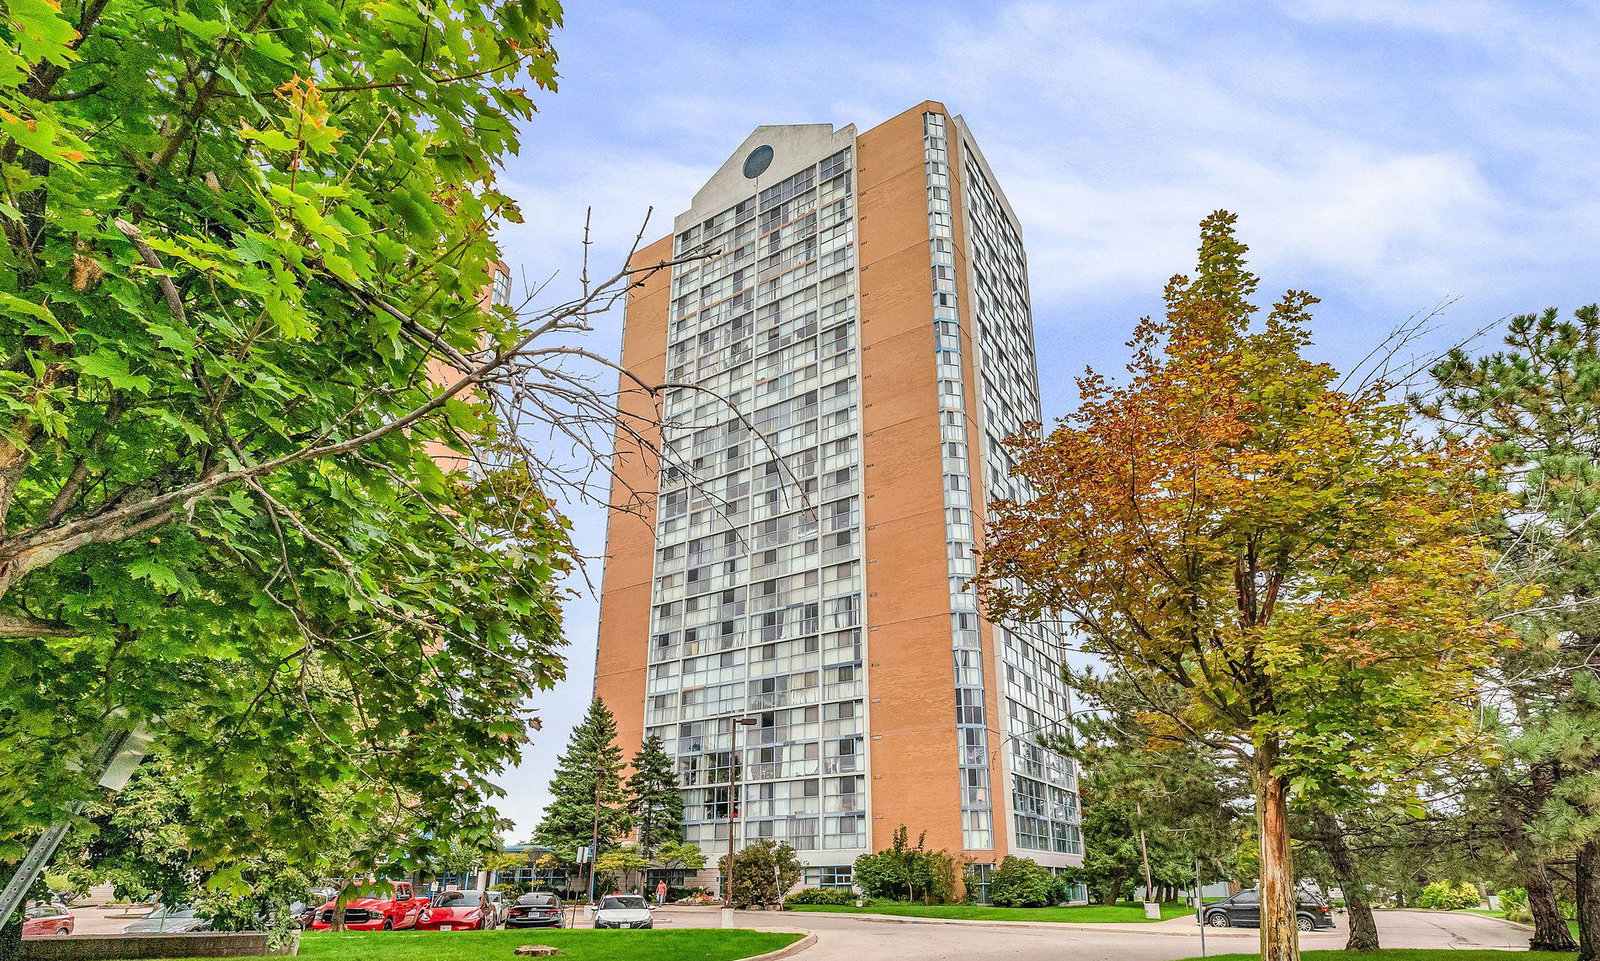
Condo building · 25 Trailwood Drive
Anaheim Towers I and II Condos is a 24-storey condo with 374 suites, built in 1990 by Unknown. Right now 1 for rent is on the market here.
- 24storeys
- 374suites
- $364/sq ft
- 1990built
No similar units for sale in Anaheim Towers I and II Condos right now.
Around this home
Daily convenience, out of 100, from the distances below
Schools nearby
School rating, out of 10.
Helpful calculators
Your HOMEH agent

"I would see it this week."