

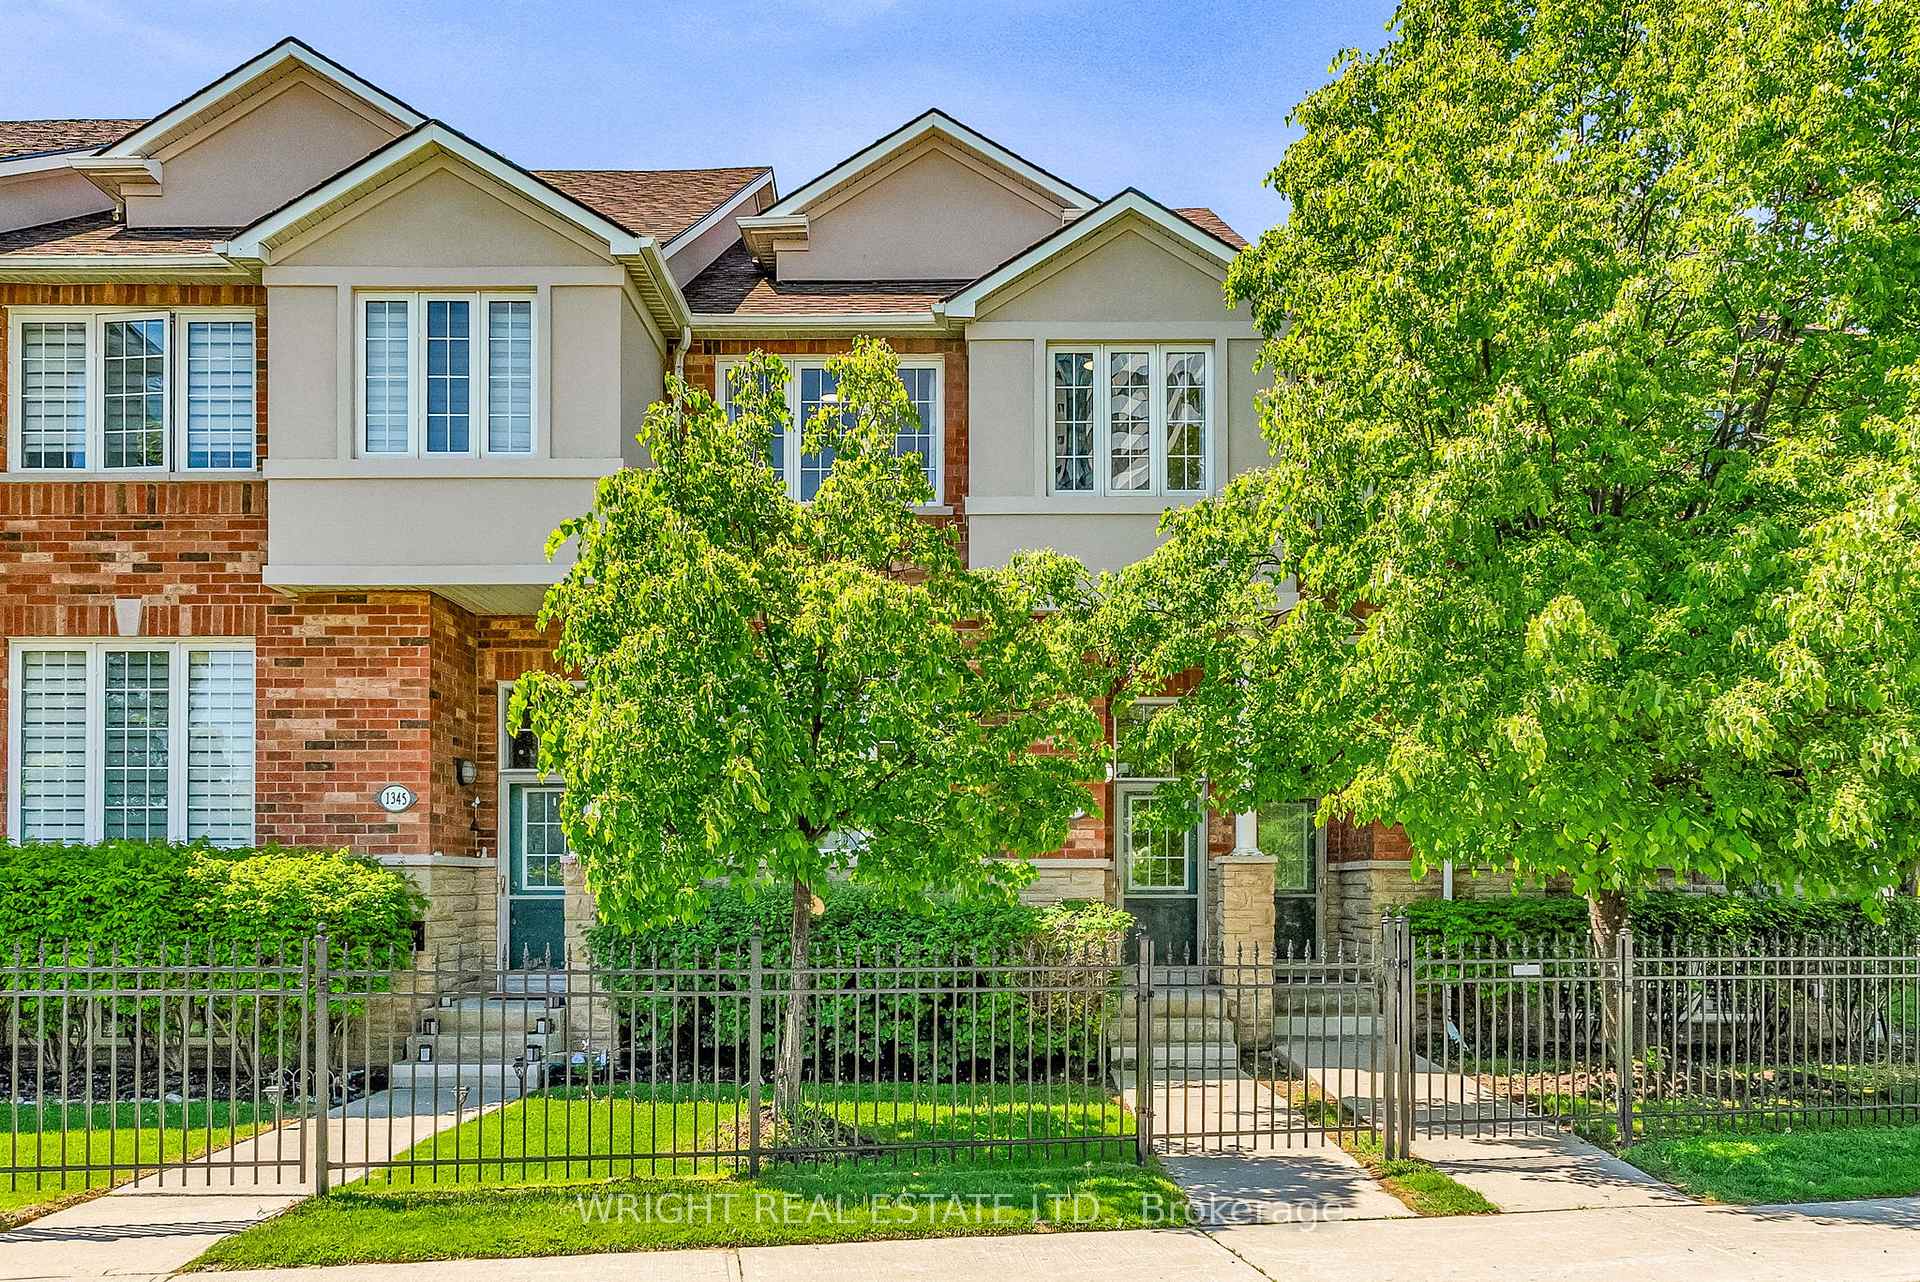
Unit 4, 1347 Rathburn Road E
Unit 4, 1347 Rathburn Road E
 See all 21 photos
Included in condo fee: Parking, Common Elements, Building Insurance
Property history
- $995,000SuspendedList: 2025-05-27|End: 2025-06-23|27 daysW12176854
Facts and features
- BasementFinished
- ExposureNorth south
- LaundryEnsuite
- LockerEnsuite
- Hardwood floors
- Fireplace
- Central air
- Concierge
The homeCondo Townhouse, 2-storey, 1,600–1,799 sq ft
- Type: Condo Townhouse
- Style: 2-storey
- Living space: 1,600–1,799 sq ft
- Basement: Finished
- Exposure: North South
InsideFireplace Yes, natural gas, Hardwood, Ensuite, upper level
- Fireplace: Yes, natural gas
- Flooring: Hardwood
- Laundry: Ensuite, upper level
- Security: Concierge/security
- Rooms above ground: 7
- Rooms in the basement: 2
- Bedrooms: 3 + 2 in the basement
- Bathrooms: 4
- Kitchens: 1
- Family room: Yes
OutsideBrick, Balcony None, Patio
- Exterior: Brick
- Balcony: None
- Features: Patio
Parking and locker2 Parking (1 garage + 1 drive), Detached, Parking type Owned
- Spaces: 2 Parking (1 garage + 1 drive)
- Garage: Detached
- Parking type: Owned
- Driveway: Private
- Locker: Ensuite
BuildingThe capri townhomes, Storeys 2, Units 31
- Name: The capri townhomes
- Storeys: 2
- Units: 31
- Registered: 2004
- Condo corporation: 711
- Amenities: Concierge, visitor parking
- Pets: Allowed
Heating, water and powerForced air, gas, Central air
- Heating: Forced air, gas
- Cooling: Central air
Costs and taxesTaxes $4,771 a year, Condo fee $523 a month, Common elements included, building insurance included, parking included
- Taxes, 2024: $4,771 a year
- Condo fee: $523 a month
- Fee includes: Common elements included, building insurance included, parking included
- HST: No HST
- Rental items: Hot water tank
- Under contract: Hot water heater
Included in the saleS/s fridge, stove, dishwasher, microwave / range hood, 2 washers and 2 dryers. all window coverings. all electrical light fixtures., Not included None
- Included: S/s fridge, stove, dishwasher, microwave / range hood, 2 washers and 2 dryers. all window coverings. all electrical light fixtures.
- Not included: None
NearbyCul de sac/dead end, park, public transit, school
- Close to: Cul de sac/dead end, park, public transit, school
Listing detailsW12176854, Suspended, May 27, 2025
- MLS® number: W12176854
- Status: Suspended
- Listed on: May 27, 2025
- Days on market: 27
- Updated: Jun 23, 2025
- Possession: 2025-06-24 / 30-59 days
- Occupied by: Vacant
- Listing brokerage: WRIGHT REAL ESTATE LTD.
About this home
Unit 4, 1347 Rathburn Road E, Mississauga (Rathwood), ON L4W 5R5
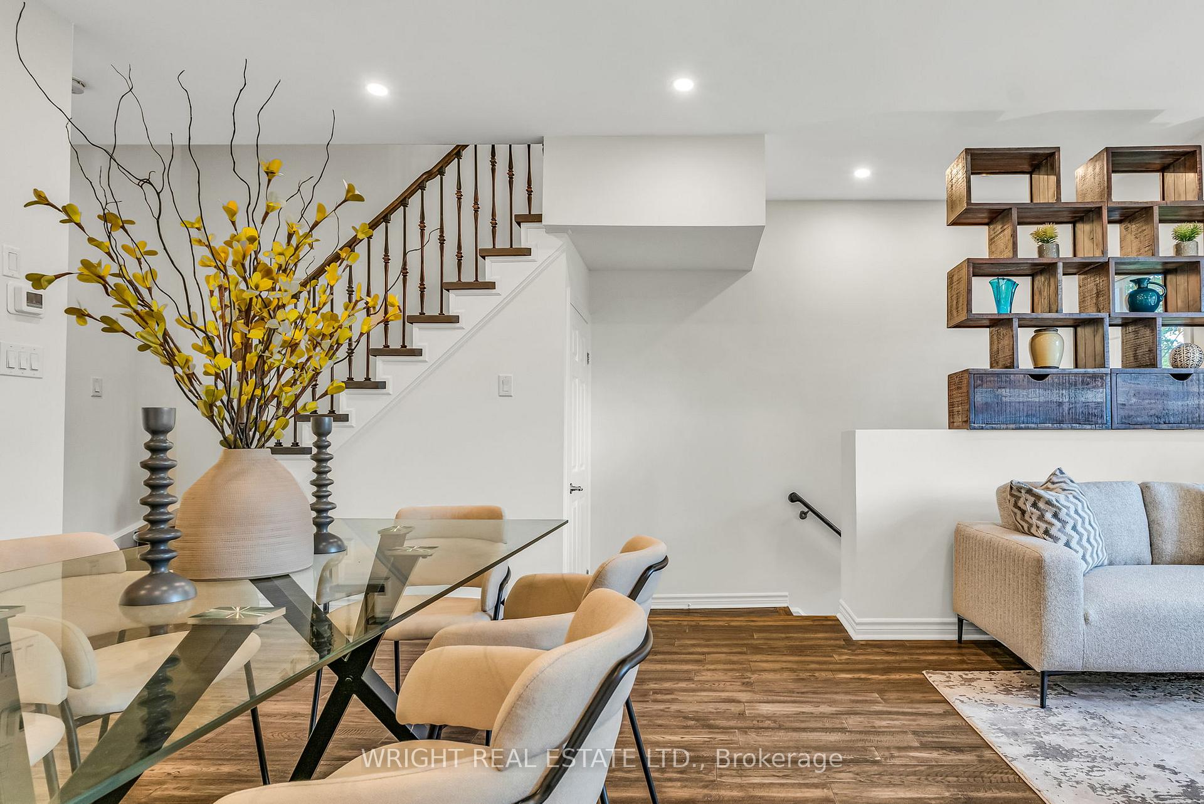
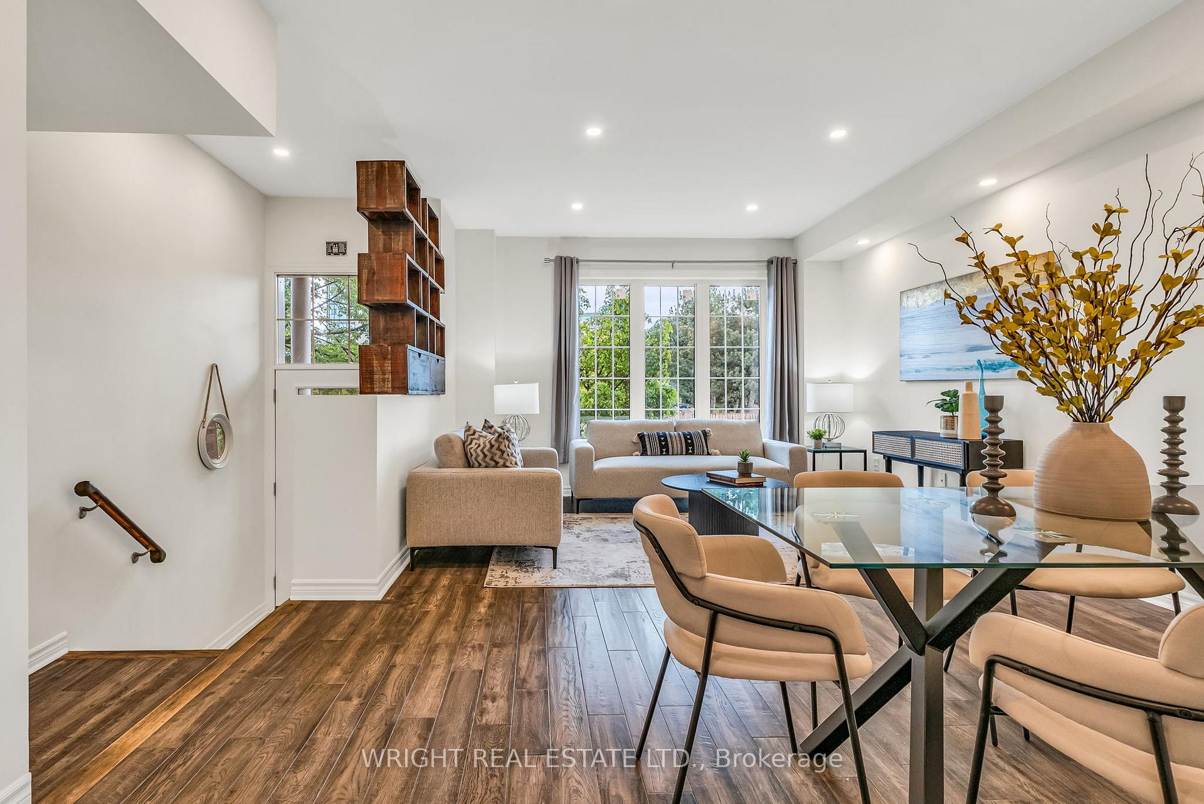
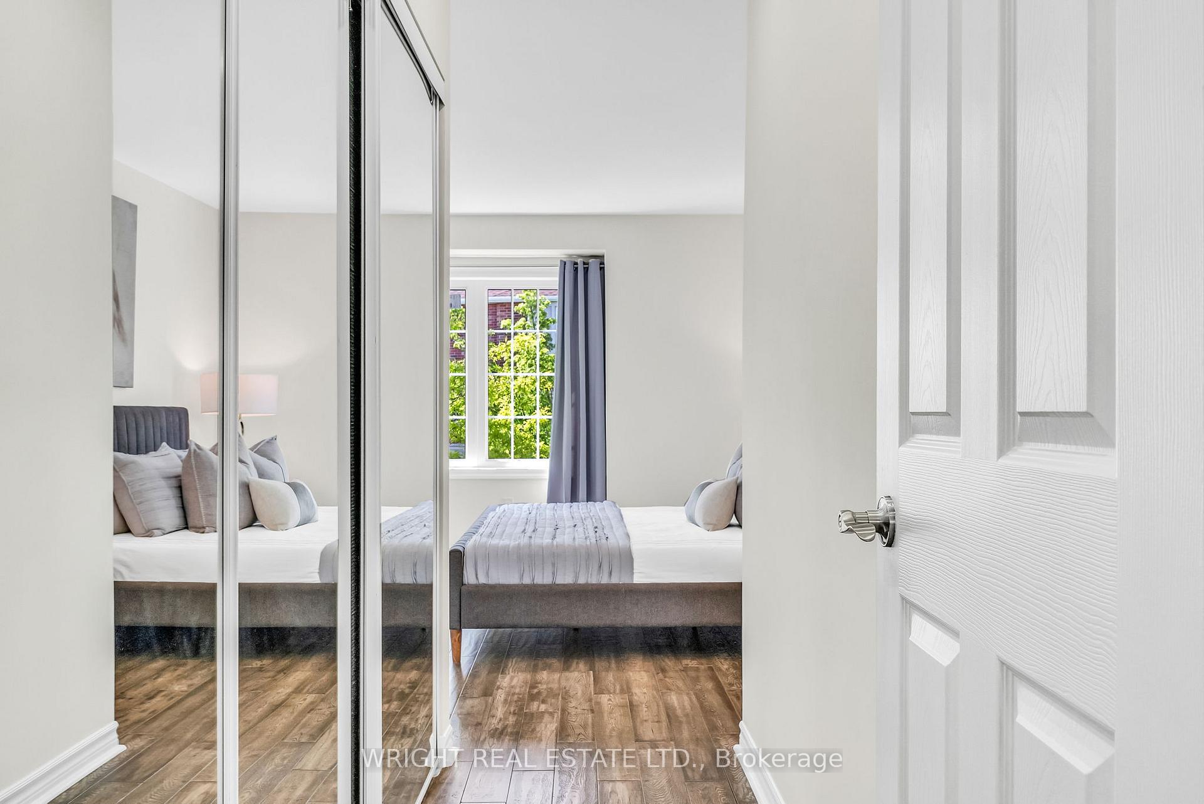
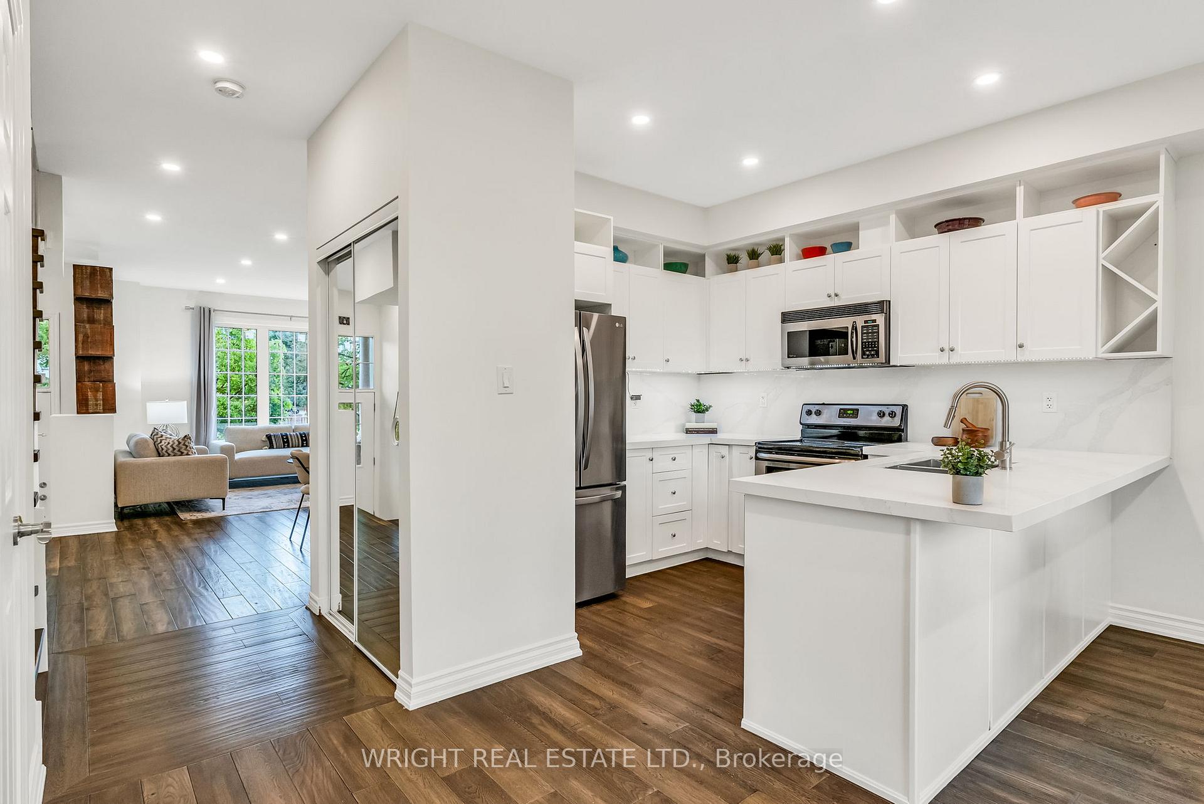
This Bright, Beautifully-Renovated Townhome in the Rathwood Community is the Perfect Blend of Sophistication and Family Warmth. The Most Desirable Floor Plan at the Capri, this Home has Over 2500sf of Living Space, a Lower Level Family Room and 4th Bedroom, a Private Patio and Detached Garage. Renovated Top to Bottom, The Home Features an Upgraded Eat-In Kitchen with Breakfast Bar, 4 Bathrooms, 2nd Floor Laundry, Quartz Counters and Exquisite Tile Work. The Huge Primary Bedroom Retreat Opens Into a 5 Piece Spa Ensuite. The Furnace and Central AC, Dishwasher and Stacked Washer & Dryer are all under a year old. The Capri is a Secure Gated Community Offering Concierge, Ample Visitor Parking and a Children's Playground on Site. This is an immaculate home in a special location close to great schools, parks, shopping and transit. A truly wonderful place to raise your family.
Ask about this home
A HOMEH agent will answer your questions about this home.
Know more about The Capri Townhomes
Condo building · 1341-1355 Rathburn Road E
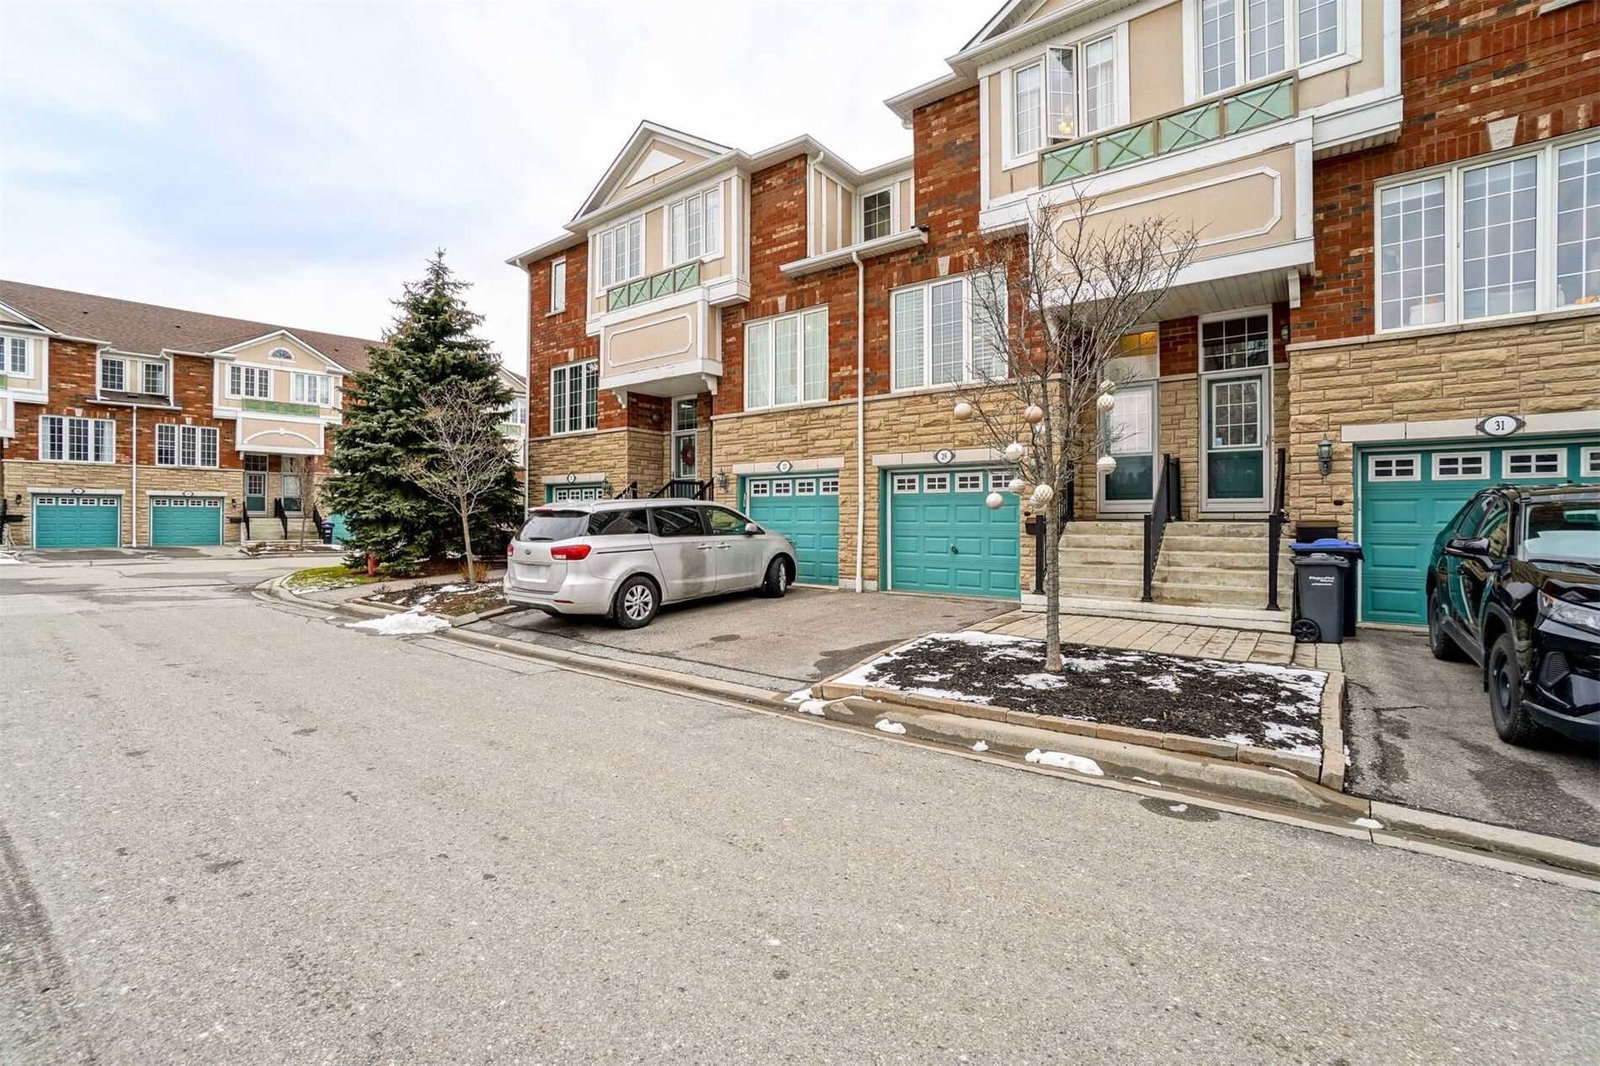
The Capri Townhomes is a 2-storey condo with 31 suites, built in 2004 by Amacon. No units are on the market here right now.
- 2storeys
- 31suites
- 2004built
No similar units for sale in The Capri Townhomes right now.
Around this home
Daily convenience, out of 100, from the distances below
Schools nearby
School rating, out of 10.
Helpful calculators
Your HOMEH agent

"Priced 15% over the Hestimate. I would see it this week."