

2504 Mainroyal Street
2504 Mainroyal Street
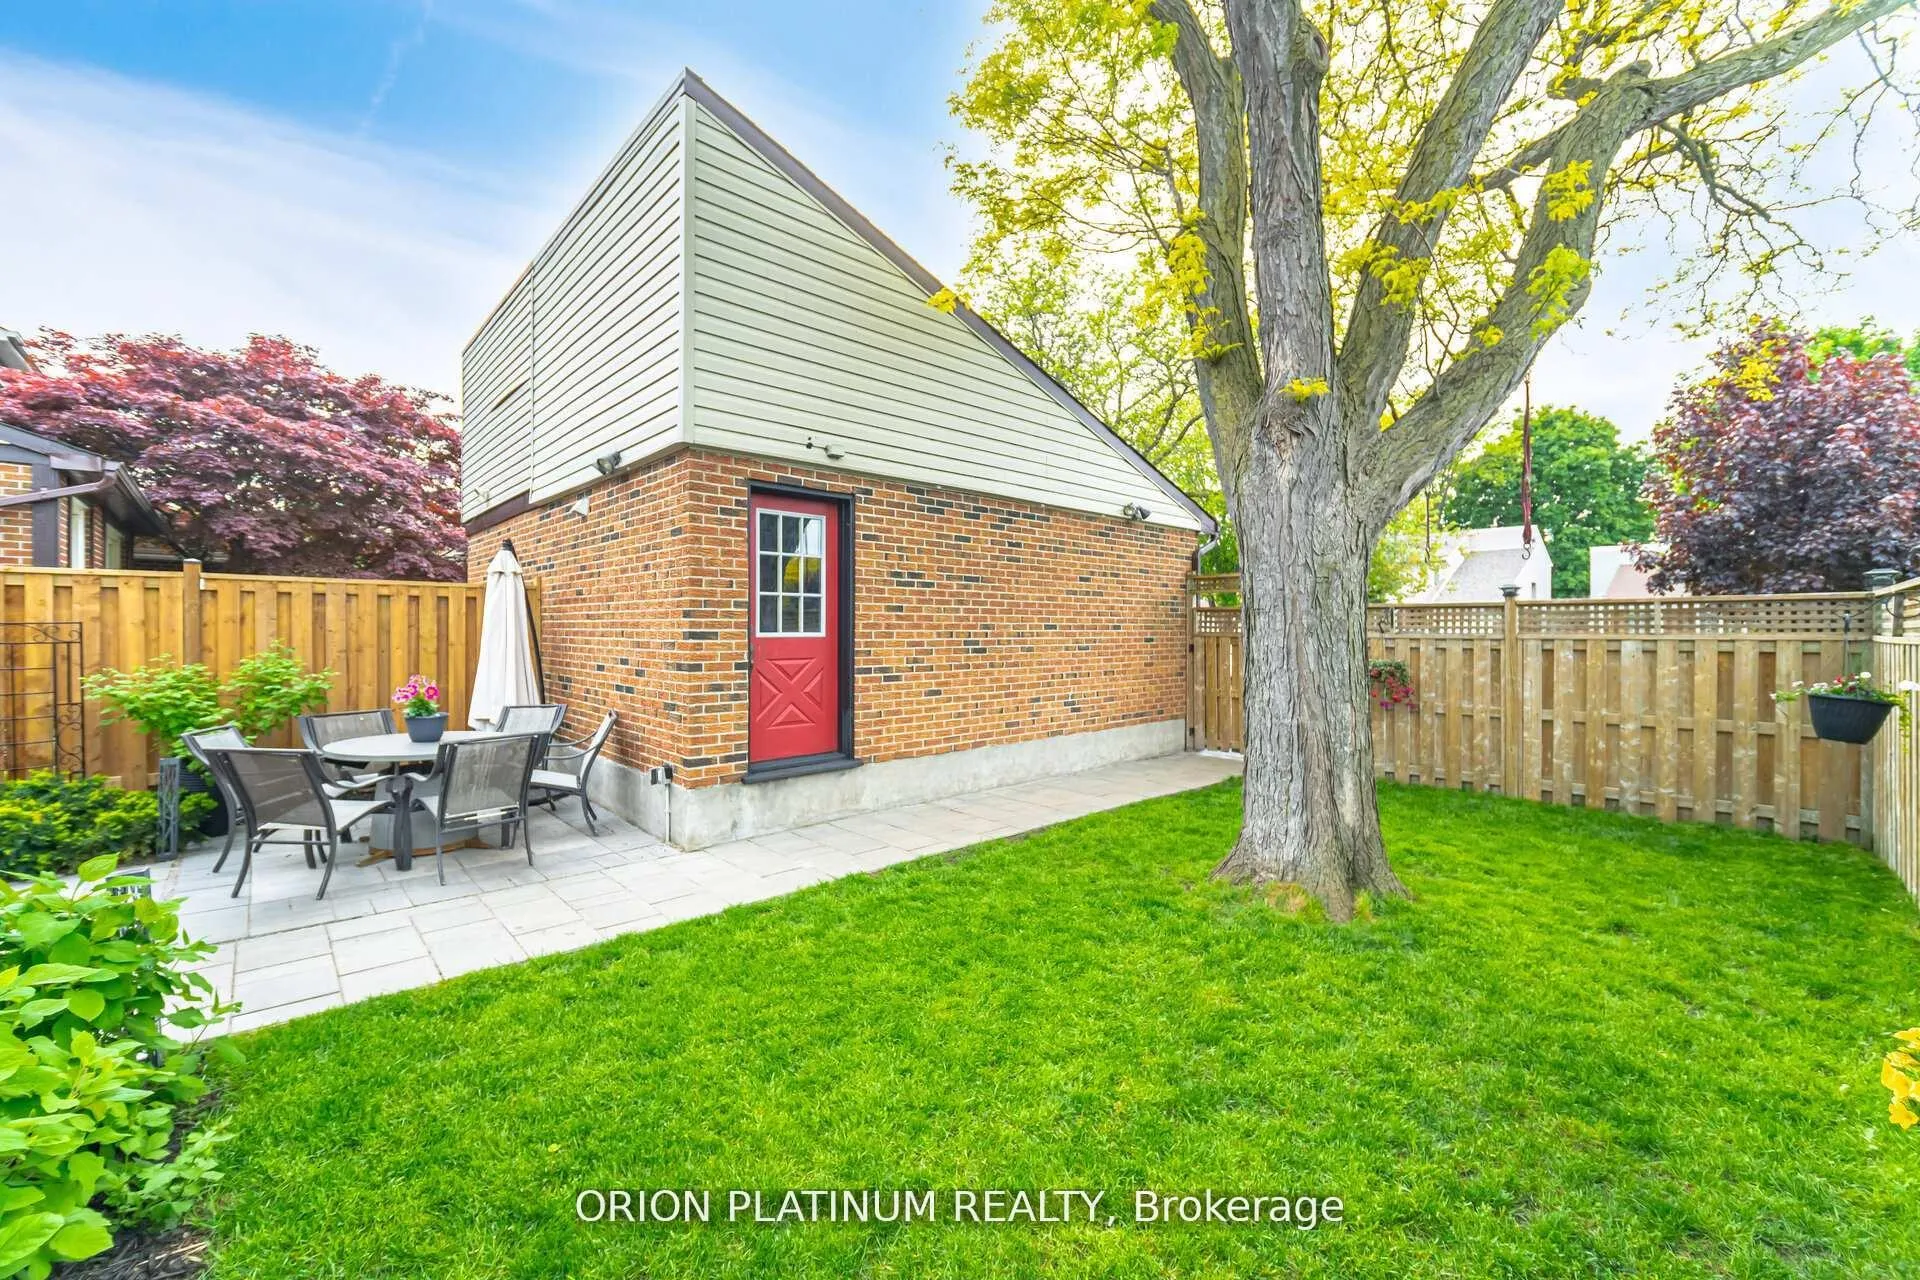 See all 49 photos
Facts and features
- BasementFinished
- Lease term12 months
- FurnishedUnfurnished
- Age of home51–99 years
- Hardwood floors
- Fireplace
- Central air
The homeSemi-Detached, 1 1/2 storey, Age 51–99 years
- Type: Semi-Detached
- Style: 1 1/2 storey
- Age: 51–99 years
- Living space: 1,100–1,500 sq ft
- Basement: Finished
InsideFireplace Yes, electric, Hardwood, Tile, Laundry room
- Fireplace: Yes, electric
- Flooring: Hardwood, Tile
- Laundry: Laundry room
- Features: Carpet free, other
- Rooms above ground: 6
- Rooms in the basement: 2
- Bedrooms: 3 + 1 in the basement
- Bathrooms: 3
- Kitchens: 1
Outside and lotAluminum siding, brick, Unknown, Unknown
- Exterior: Aluminum siding, brick
- Roof: Unknown
- Foundation: Unknown
Parking1 Garage, Detached
- Spaces: 1 Garage
- Garage: Detached
Heating, water and powerForced air, gas, Central air, Municipal water
- Heating: Forced air, gas
- Cooling: Central air
- Water: Municipal water
- Sewer: Municipal sewer
Rent and termsRent $3,800 a month, Entire property, Unfurnished
- Rent: $3,800 a month
- Space for rent: Entire property
- Furnished: Unfurnished
- Lease: 12 months
- Paid: Monthly
- Rent includes: Parking
- Deposit: Required
- Credit check: Required
- Employment letter: Required
- Rental application: Required
- References: Required
- Rental items: Hot water tank
IncludedS/s fridge, s/s stone, s/s dishwasher, s/s over-the-range-hood, washer and dryer, Stainless steel fridge from basement. tv and tv mount, ring camera above garage, all curtains, curtain rod in living room, all paintings, mirror in living room and primary bedroom, mailbox will be replaced with another mailbox)
- Included: S/s fridge, s/s stone, s/s dishwasher, s/s over-the-range-hood, washer and dryer
- Not included: Stainless steel fridge from basement. tv and tv mount, ring camera above garage, all curtains, curtain rod in living room, all paintings, mirror in living room and primary bedroom, mailbox will be replaced with another mailbox)
NearbyFenced yard, library, park, place of worship, public transit, school
- Close to: Fenced yard, library, park, place of worship, public transit, school
Listing detailsW12296531, Rented, Jul 20, 2025
- MLS® number: W12296531
- Status: Rented
- Listed on: Jul 20, 2025
- Days on market: 10
- Updated: Jul 30, 2025
- Possession: Flexible
- Occupied by: Owner
- Listing brokerage: ORION PLATINUM REALTY
About this home
2504 Mainroyal Street, Mississauga (Erin Mills), ON L5L 1C9
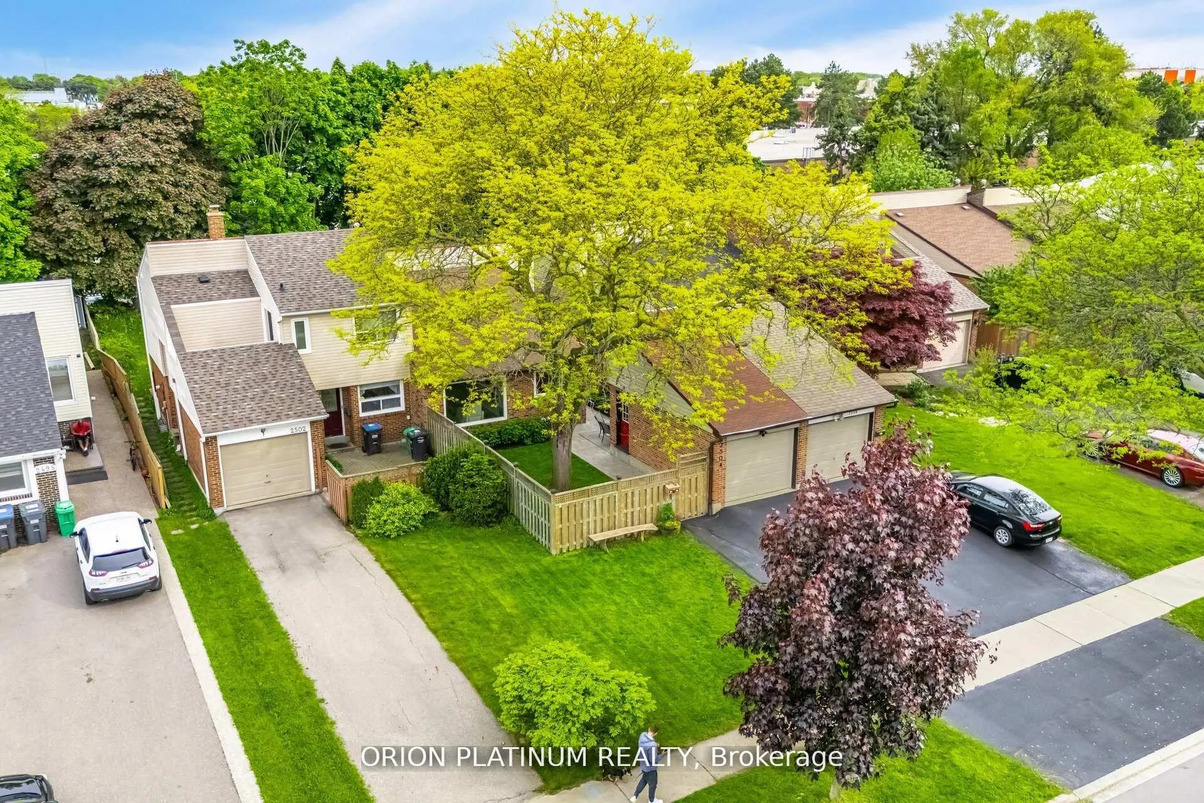
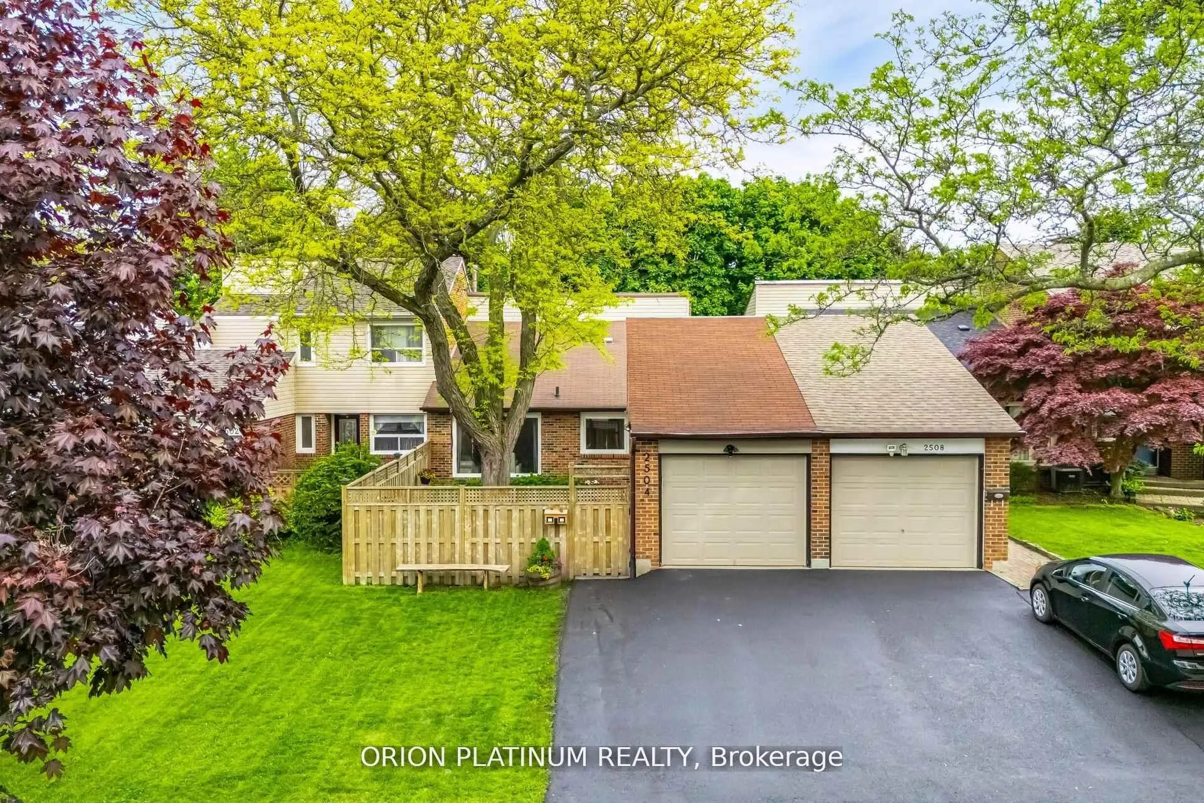
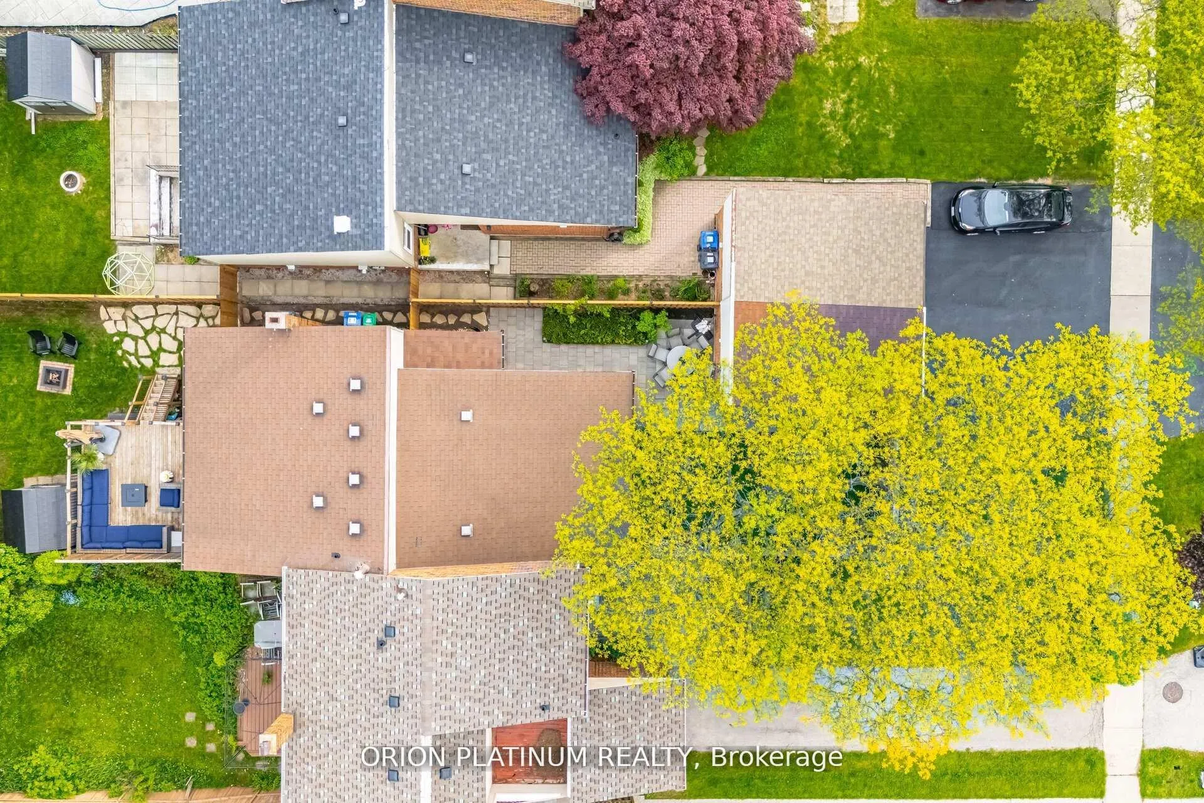
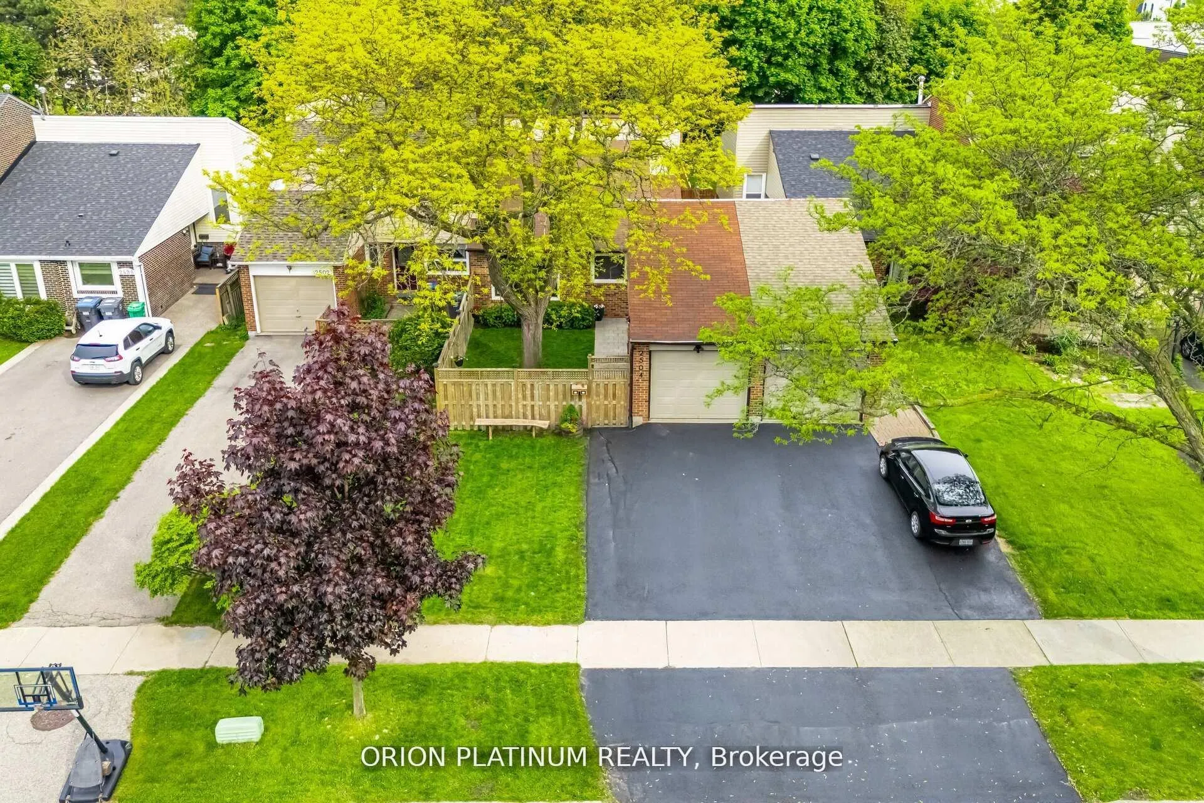
Welcome to 2504 Mainroyal Street, a beautifully upgraded 3+1 bedroom, 3-bathroom semi-detached home located in the heart of Erin Mills. This move-in-ready property offers a beautifully finished space, featuring a spacious backyard with a large deck, a very rare fenced front yard, and a fully finished basement. This showstopper kitchen was custom-built in 2021 and includes floor-to-ceiling cabinetry, an extra-deep fridge, gas stove, and a striking quartz waterfall countertop and backsplash. Additional highlights include custom PAX cabinetry with integrated appliances and front door (2021), garage door (2021), side fence (2025), and a sealed driveway (2025). The front walkway was also updated in 2020. Located in a family-friendly neighbourhood with mature trees, this home is within walking distance to top-rated schools, Erindale Park, Hospital, shopping, dining, and major highways including the 403, 407, and QEW. This is a rare opportunity to rent a meticulously maintained home in one of Mississauga's most desirable communities. Book your showing today.
Ask about this home
A HOMEH agent will answer your questions about this home.
Around this home
Daily convenience, out of 100, from the distances below
Schools nearby
School rating, out of 10.
Helpful calculators
Your HOMEH agent

"I would see it this week."