

Unit 3208, 310 Burnhamthrope Road W
Unit 3208, 310 Burnhamthrope Road W
Property history
- $2,500ExpiredList: 2024-09-12|End: 2024-11-30|79 daysW9347058
Facts and features
- ExposureSouth
- LaundryOther
- LockerNone
- BalconyOpen
- Central air
- Concierge
- Exercise room
- Gym
- Indoor pool
- Lap pool
The homeCondo Apartment, Apartment, Age 11–15 years
- Type: Condo Apartment
- Style: Apartment
- Age: 11–15 years
- Living space: 600–699 sq ft
- Basement: None
- Exposure: South
- Special designation: Other
InsideCeramic, Other, main level, Elevator Yes
- Flooring: Ceramic
- Laundry: Other, main level
- Elevator: Yes
- Rooms above ground: 5
- Rooms in the basement: 1
- Bedrooms: 1 + 1 in the basement
- Bathrooms: 2
- Kitchens: 1
OutsideConcrete, Open
- Exterior: Concrete
- Balcony: Open
Parking and locker1 Parking, Underground, Parking type Owned
- Spaces: 1 Parking
- Garage: Underground
- Parking type: Owned
- Driveway: Underground
- Locker: None
BuildingGrand Ovation Condos, Storeys 35, Units 457
- Name: Grand Ovation Condos
- Storeys: 35
- Units: 457
- Registered: 2008
- Condo corporation: 826
- Amenities: Bbqs allowed, concierge, exercise room, gym, indoor pool, lap pool
- Pets: Allowed
Heating, water and powerForced air, electric, Central air
- Heating: Forced air, electric
- Cooling: Central air
Rent and termsRent $2,500 a month, Entire property, Unfurnished
- Rent: $2,500 a month
- Space for rent: Entire property
- Furnished: Unfurnished
- Lease: 12 months
- Paid: Monthly
- Rent includes: Water, parking, heat, common elements, building insurance
- Deposit: Required
- Credit check: Required
- Employment letter: Required
- Rental application: Required
- References: Required
IncludedFridge, stove, microwave, dishwasher. stacked white washer & dryer, window coverings, light fixtures. one parking spot.
- Included: Fridge, stove, microwave, dishwasher. stacked white washer & dryer, window coverings, light fixtures. one parking spot.
NearbyArts centre, hospital, library, park, public transit, school
- Close to: Arts centre, hospital, library, park, public transit, school
Listing detailsW9347058, Expired, Sep 12, 2024
- MLS® number: W9347058
- Status: Expired
- Listed on: Sep 12, 2024
- Days on market: 79
- Updated: Nov 30, 2024
- Possession: 2024-09-12 / September 12, 2024
- Occupied by: Vacant
- Listing brokerage: IPRO REALTY LTD.
About this home
Unit 3208, 310 Burnhamthrope Road W, Mississauga (Fairview), ON L5B 4P9
Spectacular, unobstructed south-facing unit in the prestigious Grand Ovation! This bright and spacious 1 bedroom + den features a good-sized kitchen with granite countertops, engineered flooring throughout, appliances including a fridge, stove, microwave, and dishwasher. Stacked washer and dryer, window coverings, and light fixtures are all included. Enjoy the open balcony with fantastic views. Located in the heart of Mississauga, you're just steps away from Square One, the central library, YMCA, Whole Foods, GO Station, and Sheridan College. The building boasts impressive amenities with a 24-hour concierge for your convenience. One Parking Included.
Ask about this home
A HOMEH agent will answer your questions about this home.
Know more about Grand Ovation Condos
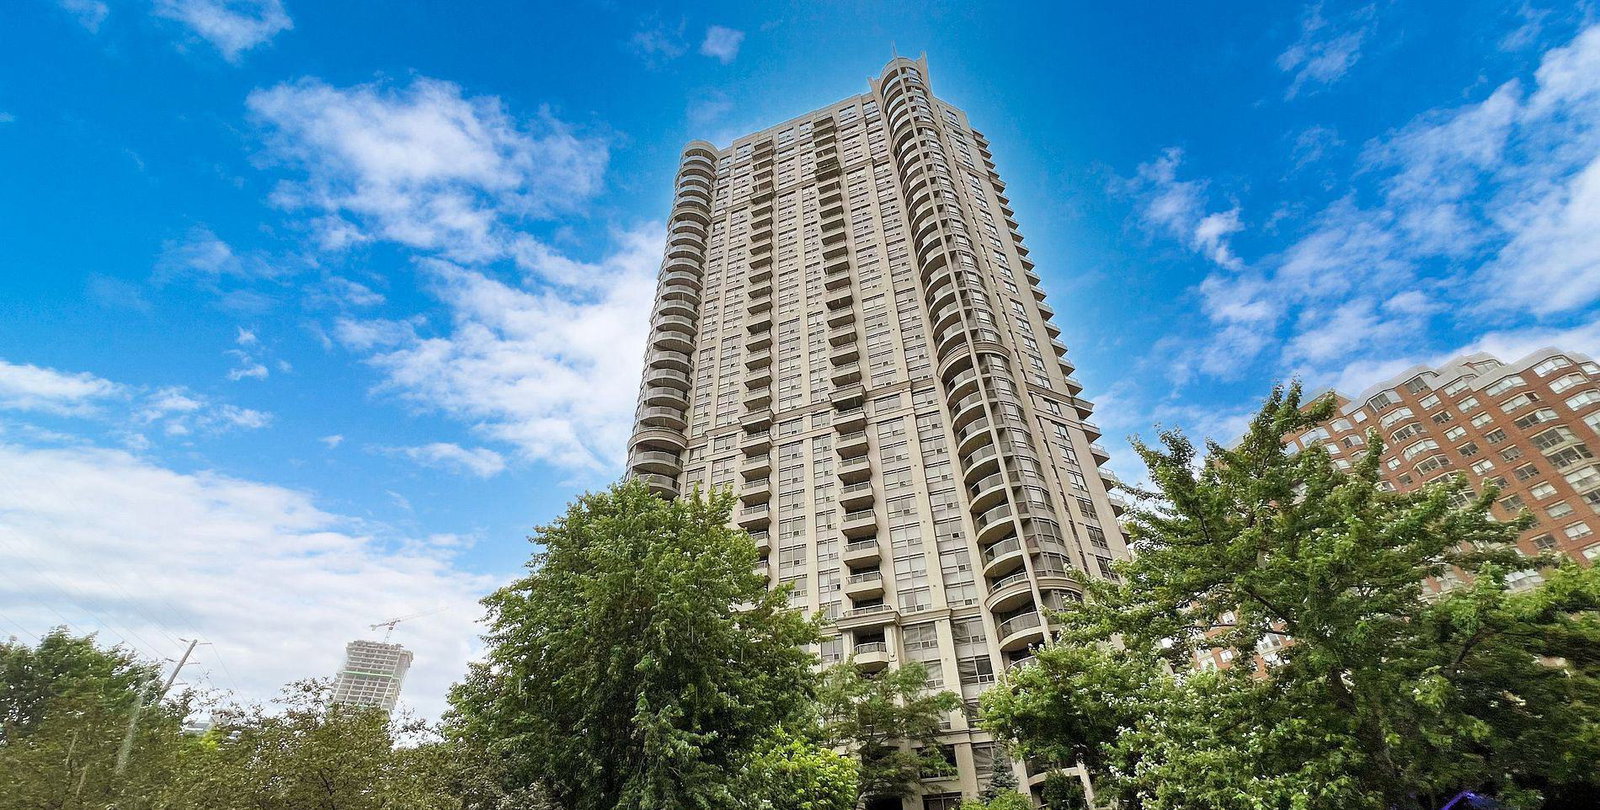
Condo building · 310 Burnhamthorpe Rd
Grand Ovation Condos is a 35-storey condo with 457 suites, built in 2008 by Ovation at City Centre Inc. Right now 3 for sale and 6 for rent are on the market here.
- 35storeys
- 457suites
- $641/sq ft
- 2008built
No similar units for rent in Grand Ovation Condos right now.
Around this home
Daily convenience, out of 100, from the distances below
Schools nearby
School rating, out of 10.
Helpful calculators
Your HOMEH agent

"I would see it this week."